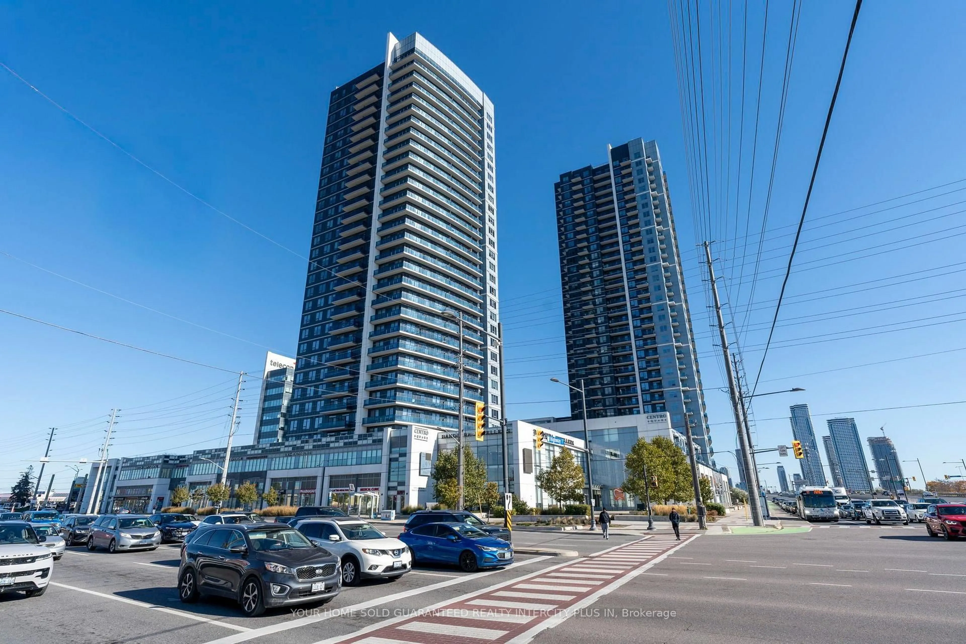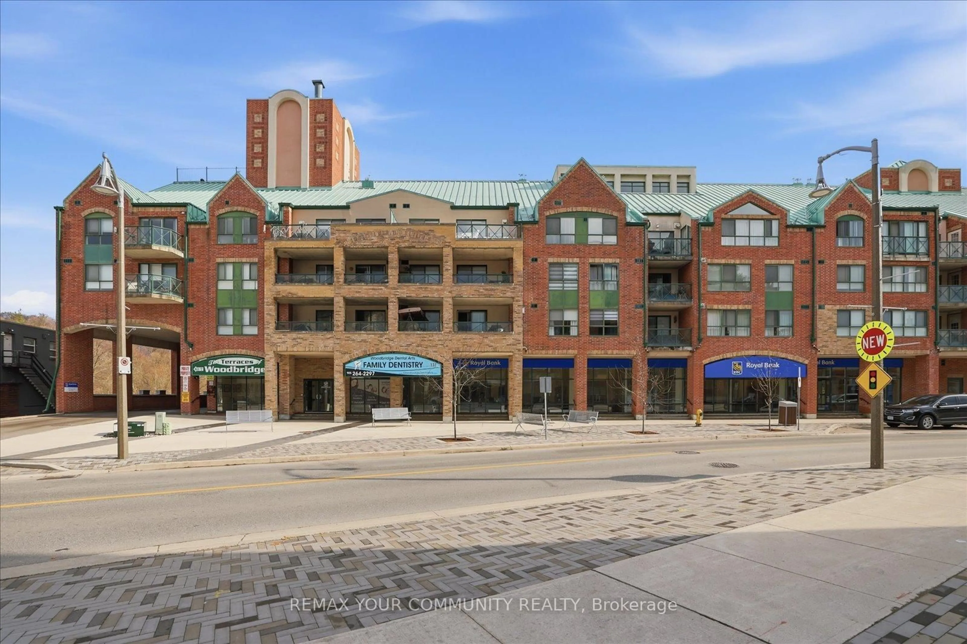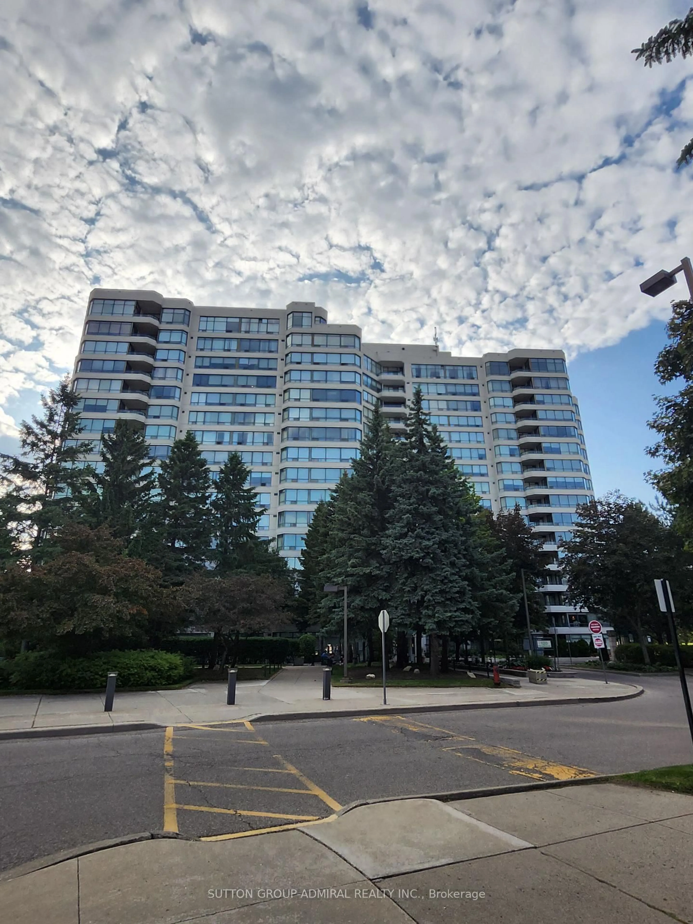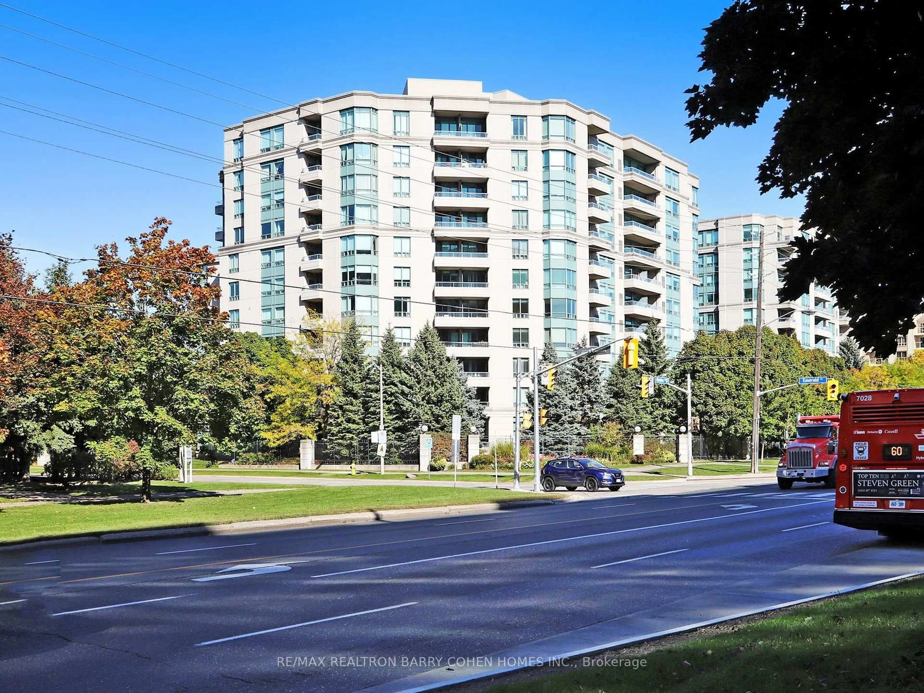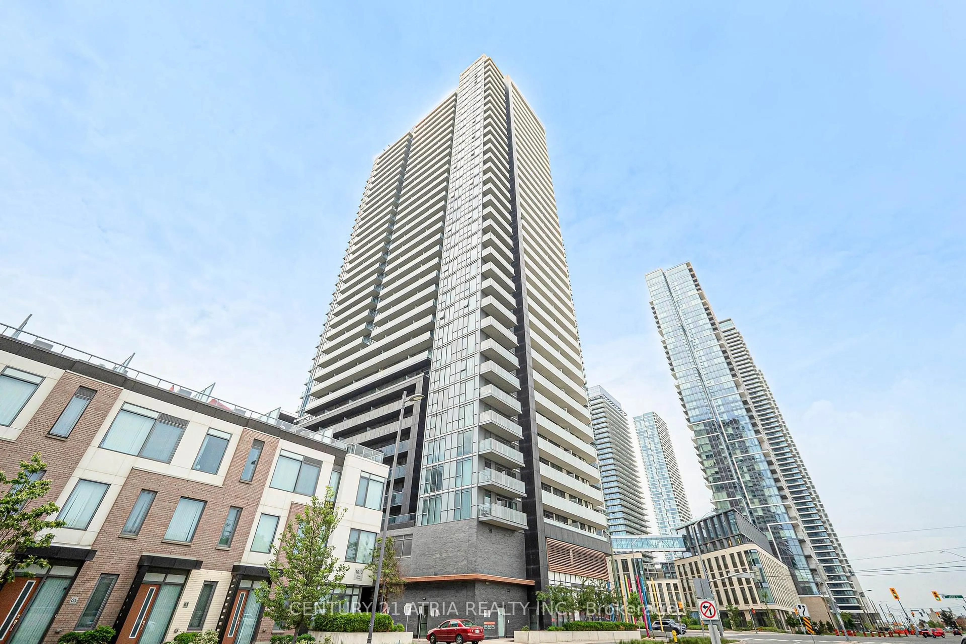
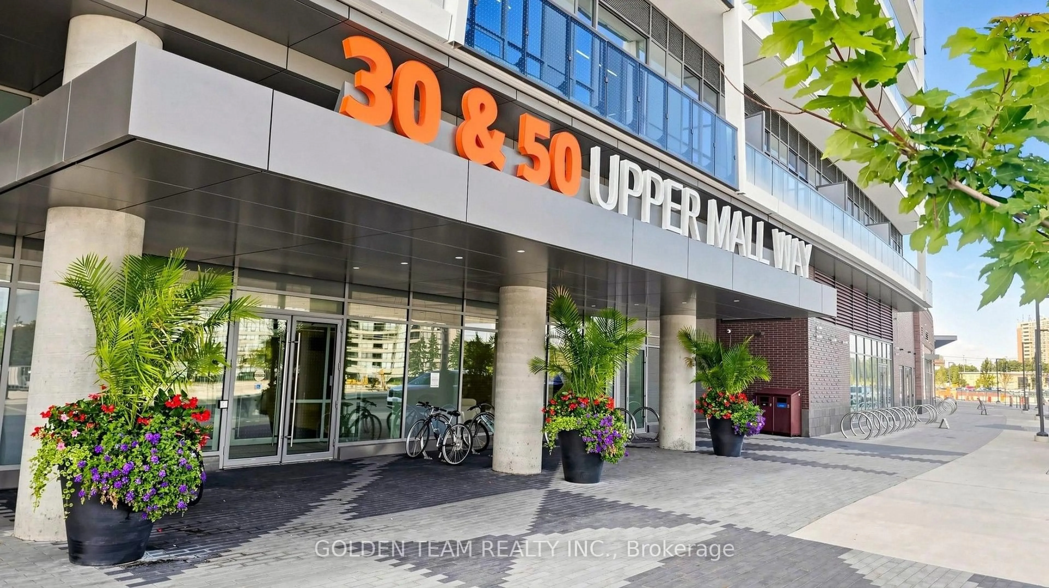
50 Upper Mall Way #2411, Vaughan, Ontario L4J 0L8
Contact us about this property
Highlights
Estimated valueThis is the price Wahi expects this property to sell for.
The calculation is powered by our Instant Home Value Estimate, which uses current market and property price trends to estimate your home’s value with a 90% accuracy rate.Not available
Price/Sqft$777/sqft
Monthly cost
Open Calculator
Description
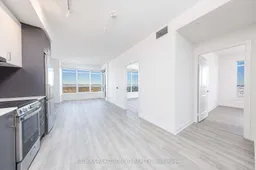
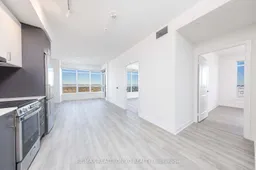
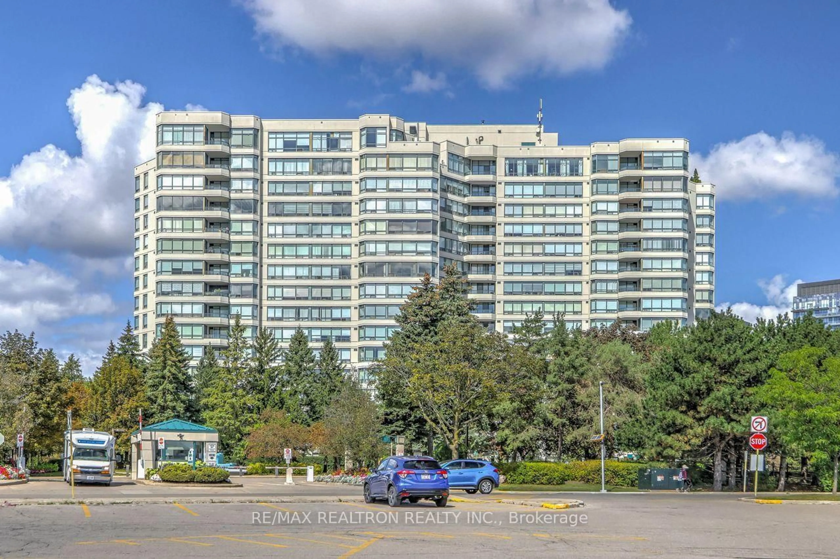
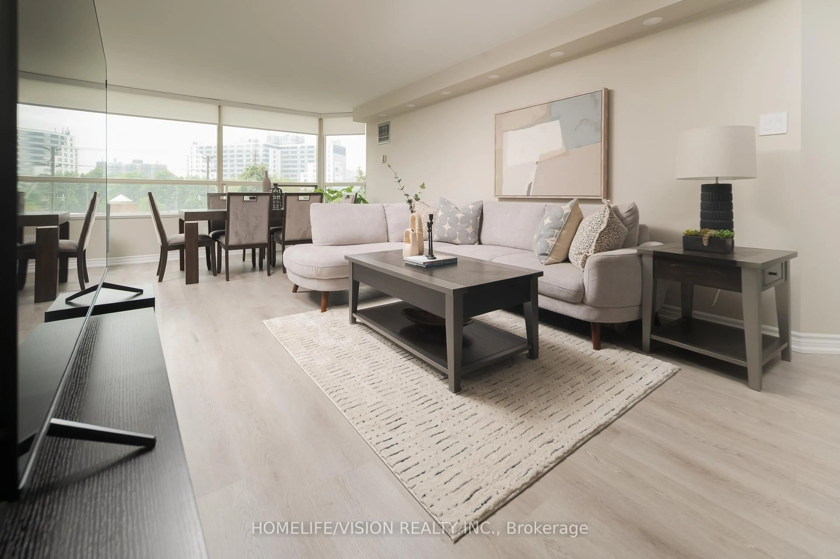
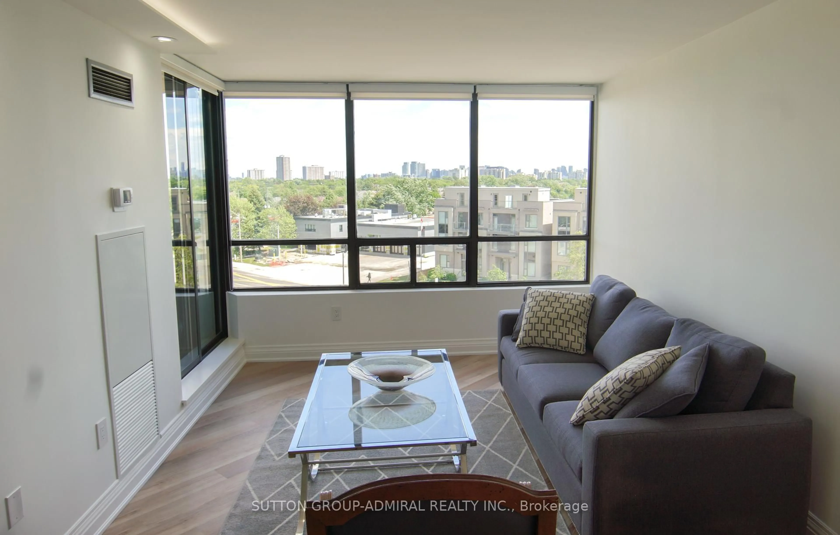
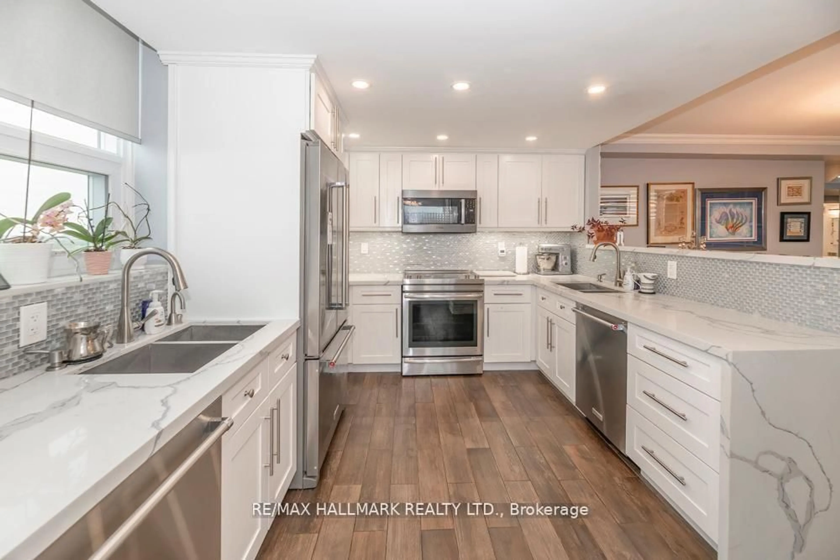
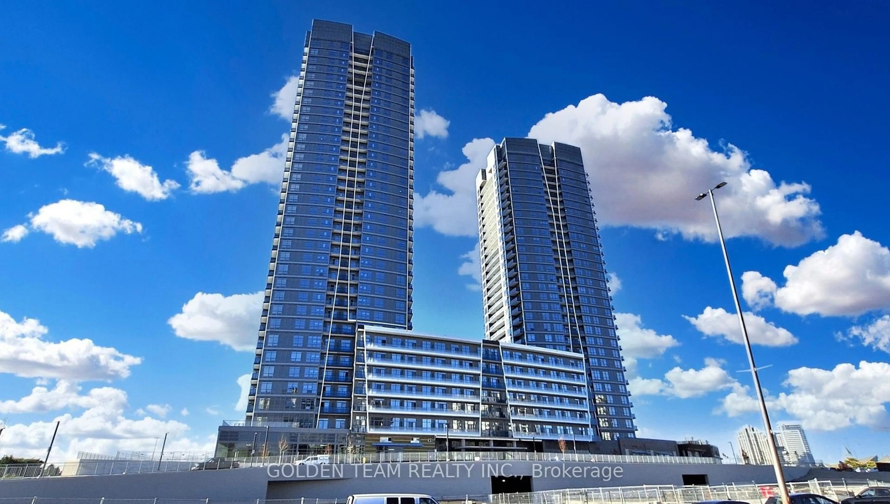
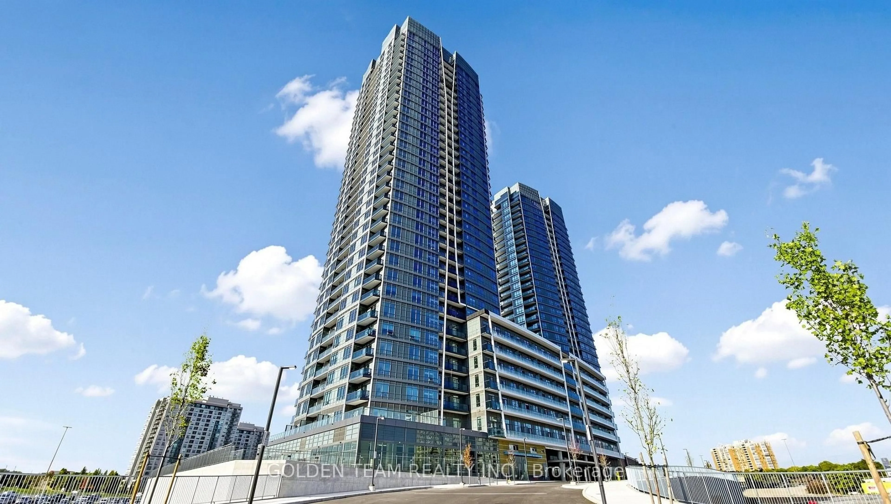
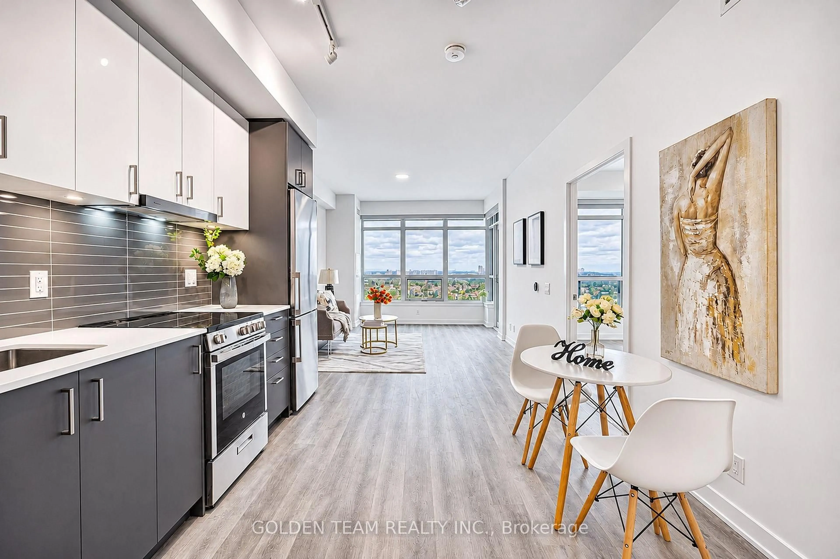
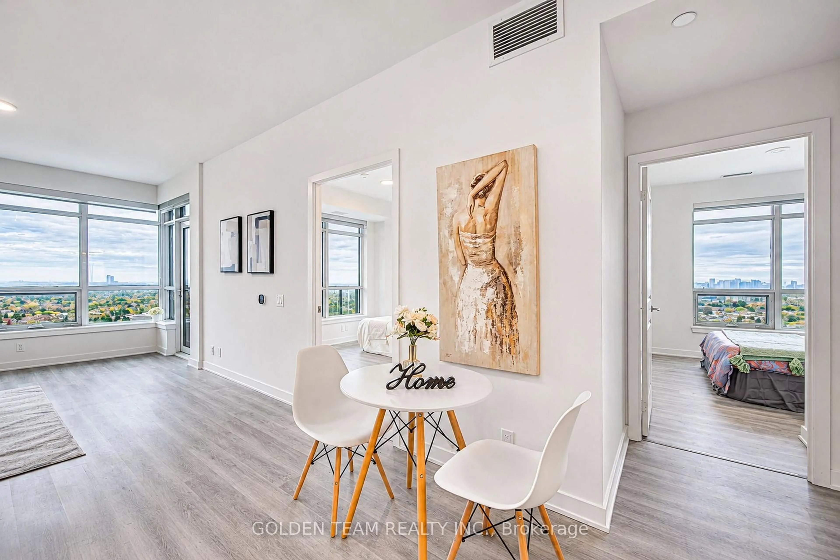
Direct Access To Promenade Mall! This Beautiful Corner Suite Offers 2 Bedrooms, 2 Full Bathrooms, Approx. 843 Sq. Ft. Of Interior Living Space Plus A 55 Sq. Ft. Balcony. Enjoy Unobstructed Views, 9-Foot Ceilings, Large Windows, And A Bright Open-Concept Design Filled With Natural Light. Thoughtful Builder Upgrades Include A Frameless Glass Shower Enclosure In The Primary Ensuite, A Glass Tub Panel And Added Mirror/Medicine Cabinet In The Main Bathroom, Kitchen Valance Lighting, And Grey Zebra Blinds Throughout. Enjoy Exceptional Building Amenities Including 24-Hour Concierge, A Fitness Centre, Party Room, Kids Play Area, Pet Washing Station, Rooftop Green Terrace, And Much More. Steps To The Library, Parks, Schools, Restaurants, Grocery Stores Including T&T Supermarket, And Everyday Conveniences. Easy Access To Public Transit, Hwy 7 & 407. One Parking Space And One Locker Are Included. A Fantastic Opportunity To Own A Spacious, High-Floor Corner Suite In One Of Vaughan/Thornhill's Most Convenient Communities. Property Taxes Have Not Yet Been Assessed.
Property Details
Interior
Features
Flat Floor
Living
7.47 x 3.32Combined W/Dining / W/O To Balcony / Laminate
Dining
7.47 x 3.32Combined W/Kitchen / Open Concept / Laminate
Kitchen
7.47 x 3.32Combined W/Dining / B/I Appliances / Laminate
Primary
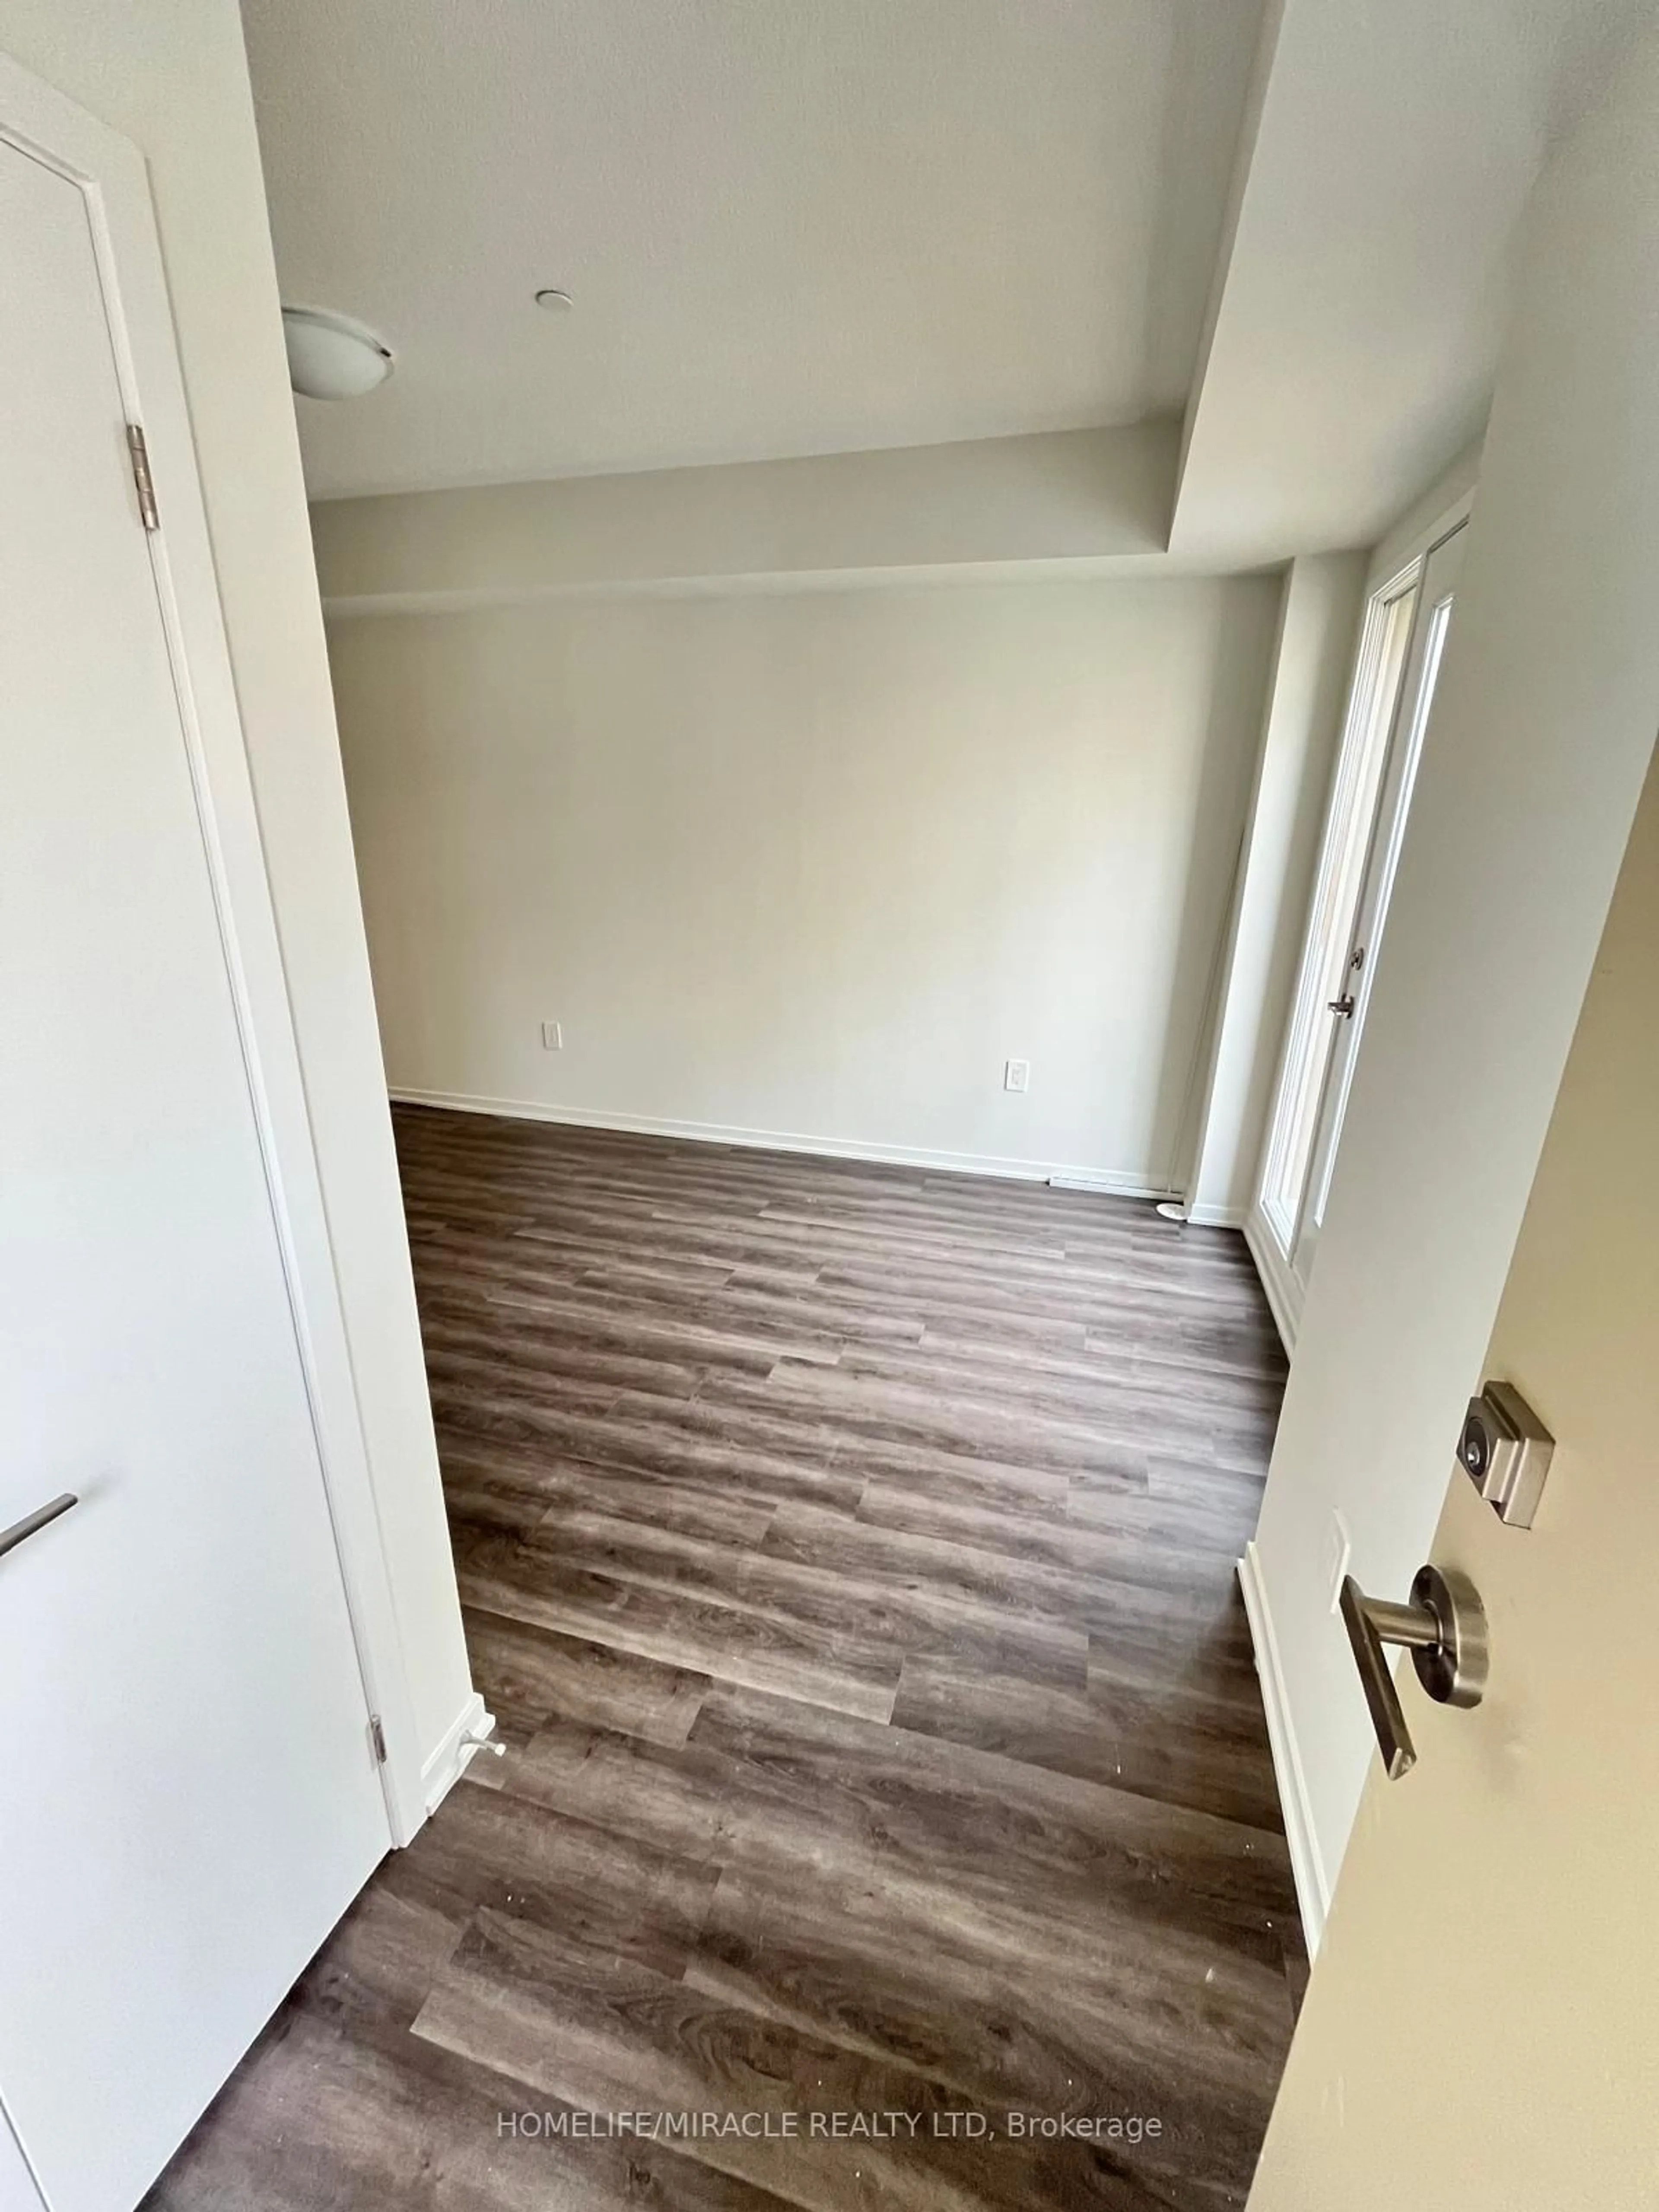
3.99 x 2.823 Pc Ensuite / Large Window / Laminate
Exterior
Features
Parking
Garage spaces 1
Garage type Underground
Other parking spaces 0
Total parking spaces 1
Condo Details
Inclusions
Property History
 43