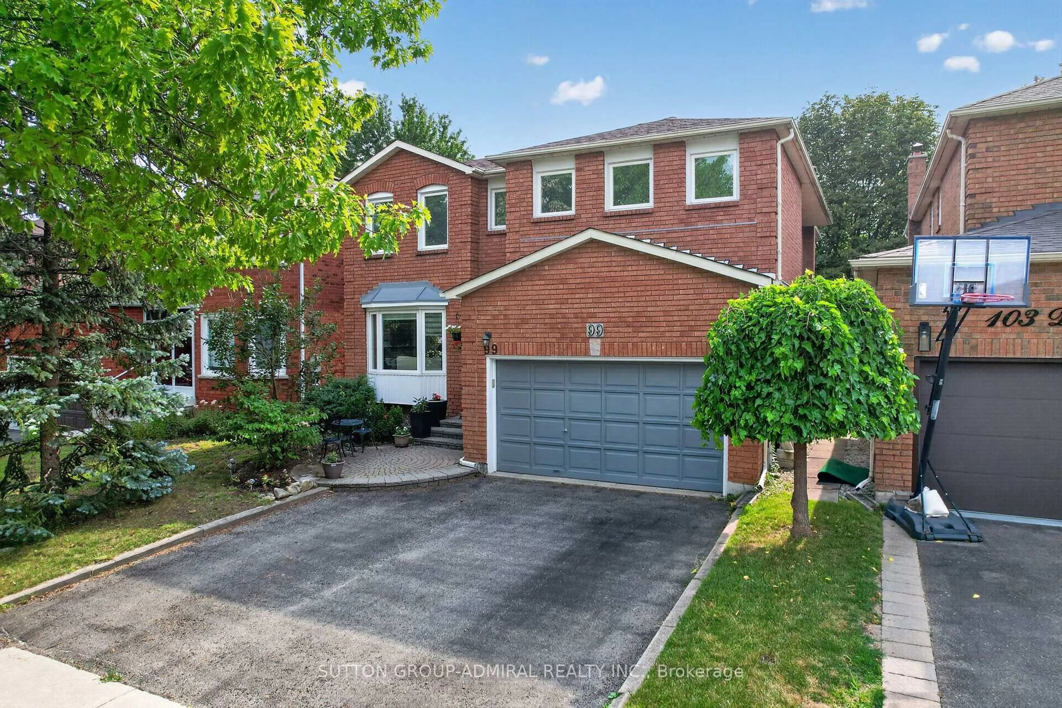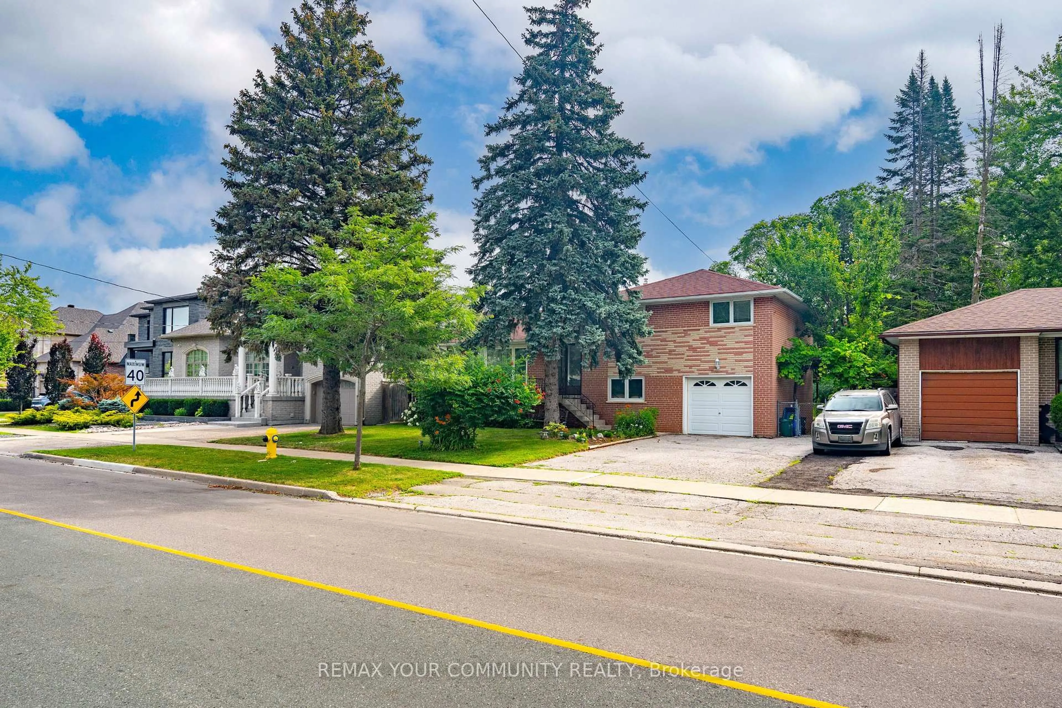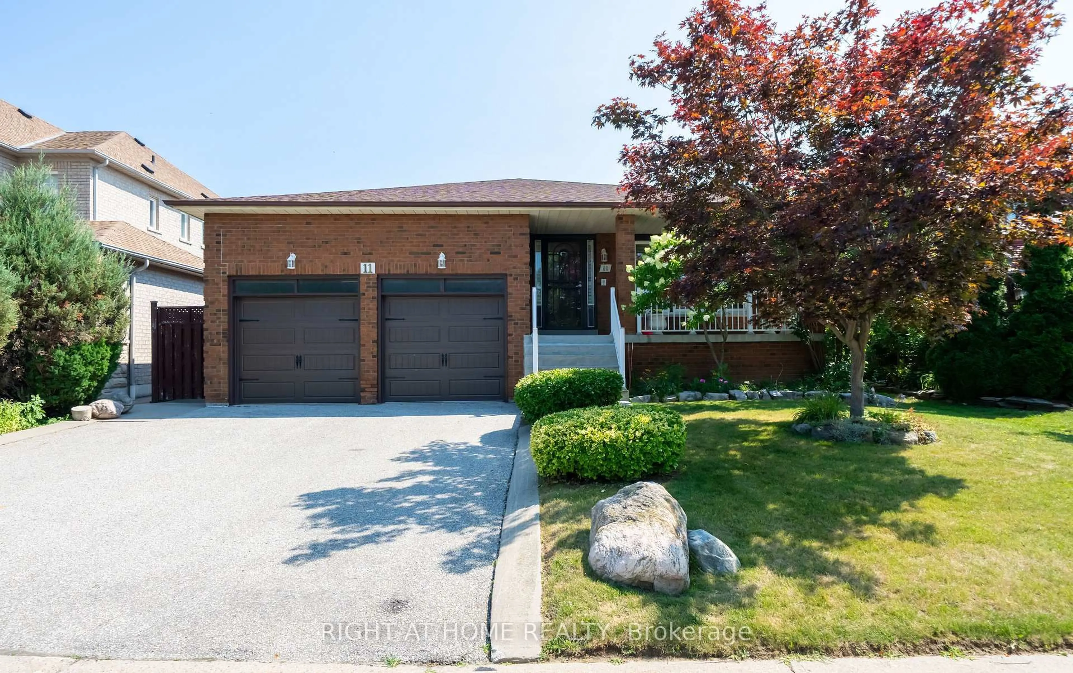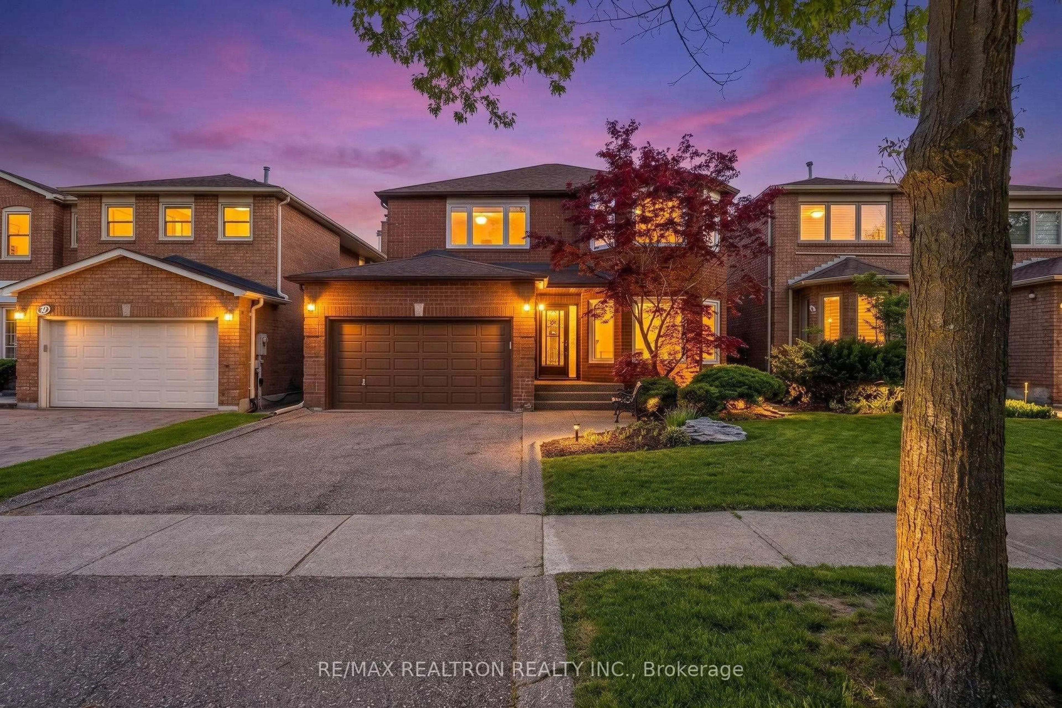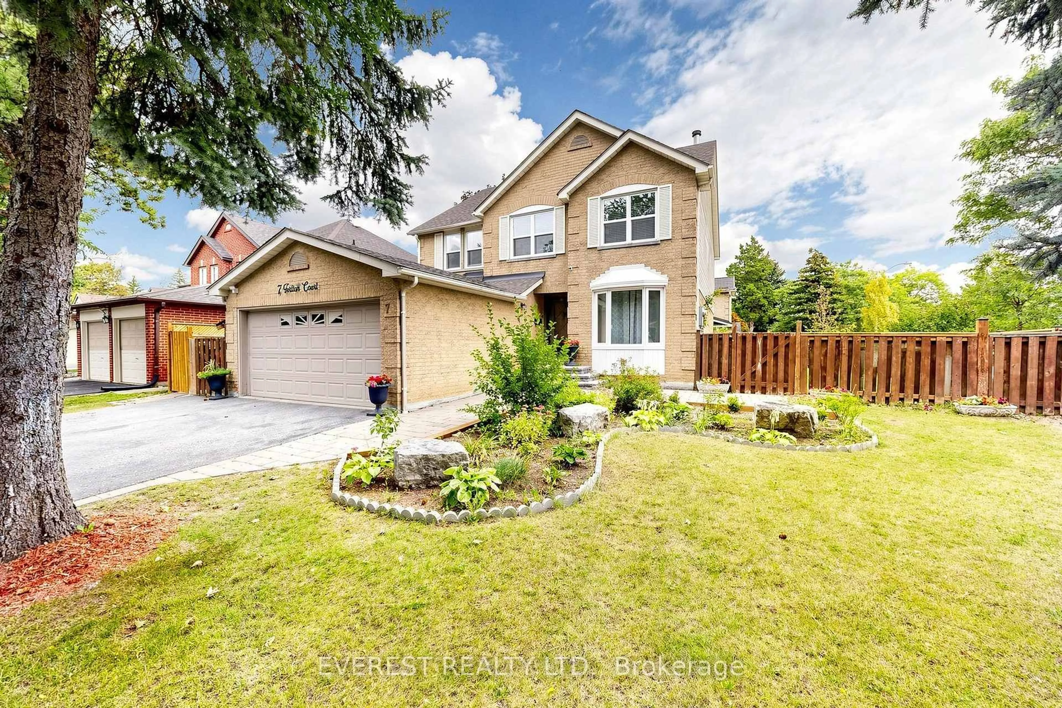
7 Tarlton Crt, Vaughan, Ontario L4J 3H7
Contact us about this property
Highlights
Estimated valueThis is the price Wahi expects this property to sell for.
The calculation is powered by our Instant Home Value Estimate, which uses current market and property price trends to estimate your home’s value with a 90% accuracy rate.Not available
Price/Sqft$719/sqft
Monthly cost
Open Calculator
Description
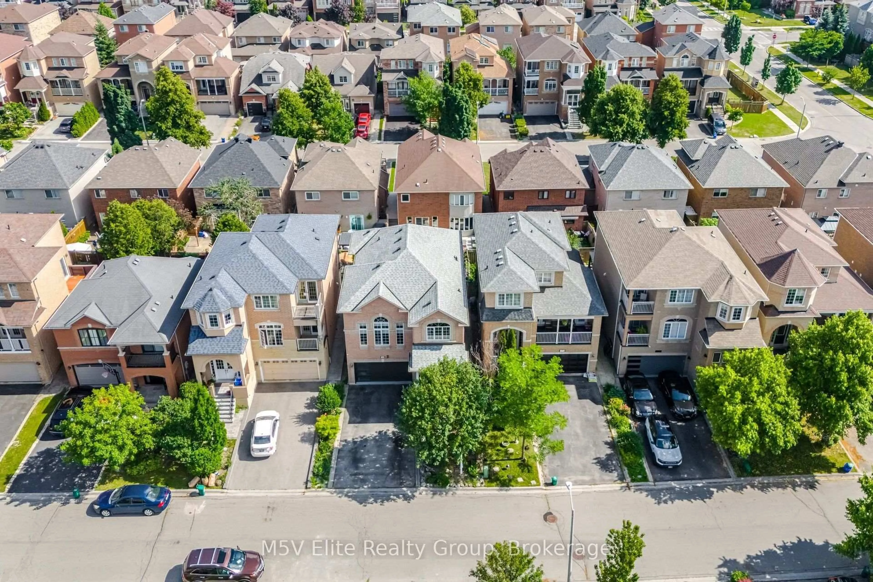
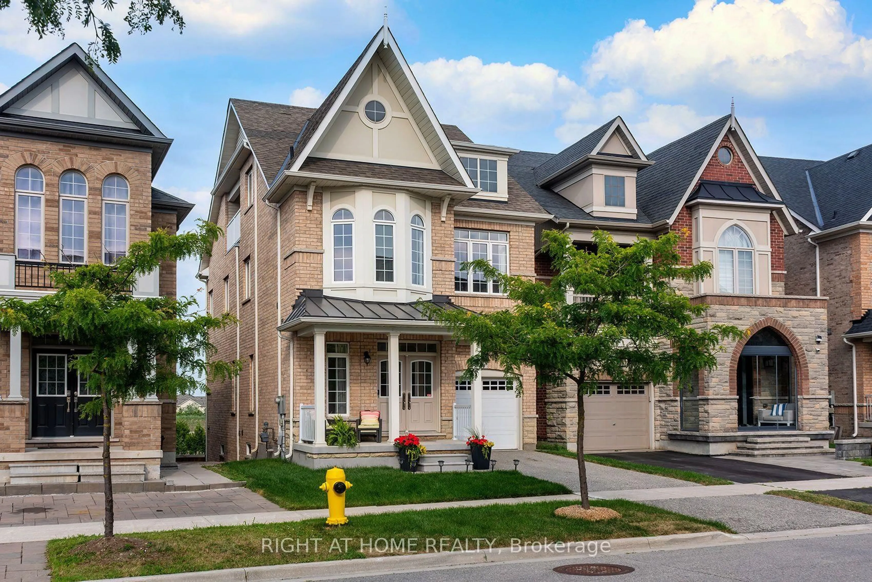
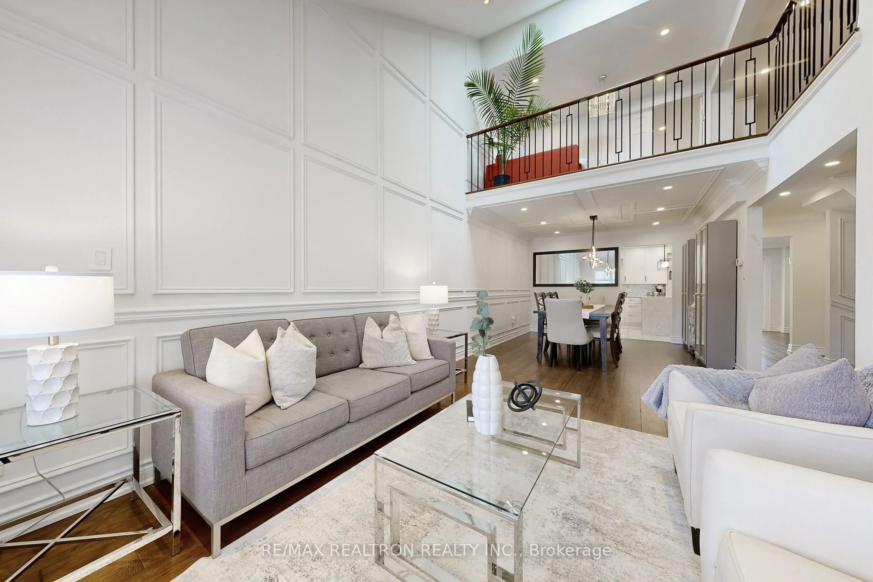
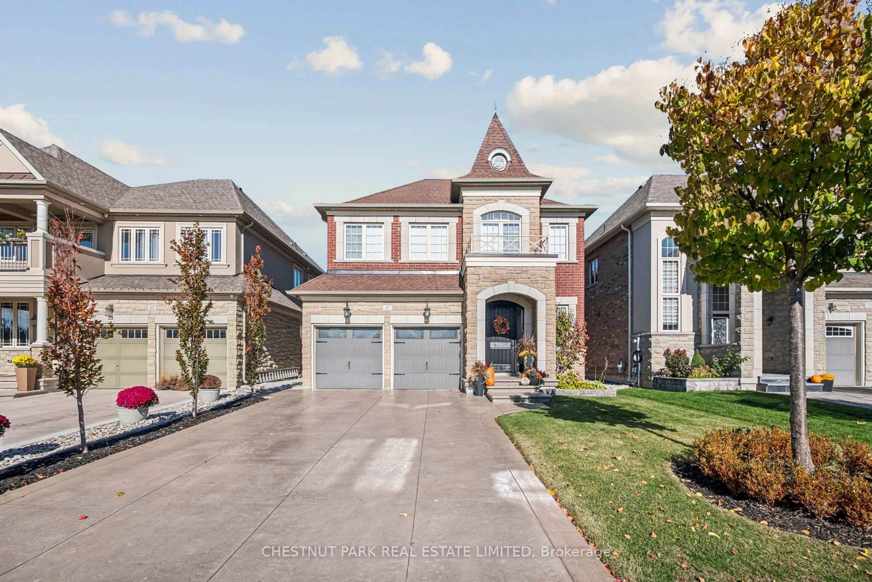
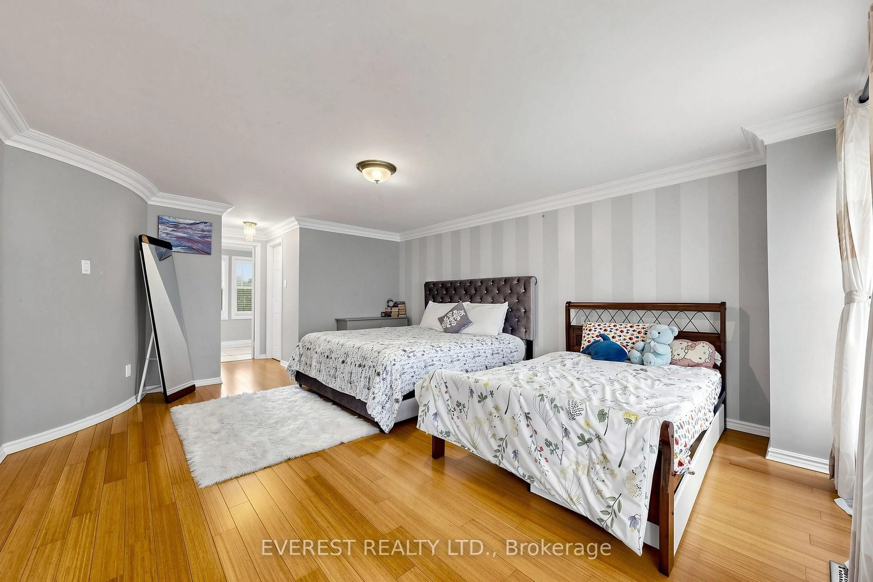
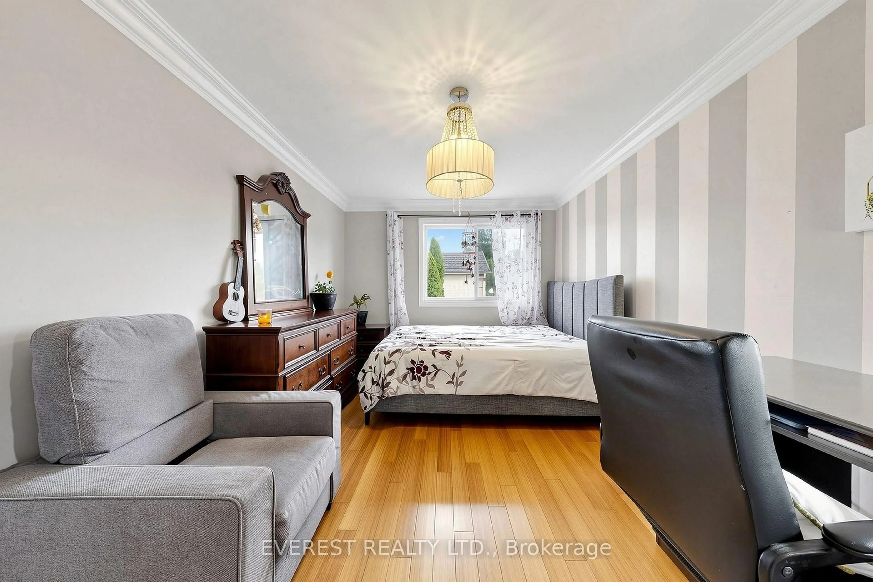
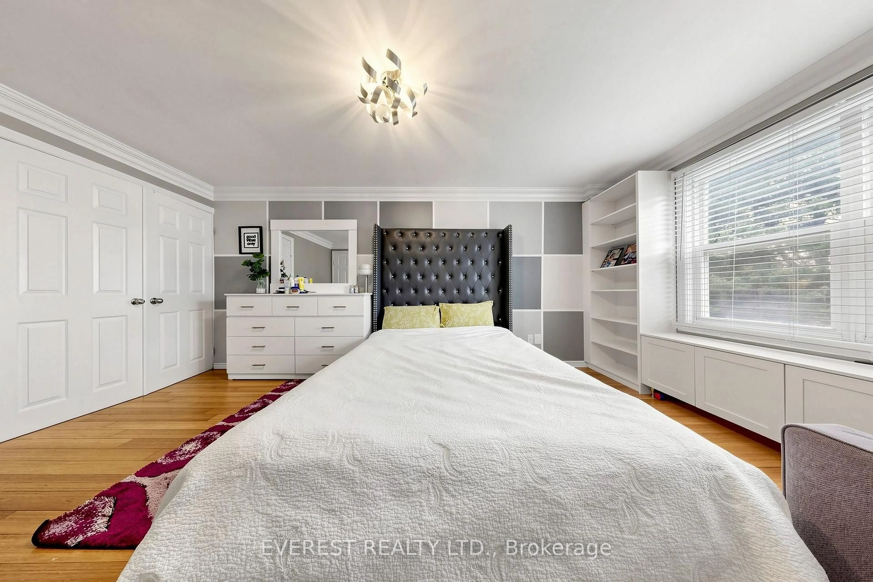
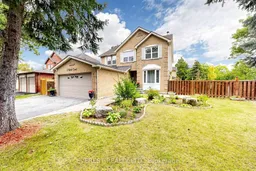
GRAB IT BEFORE IT'S GONE! Welcome to This Gorgeous, well-maintained detached house. A spacious 4+3 bedroom, 4-bathroom home situated on a quiet court in the desirable Brownridge community of Vaughan. Featuring a 52.26 x 101 ft premium lot, functional layout, generous living spaces, and a finished separate-entrance basement with 3 additional bedrooms, this home offers excellent space for a growing or extended family. Versatile lower-level space with a relaxing sauna. Enjoy the convenience of a double-car garage and a location close to schools, parks, shopping, transit, and major highways. Incredible child-friendly street. Ideally Located Near Top-Rated Schools, Synagogues, Churches, Shopping, And Major Highways, With TTC And YRT Transit Within Walking Distance And Easy Access To York University. An Exceptional Opportunity Offering The Perfect Blend Of Space, Comfort, And Convenience For Your Family. Fence installed in 2026. Book your private showing today!
Property Details
Interior
Features
Main Floor
Living
3.25 x 5.53hardwood floor / Open Concept / Pot Lights
Dining
3.25 x 4.57hardwood floor / Open Concept / Bay Window
Family
3.35 x 5.99hardwood floor / Open Concept / Combined W/Dining
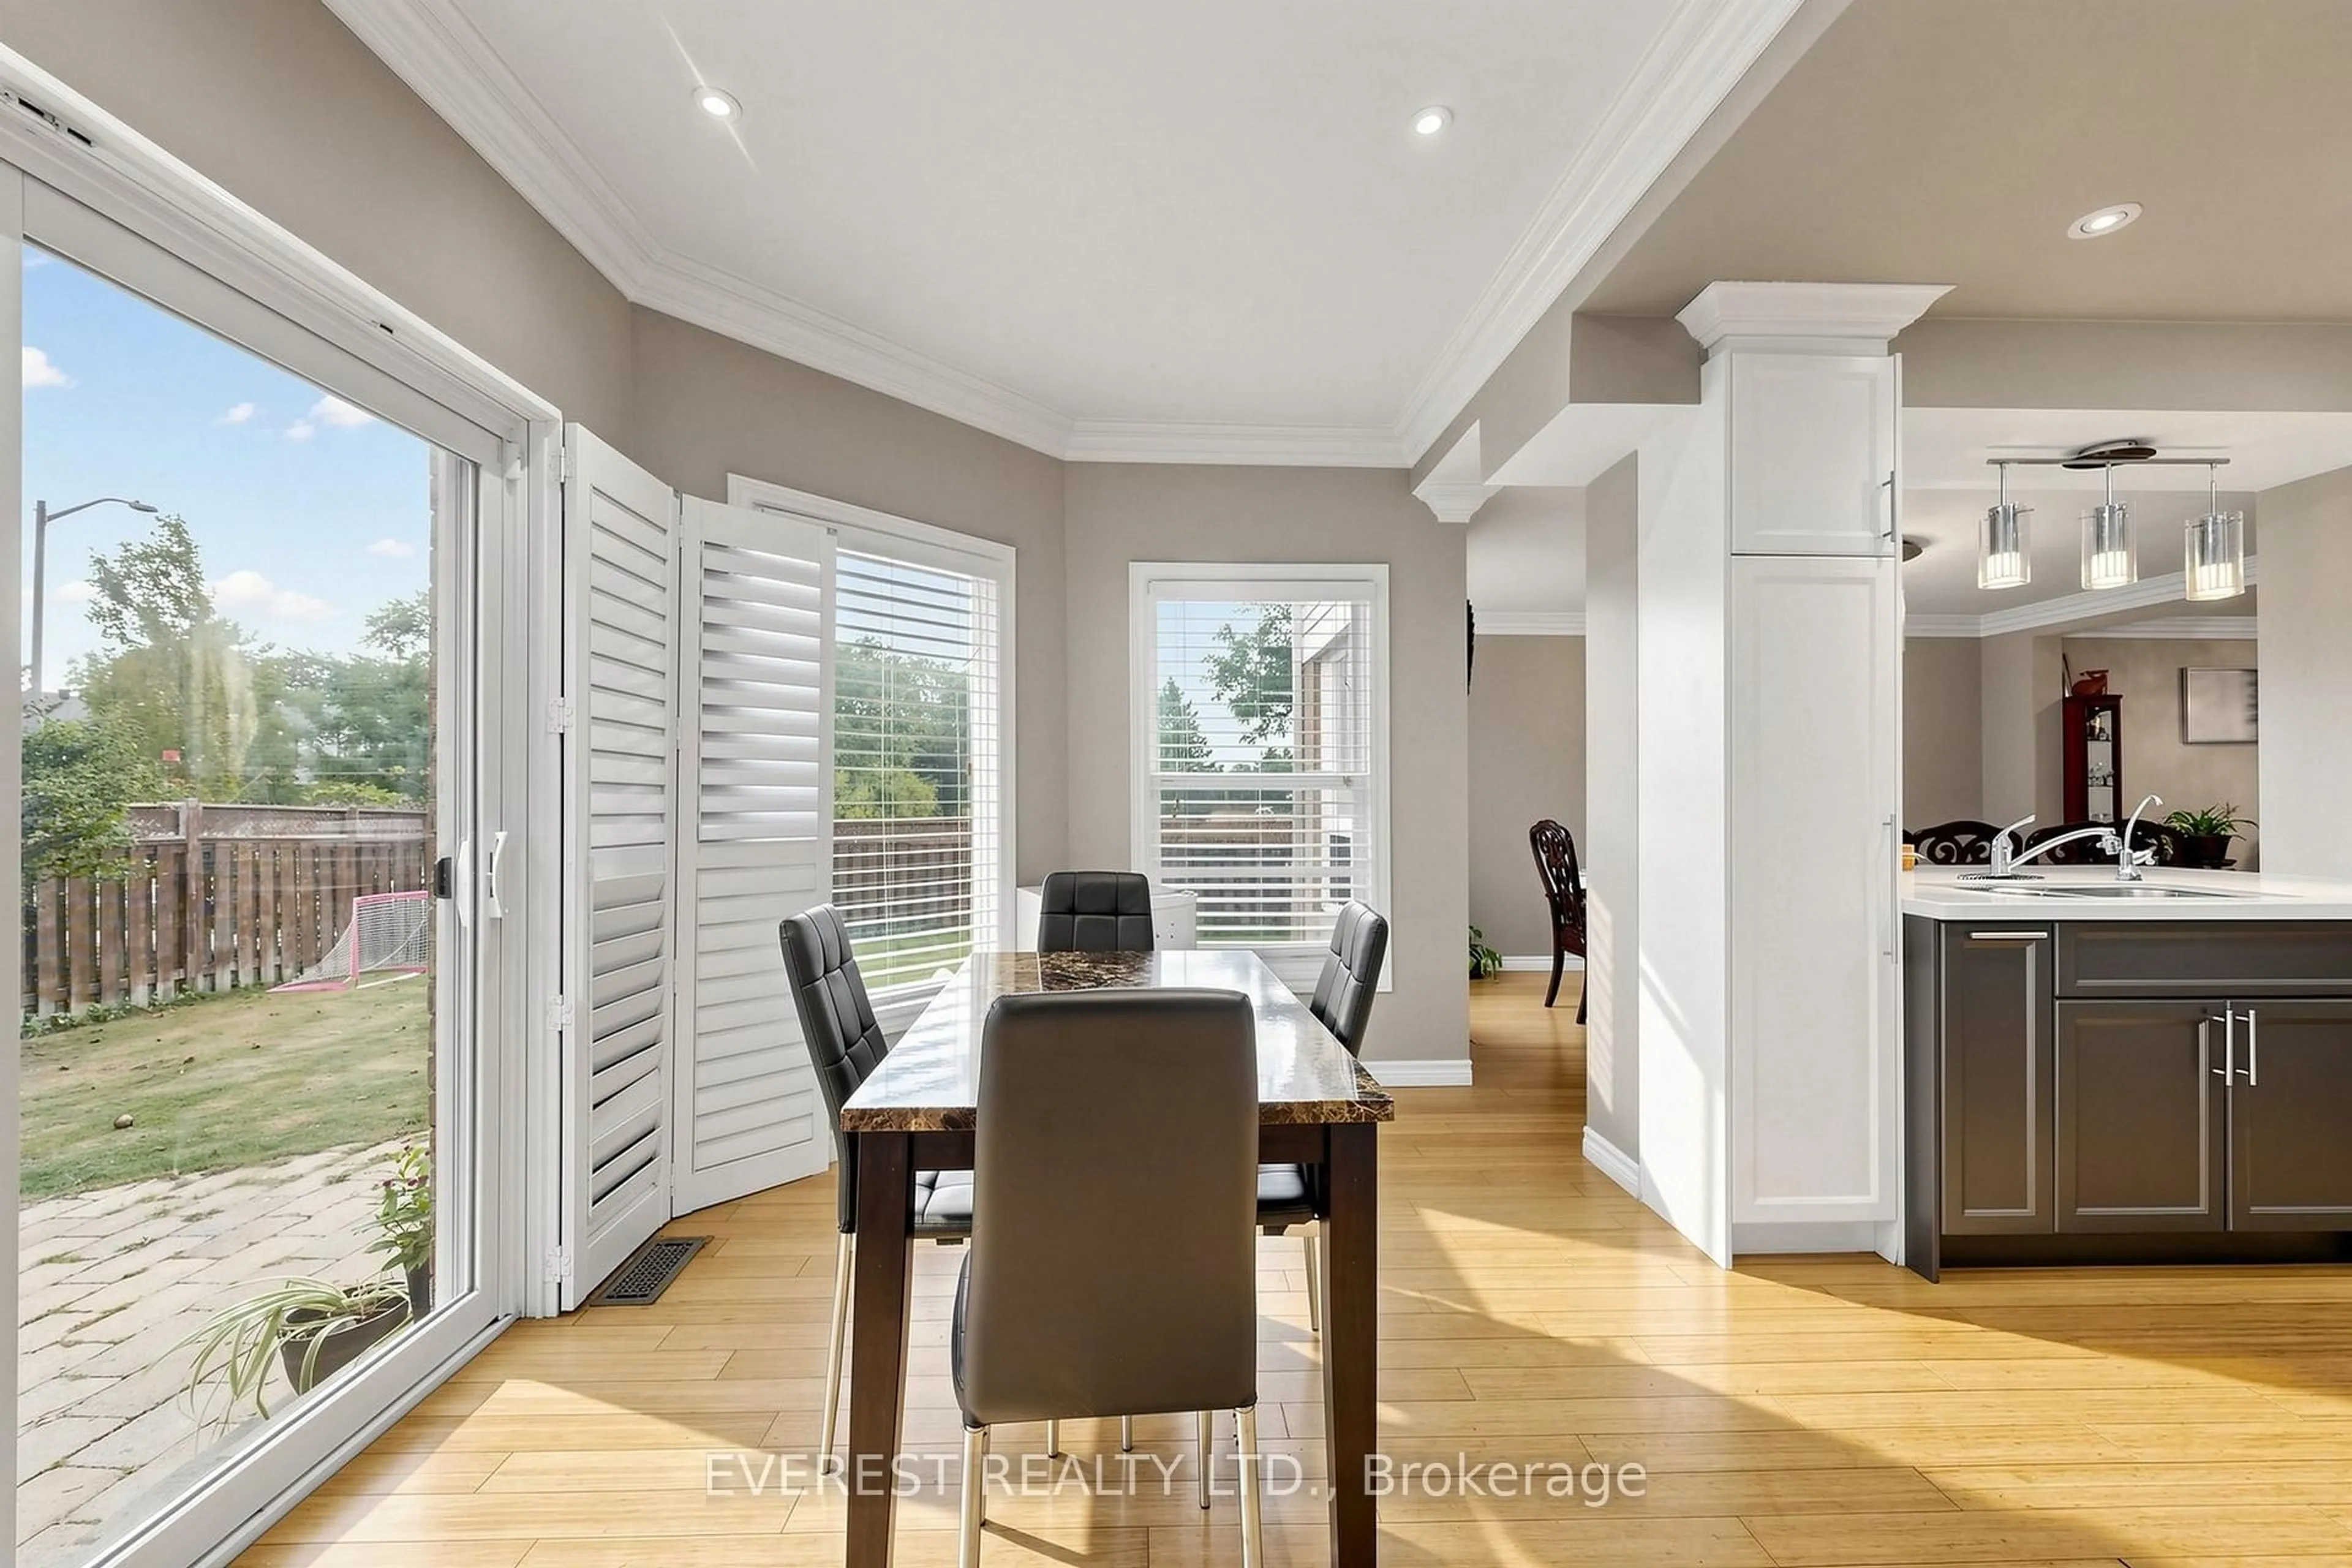
Kitchen
2.66 x 3.81hardwood floor / Breakfast Bar / Granite Counter
Exterior
Features
Parking
Garage spaces 2
Garage type Built-In
Other parking spaces 3
Total parking spaces 5
Property History
 44
44