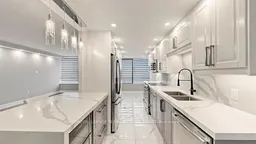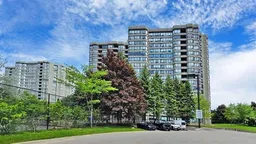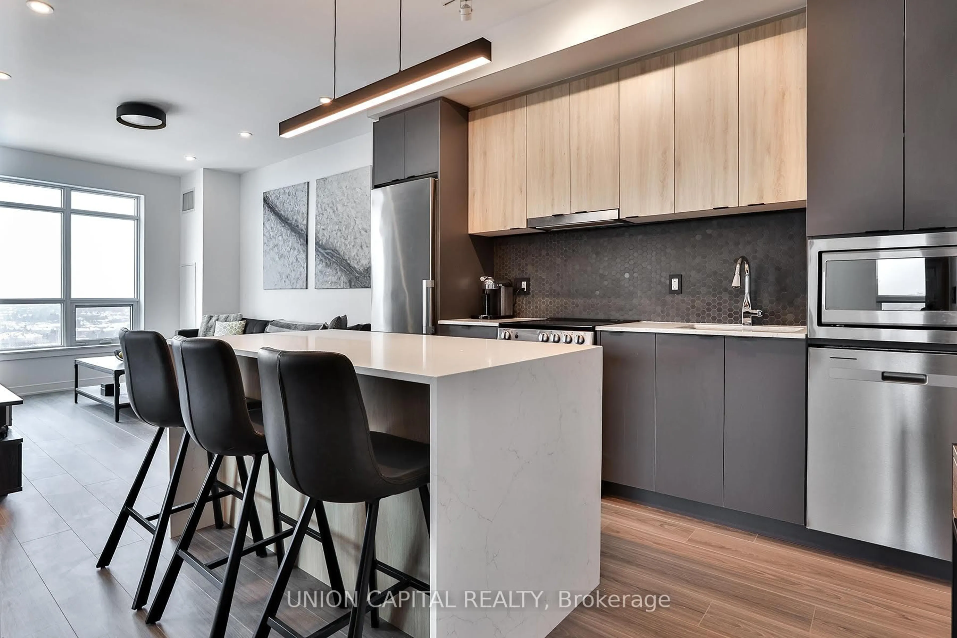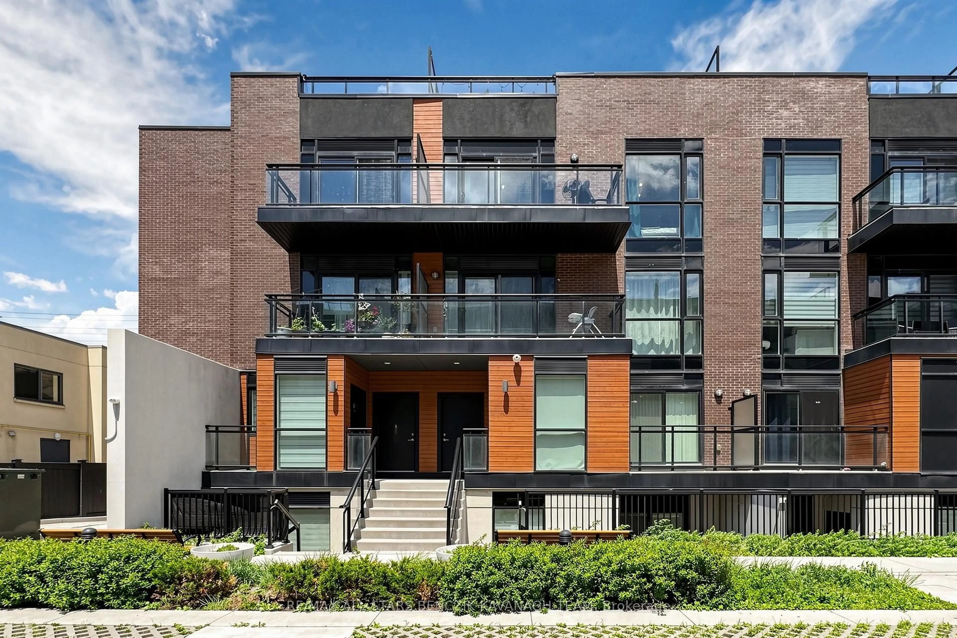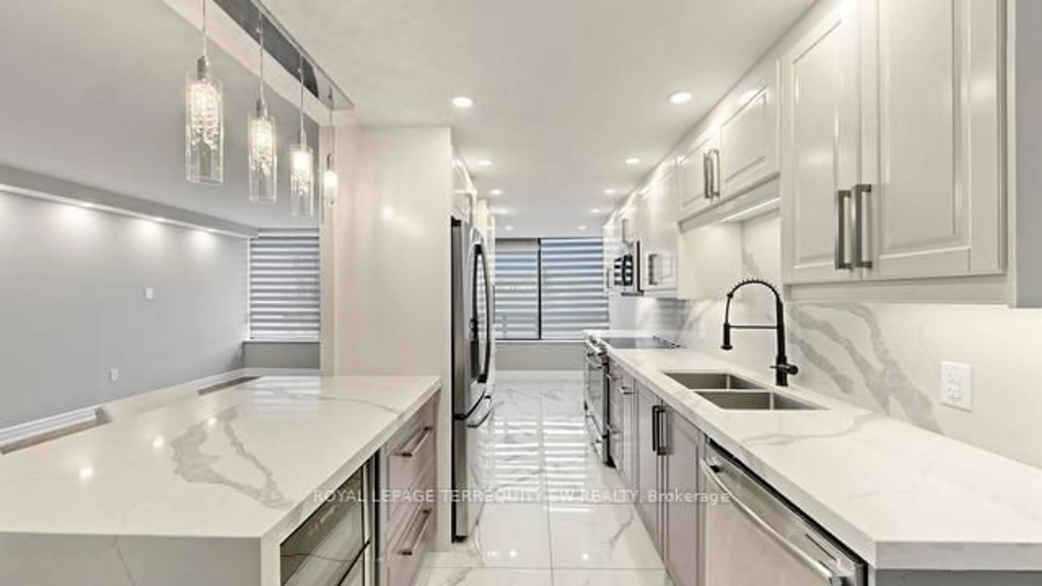
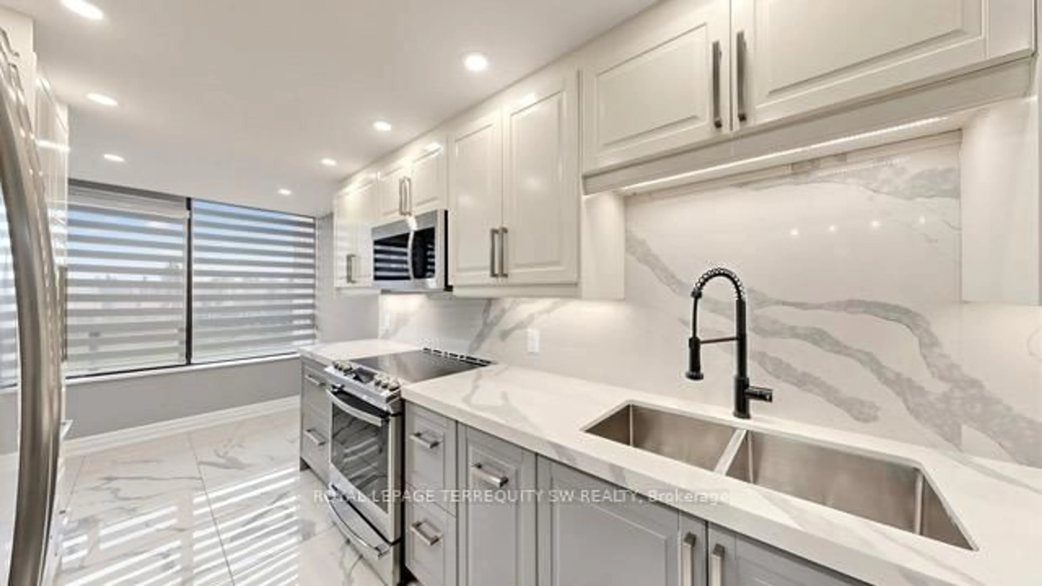
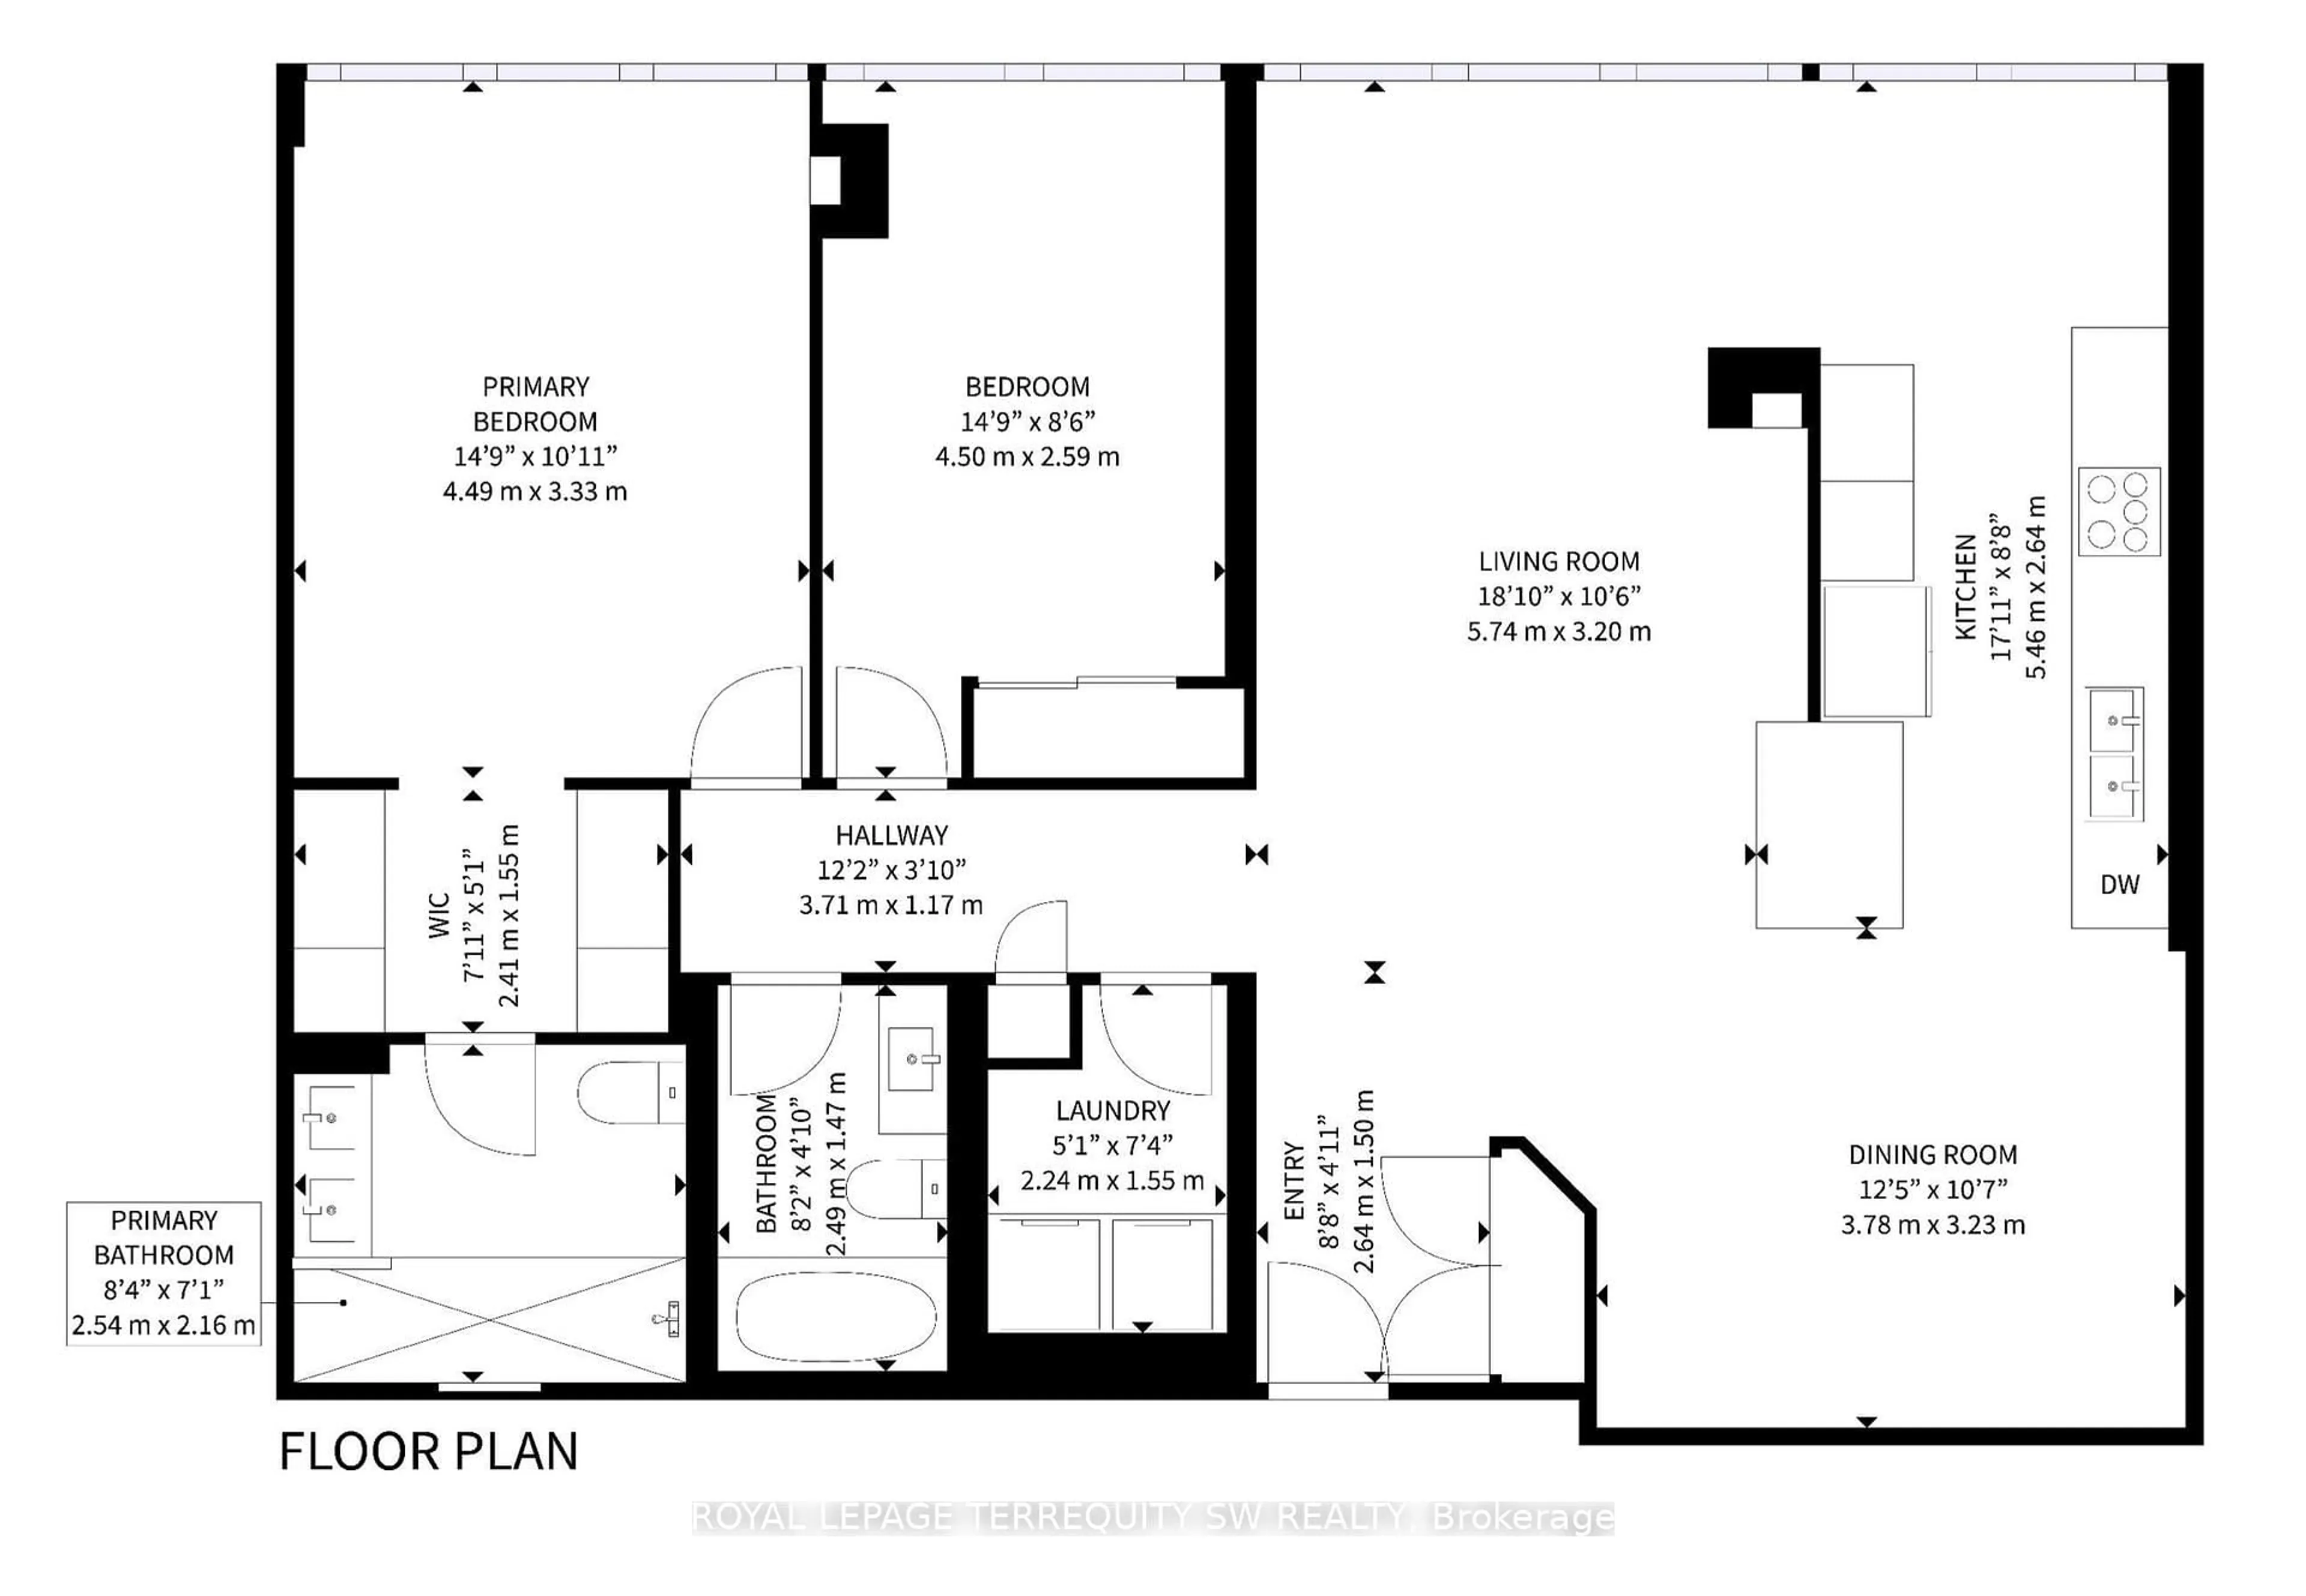
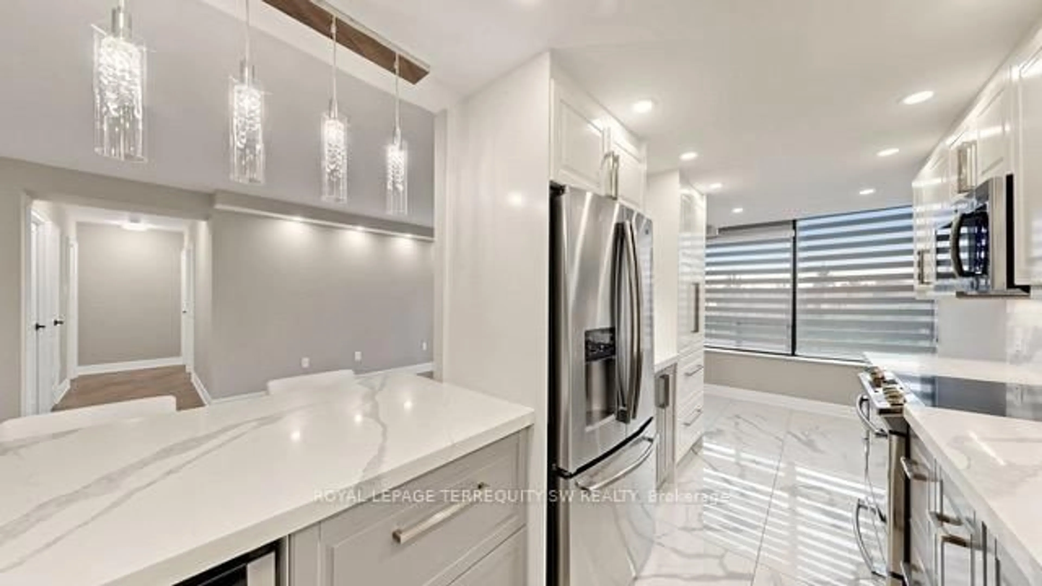
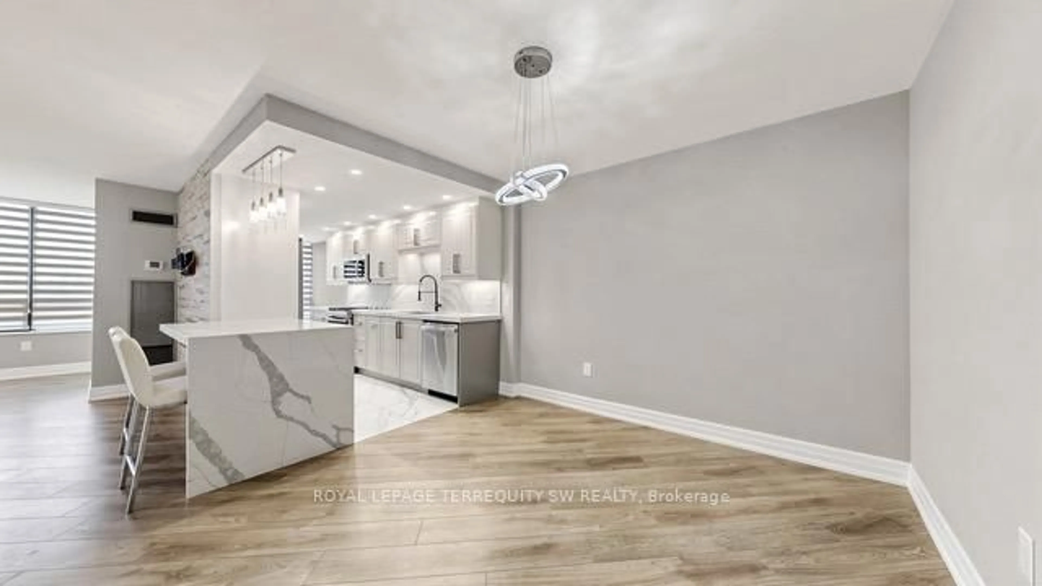
Contemporary kitchen, ceramic/tile floor for 7440 Bathurst St #512, Vaughan Ontario L4J 7K8
Re-listed 2 days ago

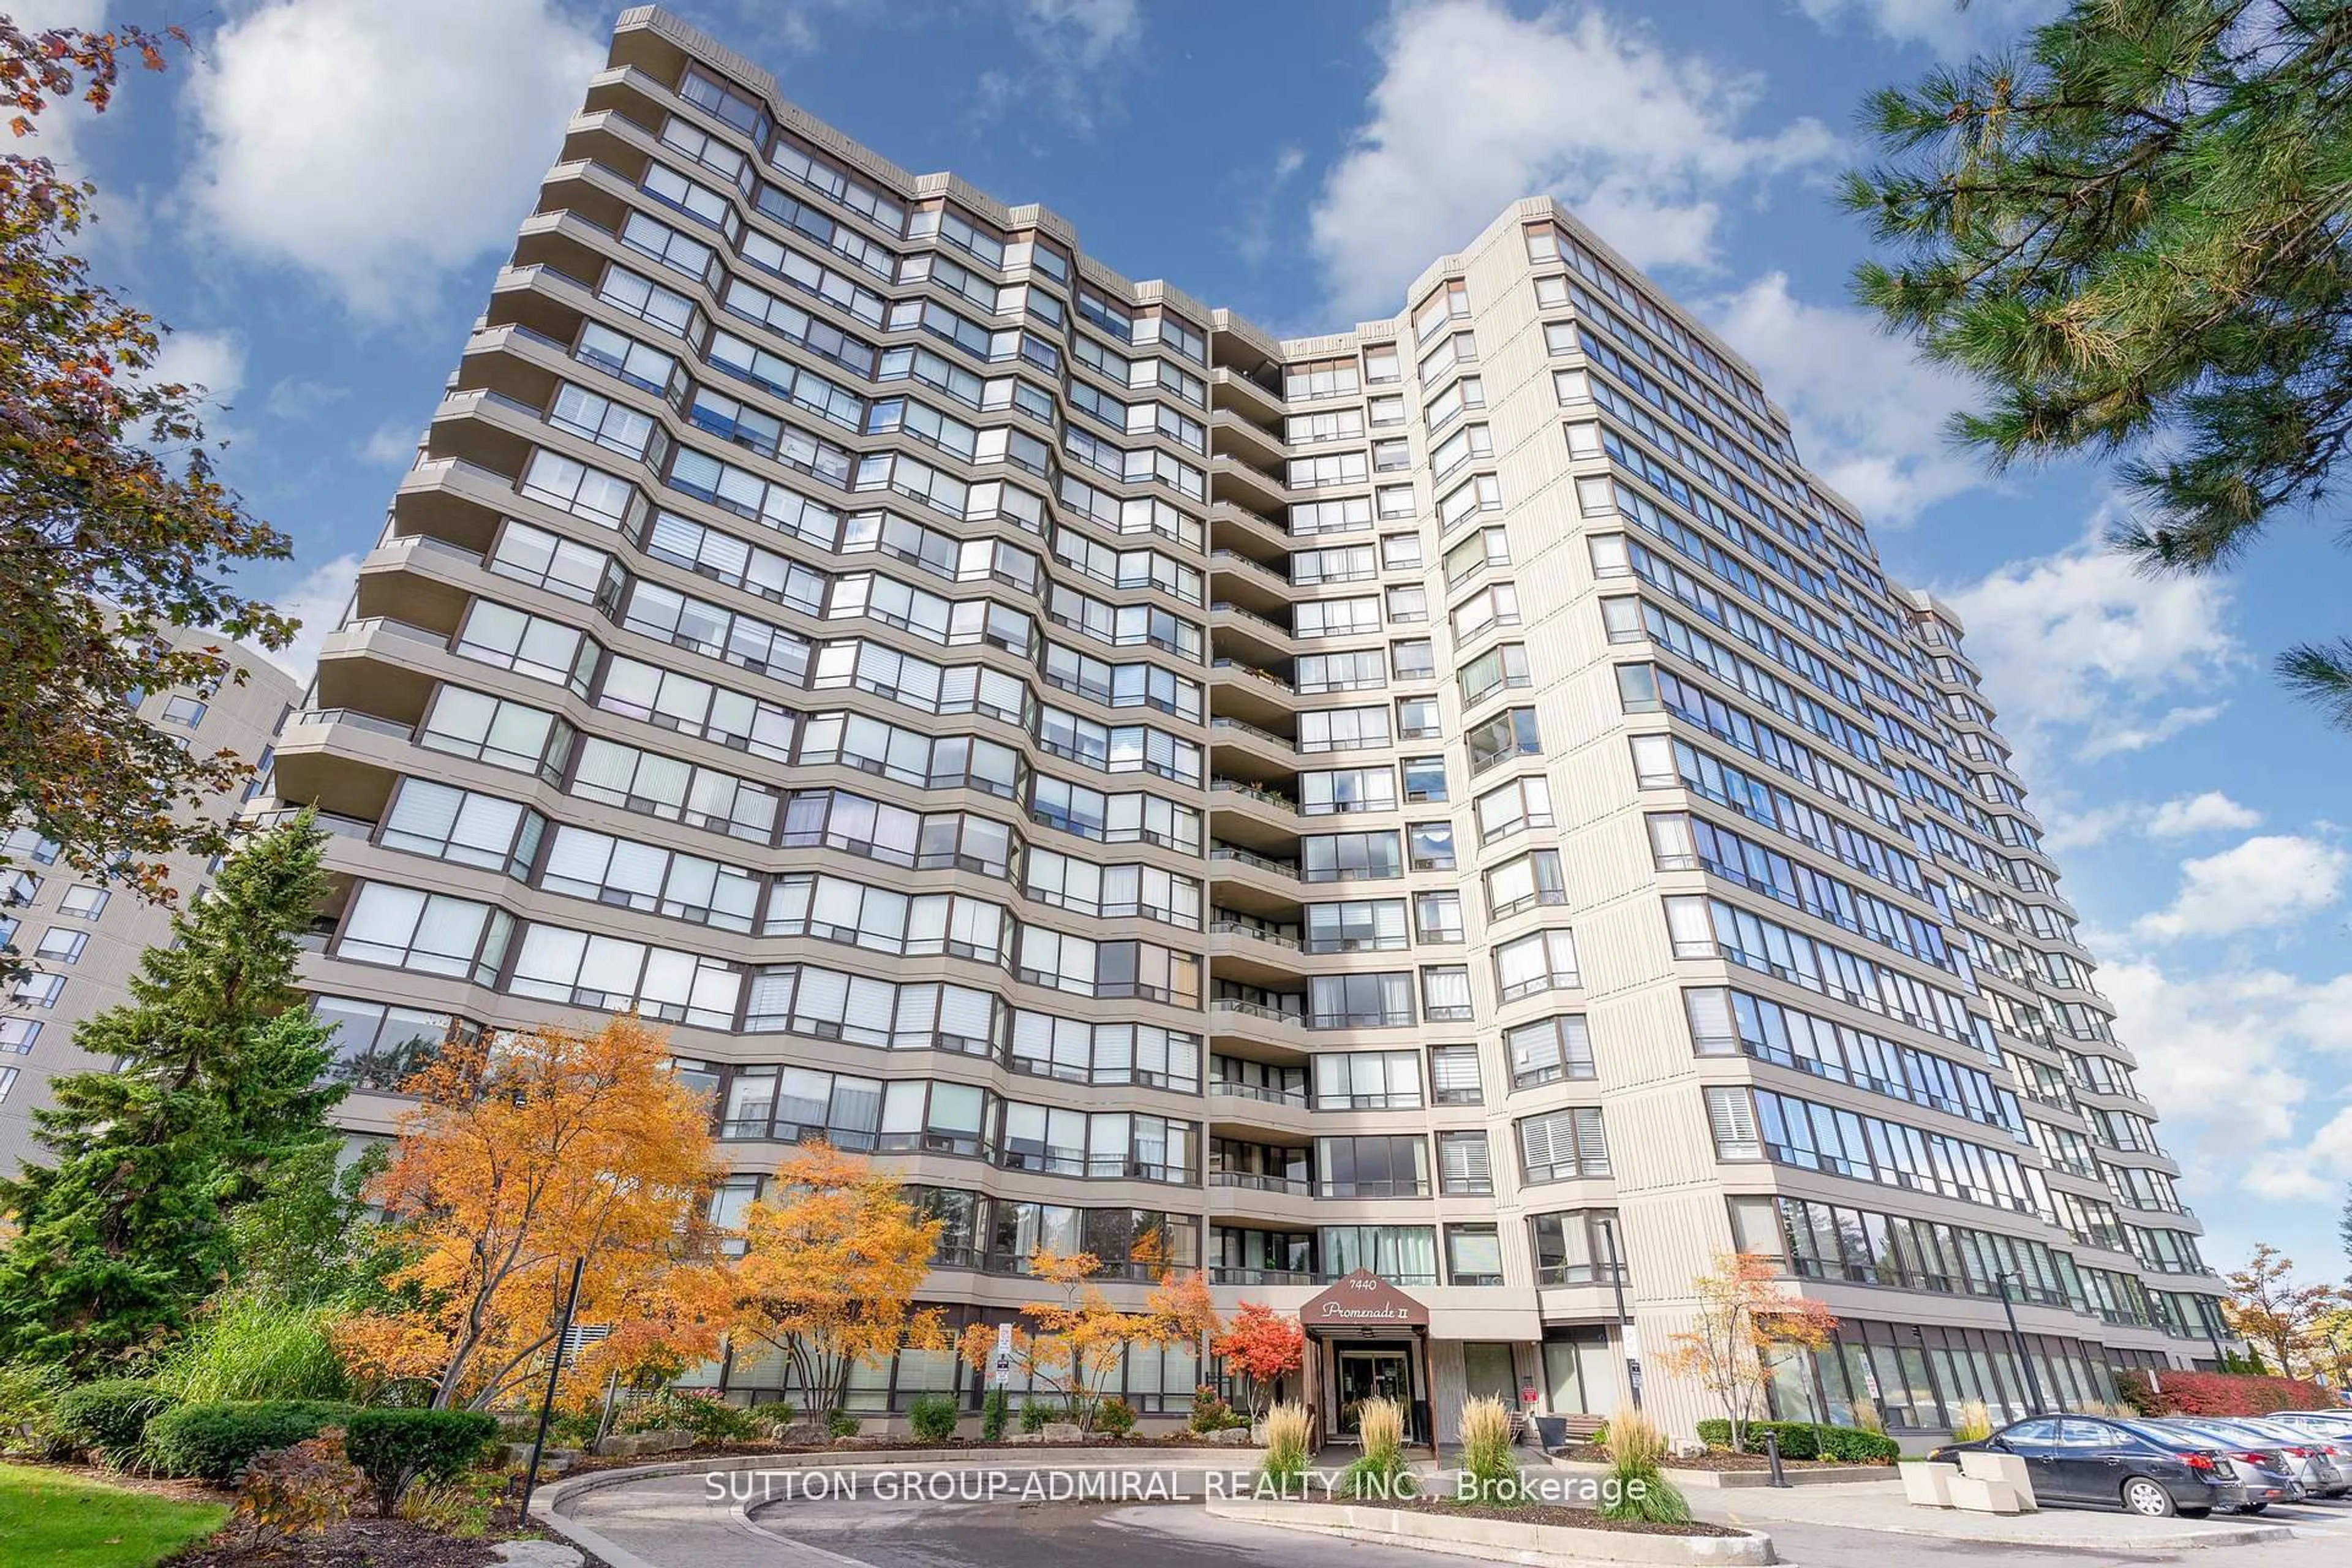
7440 Bathurst St #512, Vaughan, Ontario L4J 7K8

In the same building:
-
Condo
2
2
~1200-1399 sqft
$•••,•••
$780,000
Get pre-qualifiedPowered by nesto
Condo
2
2
~1200-1399 sqft

Contact us about this property

Call

Highlights

Property Estimate

Days on market2 days

Total days on market
104 days

Estimated valueNot available

Price/Sqft$604/sqft

Monthly cost

Open Calculator

Description

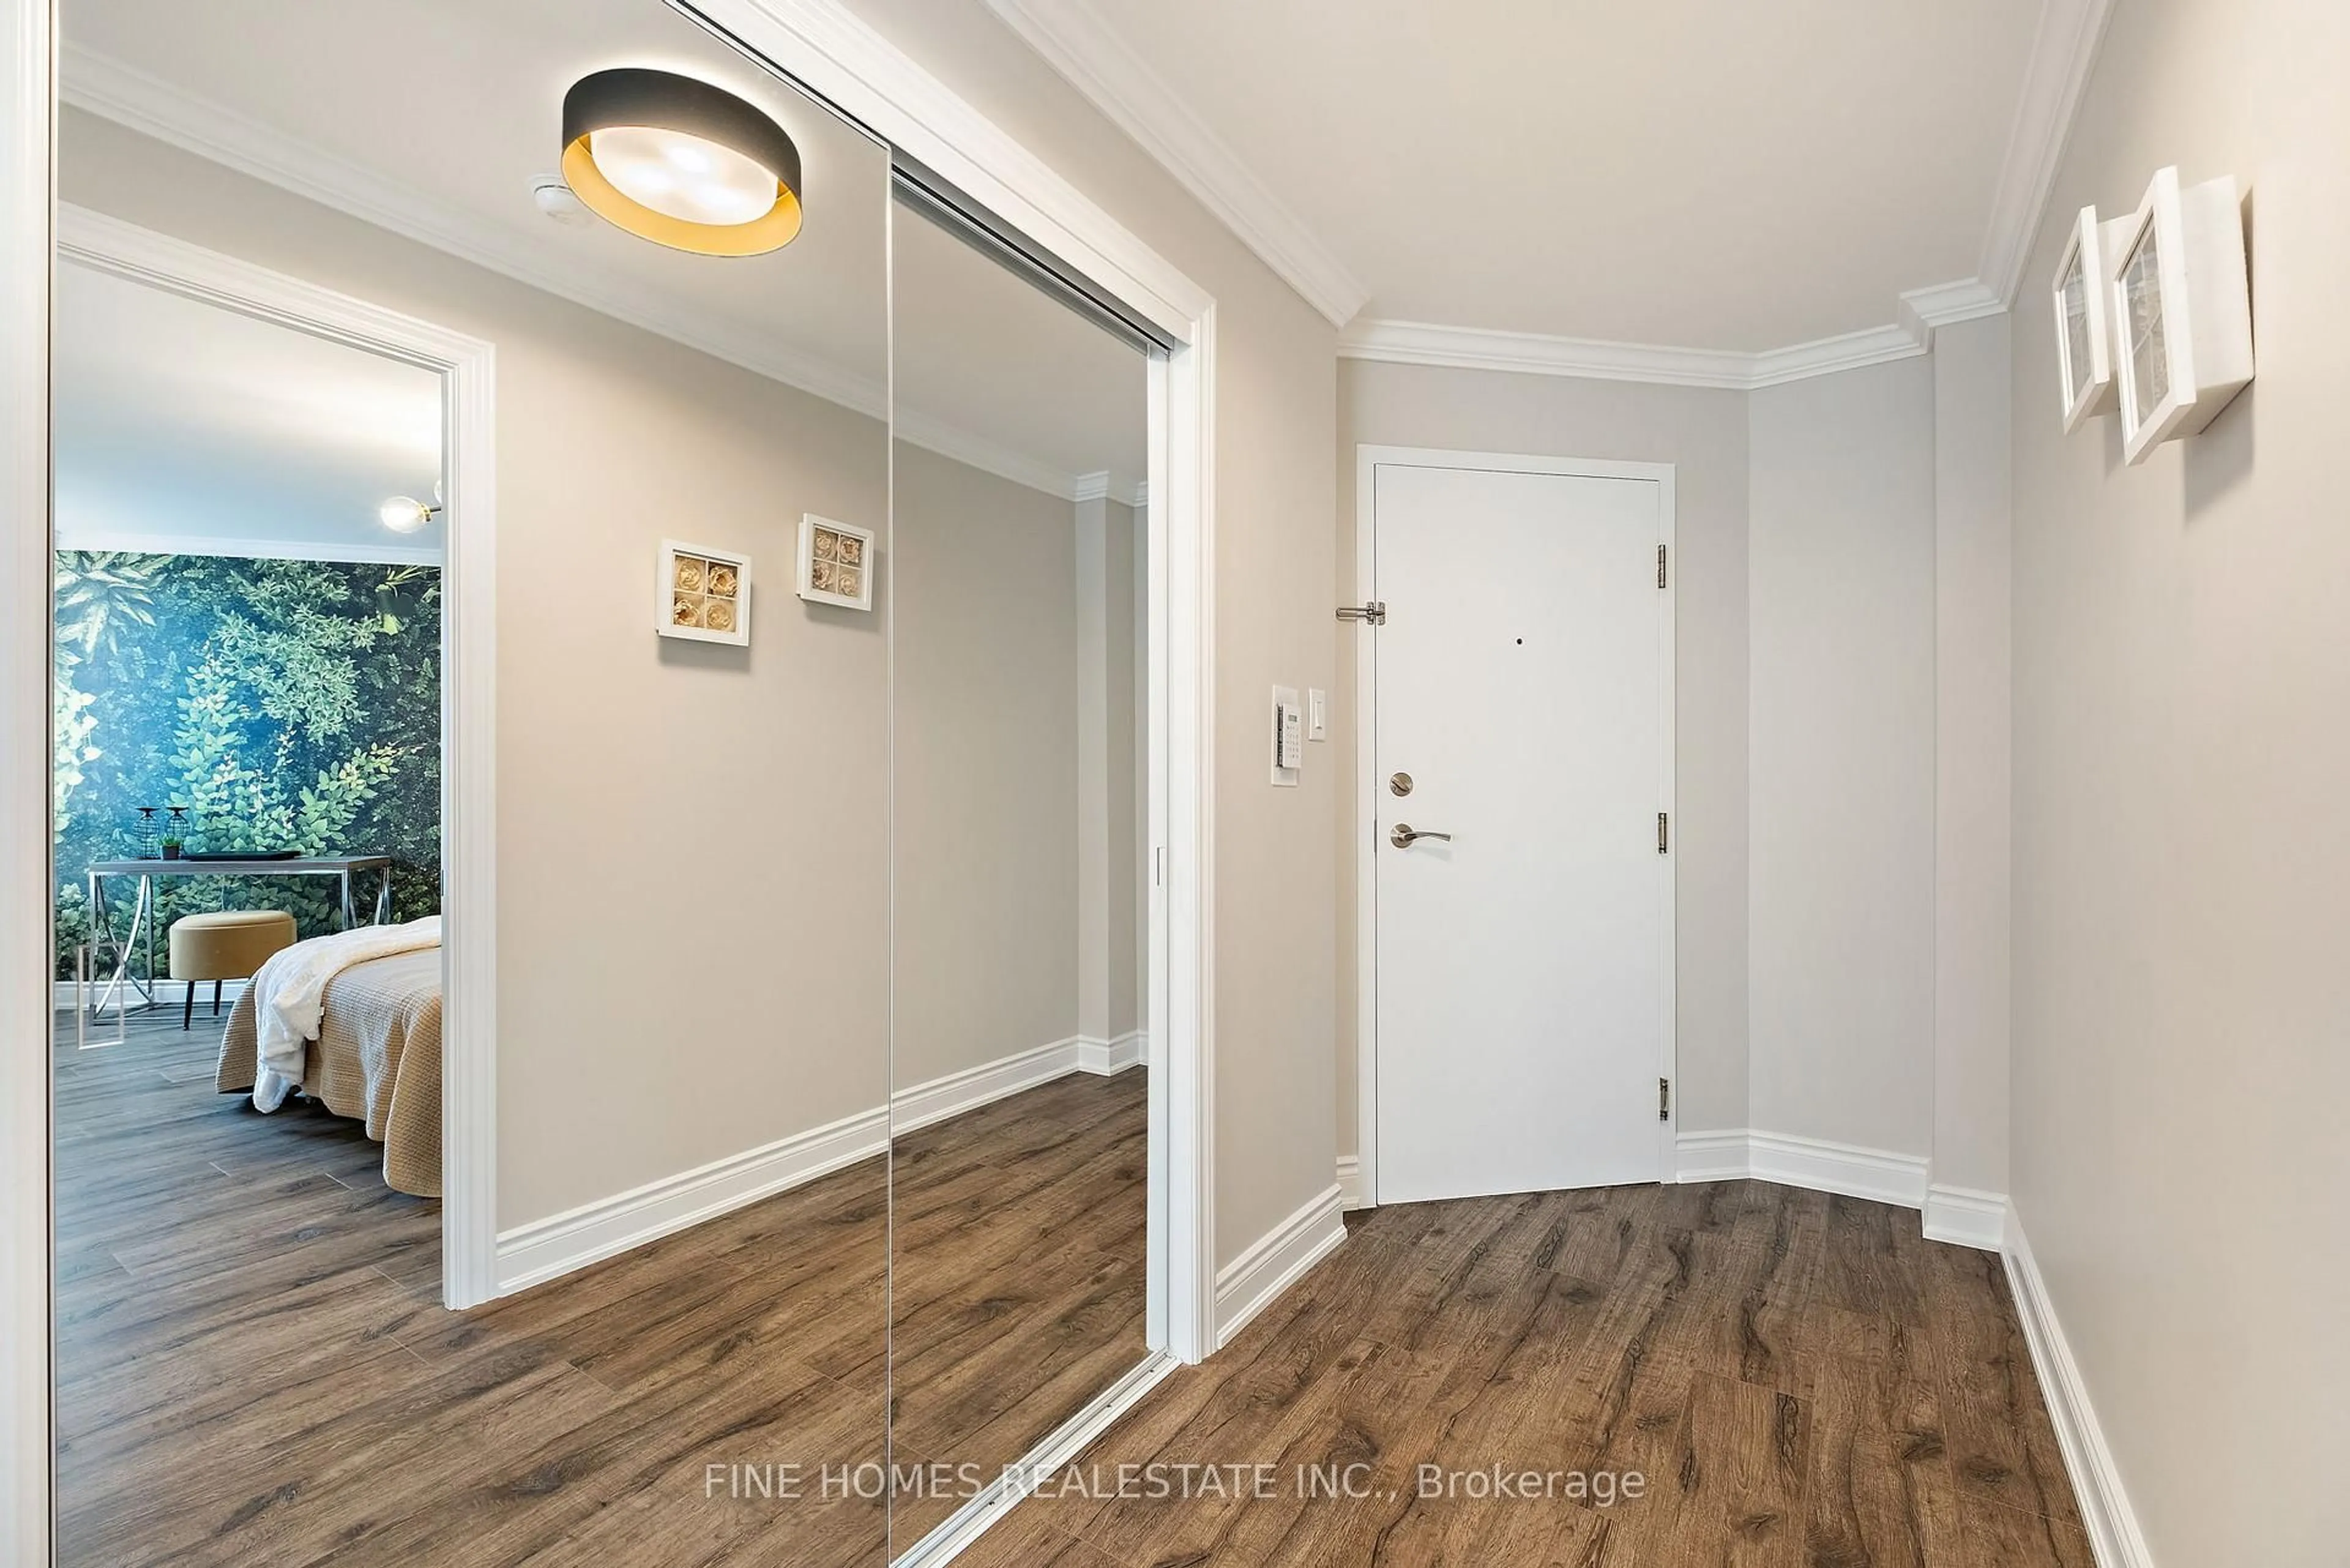
New Price! ** Renovated (2020) from top to bottom, this unit offers an elevated living experience with thoughtful upgrades throughout. The kitchen features quartz countertops and a matching backsplash, stainless steel appliances, and a wine cooler - perfect for those who love to entertain. Zebra blackout blinds, flat ceilings, and quartz countertops in the laundry room add a polished, functional touch to every corner of the space. The primary bedroom boasts a sleek glass shower, completing the spa-like feel. An ideal fit for first-time buyers or those looking to downsize without compromise. Steps to shops, transit, and the Promenade - this is turnkey, low-maintenance living at its best. Simply move in and enjoy.


Property Details

StyleApartment
ViewTrees/Woods
Age of property31-50
SqFt~1200-1399 SqFt
Lot Size-
Parking Spaces1
MLS ®NumberN13740094
Community NameBrownridge
Data SourceTRREB
Listing byROYAL LEPAGE TERREQUITY SW REALTY

Features

Heating: Forced Air
Cooling: Central Air

Flat Floor

Living

6390.0 x 3.65

Laminate / Window / Pot Lights

Dining

3.88 x 3.47

Laminate / Open Concept

Kitchen

3.88 x 2.62

Tile Floor / Custom Backsplash / Eat-In Kitchen

Primary

4.73 x 3.36

Laminate / 4 Pc Ensuite / His/Hers Closets


Parking

Garage spaces 1

Garage type Underground

Other parking spaces 0

Total parking spaces 1


5Story
Amenities

Bike Storage, Elevator, Exercise Room, Games Room, Outdoor Pool

Inclusions
Hydro
Water
Parking
Cable
Heat

Property History

Login required
Price changeActive
$•••,•••
Login required
Re-listed
$•••,•••
2 days on market
history photo preview24
Listing by trreb®
Property listed by ROYAL LEPAGE TERREQUITY SW REALTY, Brokerage
Agent Banner Image
Interested in this property?Get in touch to get the inside scoop.

Market Data - Brownridge

Geo Zone Map ThumbnailBrownridge

Balanced Market

View Market Data

Condo - for the past 30 days

Buyer's market Seller's market

Avg. Days on Market

Past 30 days

32 days

Compared to

2025

39 days

2024

30 days

2023

9 days

New Listings

Past 30 days

22 listings

Compared to

2025

8 listings

2024

18 listings

2023

9 listings

Units sold

Past 30 days

10 units

Compared to

2025

6 units

2024

9 units

2023

4 units

Median Sold Price

Past 30 days

$500,000

Compared to

2025

$592,375

2024

$816,800

2023

$854,500


Population and Demographics

Overview

Total population 15551
Average household income $145,974

Age (%)

0 to 19
20%
20 to 34
17%
35 to 49
17%
50 to 64
23%
65 and plus
24%

Household composition (%)

Single family
78%
Single person
19%
Multi person
3%
Multi family
1%

Mother tongue (%)

English
53%
Russian
16%
Mandarin
5%
Hebrew
4%
Yue (Cantonese)
4%
Korean
3%
Tagalog (Pilipino, Filipino)
3%
Italian
3%
Iranian Persian
2%
Spanish
1%
Others
1%

House tenancy (%)

Owners
85%
Renters
15%

What’s nearby?Essentials within 5 km

Local Logic

Transportation Scores

Estimated Budget