1 hour on Market

19 Jessica Gdns, Vaughan, Ontario L4J 3G1

Detached
4 + 1
4
~2000-2500 sqft
$1,599,900
Get pre-qualifiedPowered by nesto
Detached
4 + 1
4
~2000-2500 sqft

Contact us about this property

Call

Highlights

Property Estimate

Days on market1 hour

Estimated valueNot available

Price/Sqft$719/sqft

Monthly cost

Open Calculator

Description

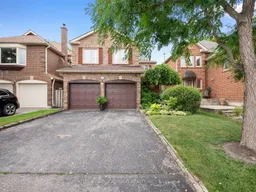
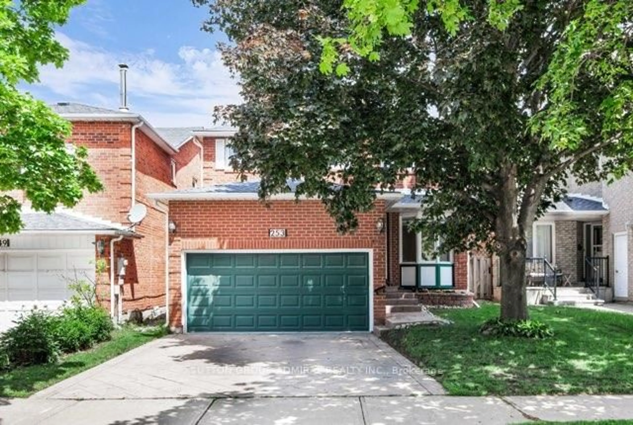
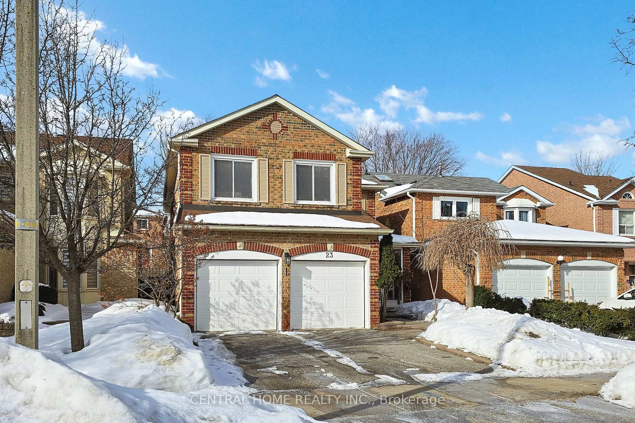
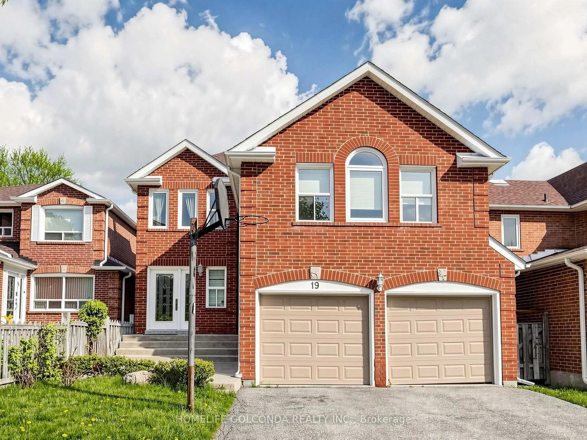
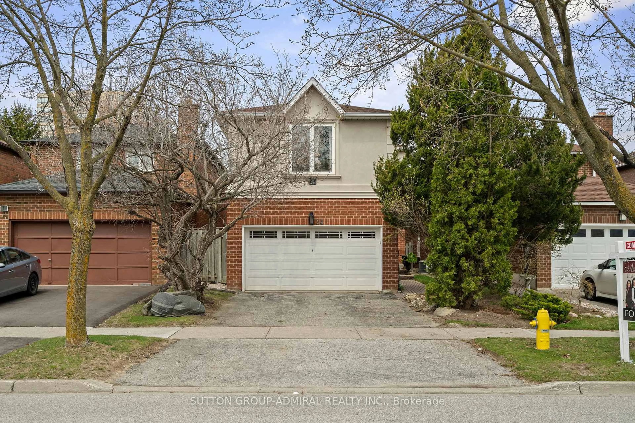
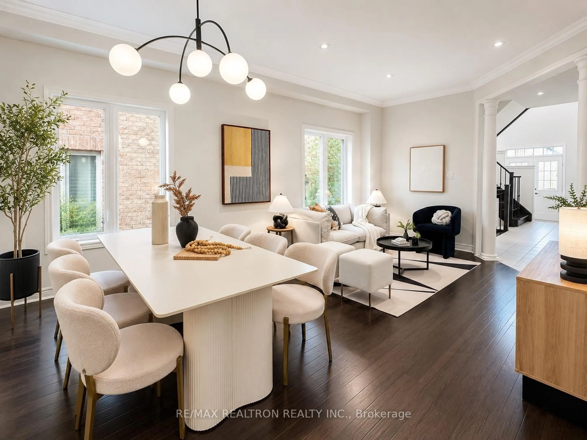
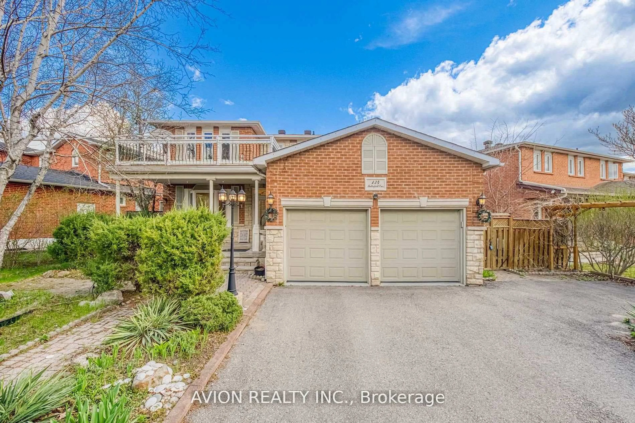
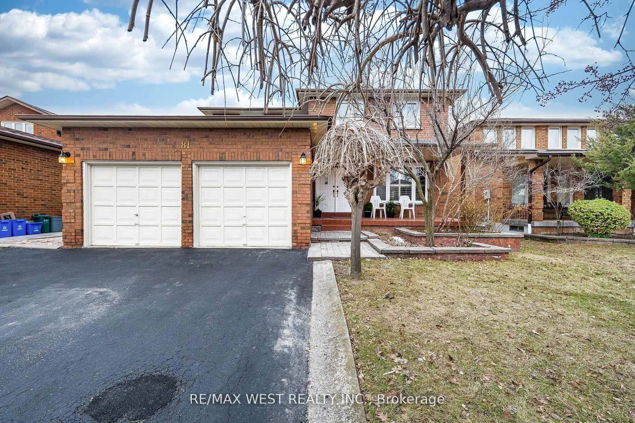
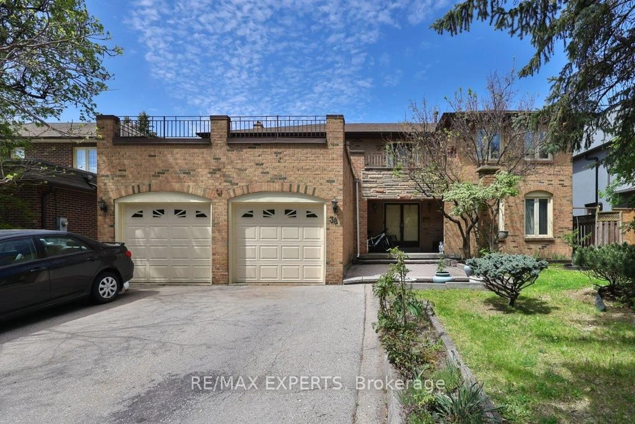
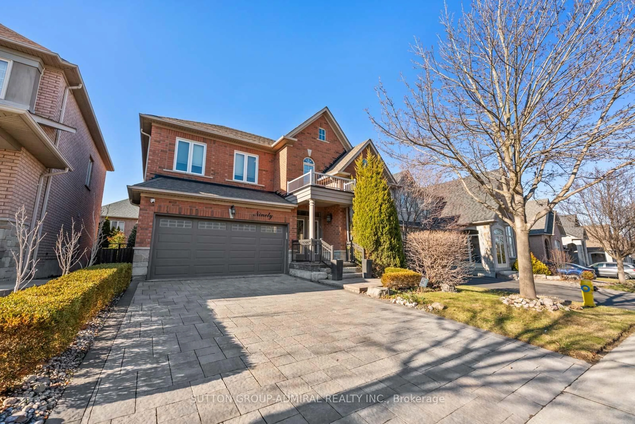
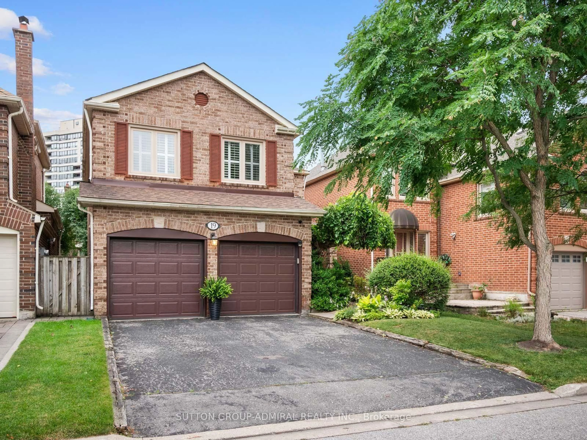
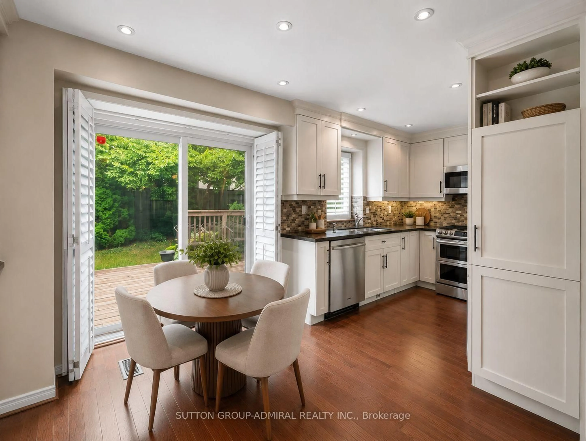
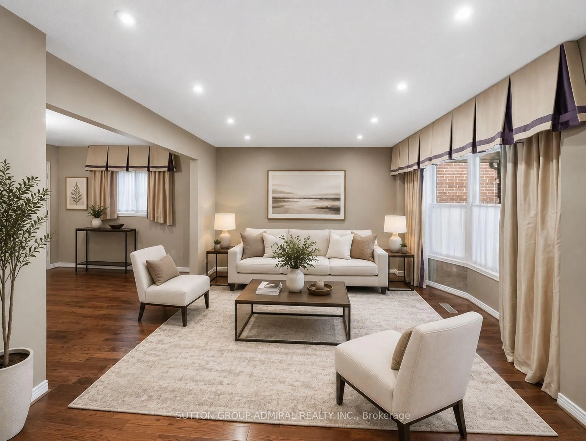
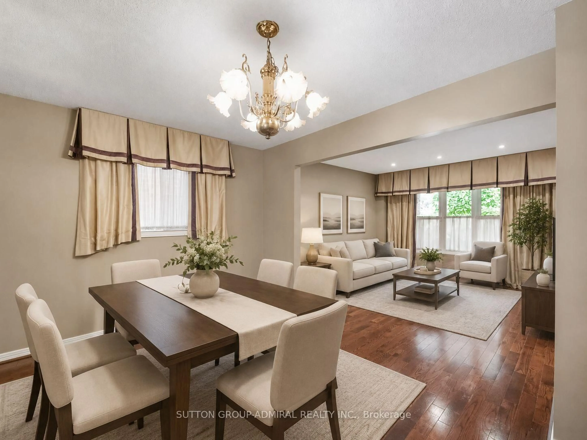
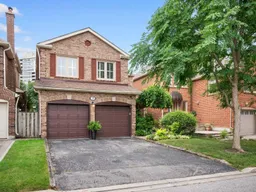
Welcome to 19 Jessica Gardens, a beautifully maintained, move-in ready family home in one of Thornhill's most desirable neighbourhoods. Perfectly positioned directly across from a scenic park, this exceptional property offers tranquil views and an unbeatable setting for family living. Designed with comfort and functionality in mind, the home features spacious principal rooms and a well-appointed layout. The updated kitchen is complete with stone countertops, a gas stove, and plenty of workspace, making it ideal for both everyday living and entertaining. Upstairs, the oversized primary retreat boasts a spa-inspired 5-piece ensuite, offering the perfect space to relax at the end of the day. Step outside to a private backyard, ideal for summer entertaining or enjoying peaceful outdoor moments. Significant updates, including the roof, windows, furnace, and air conditioning, provide added value and peace of mind. Ideally located just minutes from top-rated schools, parks, shopping, restaurants, public transit, and places of worship, this is a rare opportunity to own a turnkey home in a prime Thornhill location. See virtual tour!


Property Details

Style2-Storey
View-
Age of property-
SqFt~2000-2500 SqFt
Lot Size3,522 SqFt(100.17 x 35.17)
Parking Spaces4
MLS ®NumberN13607988
Community NameCrestwood-Springfarm-Yorkhill
Data SourceTRREB
Listing bySUTTON GROUP-ADMIRAL REALTY INC.

Features

Heating: Forced Air
Cooling: Central Air
Fireplace
Basement: Finished

Main Floor

Living

4.43 x 3.69

Combined W/Dining / hardwood floor / O/Looks Park

Dining

4.15 x 2.97

Combined W/Living / hardwood floor

Kitchen

5.47 x 2.5

Updated / Stainless Steel Appl / Walk-Out

Family

3.37 x 5.59

hardwood floor / Fireplace


Features

Lot size: 3,522 SqFt

Parking

Garage spaces 2

Garage type Attached

Other parking spaces 2

Total parking spaces 4


Property History
Jul 27, 2026
ListedActive
$1,599,900
1 hour on market
history photo preview45
Listing by trreb®
Property listed by SUTTON GROUP-ADMIRAL REALTY INC., Brokerage
Agent Banner Image
Interested in this property?Get in touch to get the inside scoop.

Market Data - Crestwood-Springfarm-Yorkhill

Geo Zone Map ThumbnailCrestwood-Springfarm-Yorkhill

Strong Buyer's Market

View Market Data

Detached house - for the past 30 days

Buyer's market Seller's market

Avg. Days on Market

Past 30 days

35 days

Compared to

2025

19 days

2024

16 days

2023

7 days

New Listings

Past 30 days

19 listings

Compared to

2025

16 listings

2024

16 listings

2023

17 listings

Units sold

Past 30 days

4 units

Compared to

2025

3 units

2024

5 units

2023

10 units

Median Sold Price

Past 30 days

$1,319,000

Compared to

2025

$1,375,000

2024

$1,600,000

2023

$1,509,000


Population and Demographics

Overview

Total population 21046
Average household income $148,592

Age (%)

0 to 19
20%
20 to 34
17%
35 to 49
17%
50 to 64
21%
65 and plus
25%

Household composition (%)

Single family
71%
Single person
25%
Multi person
3%
Multi family
1%

Mother tongue (%)

English
53%
Russian
12%
Korean
7%
Iranian Persian
6%
Mandarin
5%
Hebrew
4%
Tagalog (Pilipino, Filipino)
4%
Yue (Cantonese)
3%
Spanish
2%
Others
1%

House tenancy (%)

Owners
74%
Renters
26%

What’s nearby?Essentials within 5 km

Local Logic

Transportation Scores

Estimated Budget