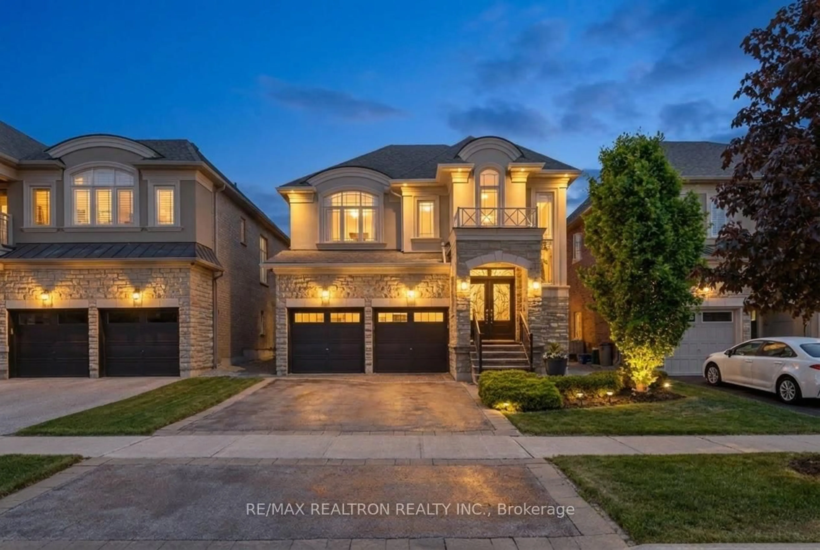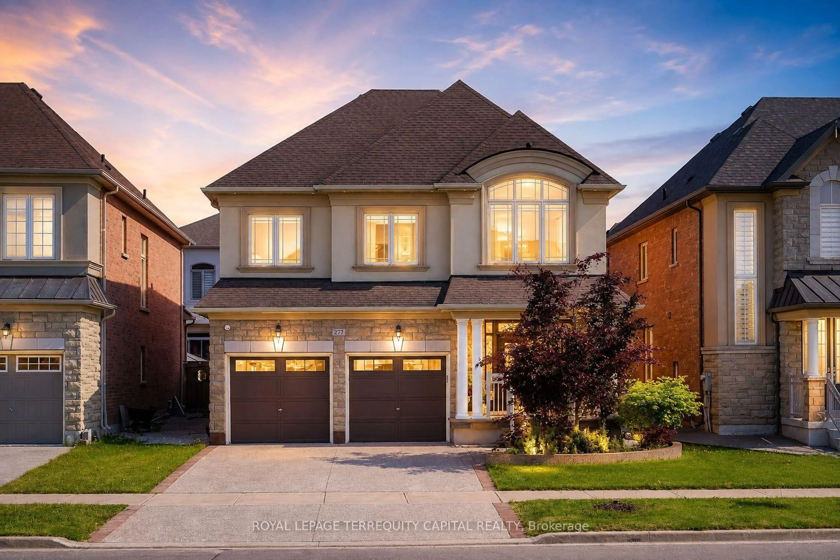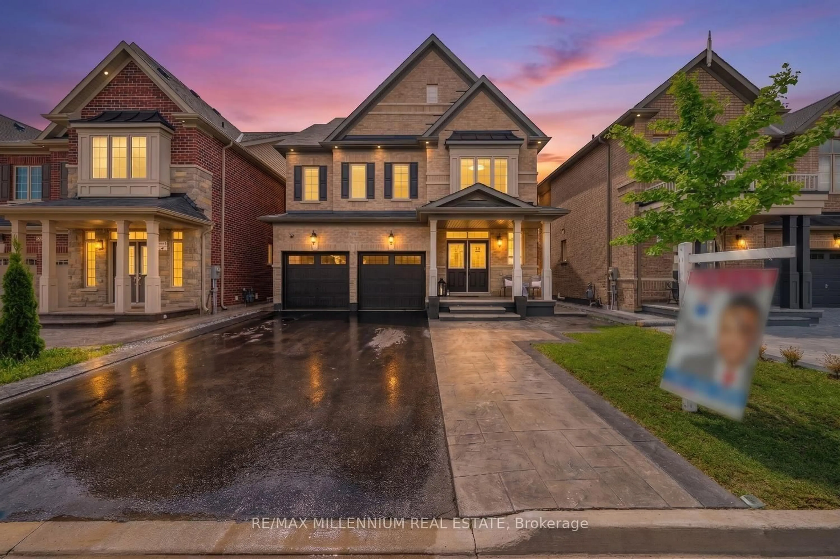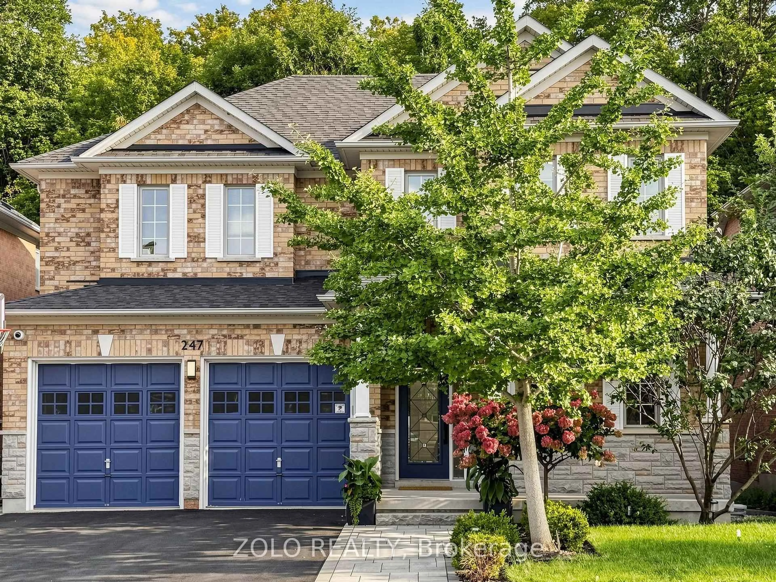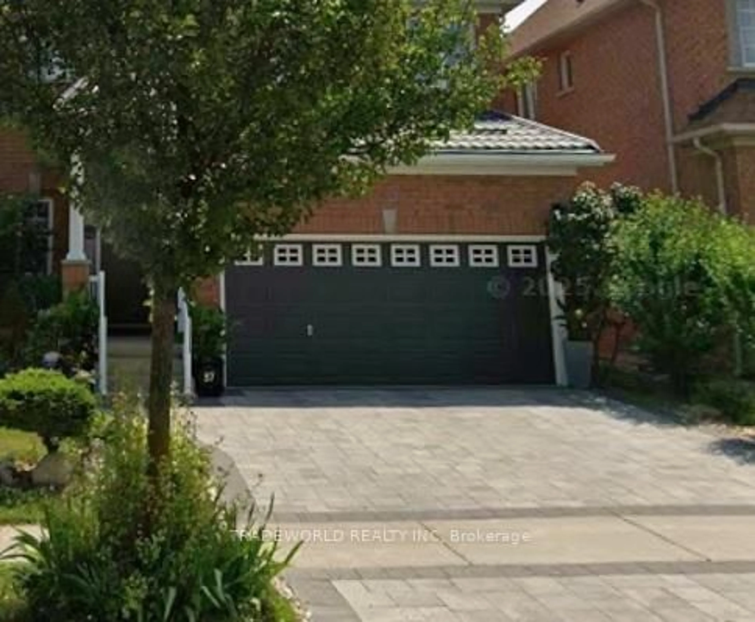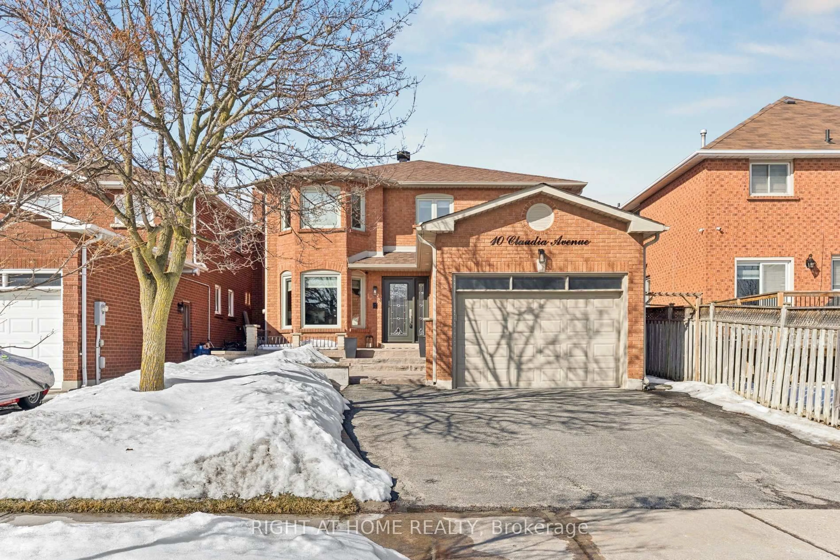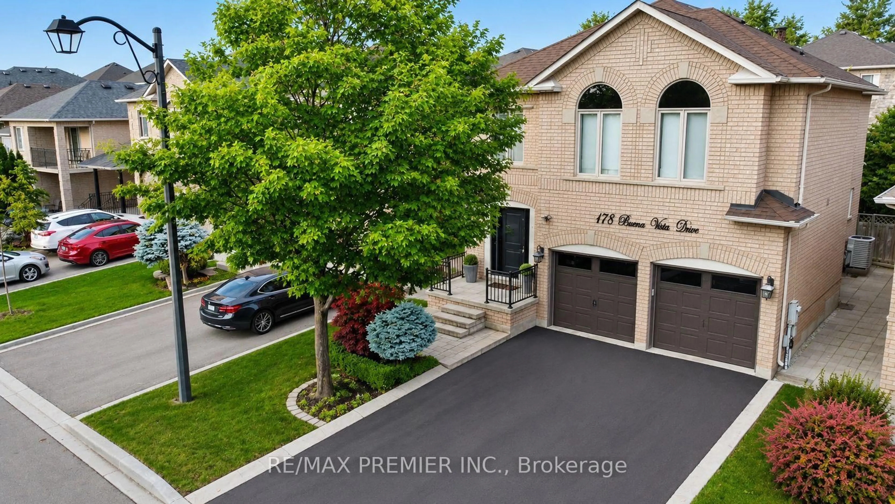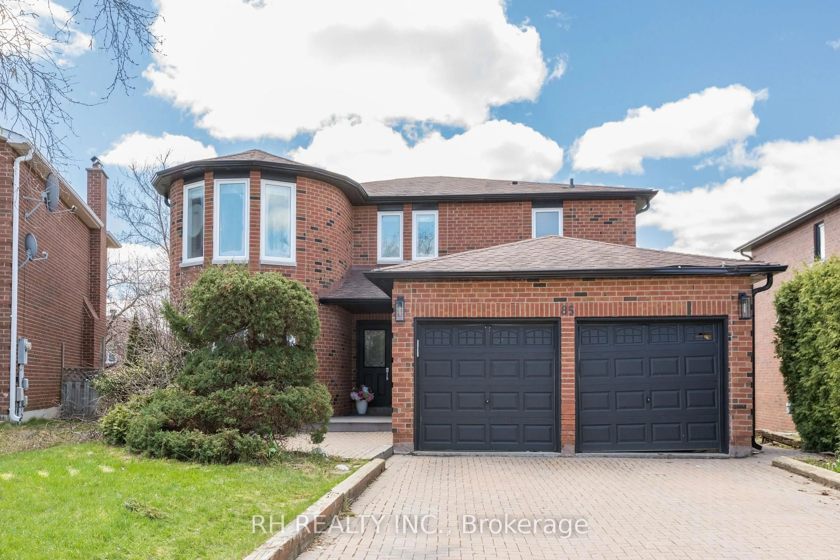
38 Spring Town Rd, Vaughan, Ontario L4L 8G2
Contact us about this property
Highlights
Estimated valueThis is the price Wahi expects this property to sell for.
The calculation is powered by our Instant Home Value Estimate, which uses current market and property price trends to estimate your home’s value with a 90% accuracy rate.Not available
Price/Sqft$619/sqft
Monthly cost
Open Calculator
Description
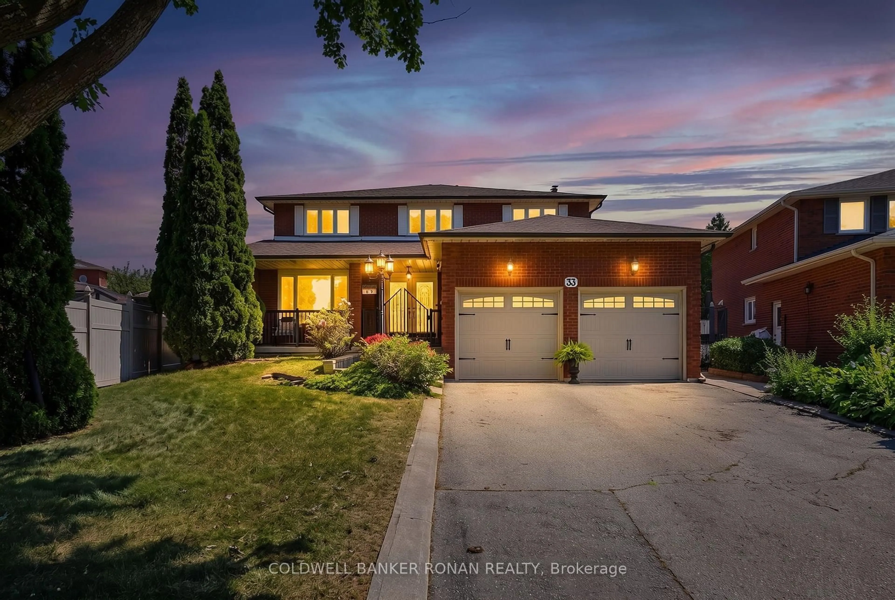
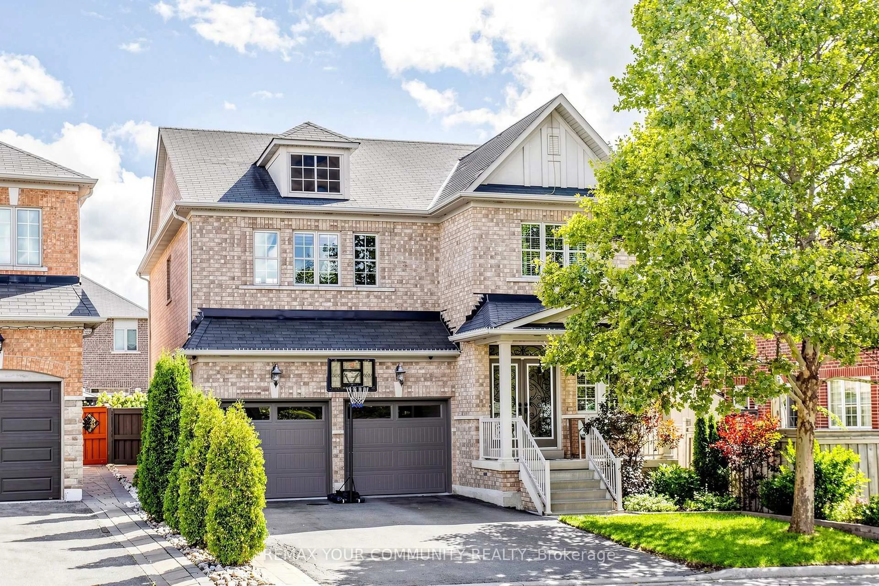
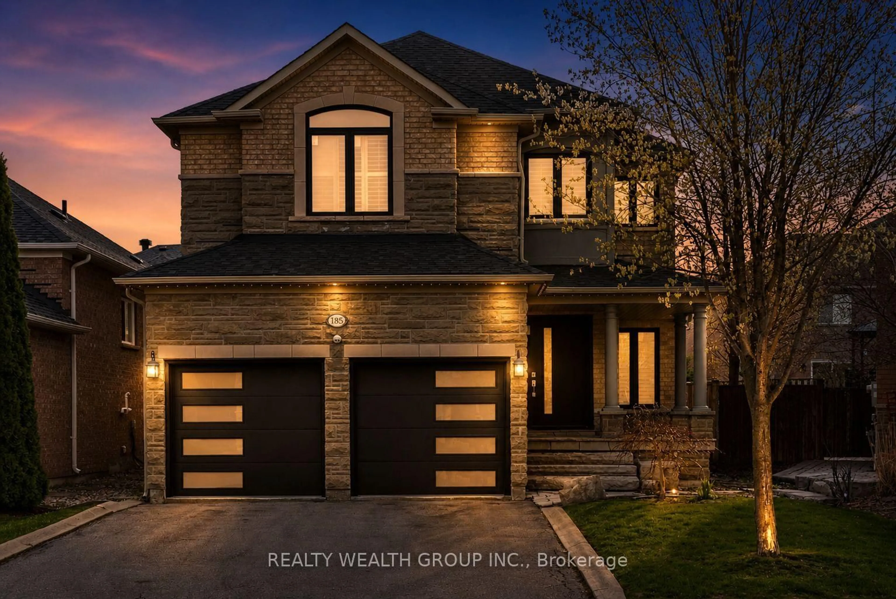
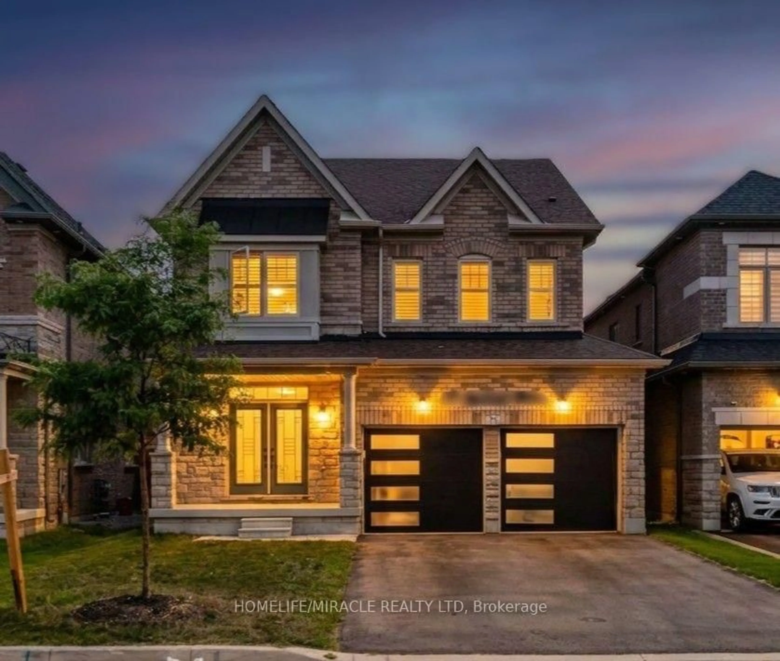
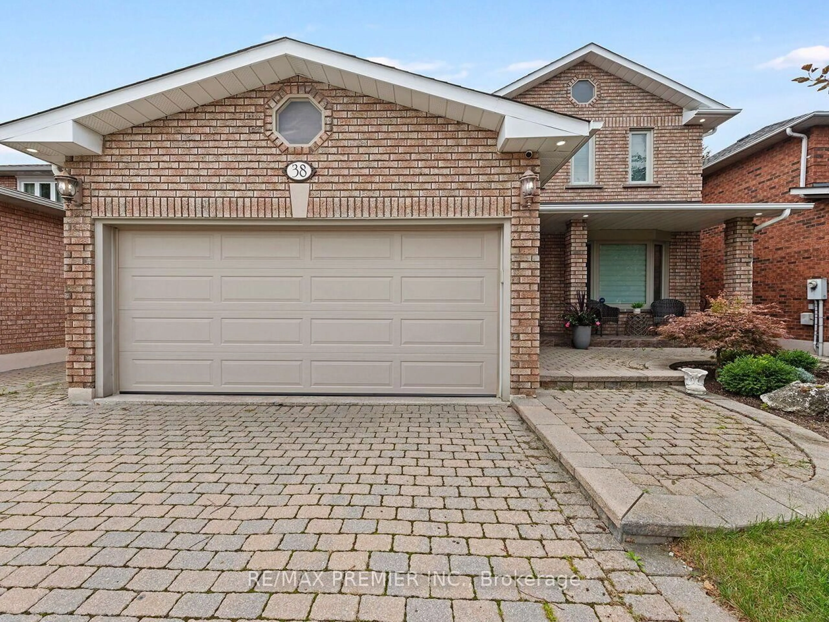
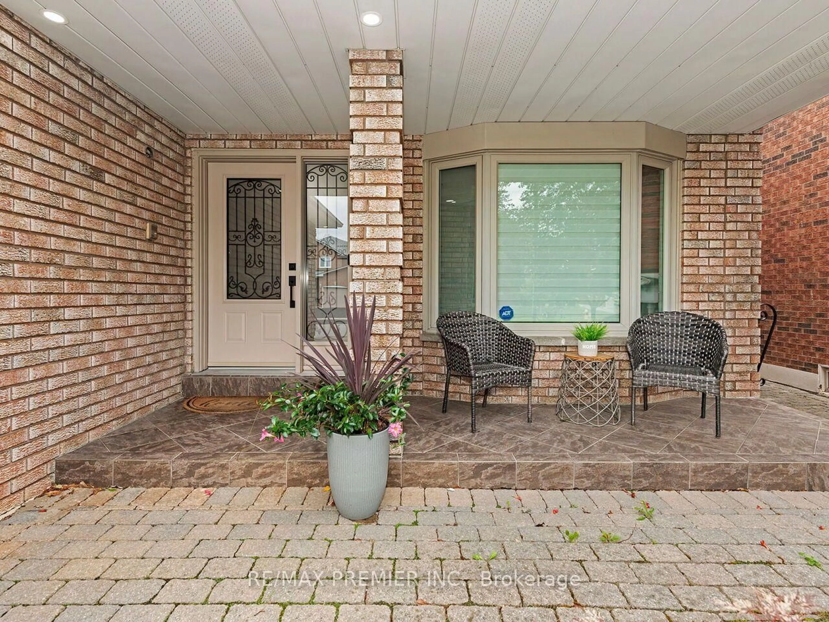
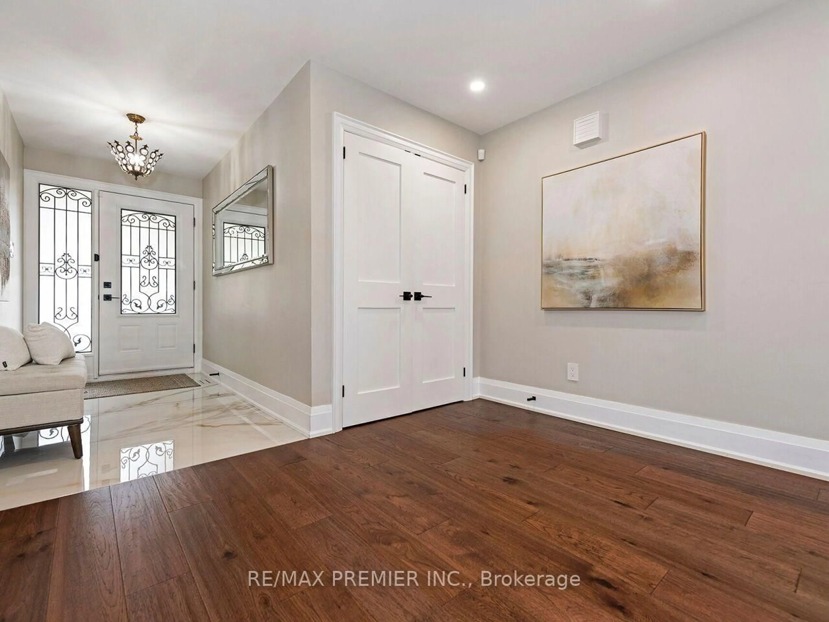
Welcome Home to 38 Spring Town!! This beautiful renovated family home 4-bedroom residence showcases sophisticated finishes, thoughtful design and exceptional attention to detail throughout. That impressive interior features engineered hardwood , an elegant curved staircase with modern iron pickets, upgraded trim and doors, pot lights and a bright, contemporary colour palette. At the heart of the home is the stunning newly renovated kitchen, beautifully appointed with custom style cabinetry, quartz counter top and backsplash , a custom style oversized center island, gold toned fixtures and hardware, and a convenient servery, complete with beverage fridge a Perfect for entertaining The spacious main level offers a warm and inviting layout with generous principle rooms and beautifully updated powder room Upstairs, you'll find four spacious bedrooms complemented by the striking open staircase and the sophisticated finishes carried throughout the home The partially finished basement provides additional living space and offers excellent potential complete with a rough in for a bathroom - Outside enjoy a large backyard with plenty of room for entertaining This home has been beautifully elevated with quality renovations and timeless modern aesthetic Stylish, spacious and move-in ready --this is a home that truly will not disappoint
Upcoming Open House
Property Details
Interior
Features
Main Floor
Dining
5.36 x 3.33hardwood floor / Window
Kitchen
3.24 x 3.51hardwood floor / Modern Kitchen / Family Size Kitchen
Breakfast
4.63 x 3.18hardwood floor / O/Looks Backyard / Combined W/Kitchen
Family
5.57 x 3.28hardwood floor / Fireplace
Exterior
Features
Parking
Garage spaces 2
Garage type Attached
Other parking spaces 4
Total parking spaces 6
Property History
 46
46