4800 Highway 7 #802, Vaughan, Ontario L4L 1H8
Contact us about this property
Highlights
Estimated valueThis is the price Wahi expects this property to sell for.
The calculation is powered by our Instant Home Value Estimate, which uses current market and property price trends to estimate your home’s value with a 90% accuracy rate.Not available
Price/Sqft$856/sqft
Monthly cost
Open Calculator
Description
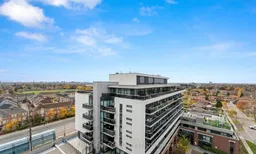
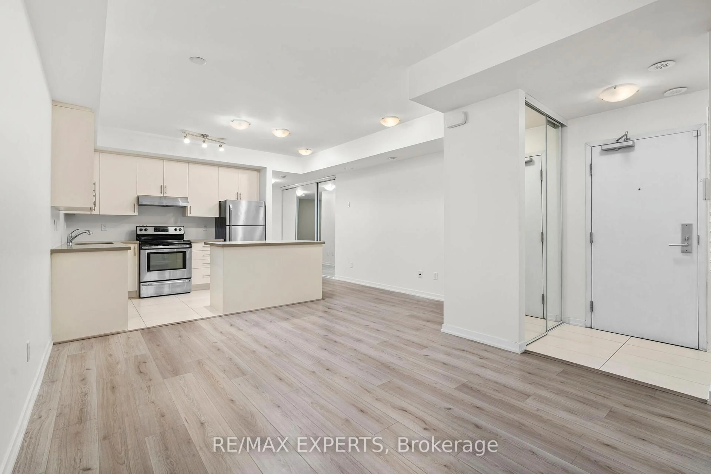
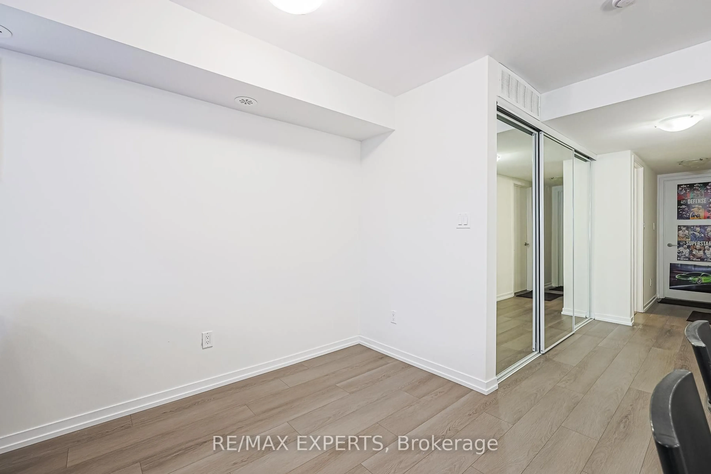
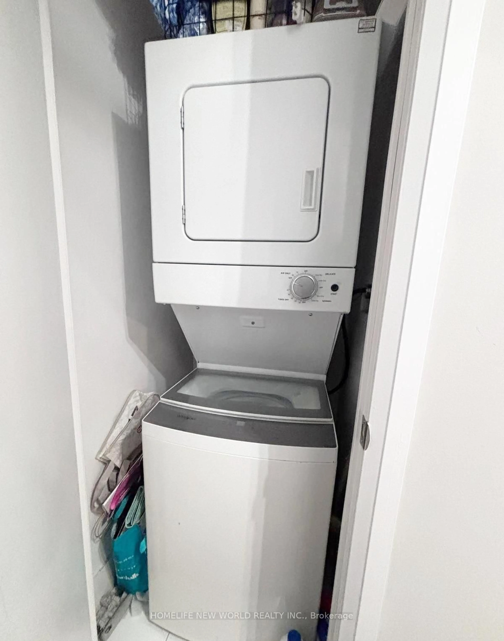
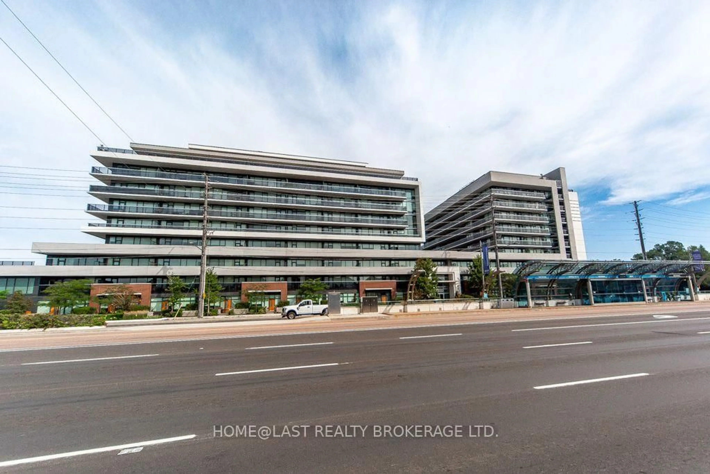
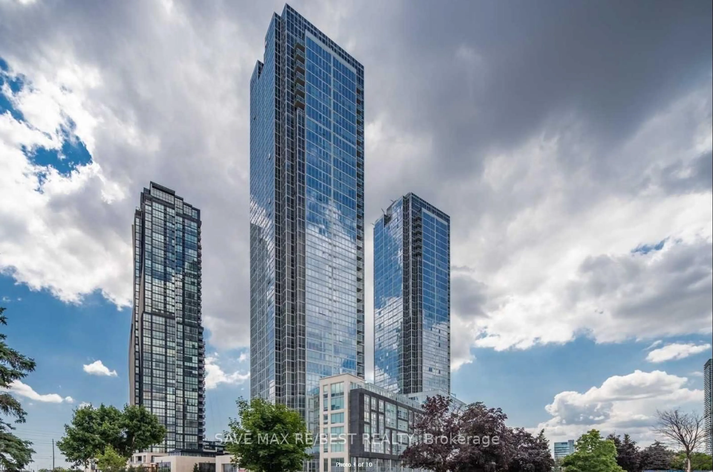
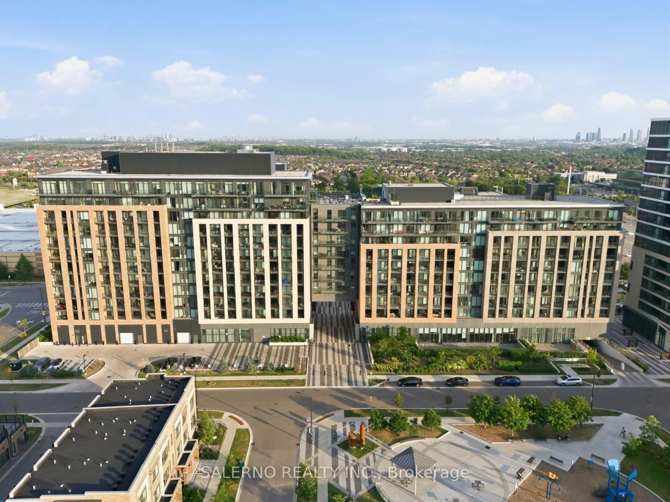
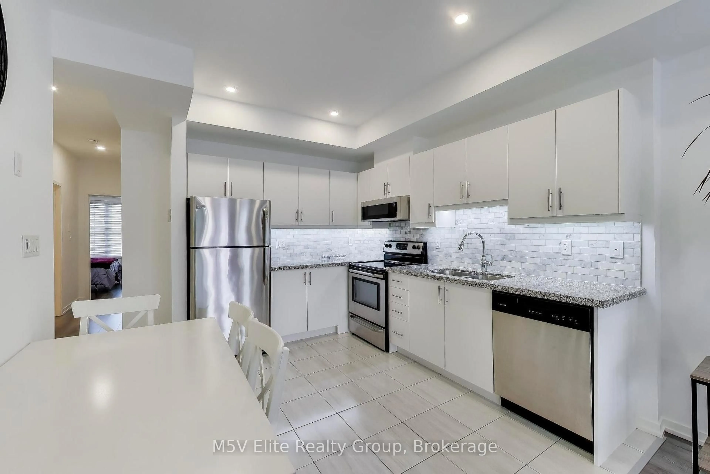
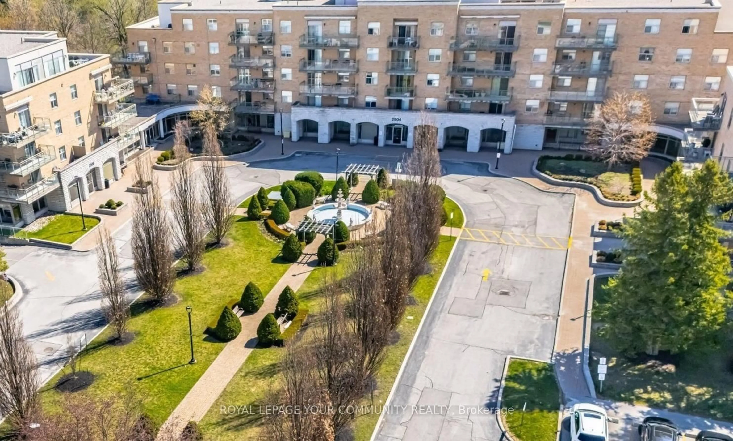
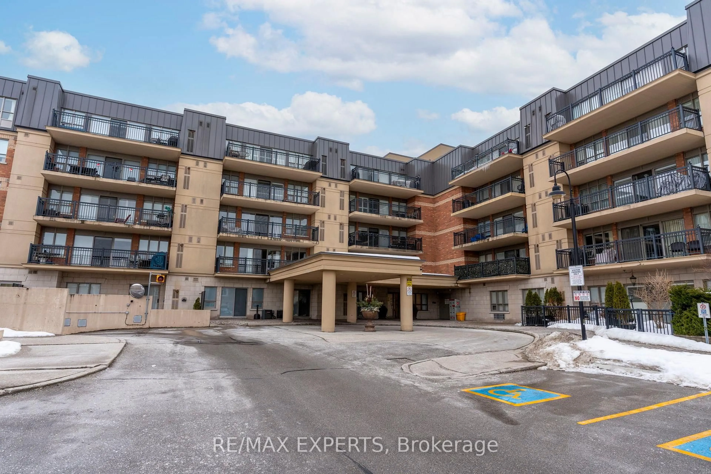
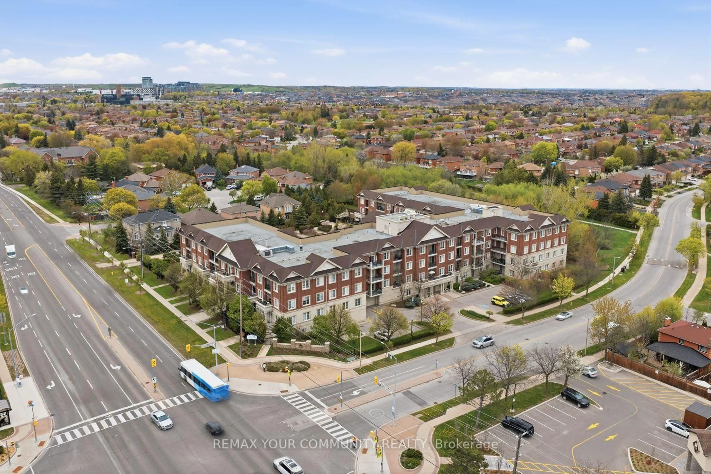
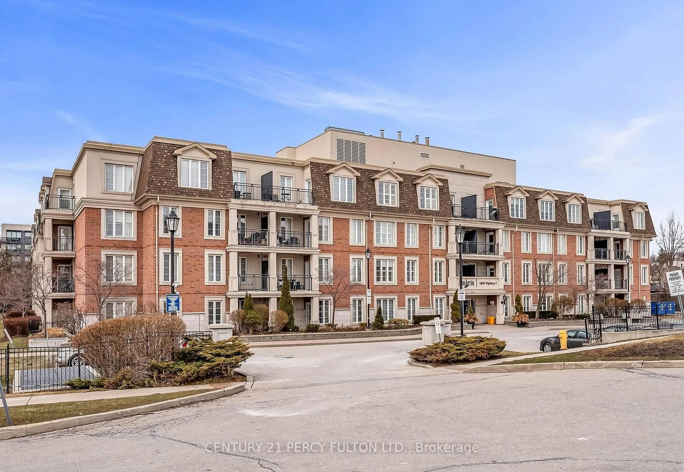
RARELY OFFERED! ONE OF ONLY FIVE OF THIS FLOOR PLAN IN THE ENTIRE BUILDING AND 2 PARKING SPOTS! Welcome to Unit 802 at the sought-after Avenue on 7. Perched on the top residential floor just below the penthouse suites, this beautifully maintained 2-bedroom condo offers one of the building's most desirable layouts. Thoughtfully designed with an exceptionally efficient 732sq. ft. floor plan. Enjoy the best view in the building with a completely unobstructed north exposure overlooking a quiet, established neighborhood with mature trees and lush greenery-offering privacy, tranquility, and beautiful views year-round. You'll appreciate the peaceful setting with no busy roads or future developments blocking your view. This bright unit features floor-to-ceiling windows that flood the space with natural light, a modern kitchen with stainless steel appliances and quartz countertops, full-sized washer and dryer, and tasteful finishes throughout. The open-concept living and dining area is perfect for both everyday living and entertaining. A rare bonus includes TWO parking spaces (Tandem) and a private locker. Whether you're a first-time buyer, downsizer or investor, this is a standout opportunity in one of Woodbridge's most desirable communities. Enjoy first-class amenities including a rooftop lounge, outdoor saltwater pool, fitness centre, sauna, party room, concierge, visitor parking and more. Conveniently located just steps to public transit and minutes from Highways 400, 401, 407 & 427, shopping, restaurants and every amenity you could need. A rare floor plan, unbeatable view, top-floor location and two parking spaces-this is one you won't want to miss!
Property Details
Interior
Features
Flat Floor
Kitchen
3.25 x 3.66B/I Appliances / Centre Island / Combined W/Dining
Living
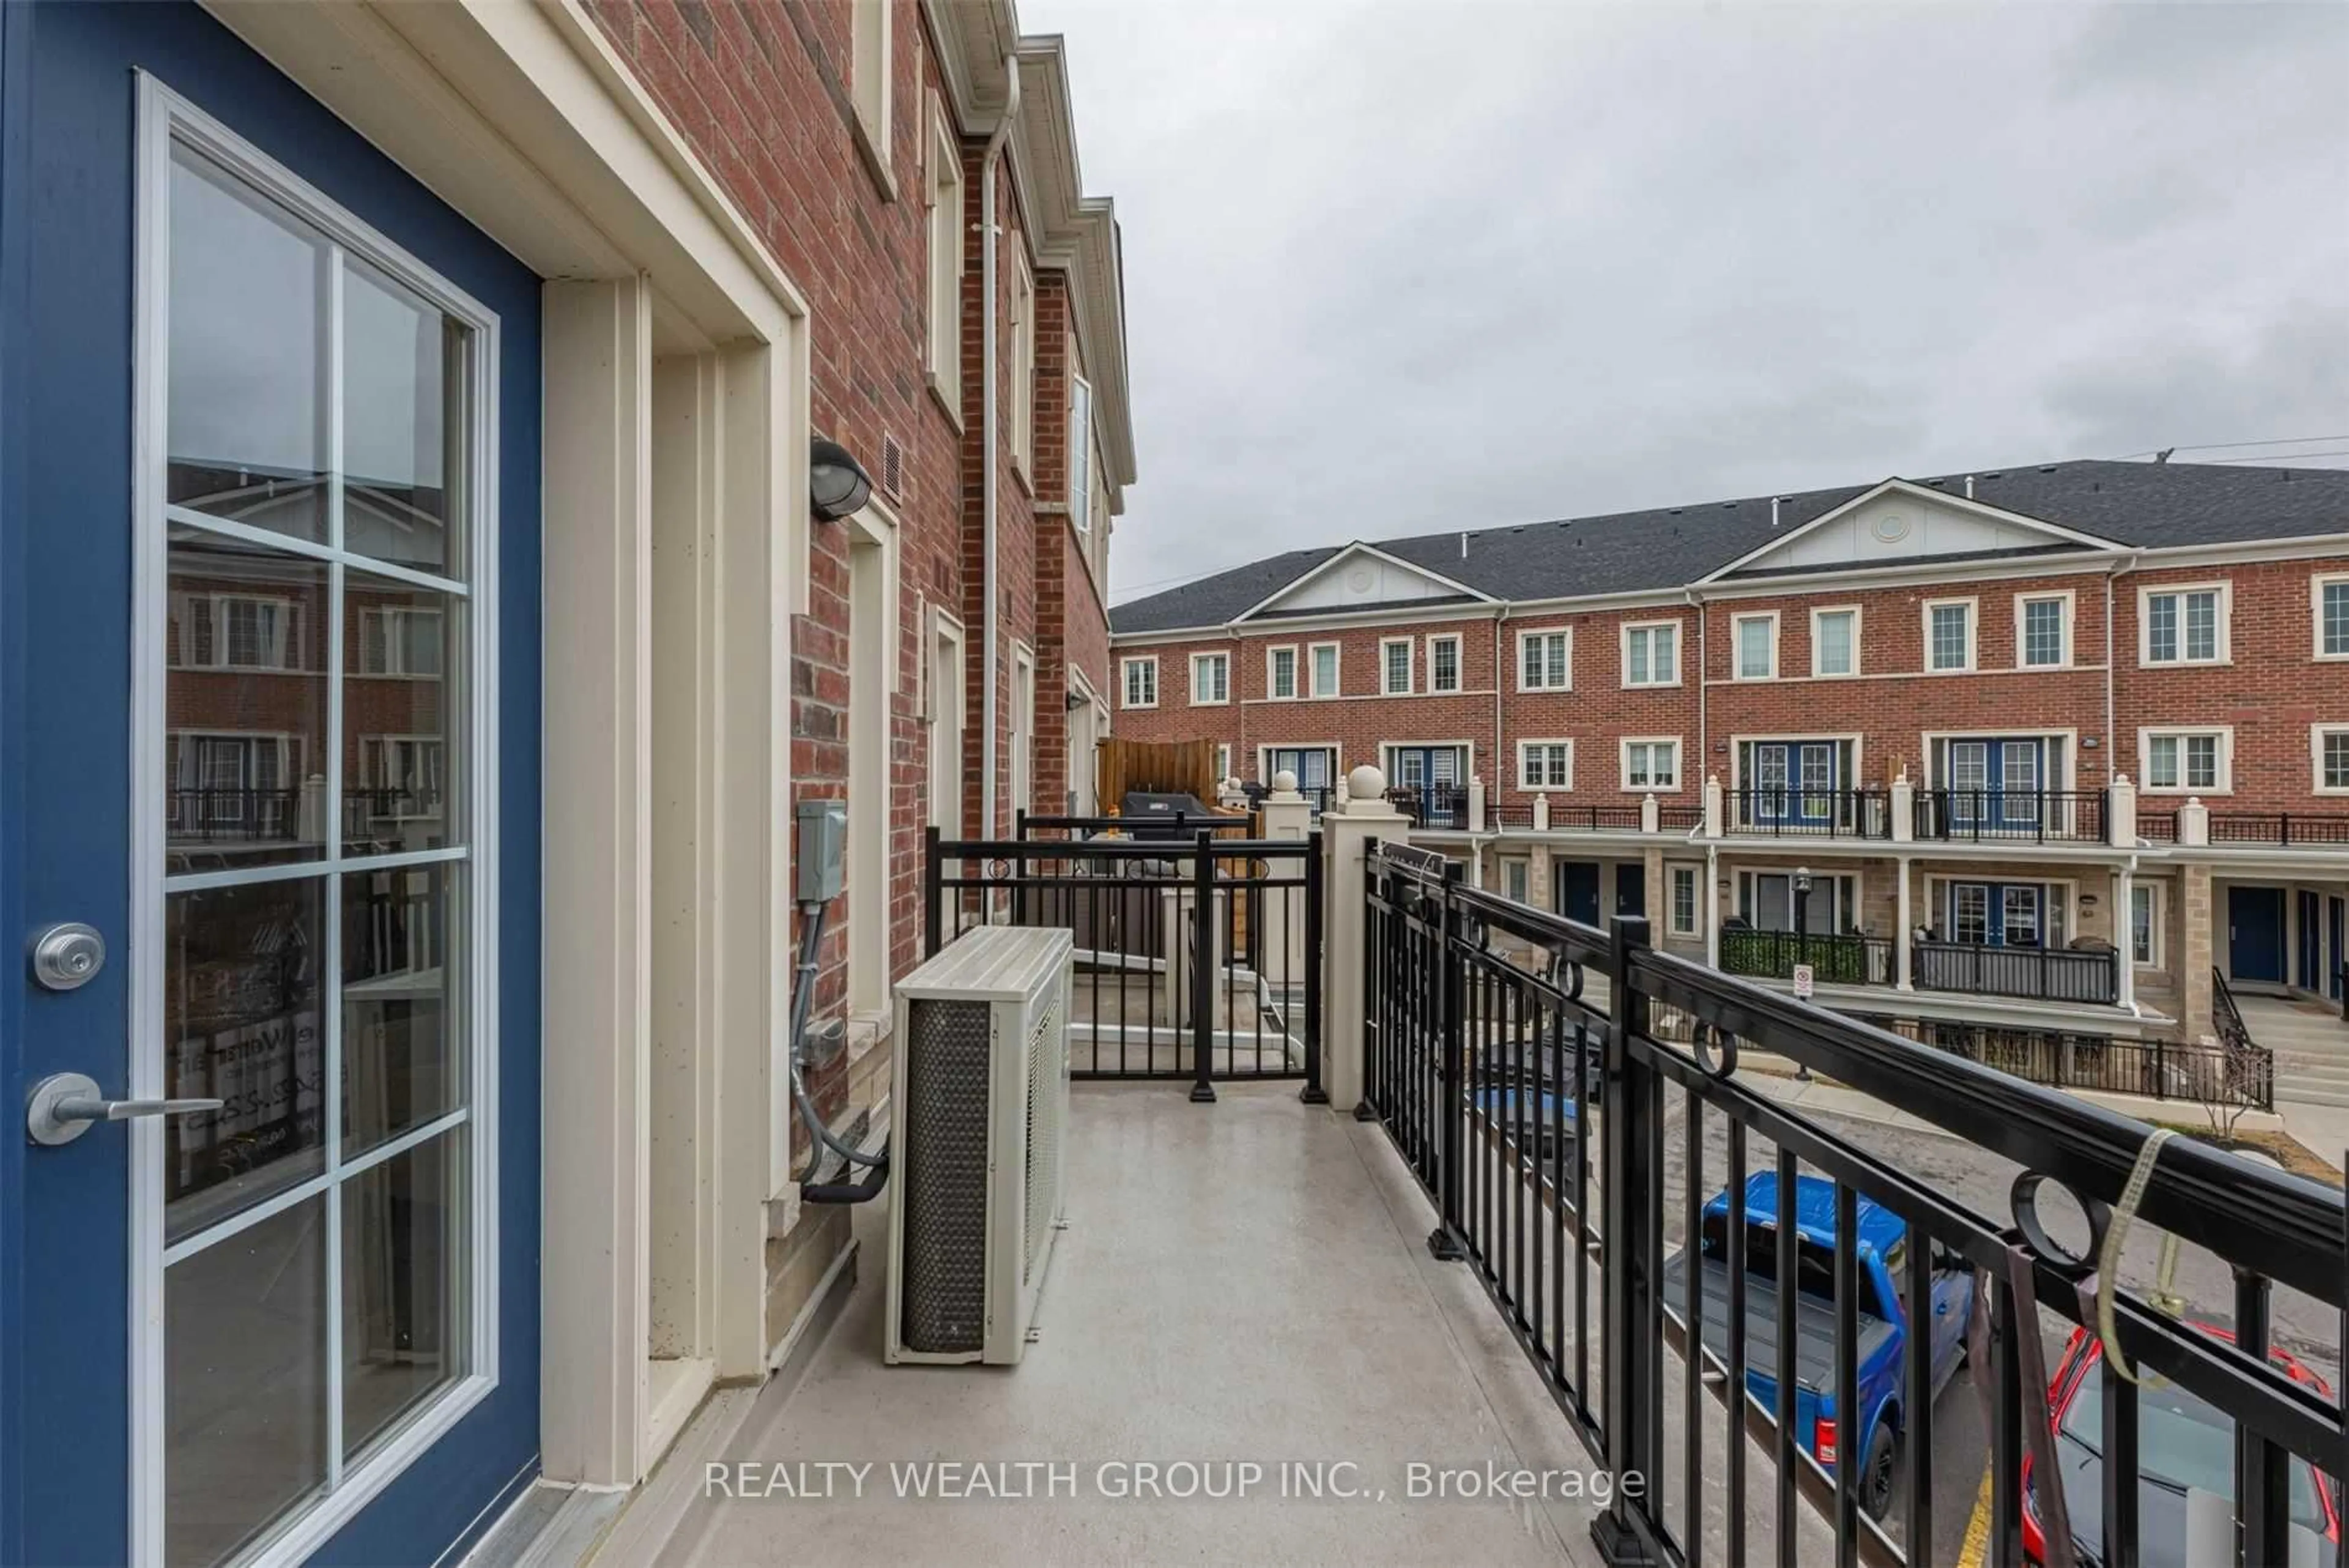
3.25 x 2.95North View / Window Flr to Ceil / W/O To Balcony
Primary
3.07 x 3.43Window Flr to Ceil / North View / Large Closet
2nd Br
3.12 x 2.87Large Closet
Exterior
Features
Parking
Garage spaces 2
Garage type Underground
Other parking spaces 0
Total parking spaces 2
Condo Details
Amenities
Community BBQ, Concierge, Elevator, Gym, Visitor Parking, Outdoor Pool
Inclusions
Property History
29