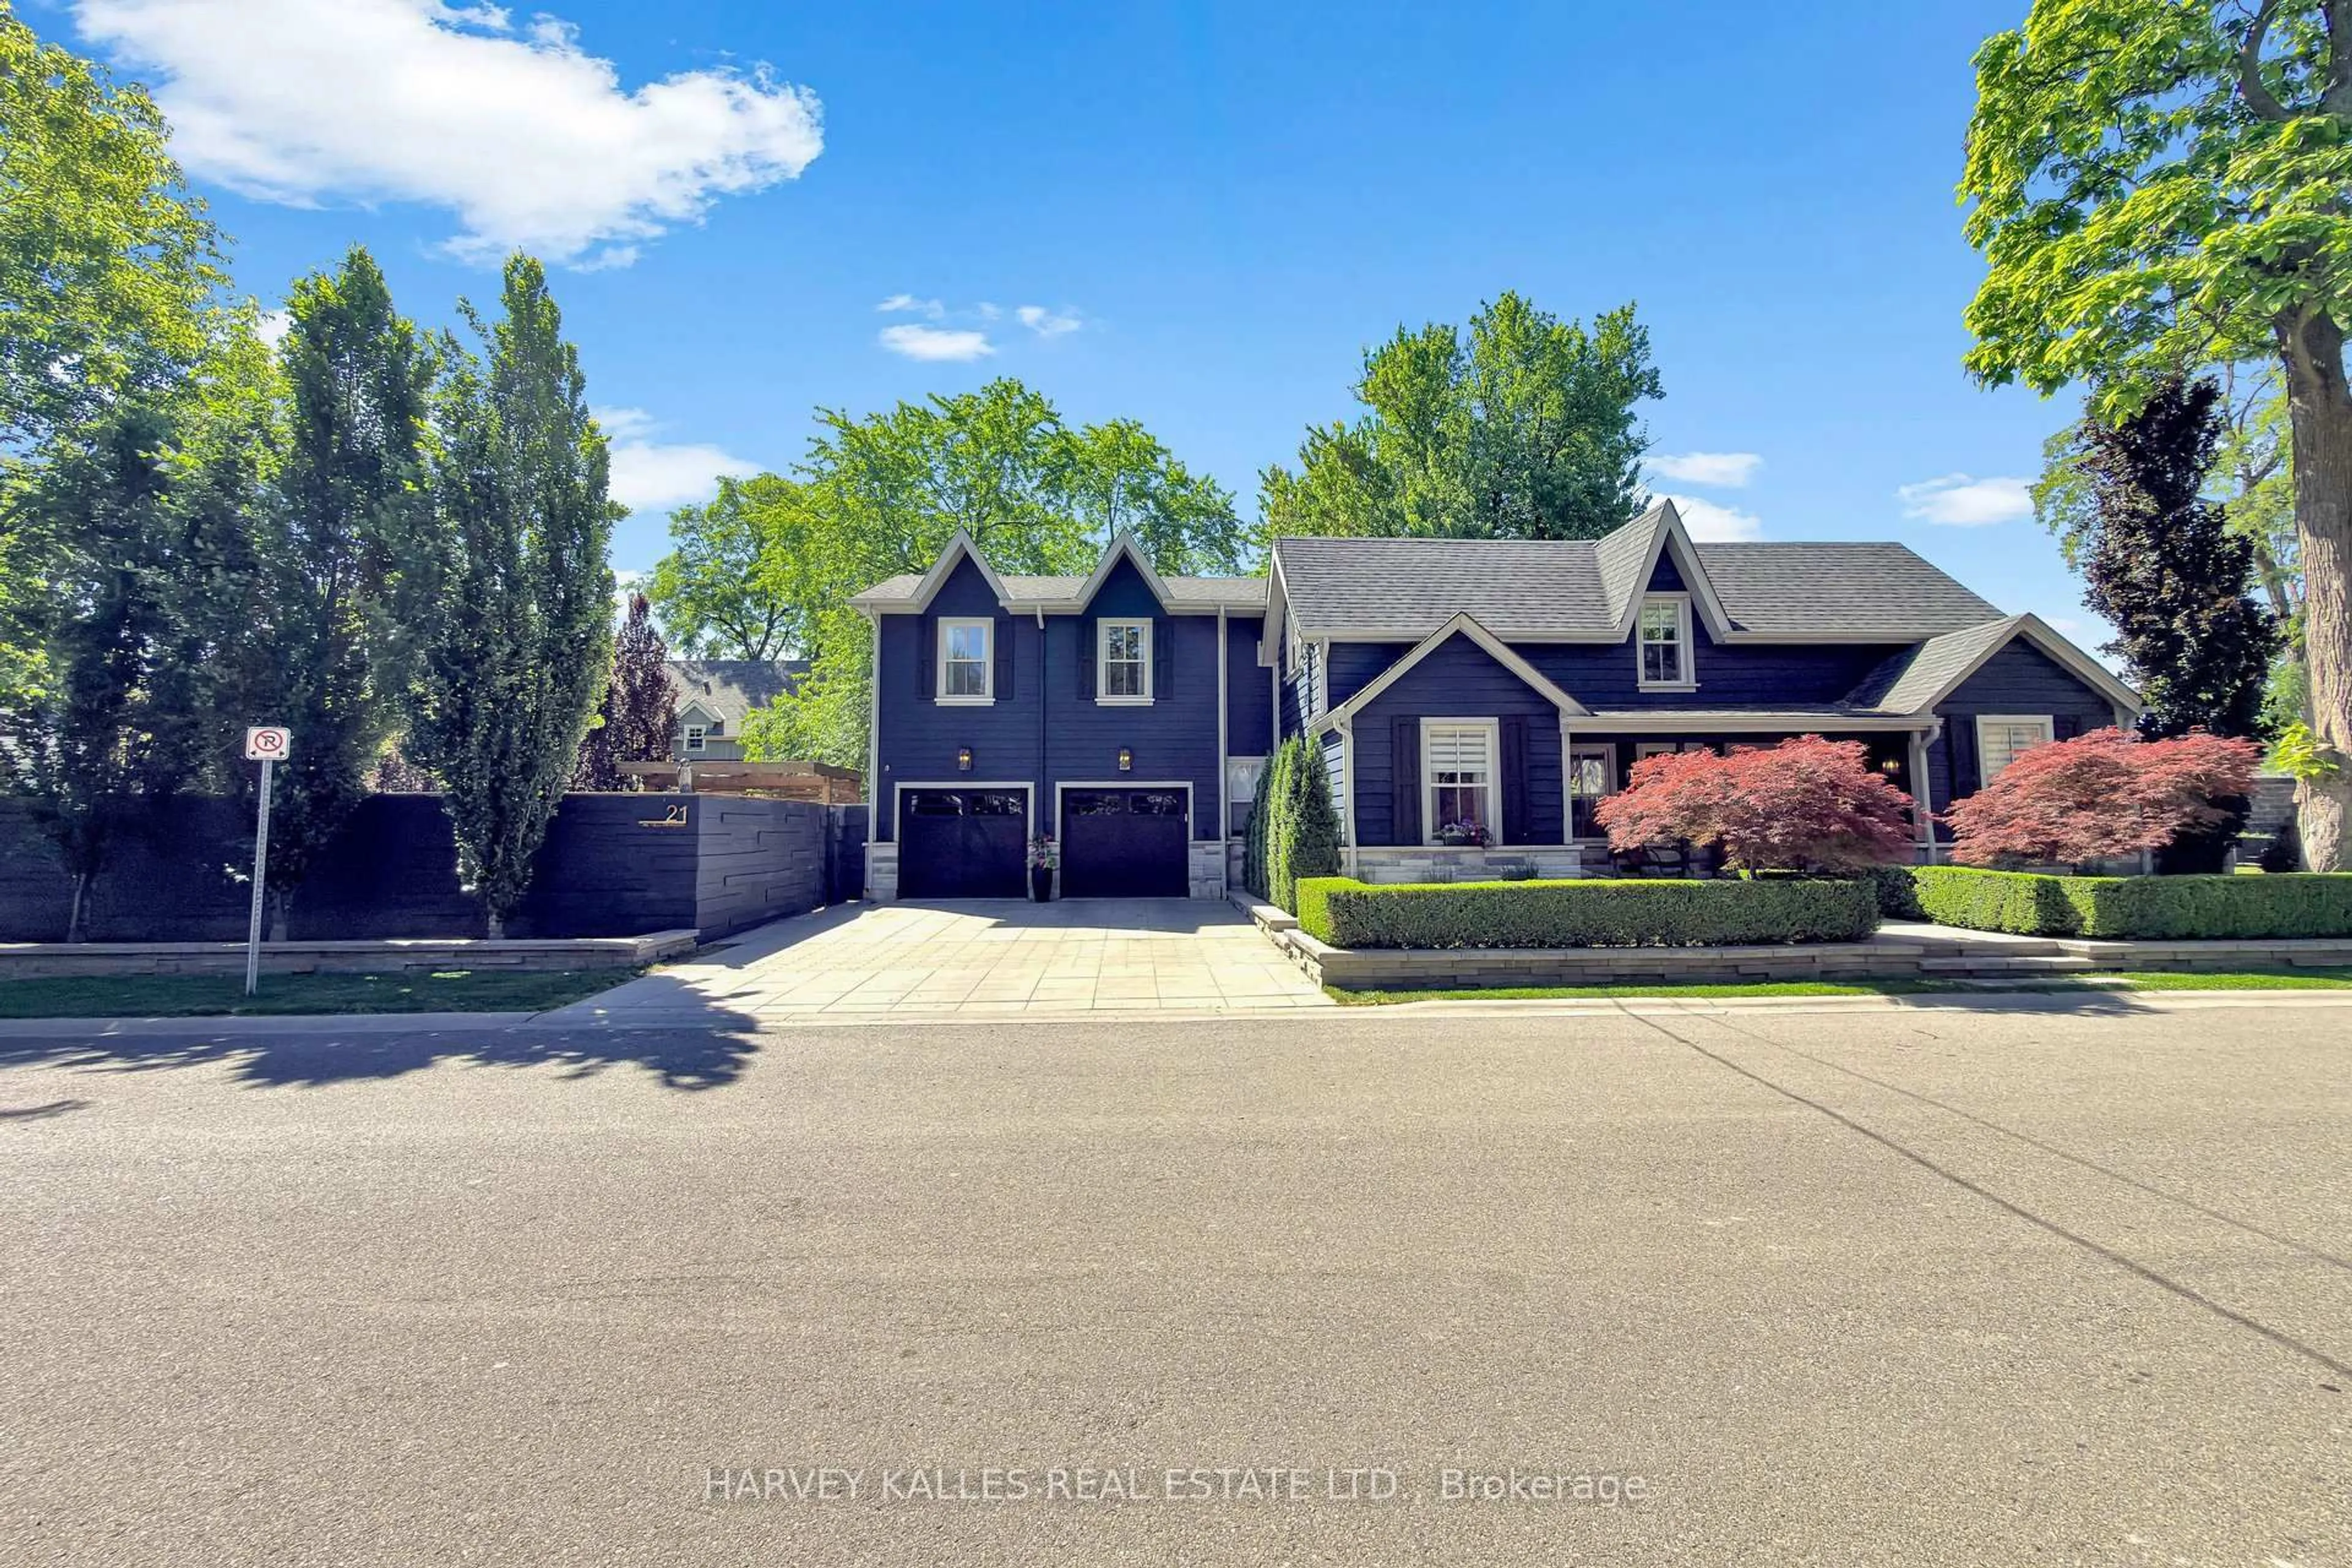
21 Autumn Wind Crt, Vaughan, Ontario N9E 1R2
Contact us about this property
Highlights
Estimated valueThis is the price Wahi expects this property to sell for.
The calculation is powered by our Instant Home Value Estimate, which uses current market and property price trends to estimate your home’s value with a 90% accuracy rate.Not available
Price/Sqft$449/sqft
Monthly cost
Open Calculator
Description
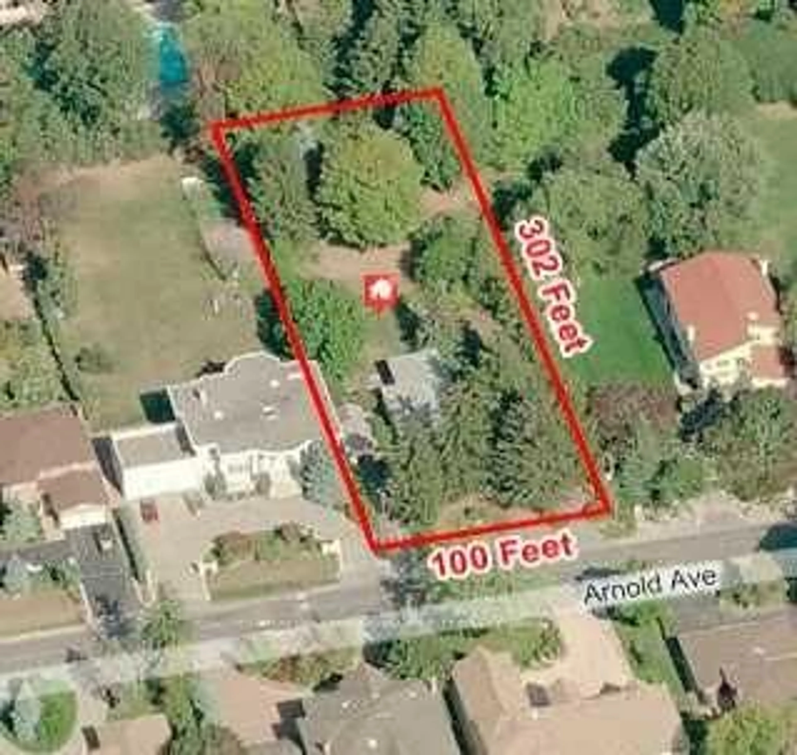
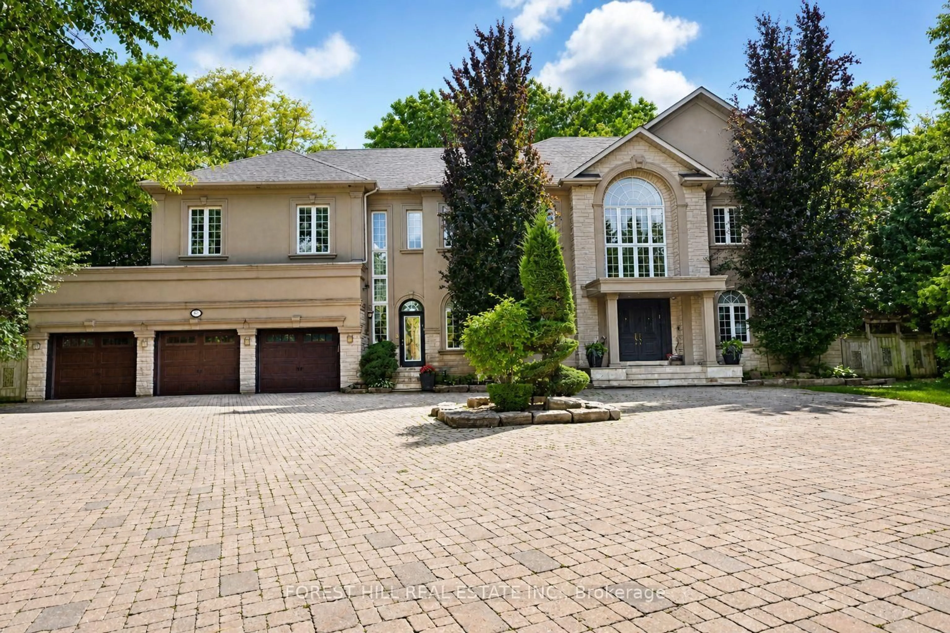
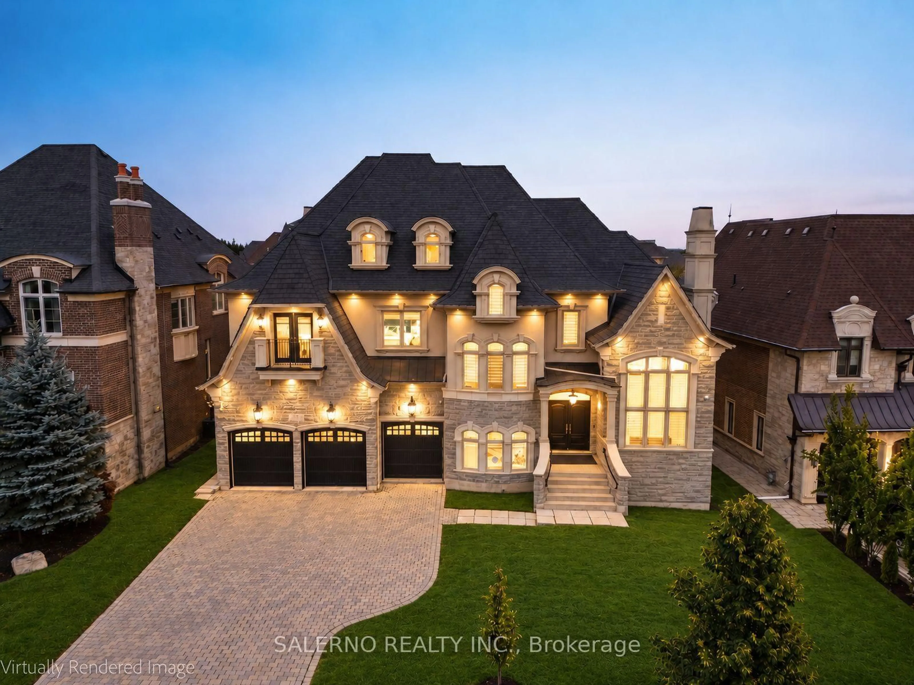
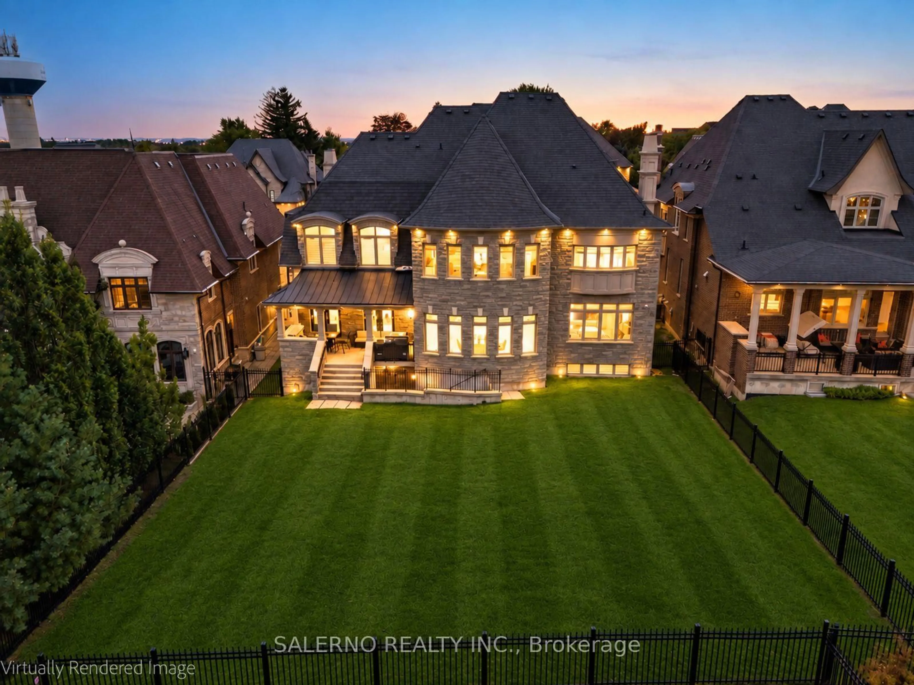
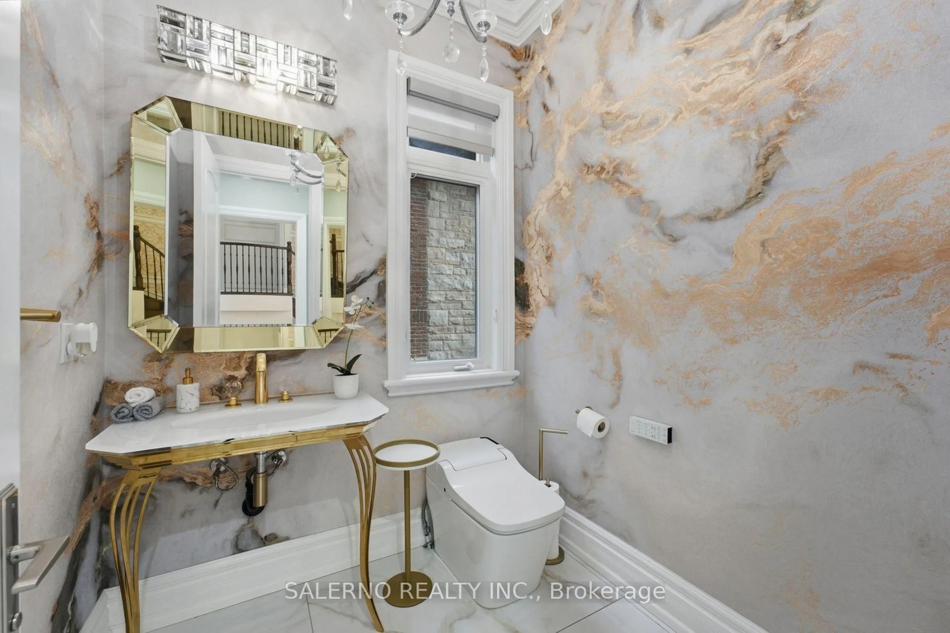
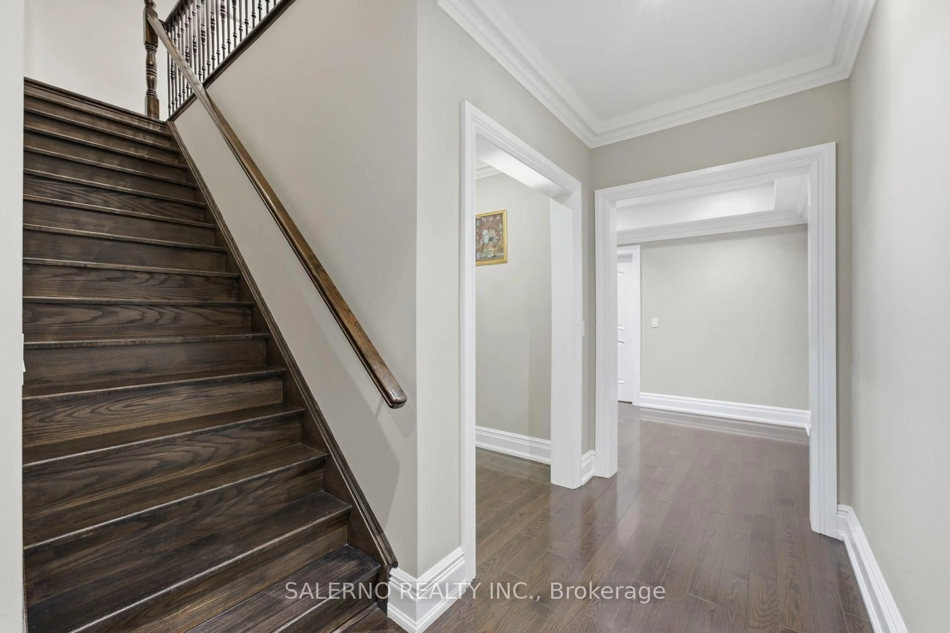
An Exceptional 3-Storey Home Situated In The Prestigious Boulevard Community Of Kleinburg, 21 Autumn Wind Court Is Set On An Impressive 75.92 X 160.47 Ft. Lot And Offers 7,431 Sq. Ft. Above Grade Plus An Additional 3,181 Sq. Ft. Fully Finished Walk-Up Basement, With 5 Bedrooms And 7 Bathrooms. Designed With Exceptional Attention To Detail, The Interior Showcases Oversized Tile Flooring, Hardwood Floors, Pot Lights, Multiple Built-In Fireplaces And Striking Feature Walls Throughout. The Oversized Custom Kitchen Is Complete With Built-In Appliances And A Spacious Breakfast Area With A Walkout To The Covered Loggia, While A Secondary Prep Kitchen Provides Additional Functionality. Formal Living And Dining Rooms, Along With A Private Main Floor Office, Offer Generous Space For Everyday Living And Entertaining. The Resort-Inspired Primary Retreat Features A Separate Sitting Area, Large Walk-In Closet And Luxurious 6-Piece Ensuite. Additional Bedrooms Feature Hardwood Flooring And Their Own 3-Piece Ensuites. The Third-Floor Loft, Currently Used As A Fifth Bedroom, Offers A Walk-In Closet, 3-Piece Ensuite And Walkout To A Private Balcony. The Fully Finished Walk-Up Basement Extends The Living Space With A 3-Piece Bathroom, Sauna, Exercise Room And Ample Room For Recreation And Entertaining. Outside, The Expansive Pool-Sized Backyard Offers A Covered Loggia And An Incredible Blank Canvas To Create A Custom Outdoor Oasis. Ideally Located Minutes From Kleinburg Village And Close To Excellent Schools, Shopping, Major Highways And Everyday Amenities.
Property Details
Interior
Features
Main Floor
Living
5.11 x 3.69Fireplace / Tile Floor
Office
4.28 x 3.69Coffered Ceiling / B/I Desk / Tile Floor
Dining
4.7 x 5.59Fireplace / W/O To Deck / French Doors
Kitchen
4.71 x 7.48Centre Island / B/I Appliances / Built-In Speakers
Exterior
Features
Parking
Garage spaces 4
Garage type Attached
Other parking spaces 7
Total parking spaces 11
Property History
 50
50