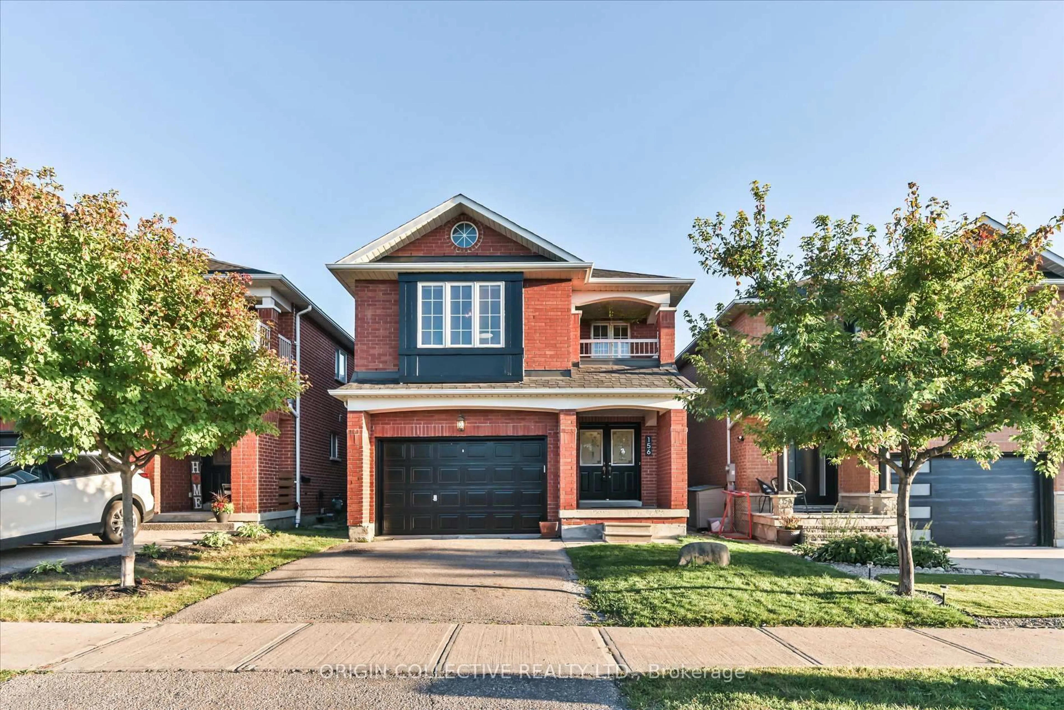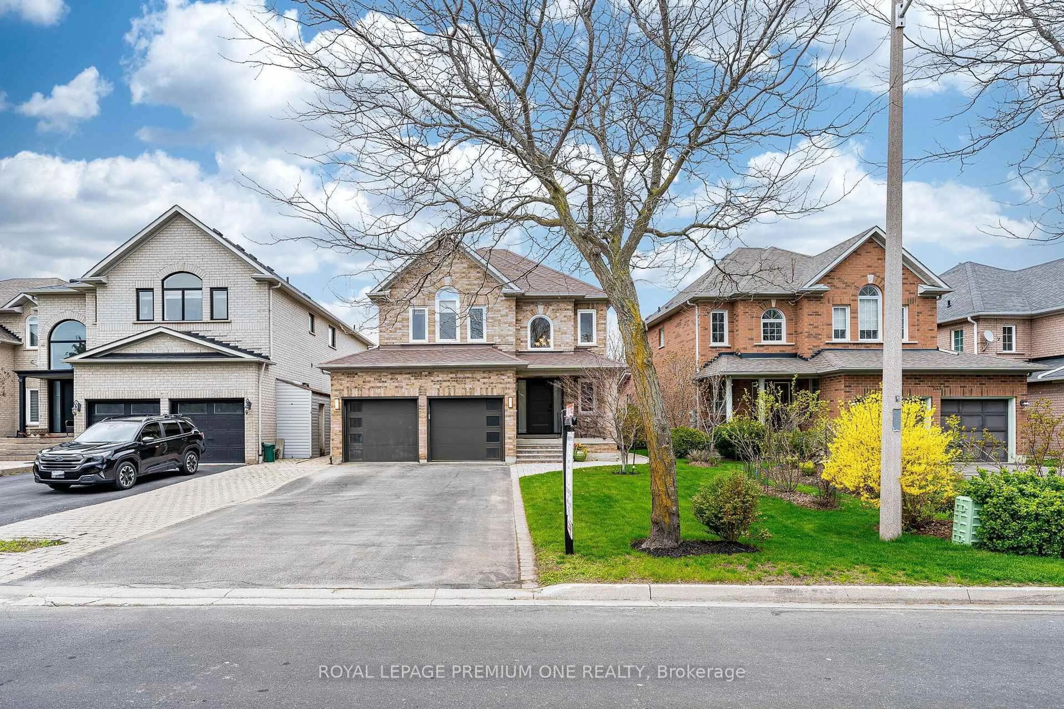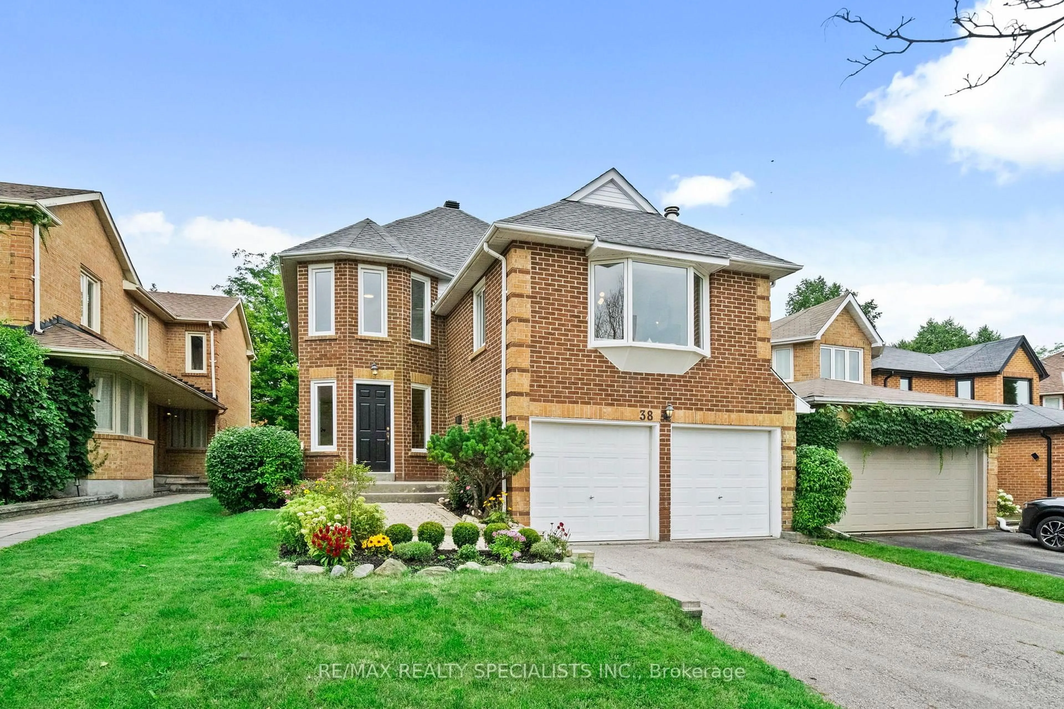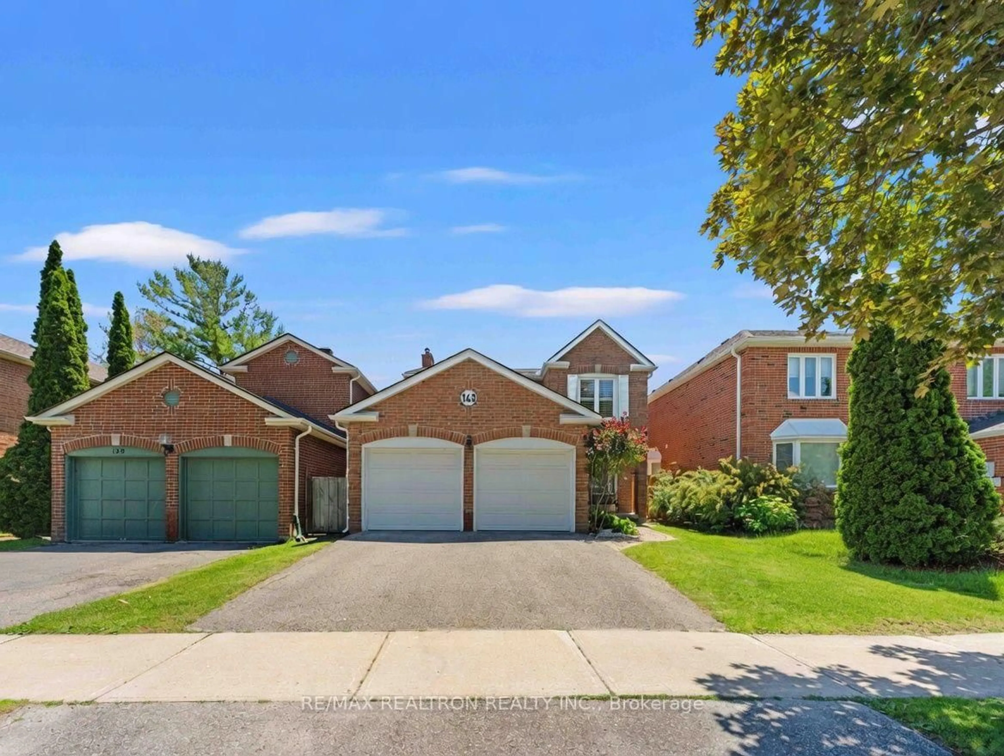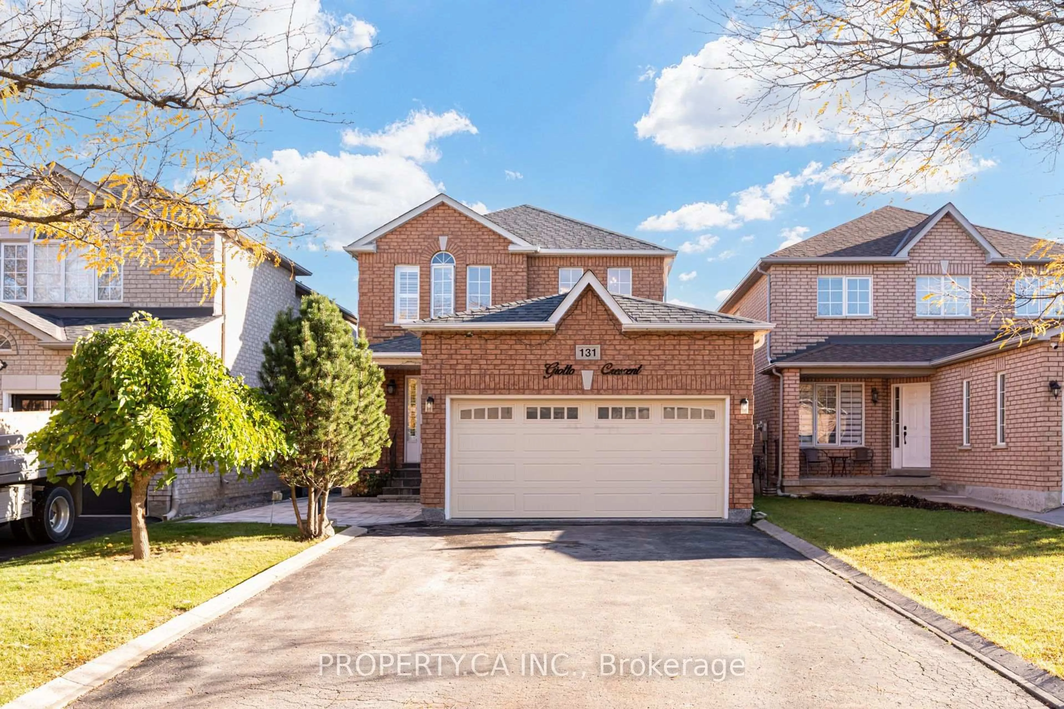
131 Giotto Cres, Vaughan, Ontario L6A 3N7
Contact us about this property
Highlights
Estimated valueThis is the price Wahi expects this property to sell for.
The calculation is powered by our Instant Home Value Estimate, which uses current market and property price trends to estimate your home’s value with a 90% accuracy rate.Not available
Price/Sqft$758/sqft
Monthly cost
Open Calculator
Description
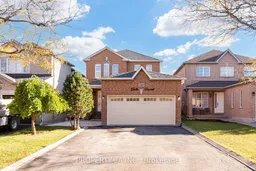
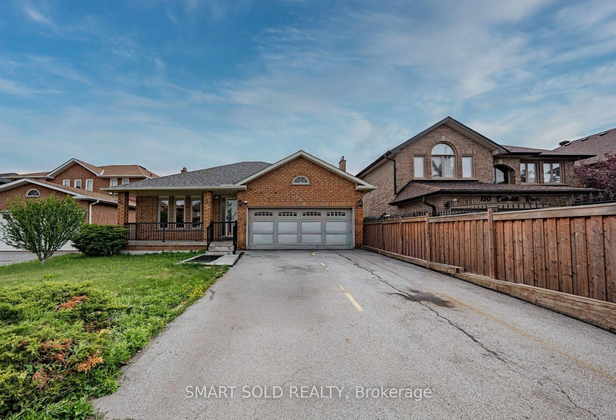
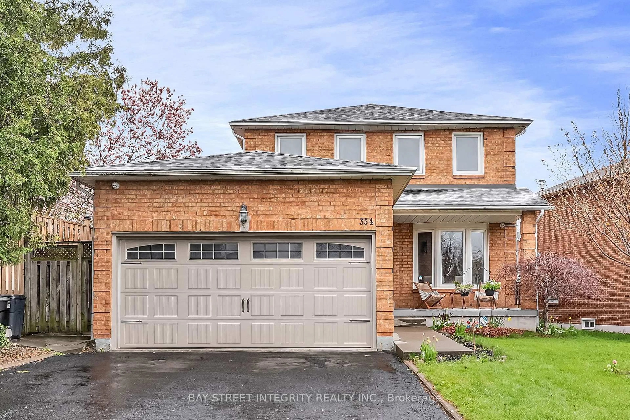
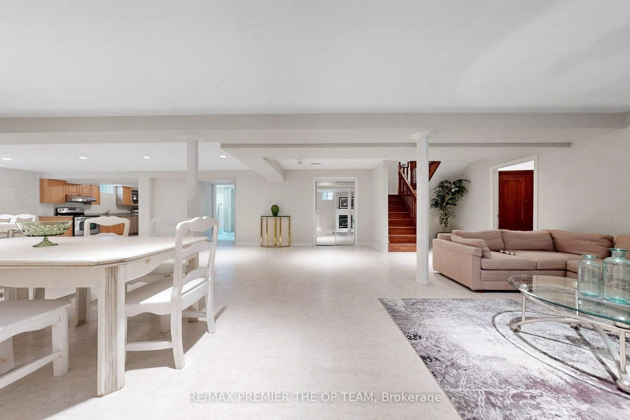
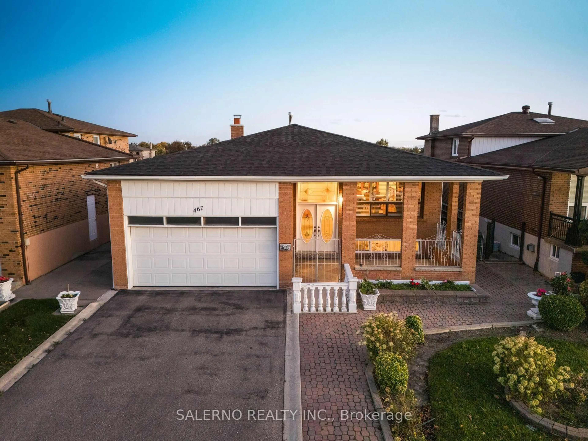
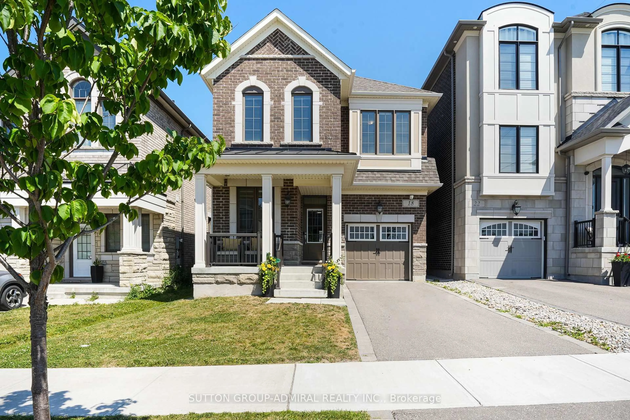
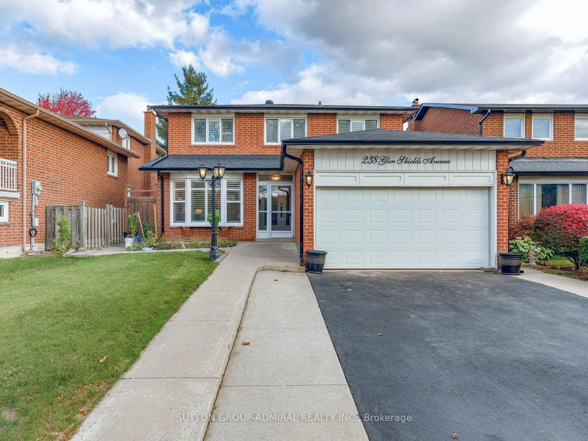
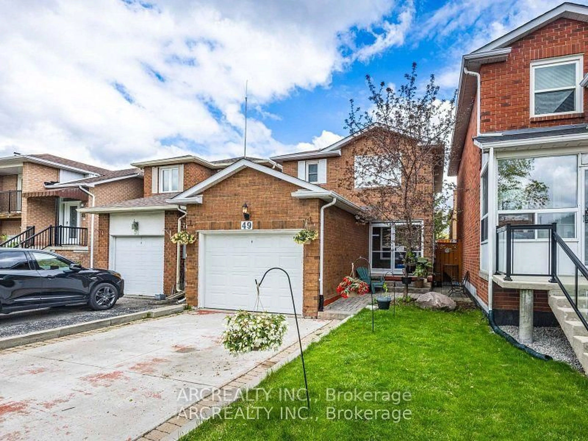
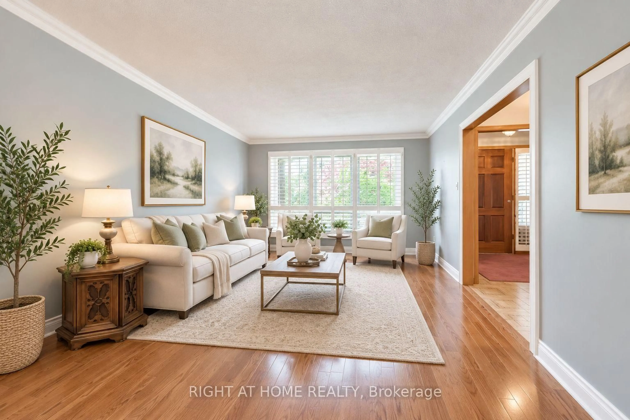
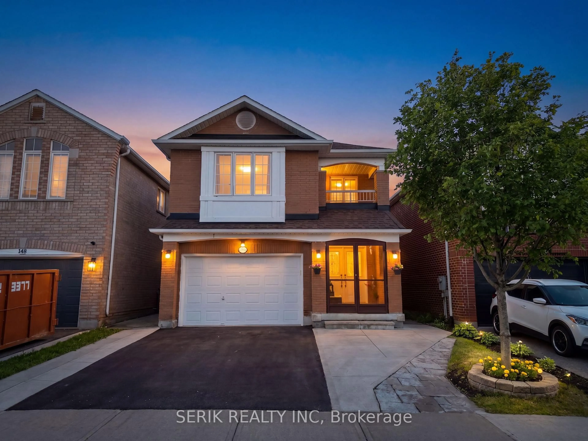
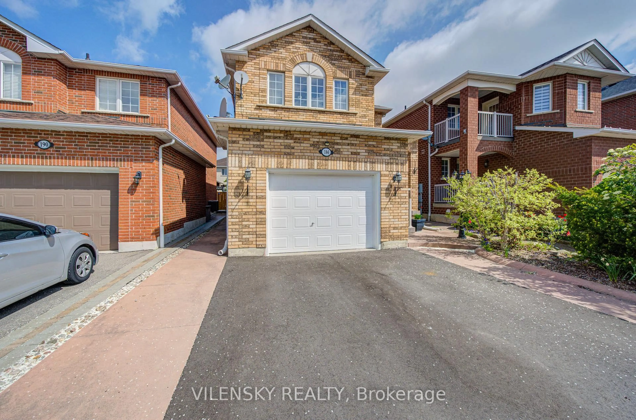
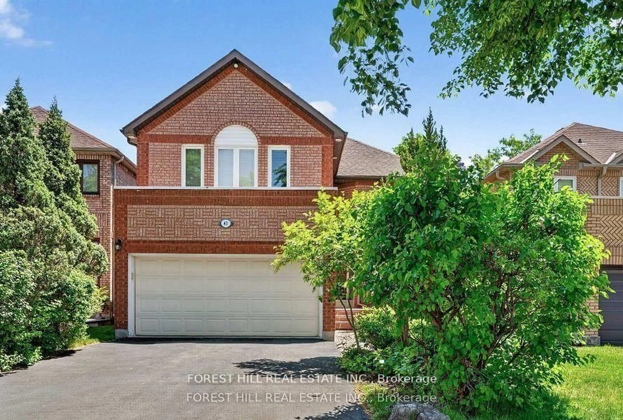
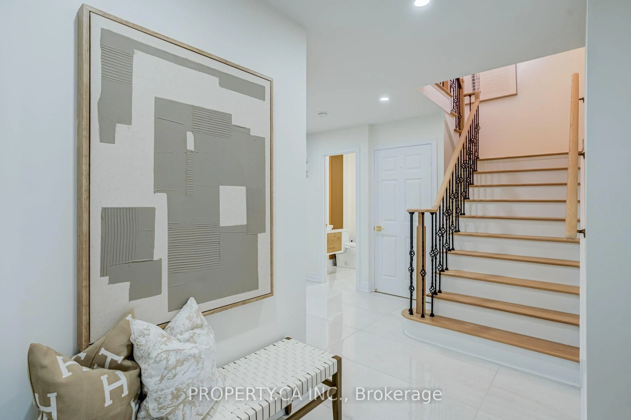
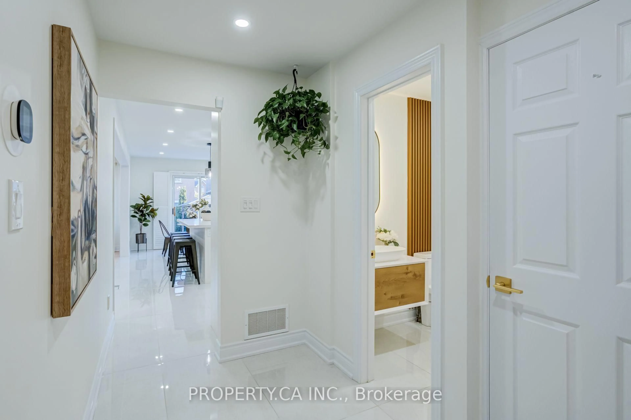
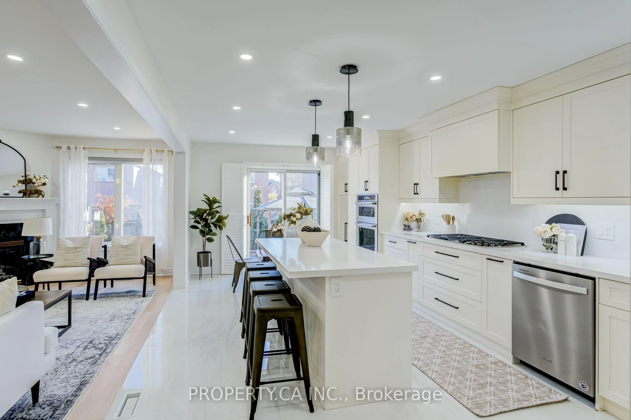
Welcome to this fully updated detached home, tucked away on a quiet cul-de-sac in one ofMaple's most established family neighbourhoods. Offering 3+2 bedrooms, 4 bathrooms, and parking for 6, this move-in-ready residence has been thoughtfully renovated from top to bottom. The main floor was completely renovated in 2025 and features restored hardwood, a gas fireplace anchoring the living and dining rooms, and an updated powder room. The bright, open kitchen is the heart of the home, with a premium Wolf cooktop, new stainless steel appliances and a breakfast island. It walks out to a sunny south-facing backyard, fully interlocked and professionally landscaped in 2026, made for summer entertaining. Upstairs, three bedrooms include a primary retreat with a walk-in closet and private ensuite. Both upstairs washrooms are brand new (2026), and the entire home was freshly painted in 2026. The finished lower level, with its own separate entrance, offers excellent flexibility for extended family or multi-generational living, with a second kitchen, two bedrooms, a 3-piece bath, and new flooring (2025). Practical upgrades include 200-amp electrical service, a 240V EV/Teslacharging outlet, an epoxy-finished garage (2026) with a new garage door (2024), epoxy cold storage, a Ring doorbell, an alarm system with window and door sensors, and a roof replaced in 2019. The double garage and 4-car driveway mean no parking headaches, and with no sidewalk, there's less snow to clear in winter. Ideally located minutes from Mackenzie Glen parks and trails, top-rated schools, Cortellucci Vaughan Hospital, Vaughan Mills, Maple GO Station, and Highways 400 & 407. A turnkey home in a community where neighbours stay for years.
Property Details
Interior
Features
2nd Floor
Primary
5.08 x 3.44hardwood floor / 3 Pc Ensuite / W/I Closet
2nd Br
3.5 x 3.12hardwood floor / W/I Closet / Window
3rd Br
3.35 x 3.44hardwood floor / Closet / Window
Exterior
Features
Parking
Garage spaces 2
Garage type Attached
Other parking spaces 4
Total parking spaces 6
Property History
 49