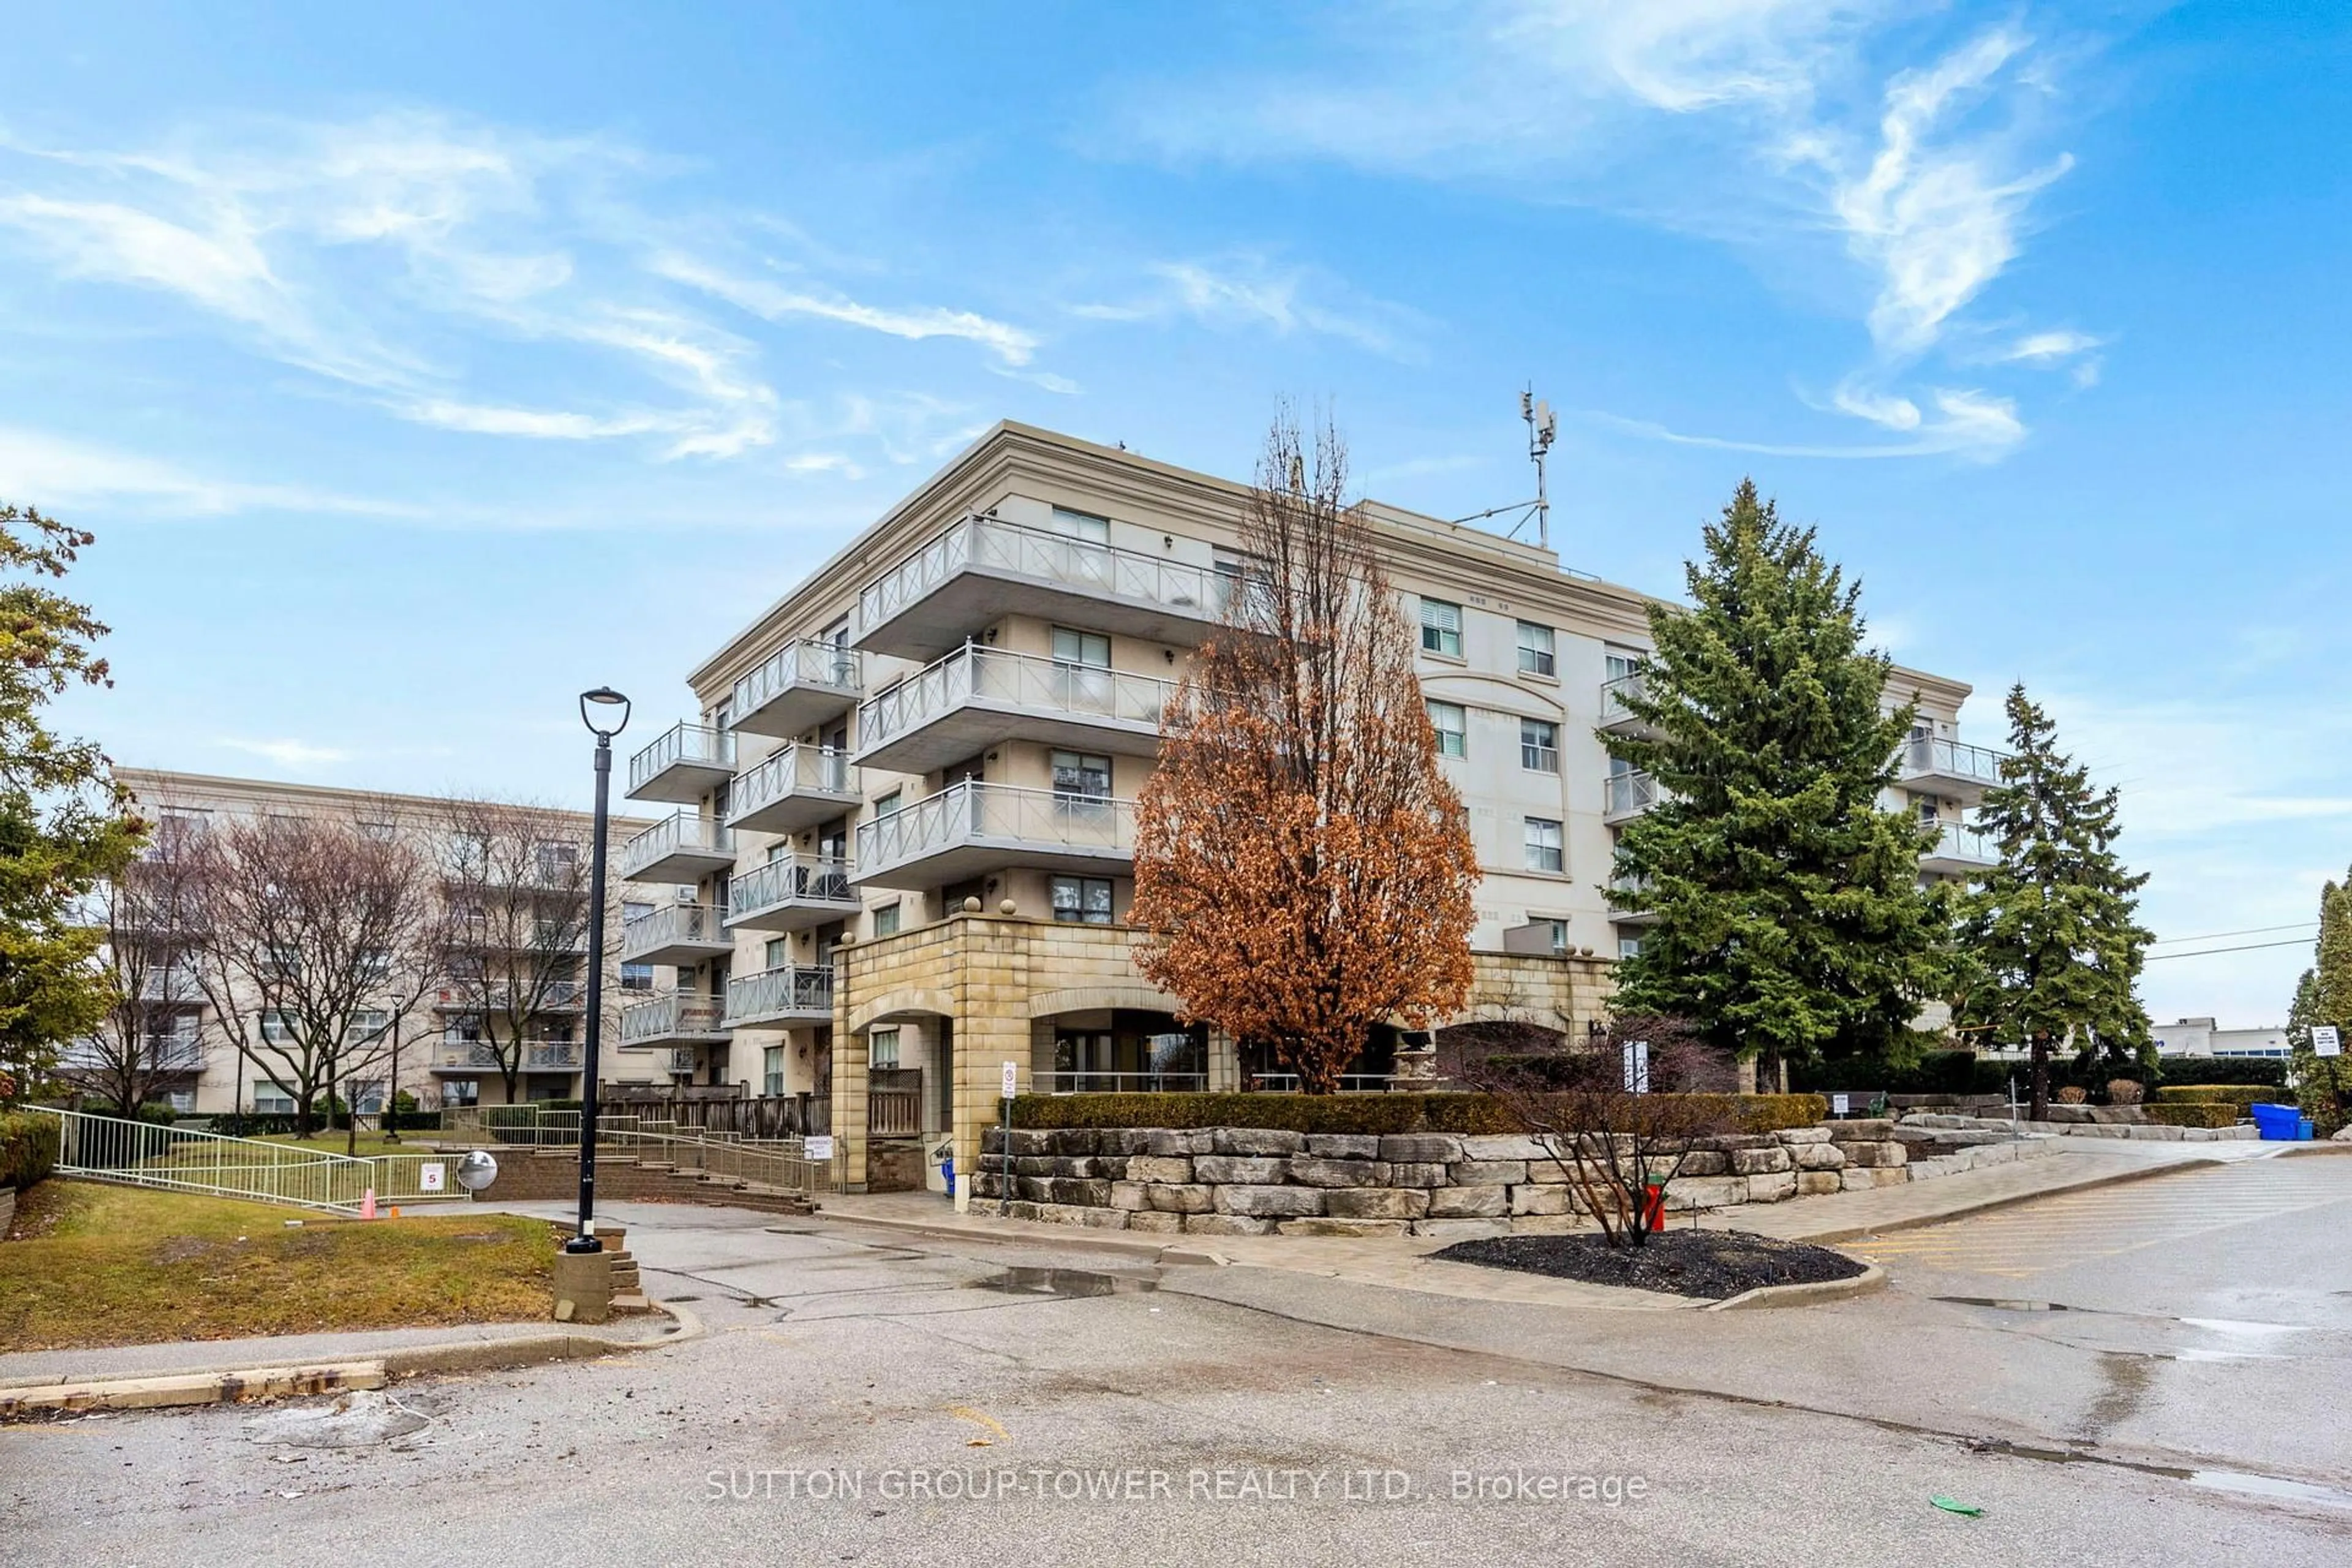
2506 Rutherford Rd #501, Vaughan, Ontario L4K 5N4
Contact us about this property
Highlights
Estimated valueThis is the price Wahi expects this property to sell for.
The calculation is powered by our Instant Home Value Estimate, which uses current market and property price trends to estimate your home’s value with a 90% accuracy rate.Not available
Price/Sqft$655/sqft
Monthly cost
Open Calculator
Description
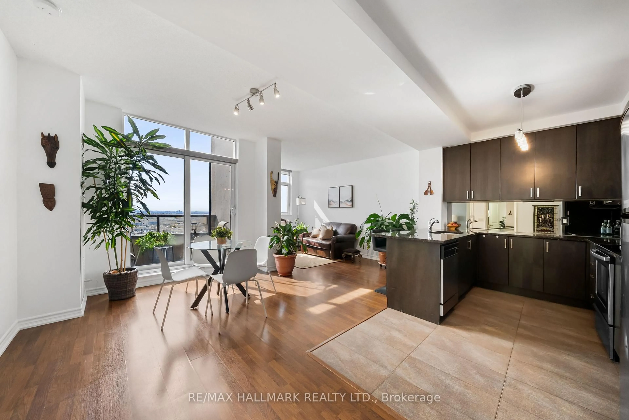
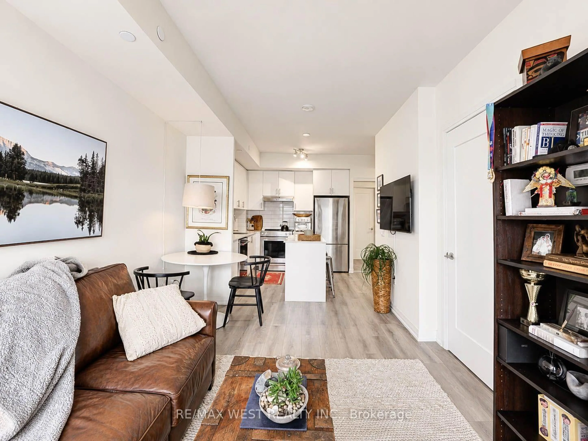
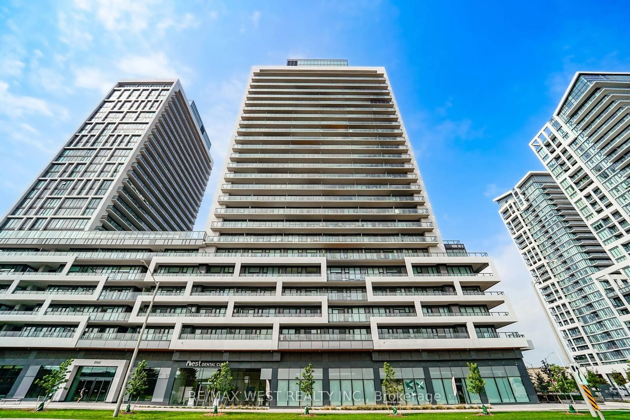
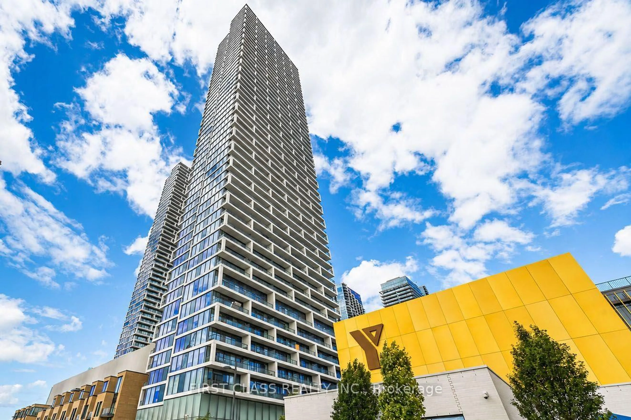
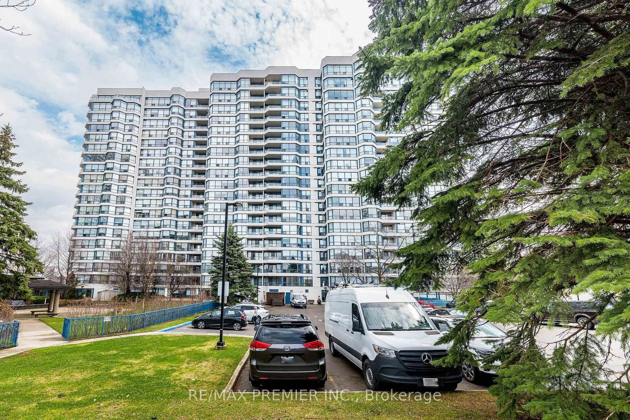
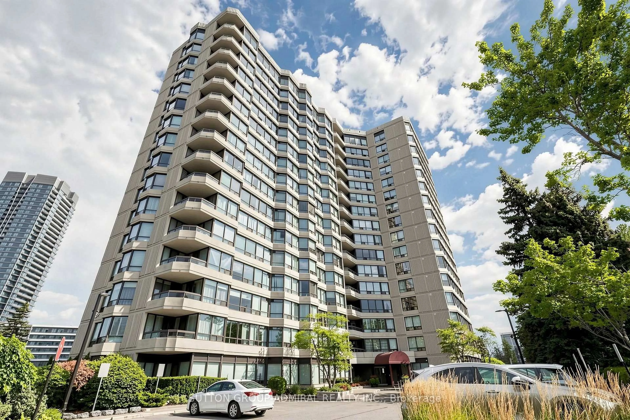
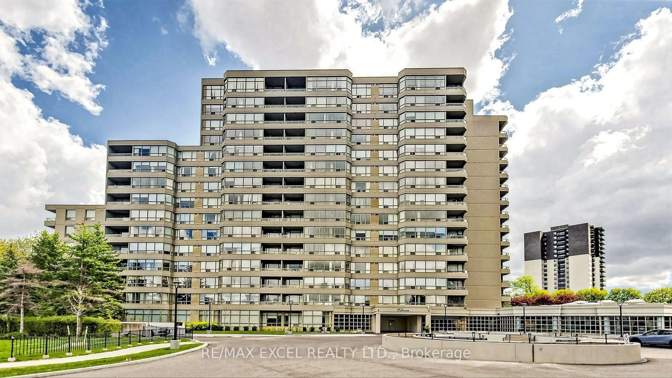
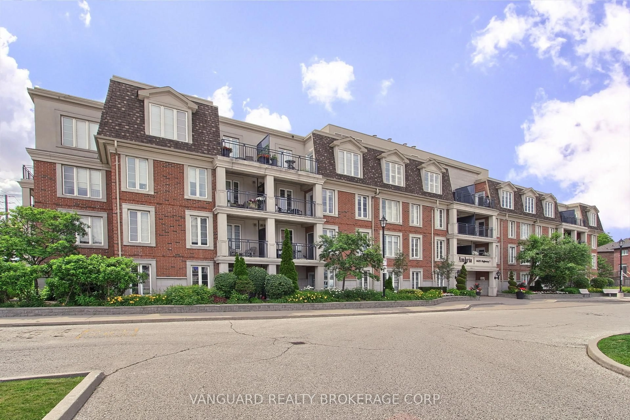
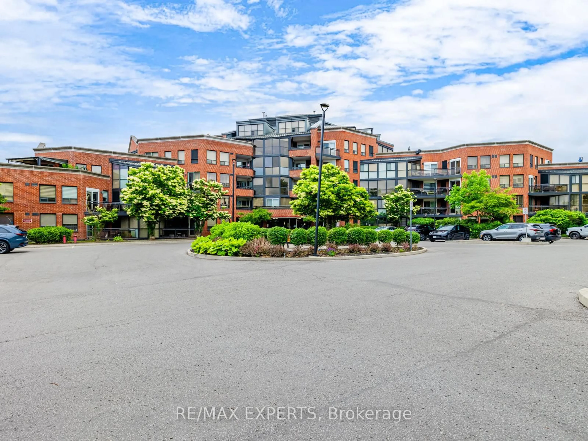
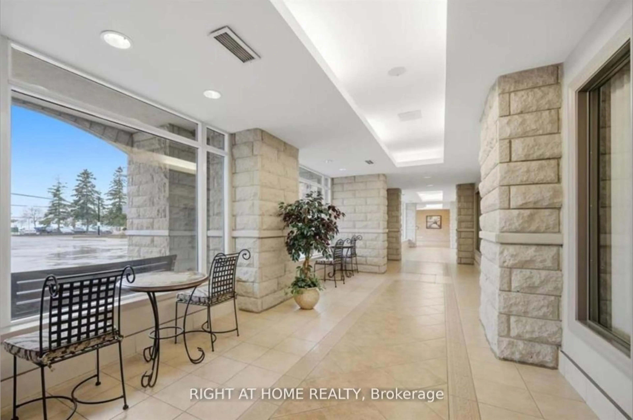
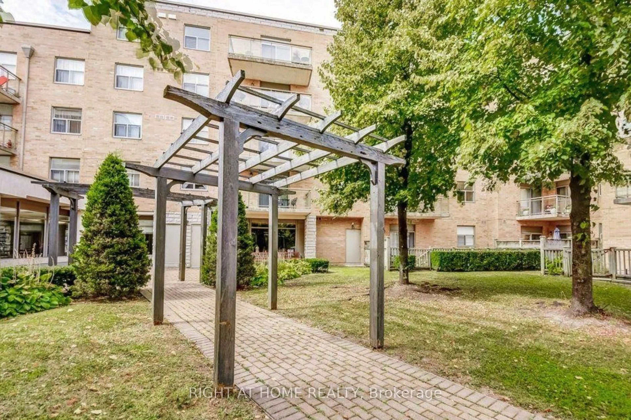
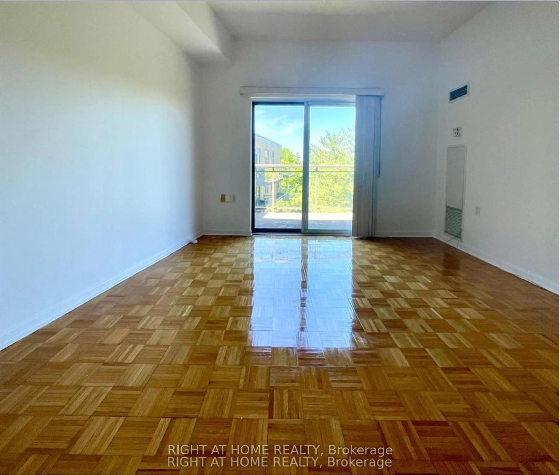
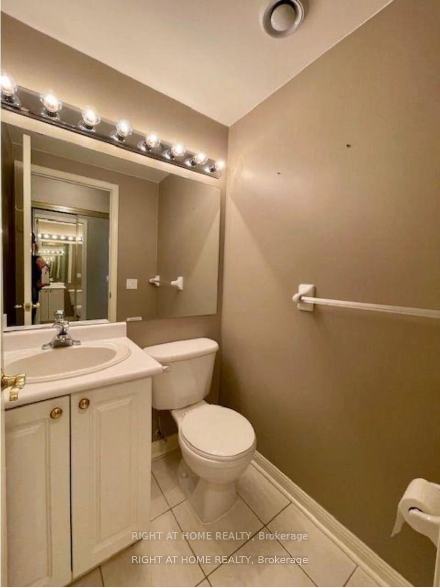
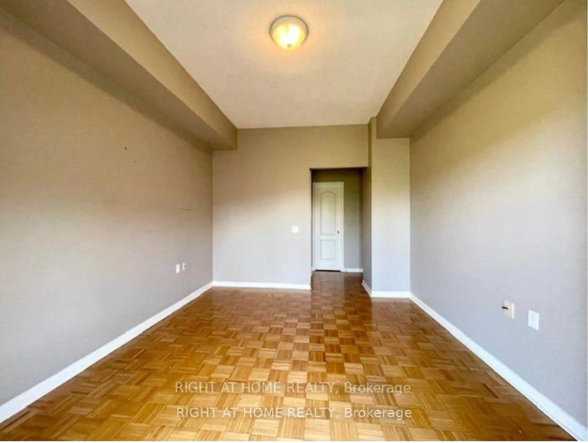
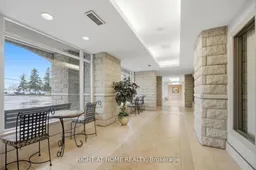
Welcome To Villa Giardino 3- Italian Inspired Community In The Heart Of Maple. Residents Enjoy Access To Convenient Shuttle Service to Shopping, Cortellucci Vaughan Hospital, Church and Local Outings. Minutes To Vaughan Mills Mall, Highway 400, 407 and Public Transit. Great FloorPlan Penthouse Suite On The Fifth Floor With Tranquil Views To The Trees and Woods and To Other Suites . Tons of Natural Daylight and 9 Foot Ceilings With Open Concept Makes It Feel Like A Bungalow. Spacious 1 Bedroom Plus 1 Full Bathroom Plus A 2 Piece Bathroom..Features Open Concept Livingroom with Sliding Doors To Terrace, Spacious Primary Bedroom With 2nd Set Of Sliding Doors To Large and Private Terrace. Pleasing Views Overlooking Peaceful Lush Ravine. Huge Eat In Kitchen With Plenty Of Cabinet Space. Large Laundry Room With Laundry Tub And Extra Storage. Includes 1 Locker. Quiet and Squeaky Clean Well Maintained Boutique Building . Experience Effortless Living At It's Finest . Maintenance Fees Include All Utilities, Telephone Line, Cable and Internet and Building Insurance. Building Amenities Include Exercise Room, Party Room and Meeting Room. Enjoy Morning Coffee with Your Community At Villa Giardino! Plenty Of Visitor Parking As Well As Overnight Parking. Show Anytime!!!!!! Clean And Move In Condition!!! Available Now!!!!
Property Details
Interior
Features
Flat Floor
Living
3.94 x 3.94W/O To Balcony / Parquet Floor / Sliding Doors
Kitchen
3.94 x 3.94Pantry / Ceramic Back Splash / Ceramic Floor
Primary
4.25 x 3.34W/O To Balcony / W/I Closet / Parquet Floor
Laundry
2.73 x 1.15Ceramic Floor
Exterior
Features
Condo Details
Amenities
Elevator, Exercise Room, Guest Suites, Visitor Parking, Party/Meeting Room, Gym
Inclusions
Property History
 44