10604 Bathurst St, Vaughan, Ontario L6A 4Y4
Contact us about this property
Highlights
Estimated valueThis is the price Wahi expects this property to sell for.
The calculation is powered by our Instant Home Value Estimate, which uses current market and property price trends to estimate your home’s value with a 90% accuracy rate.Not available
Price/Sqft$518/sqft
Monthly cost
Open Calculator
Description
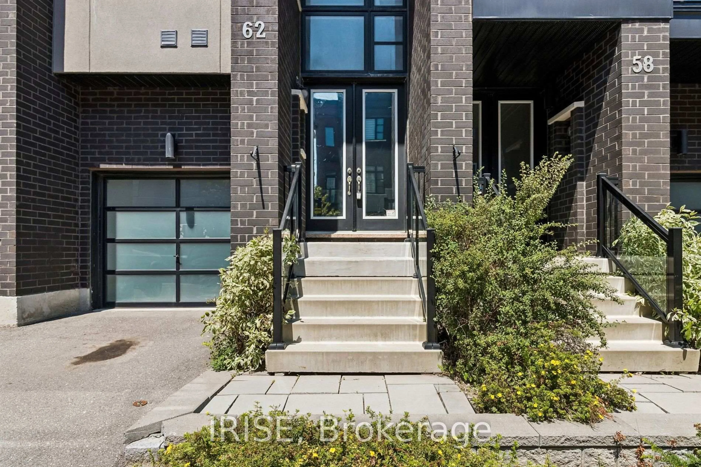
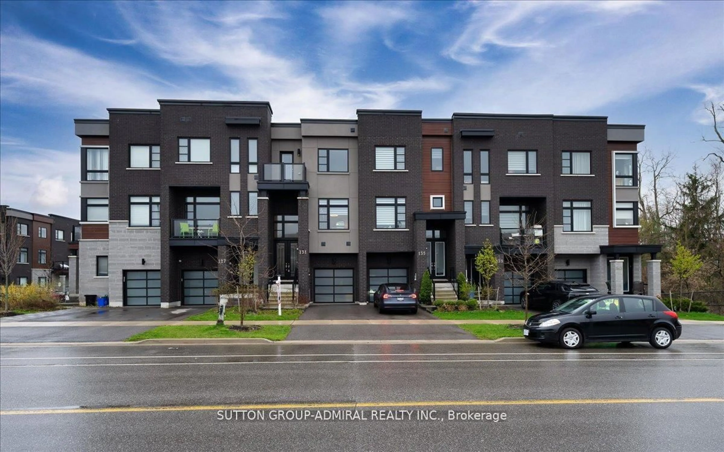
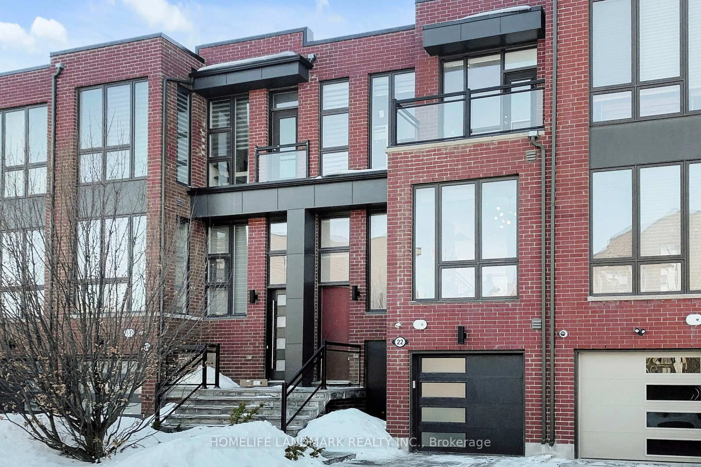
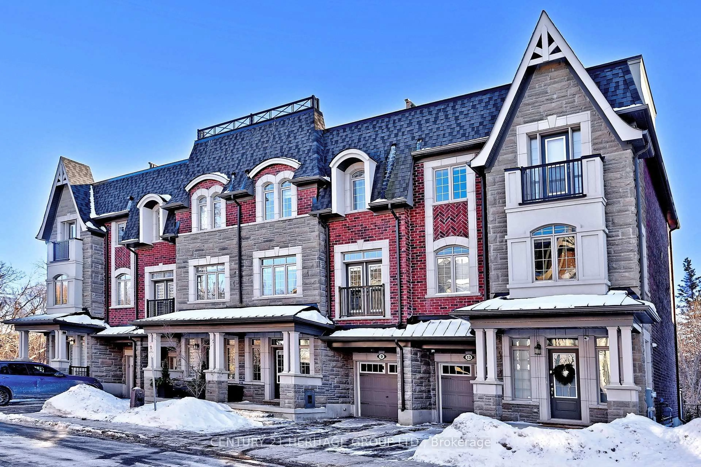
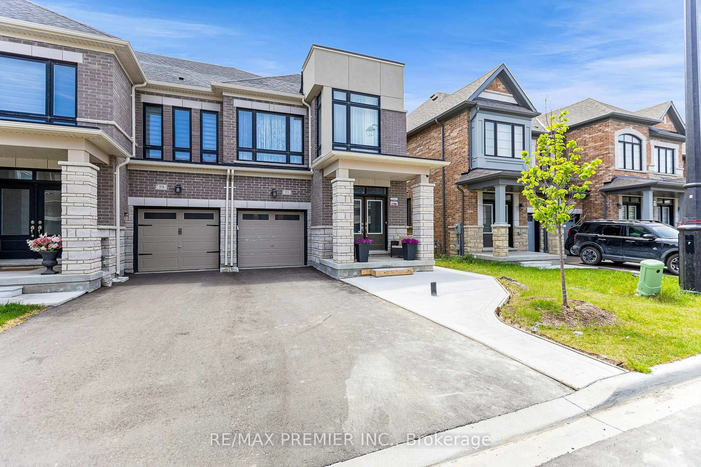
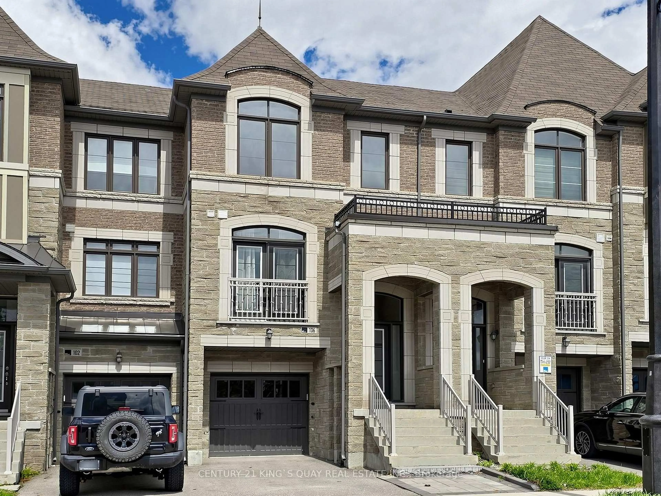
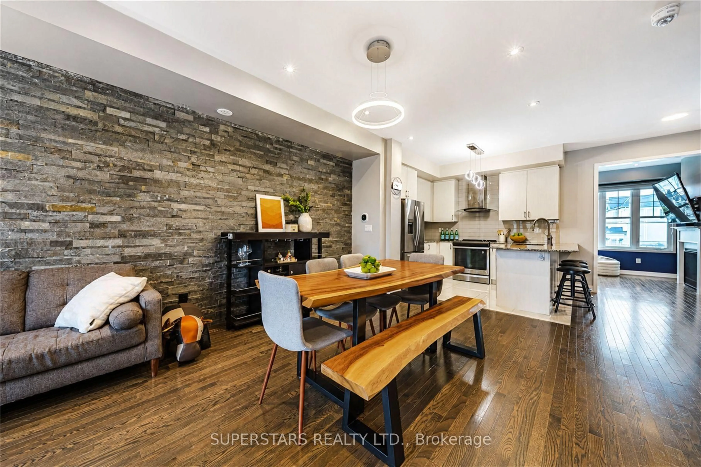
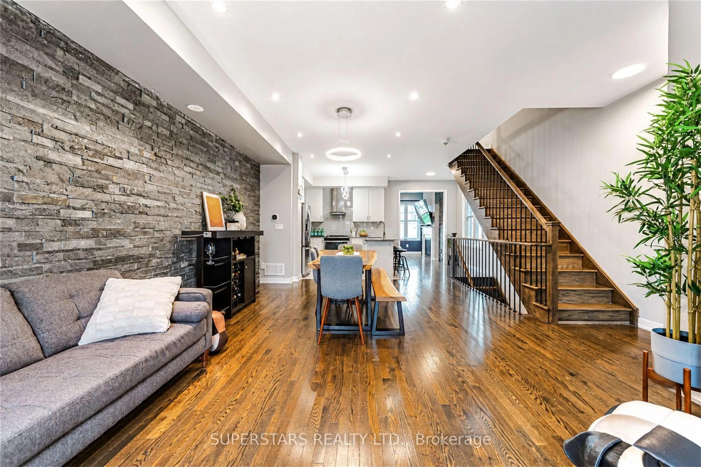
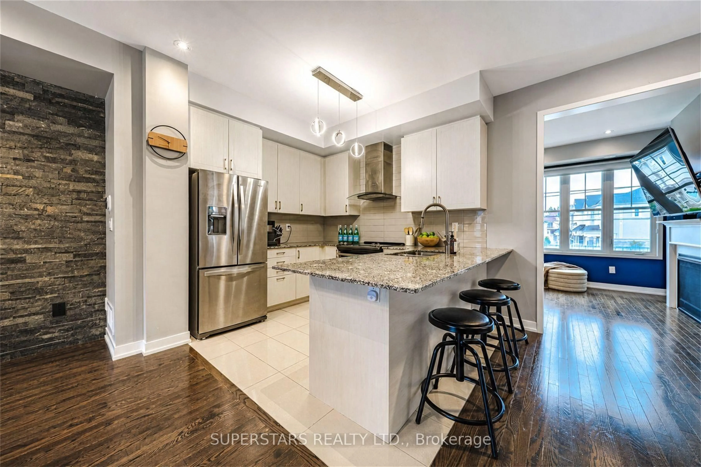
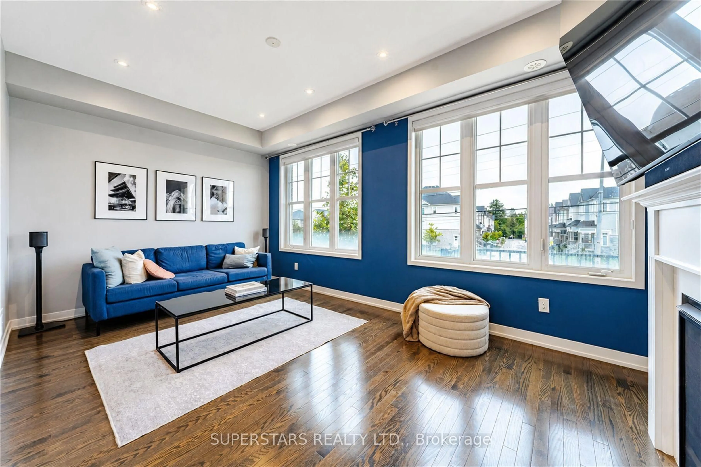
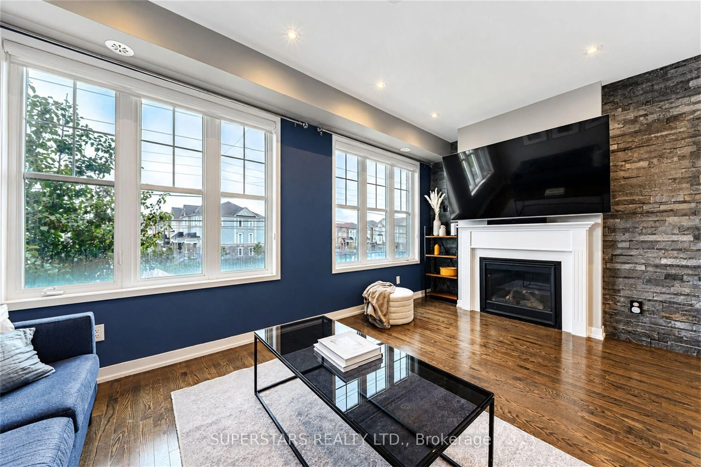
THIS IS THE ONE YOU'VE BEEN SEARCHING FOR!!! Luxury 4 Bedroom End-Unit Townhouse At The Border Of Richmond Hill & Vaughan. Lives Like A Semi-Detached W/ Natural Lights Flooding Into Every Area Of The Home. Features A Fully Installed Class-2 Electric Vehicle Charger In Garage. Functional Layout Featuring A 9ft Ceiling Extra Bright & Spacious Family Room That Is Rarely Offered In Townhomes. Open Concept Between Kitchen & Living, Pot Lights On Main Floor, Perfect For Hosting & Family Gathering. Modern Kitchen Equipped With All The Essentials: Granite Countertop, Backsplash, Breakfast Bar, Double Sink, Stainless Steel Appliances, And Lots Of Cabinet Space. Tastefully Finished W/ Accent Walls & Modern Lightings, Wood Floorings, And Smooth Ceilings Throughout. Walk Out To A Private Balcony Great For Relaxing Or BBQ. 4 Large Bedrooms: Primary Bedroom Includes 9ft Tray Ceiling & Walk-In Closet, 1 Bedroom Conveniently On Ground Floor W/ Full 3Pc Ensuite Bathroom, Can Be Used As Stand Alone Guest Suite, In-Law Suite, Or Private Office (Great For Work From Homers). Top School Zones In York Region [Herbert H. Carnegie 231/3052, Alexander Mackenzie H.S. 42/747]. Steps Away From Closest Daycare, Parks & Trails. Minutes Drive To Hwy 404, Richmond Hill GO, Restaurants, Stores, Groceries, Canada's Wonderland, Vaughan Mills. This Is A Perfect Step-Up Or Starter Home For Younge Families/First Time Buyers.
Upcoming Open House
Property Details
Interior
Features
2nd Floor
Family
4.9 x 3.0hardwood floor / Gas Fireplace / Large Window
Kitchen
5.25 x 5.25Stainless Steel Appl / Pot Lights / Combined W/Living
Living
5.25 x 5.3Combined W/Dining / W/O To Balcony / Pot Lights
Bathroom
2.18 x 1.482 Pc Bath / Ceramic Floor / Window
Exterior
Features
Parking
Garage spaces 1
Garage type Attached
Other parking spaces 1
Total parking spaces 2
Property History
 29
29