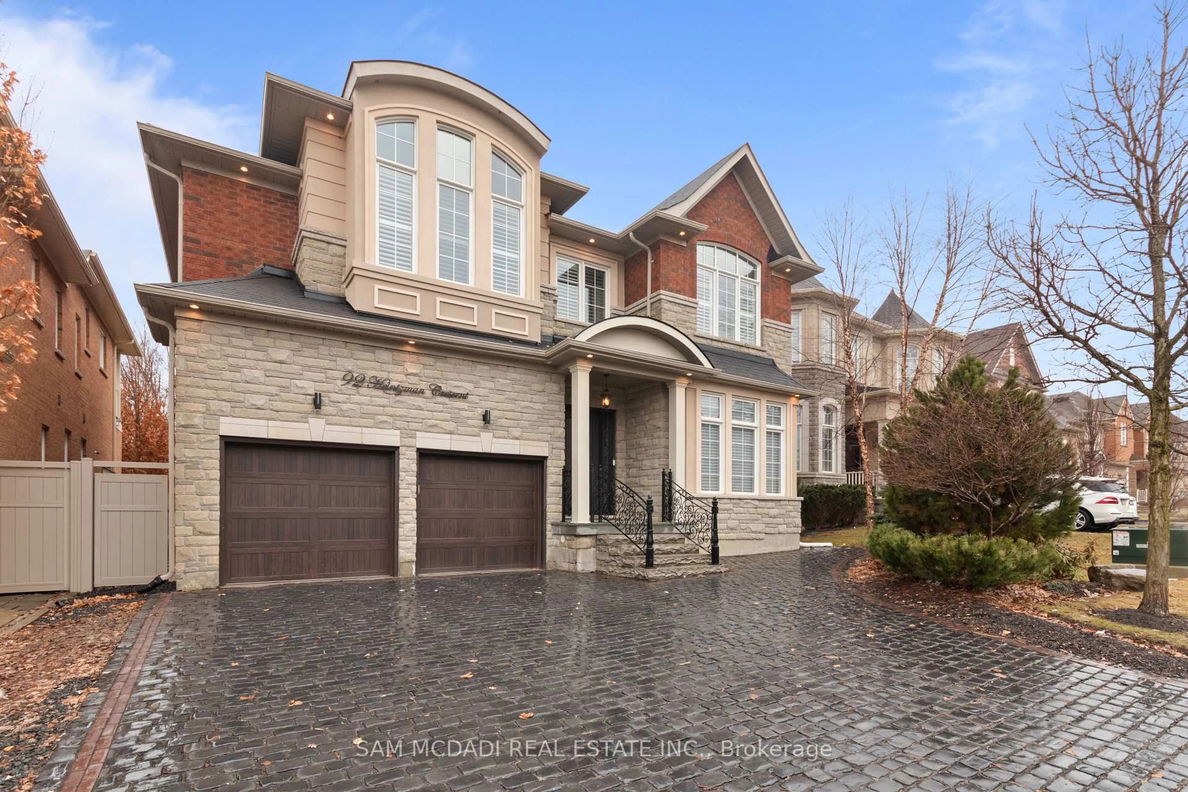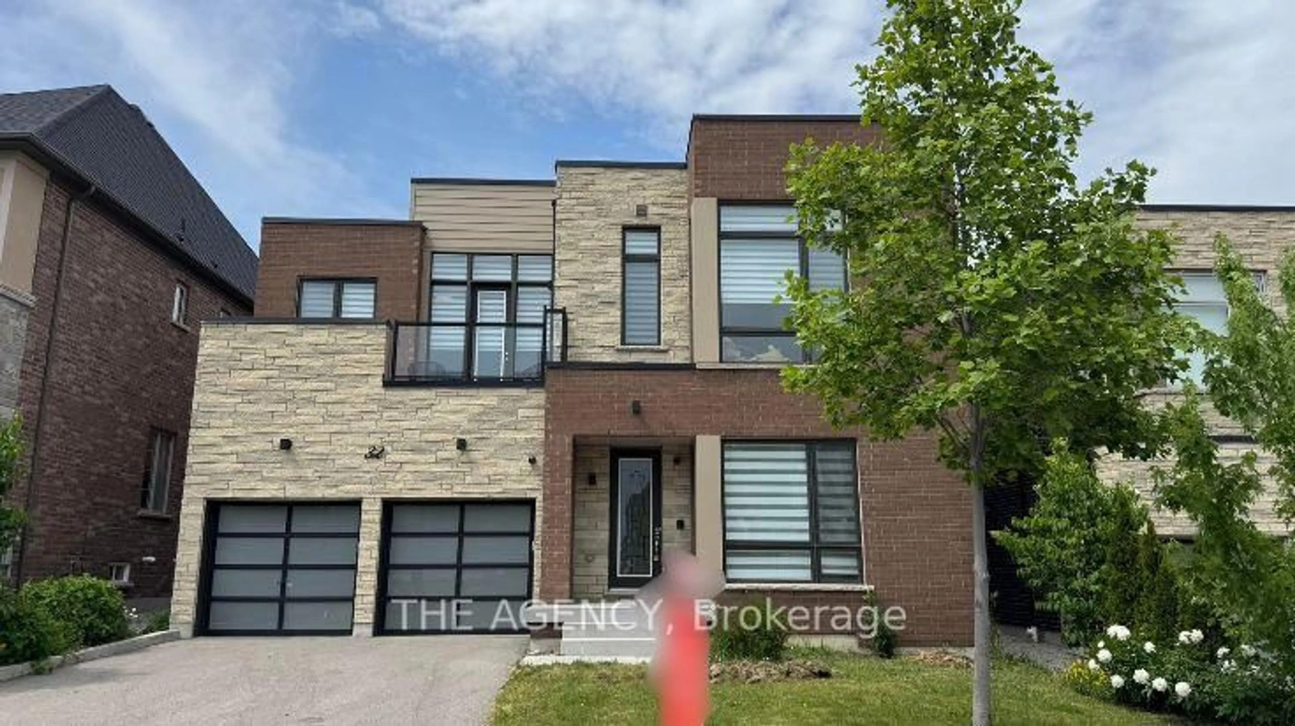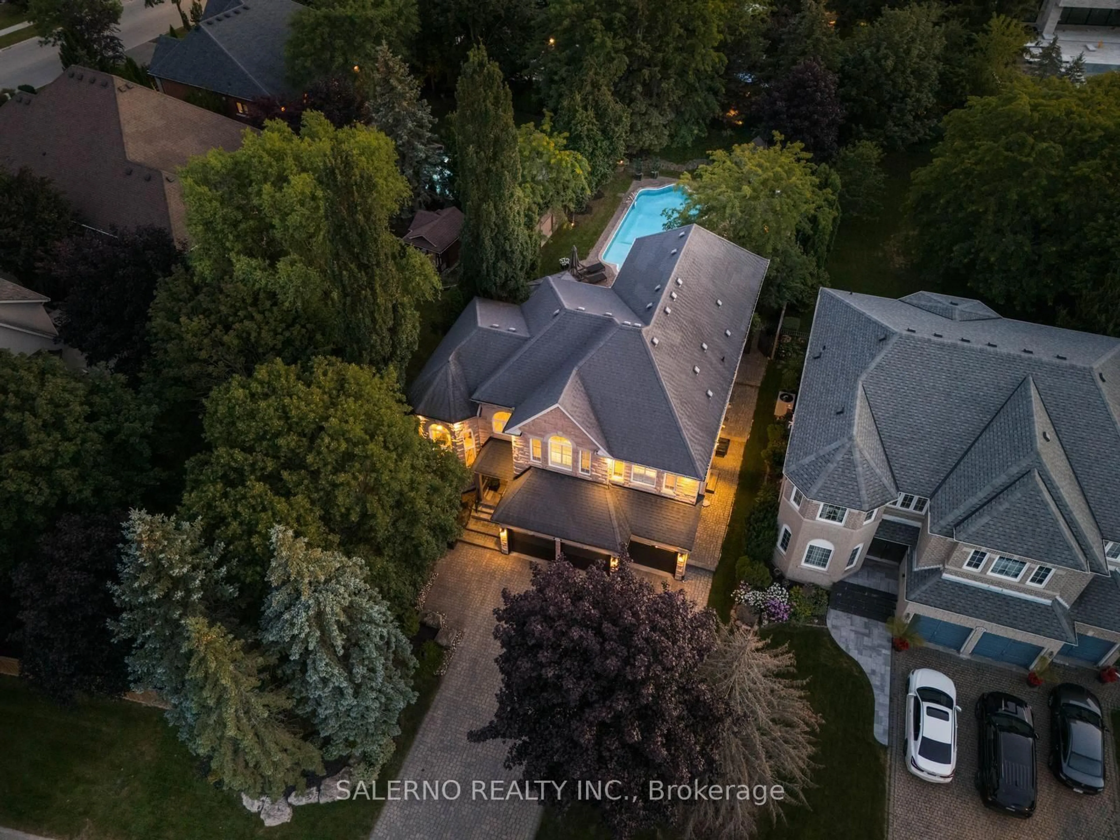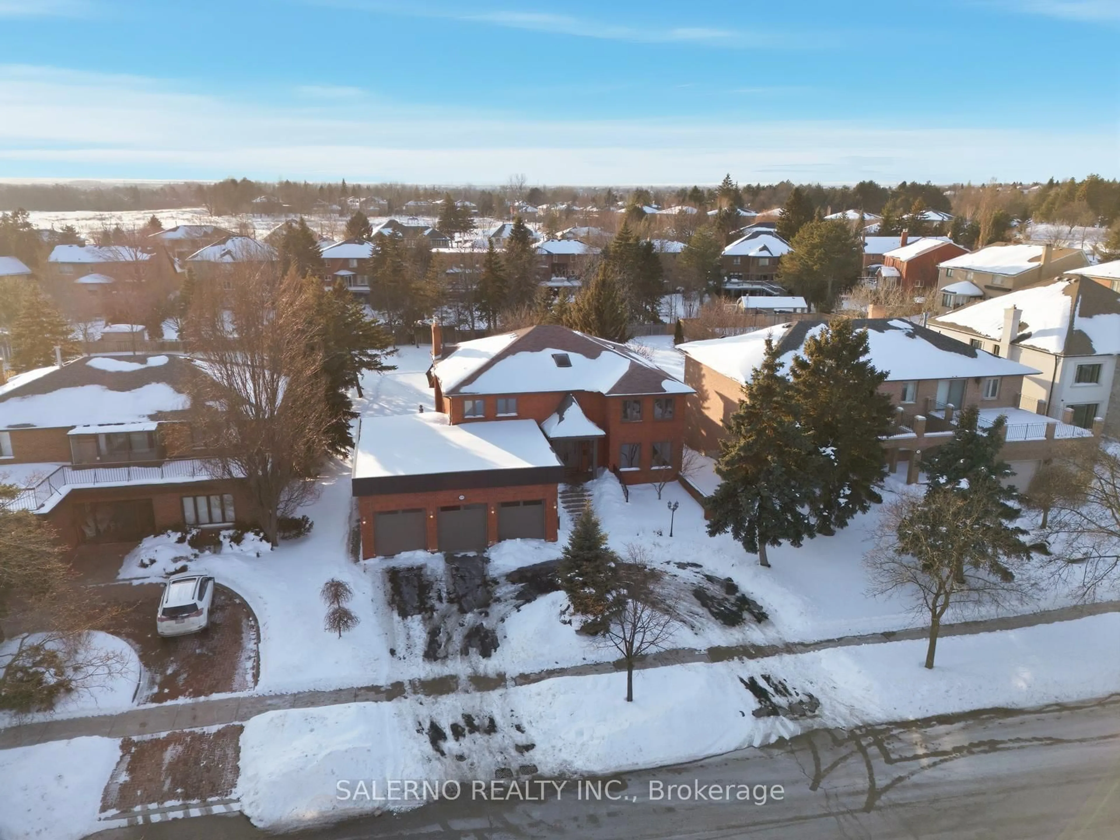
135 Abner Miles Dr, Vaughan, Ontario L6A 4X4
Contact us about this property
Highlights
Estimated valueThis is the price Wahi expects this property to sell for.
The calculation is powered by our Instant Home Value Estimate, which uses current market and property price trends to estimate your home’s value with a 90% accuracy rate.Not available
Price/Sqft$619/sqft
Monthly cost
Open Calculator
Description
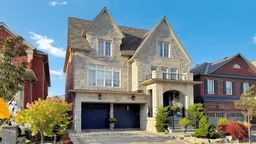
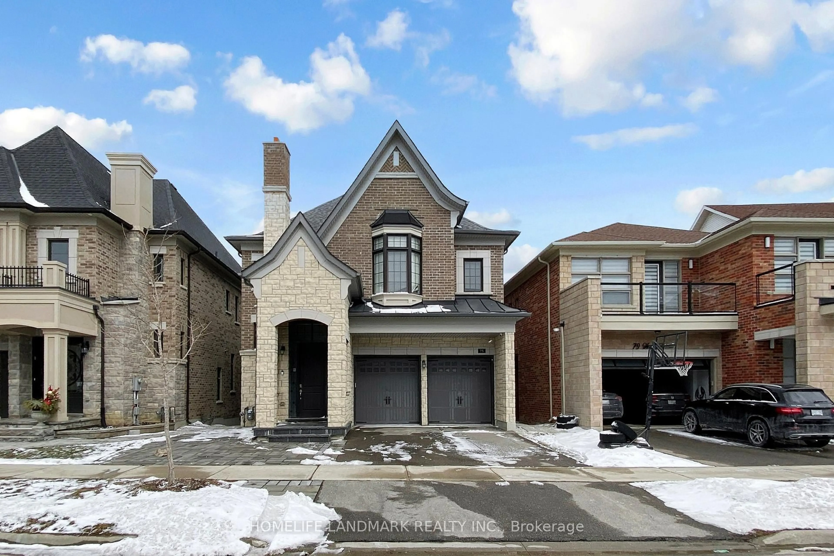
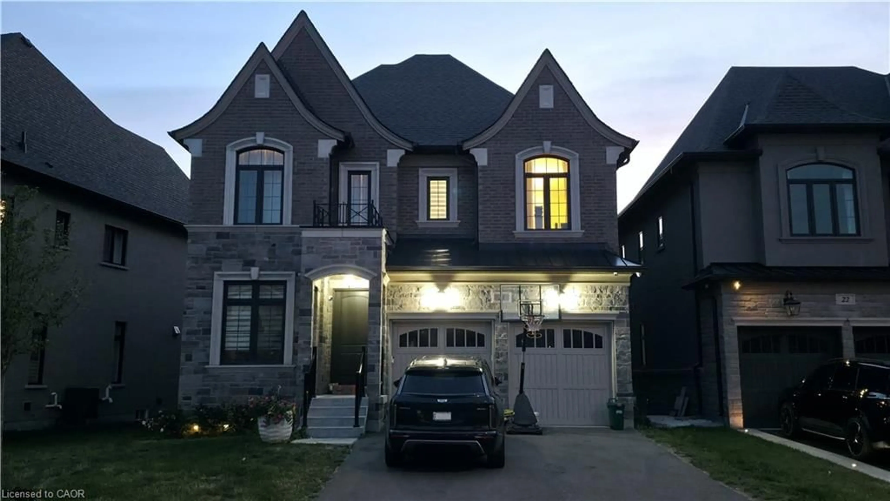
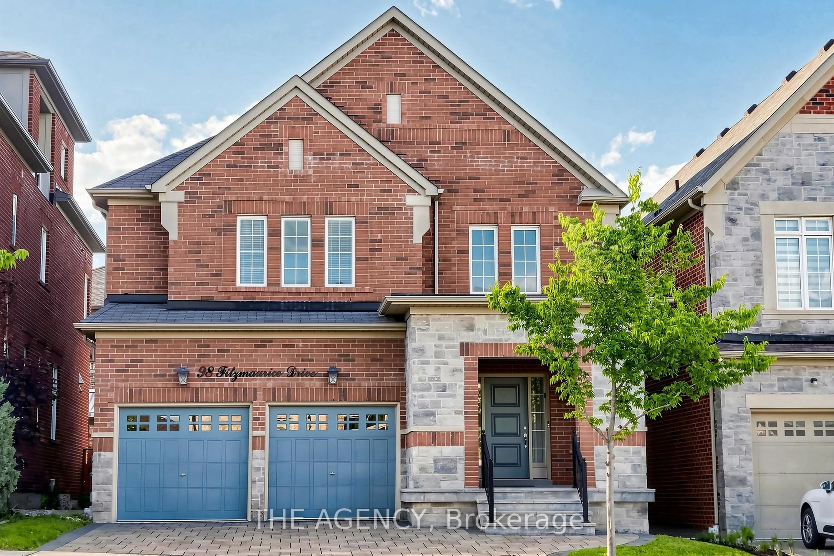
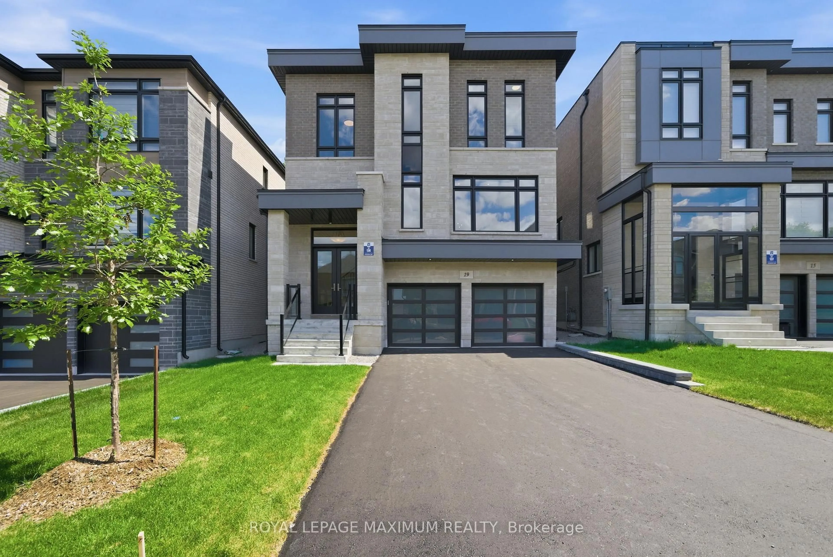
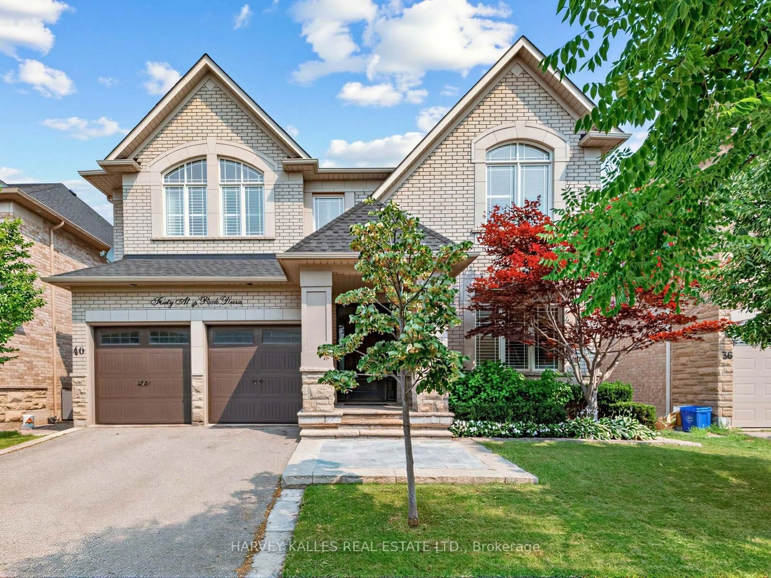
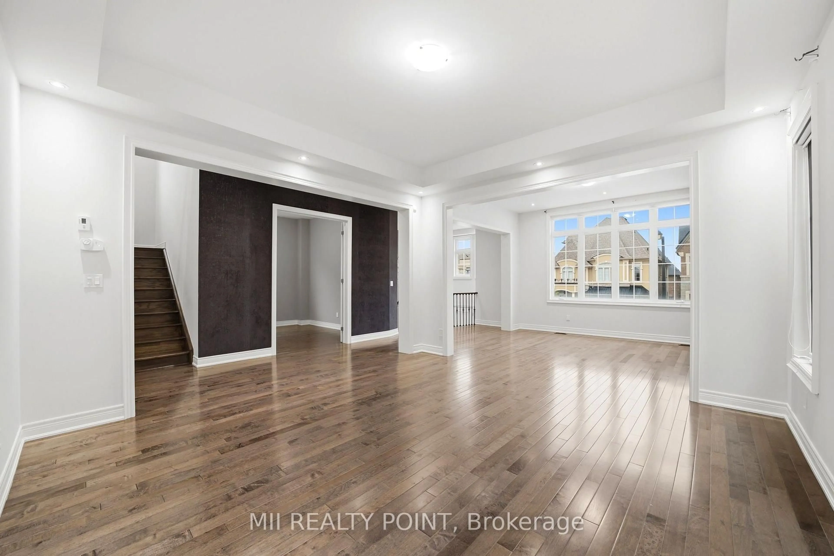
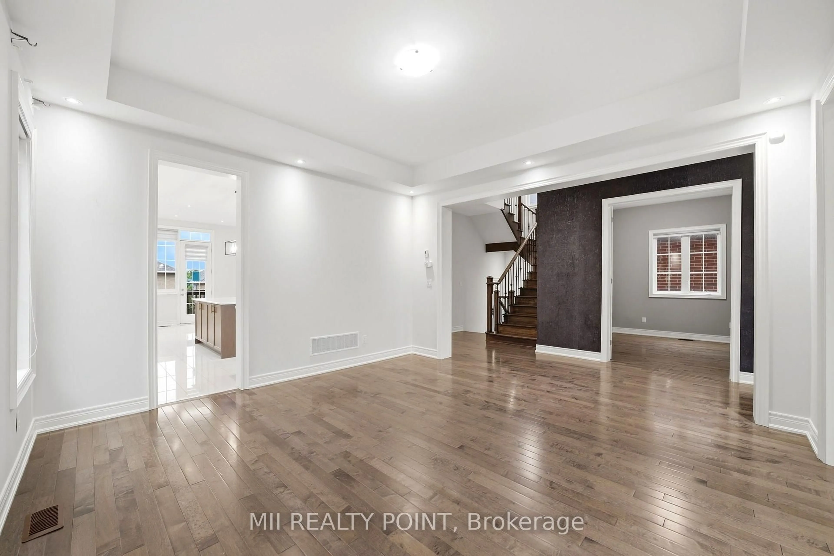
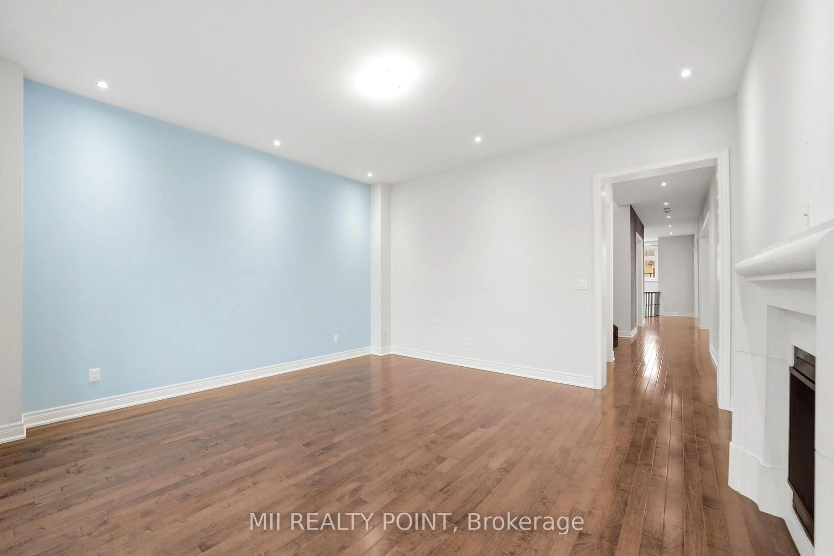
Welcome To 135 Abner Miles-A Stunning Executive Home Offering Three Full Storeys Of Thoughtfully Designed Living Space, Exceptional Upgrades, And Outstanding Curb Appeal. From The Beautifully Landscaped Exterior To The Elegant Interior Finishes, This Home Truly Has It All. The Functional Open-Concept Layout Features A Chef-Inspired Eat-In Kitchen With Built-In Appliances, Gas Stove, And A Walkout To One Of Three Private Balconies, Making It Perfect For Both Everyday Living And Entertaining. The Spacious Primary Retreat Boasts A Large Walk-In Closet And A Luxurious Spa-Like 5-Piece Ensuite Complete With A Relaxing Soaker Tub. Generously Sized Secondary Bedrooms Offer Convenient Access To Adjoining Bathrooms, Providing Comfort And Privacy For The Whole Family. The Finished Basement Features A Bright, Open-Concept Recreation Room With Its Own Washroom, Creating The Ideal Space For Entertaining, A Home Gym, Office, Or Playroom. Located In A Highly Desirable, Family-Friendly Neighbourhood, This Exceptional Home Is Close To Parks, Schools, Shopping, Restaurants, Transit, And Countless Other Amenities.A Truly Exceptional Home That Must Be Seen To Be Appreciated!
Property Details
Interior
Features
Exterior
Features
Parking
Garage spaces 2
Garage type Attached
Other parking spaces 2
Total parking spaces 4
Property History
 50
50