Open: Today, 2PM to 4PM
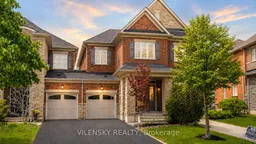
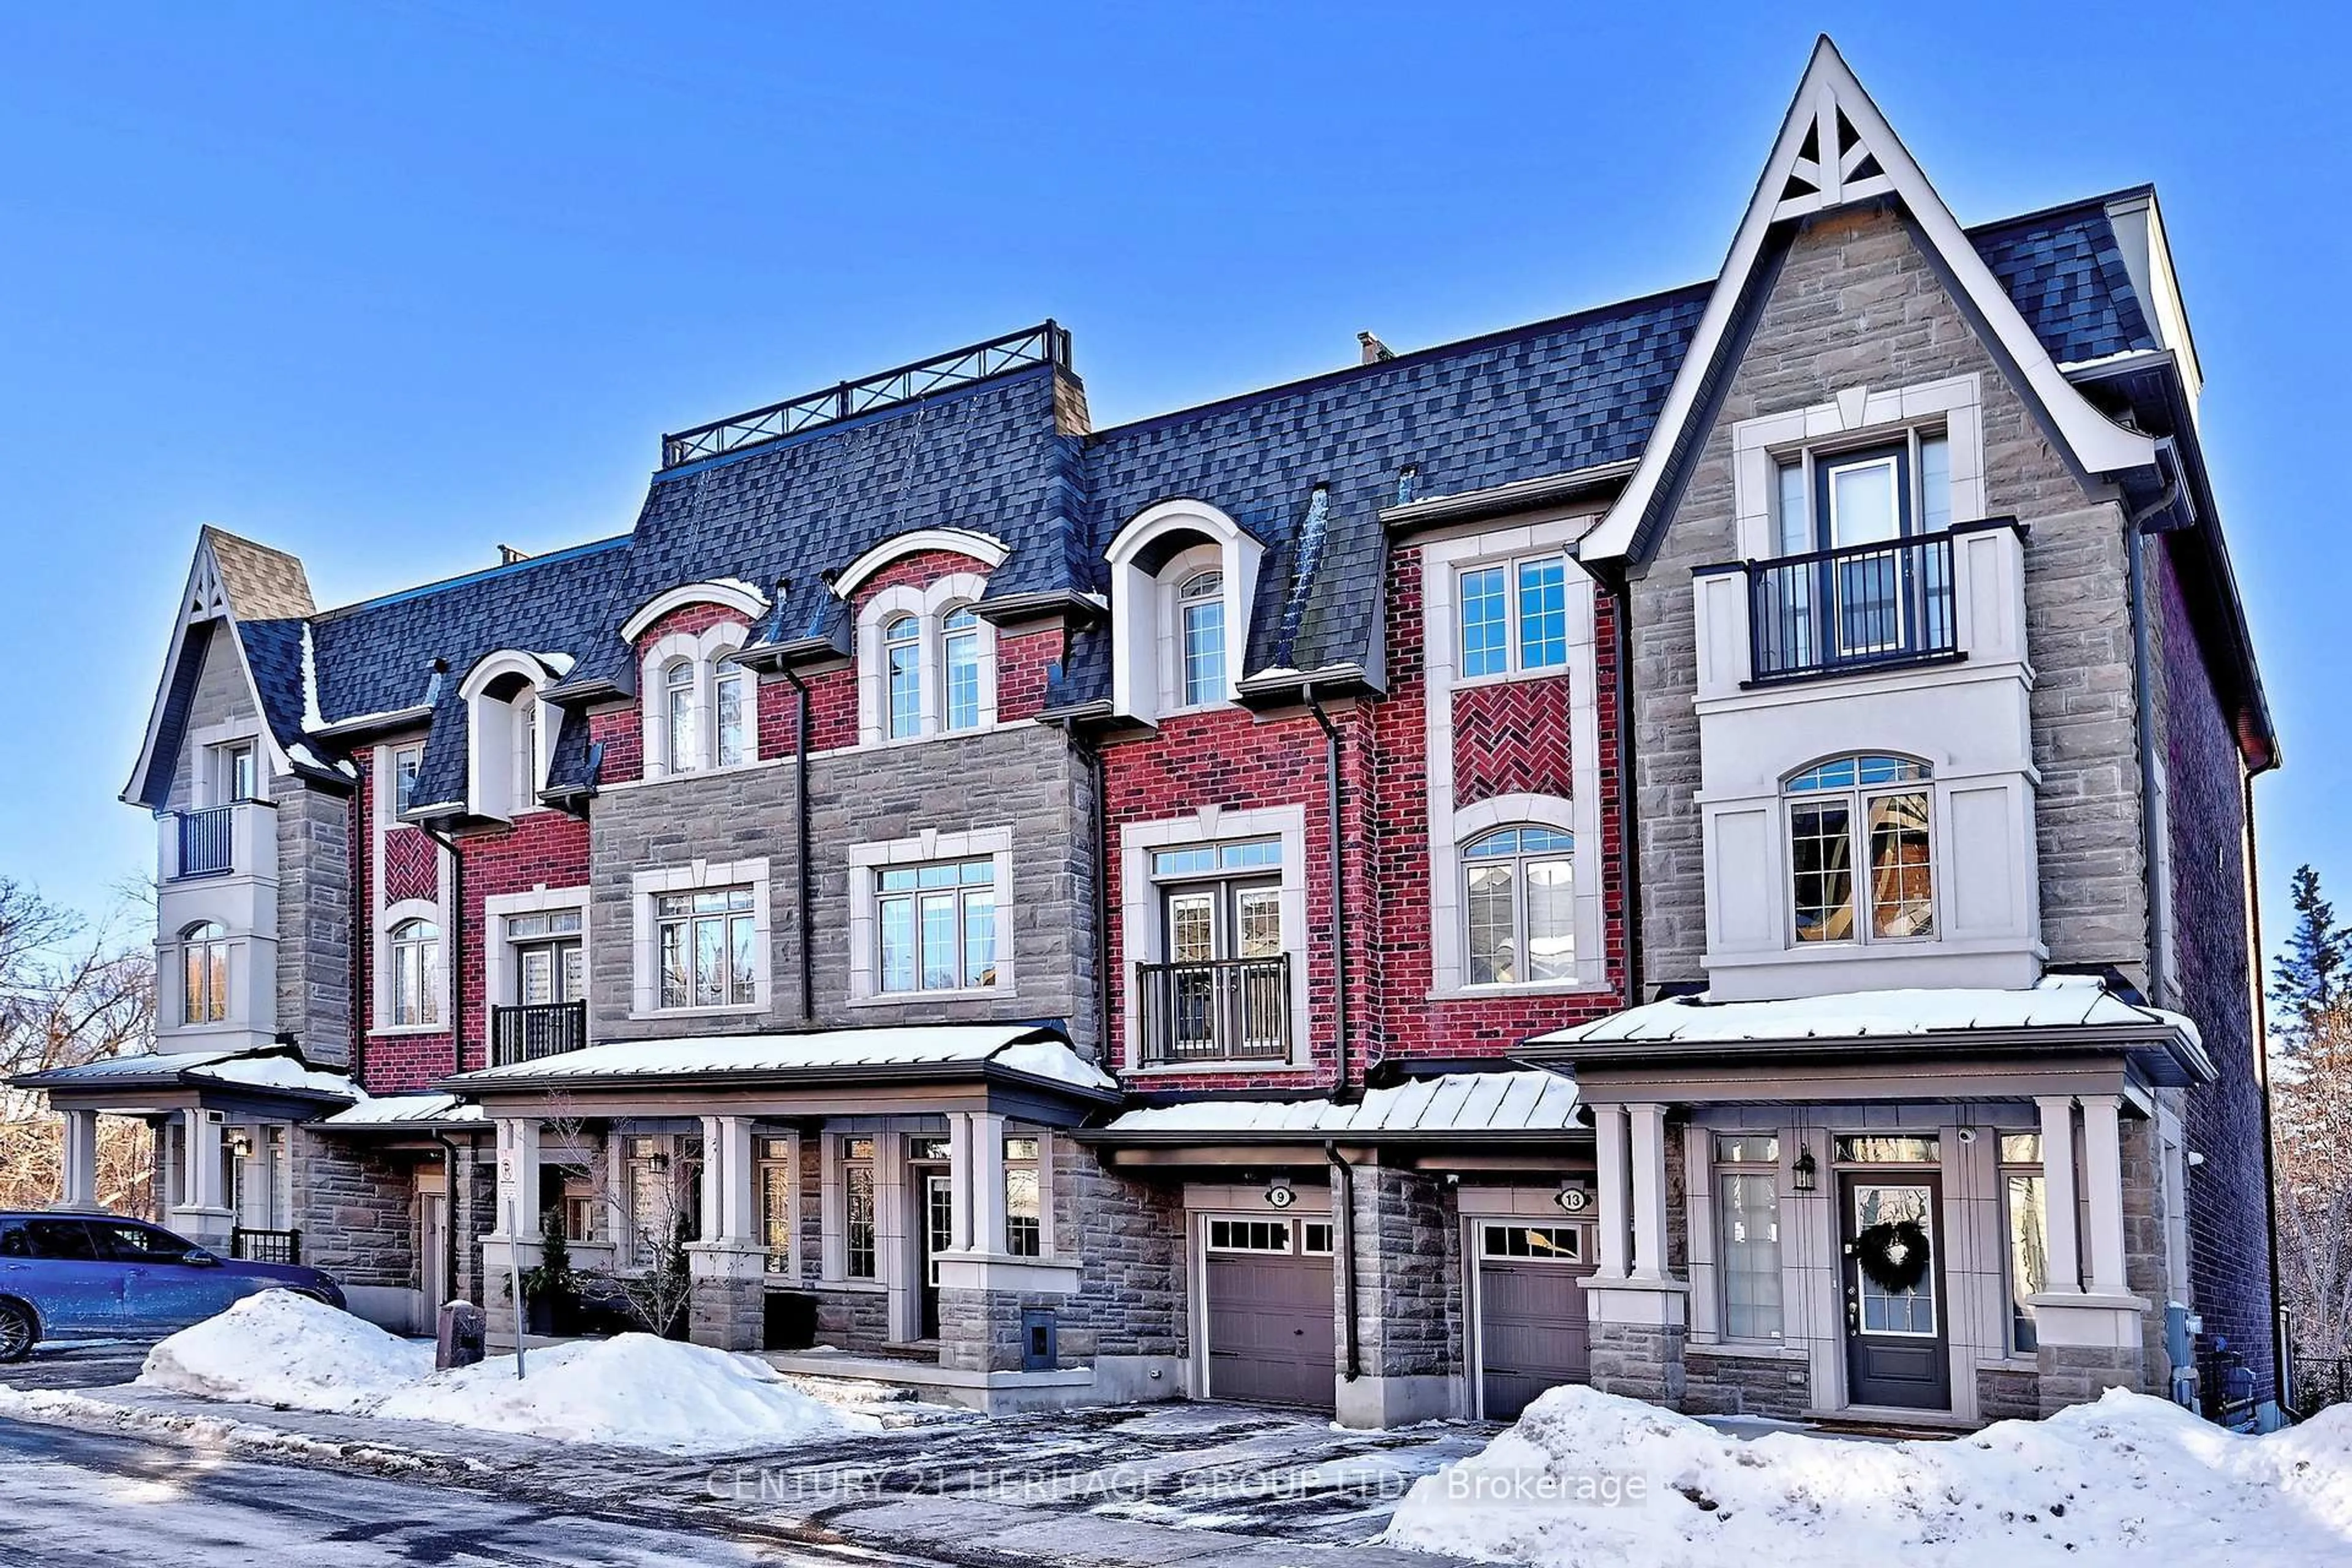
Home with brick exterior material, street for 148 Southvale Dr, Vaughan Ontario L6A 0Y7
1 day on Market

148 Southvale Dr, Vaughan, Ontario L6A 0Y7

Townhouse
3
3
~2000-2500 sqft
$1,199,000
Get pre-qualifiedPowered by nesto
Townhouse
3
3
~2000-2500 sqft

Contact us about this property

Call

Highlights

Property Estimate

Days on market1 day

Estimated valueNot available

Price/Sqft$539/sqft

Monthly cost

Open Calculator

Description

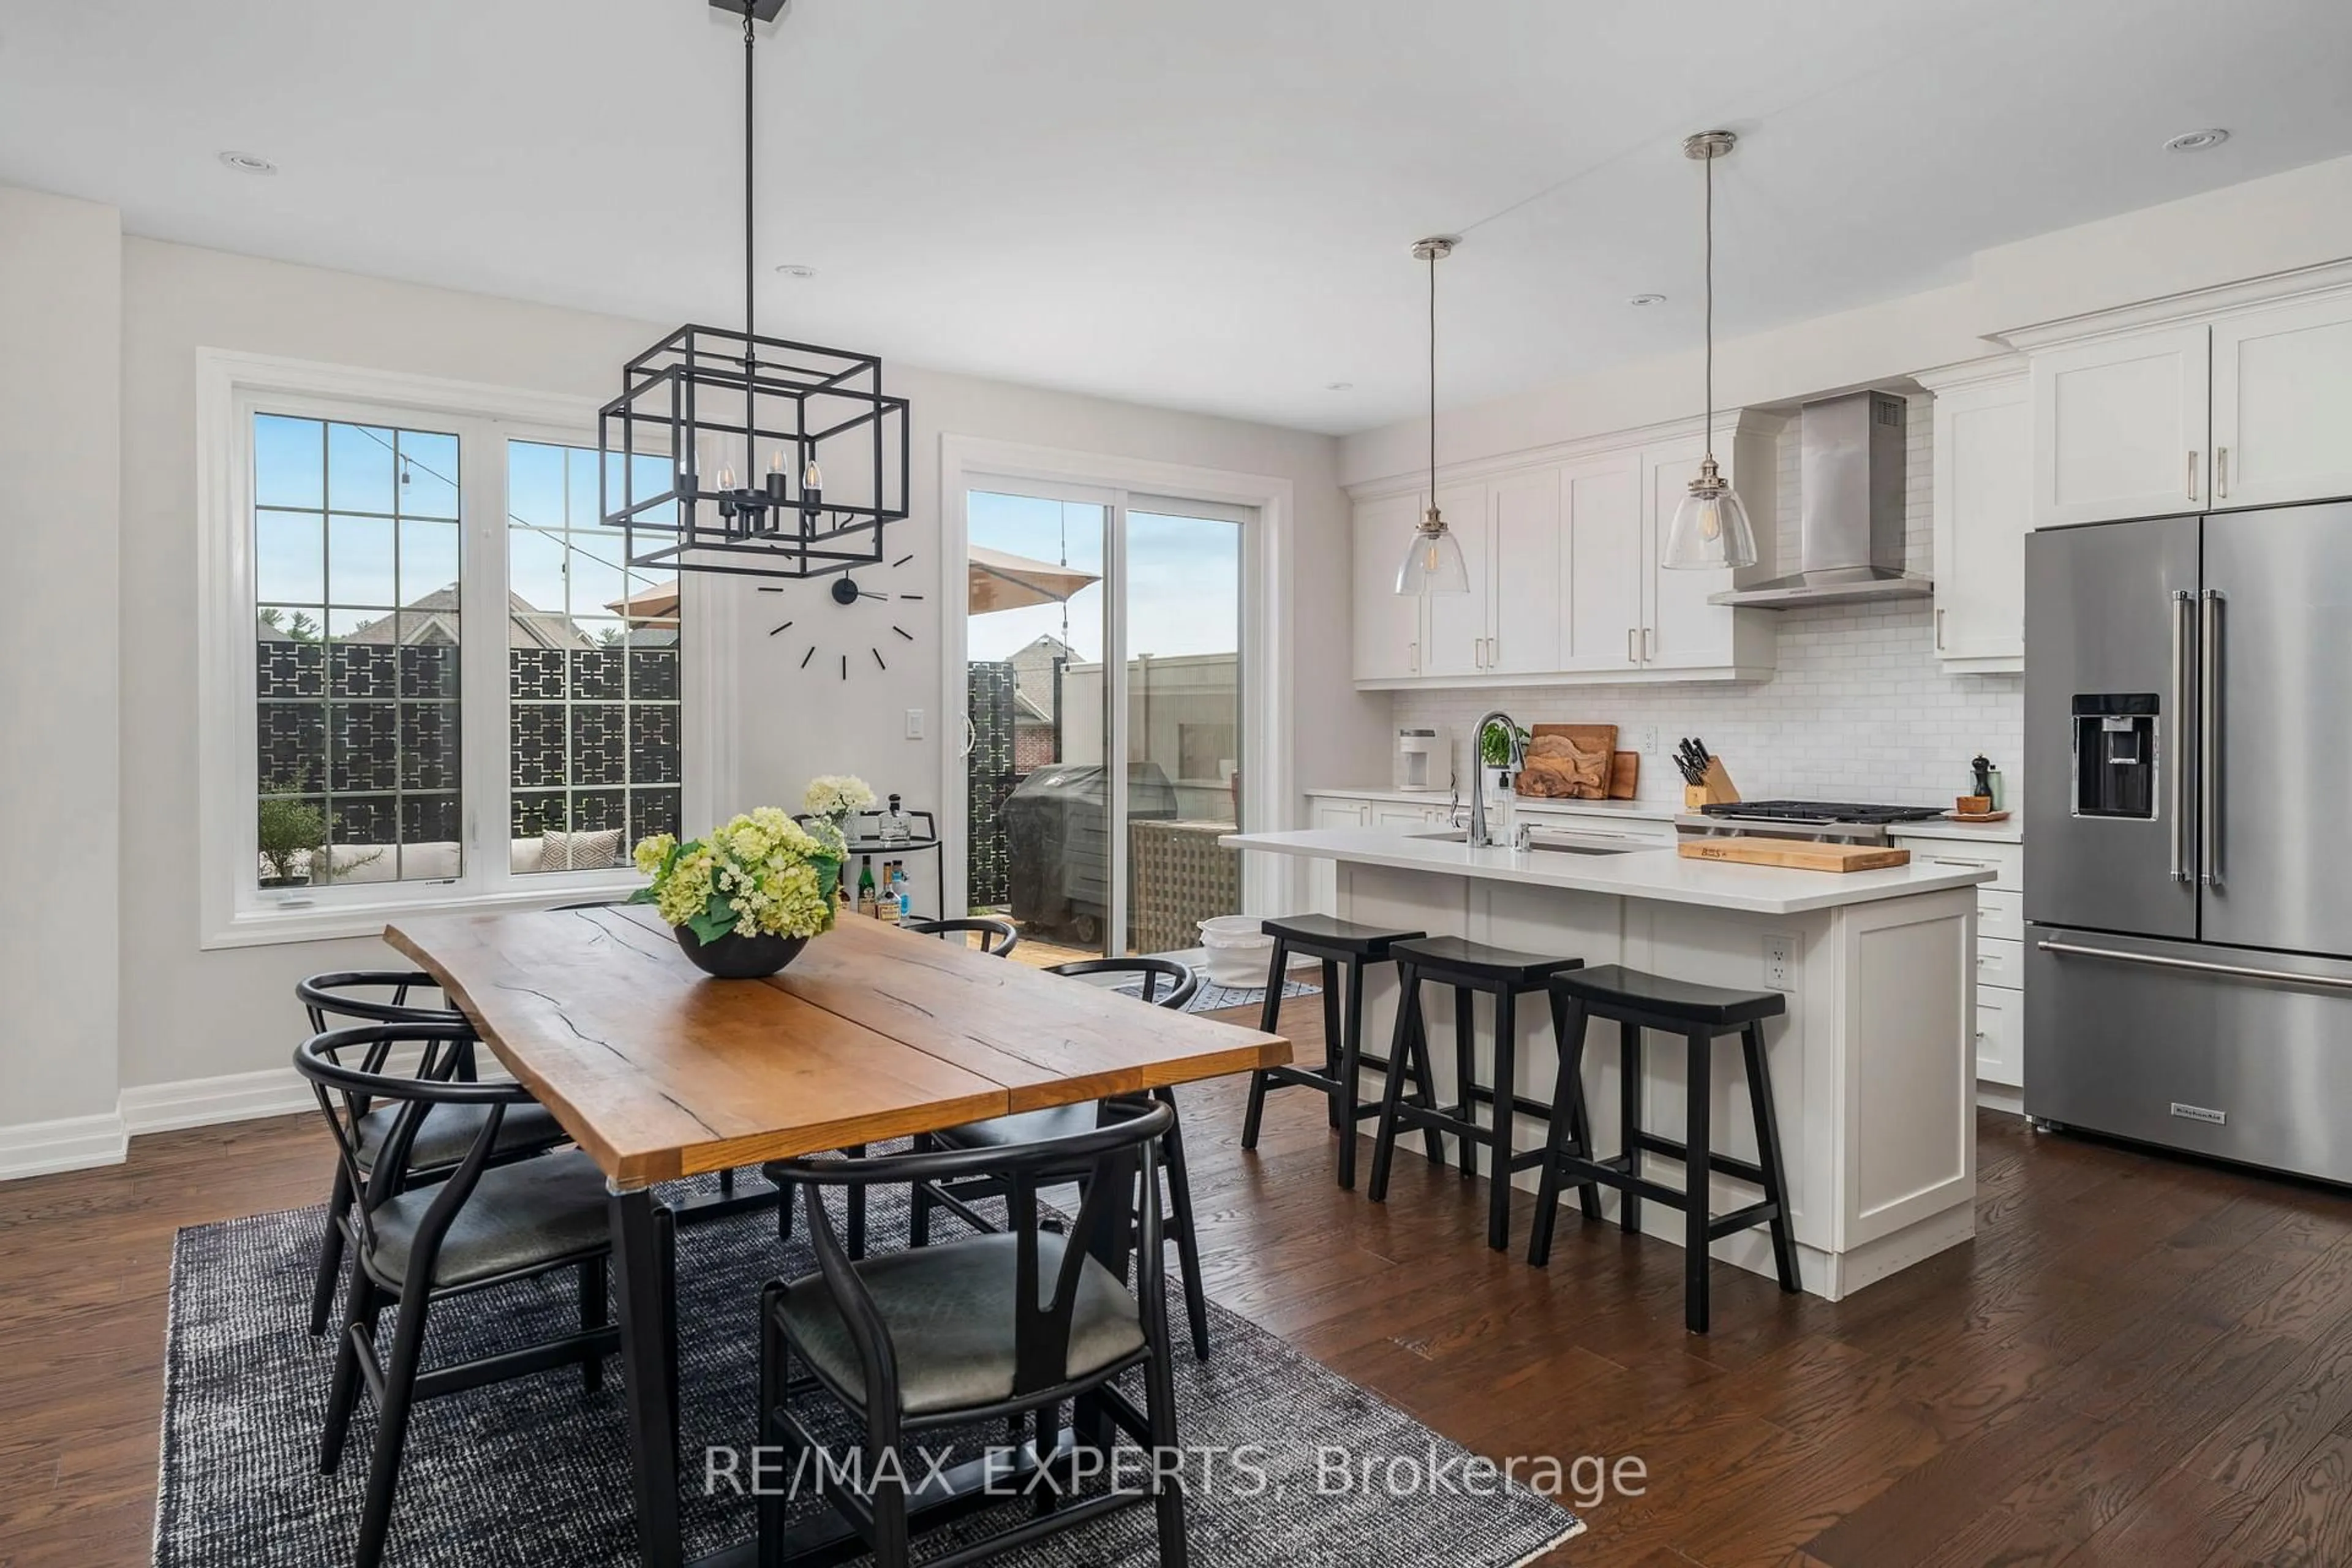
***Welcome To Lebovic Campus! Stunning 2-Storey Townhome Located In The Prestigious Community Of The Valleys Of Thornhill*** Top 8 Reasons You Will Love This Home: 1) Beautiful Open-Concept Living Room Overlooking A Stunning Backyard, Upgraded With Hardwood Floors, Vaulted Ceiling, Fireplace And Modern Pot Lights 2) Generous Chef's Kitchen Featuring Stainless Steel Appliances, Ample Storage & Separate Breakfast Area 3) Spacious Executive Dining/Family Area With Hardwood Floors And Pot Lights 4) Primary Bedroom With A Spacious Walk-In Closet And 4-Piece Ensuite 5) Two Additional Generously Sized Bedrooms With A 3-Piece Bathroom, East-Facing Windows Providing Abundant Natural Light, And Ample Closet Space 6) Fully Landscaped Property That Includes A Fenced Backyard With A Wrap Around Deck Ideal For Entertaining Family And Friends 7) Living In The Valleys Of Thornhill Offers A Perfect Blend Of Natural Beauty And Urban Convenience, With Scenic Parks And A Family-Friendly Community, Along With Top-Rated Public And Private Schools 8) Main Floor Laundry, Brand New Roof (May 2026) & 9Ft Ceilings on Main Floor & Second Floor, LED & Potlights Throughout! Original Owner, Purchased Directly From Builder. Quick Access To Highways And Transit, And Close Proximity To Shopping, Dining, And Everyday Amenities In The Heart Of Vaughan. Freshly Painted And Move-In Ready!


Upcoming Open Houses

May 30Sat2:00 PM - 4:00 PM
May 31Sun2:00 PM - 4:00 PM

Property Details

Style2-Storey
View-
Age of property-
SqFt~2000-2500 SqFt
Lot Size2,310 SqFt(105 x 22)
Parking Spaces3
MLS ®NumberN13208672
Community NamePatterson
Data SourceTRREB
Listing byVILENSKY REALTY

Features

Heating: Forced Air
Cooling: Central Air
Fireplace
Basement: Unfinished

Main Floor

Foyer

2.14 x 2.16

Tile Floor / Led Lighting / Closet

Living

4.99 x 3.15

hardwood floor / Fireplace / Open Concept

Dining

5.99 x 3.15

Crown Moulding / hardwood floor / Combined W/Family

Family

5.99 x 3.15

Combined W/Dining / hardwood floor / Open Concept


Features

Lot size: 2,310 SqFt

Parking

Garage spaces 1

Garage type Built-In

Other parking spaces 2

Total parking spaces 3


Property History

May 28, 2026
ListedActive
$1,199,000
1 day on market
history photo preview35
Listing by trreb®
Property listed by VILENSKY REALTY, Brokerage

Agent Banner Image
Interested in this property?Get in touch to get the inside scoop.
Market Data - Patterson

Geo Zone Map ThumbnailPatterson

Seller's Market

View Market Data

Townhouse - for the past 30 days

Buyer's market Seller's market

Avg. Days on Market

Past 30 days

18 days

Compared to

2025

25 days

2024

23 days

2023

10 days

New Listings

Past 30 days

28 listings

Compared to

2025

24 listings

2024

28 listings

2023

15 listings

Units sold

Past 30 days

14 units

Compared to

2025

12 units

2024

18 units

2023

14 units

Median Sold Price

Past 30 days

$1,142,500

Compared to

2025

$1,231,500

2024

$1,330,000

2023

$1,373,000


Population and Demographics

Overview

Total population 50646
Average household income $176,986

Age (%)

0 to 19
29%
20 to 34
15%
35 to 49
25%
50 to 64
20%
65 and plus
10%

Household composition (%)

Single family
87%
Single person
10%
Multi person
2%
Multi family
1%

Mother tongue (%)

English
46%
Russian
16%
Mandarin
11%
Yue (Cantonese)
5%
Iranian Persian
4%
Hebrew
4%
Korean
3%
Others
2%
Italian
2%

House tenancy (%)

Owners
89%
Renters
11%

What’s nearby?Essentials within 5 km

Local Logic

Transportation Scores

Estimated Budget