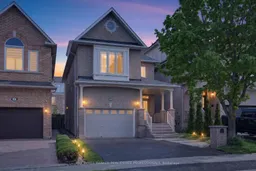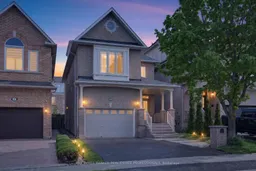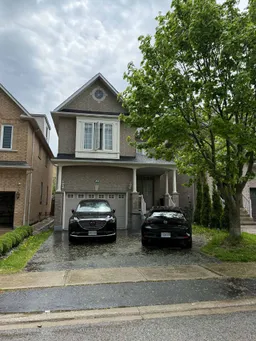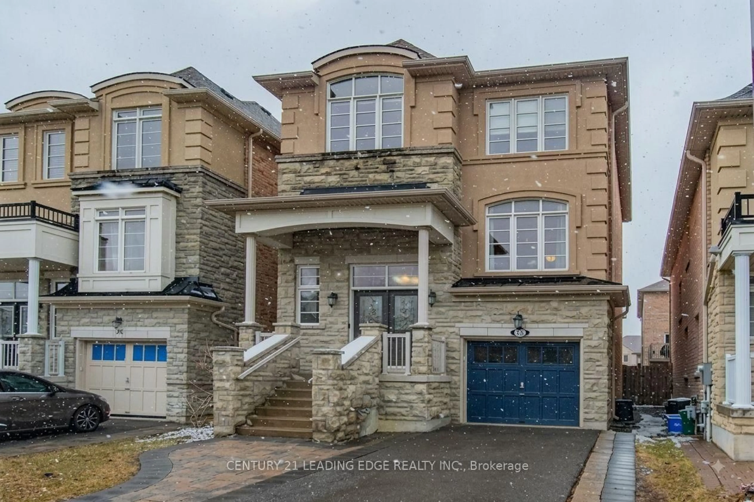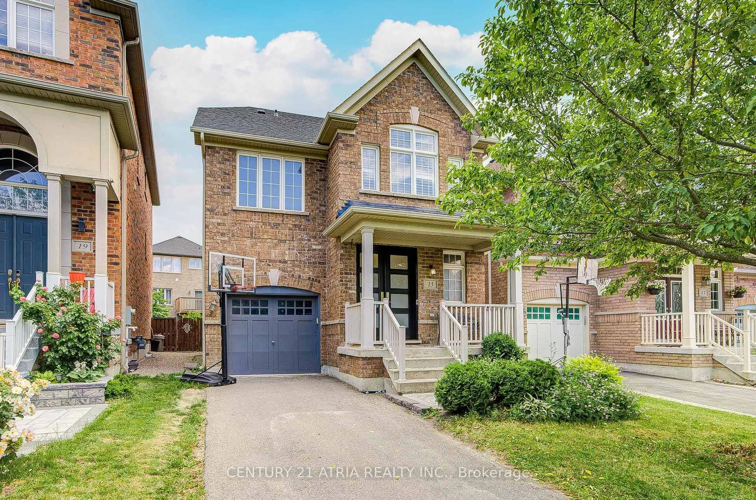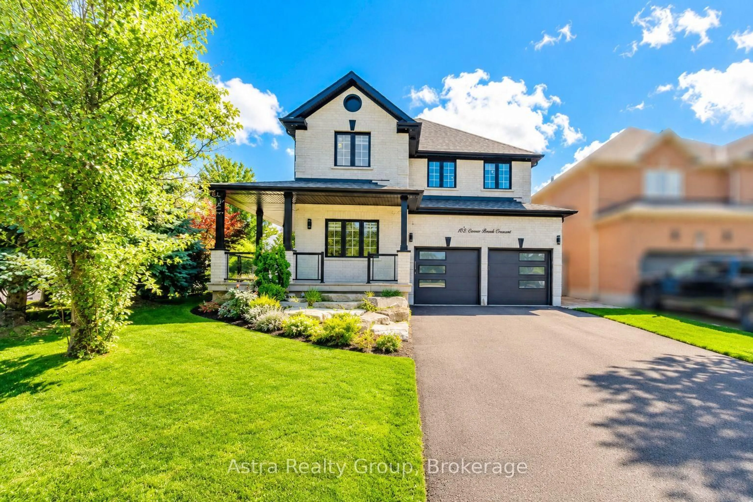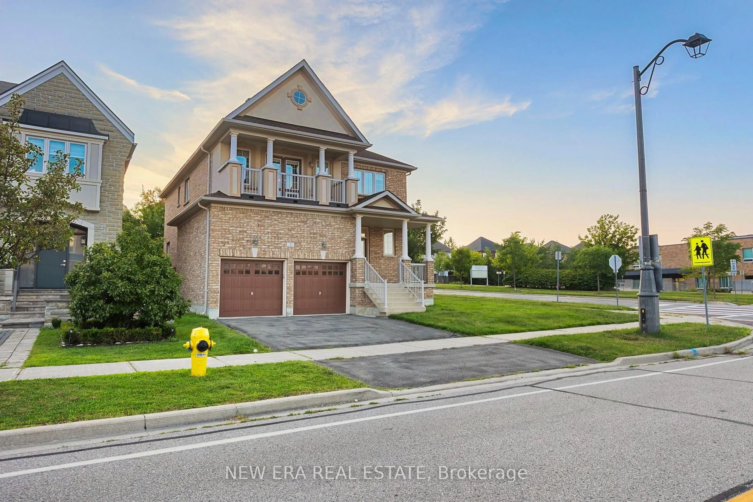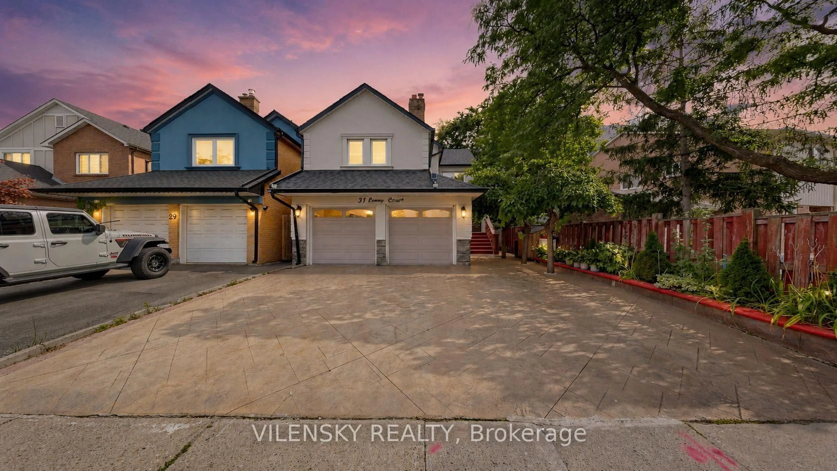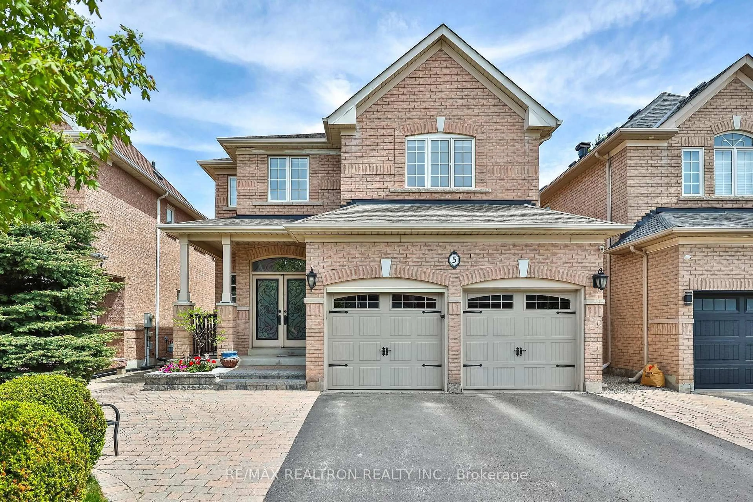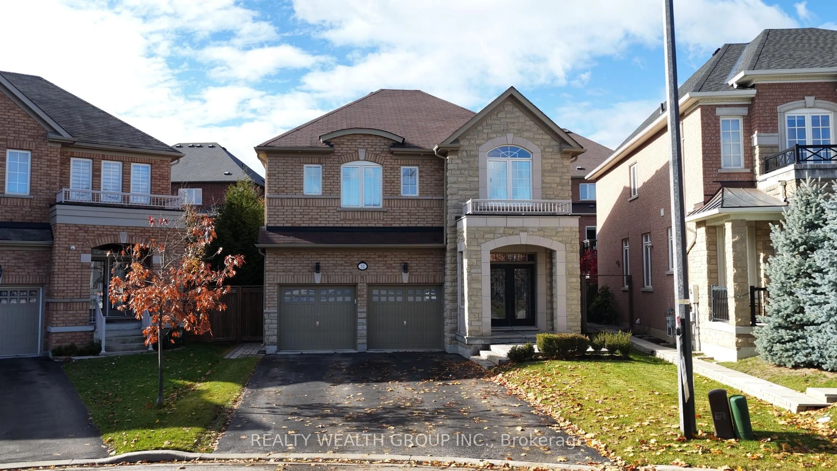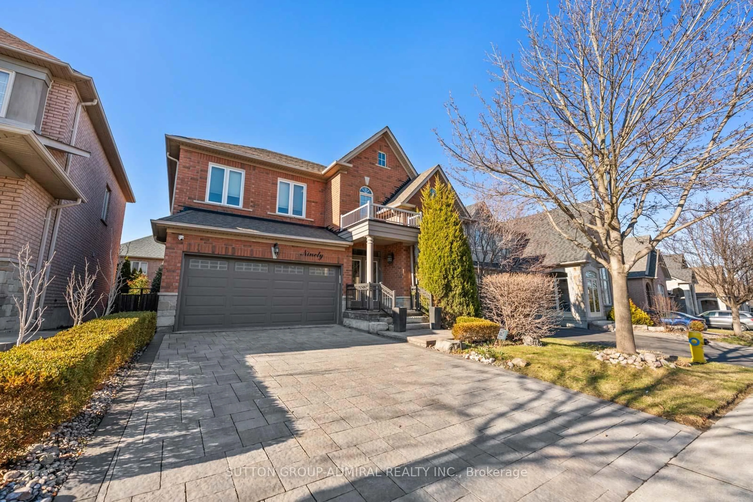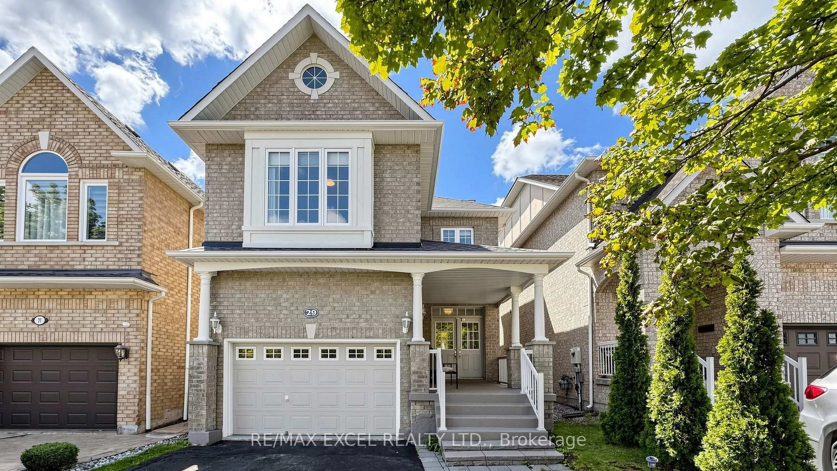
29 Bentwood Cres, Vaughan, Ontario L4J 8R3
Contact us about this property
Highlights
Estimated valueThis is the price Wahi expects this property to sell for.
The calculation is powered by our Instant Home Value Estimate, which uses current market and property price trends to estimate your home’s value with a 90% accuracy rate.Not available
Price/Sqft$513/sqft
Monthly cost
Open Calculator
Description
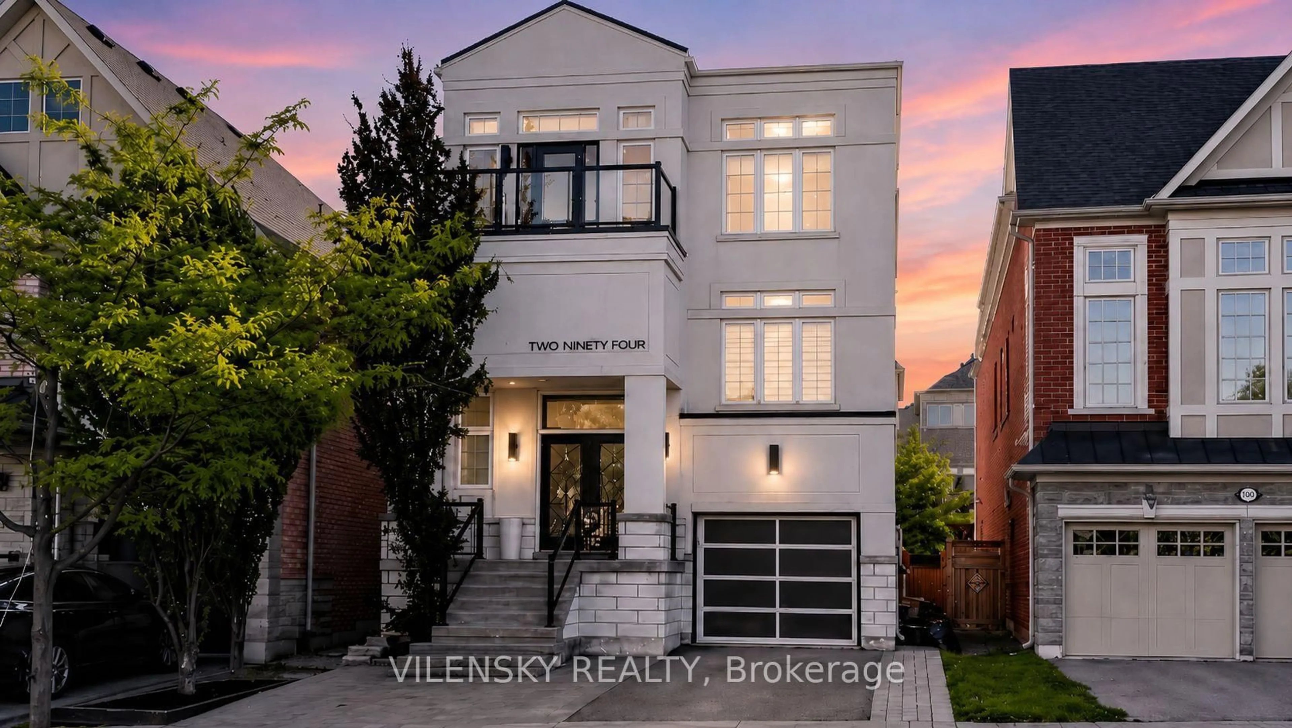
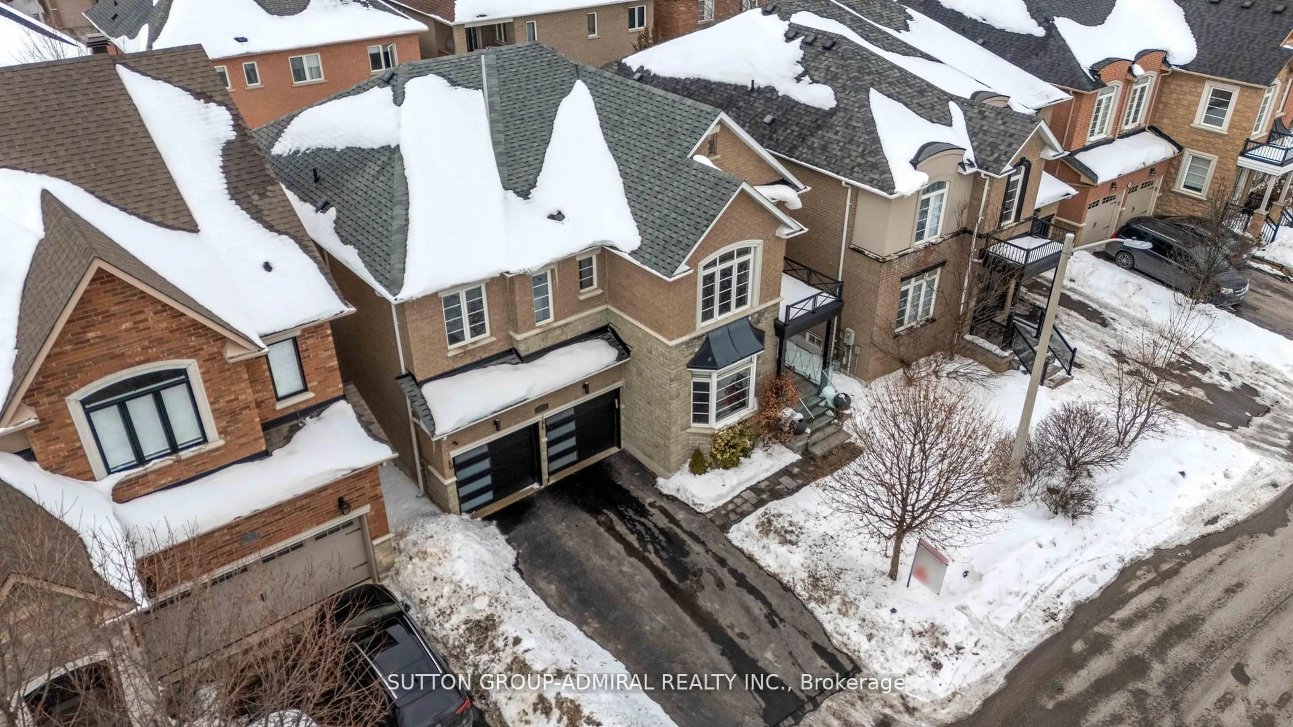
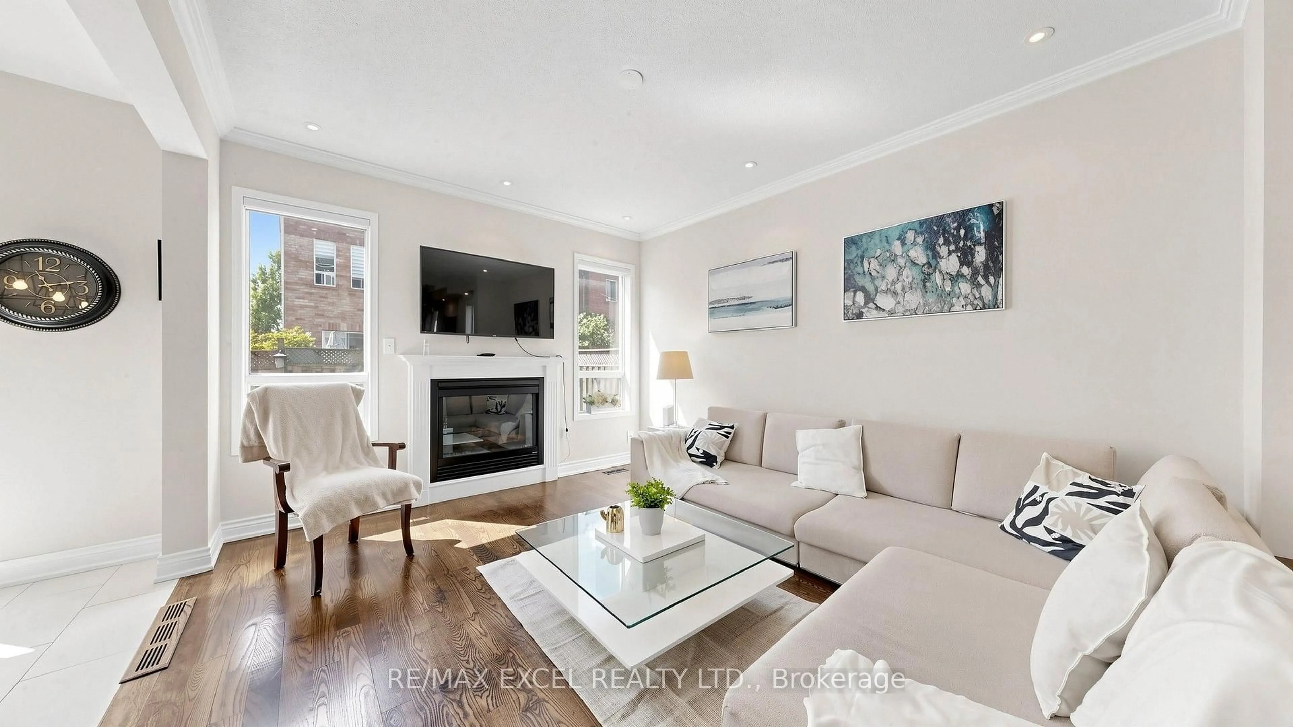
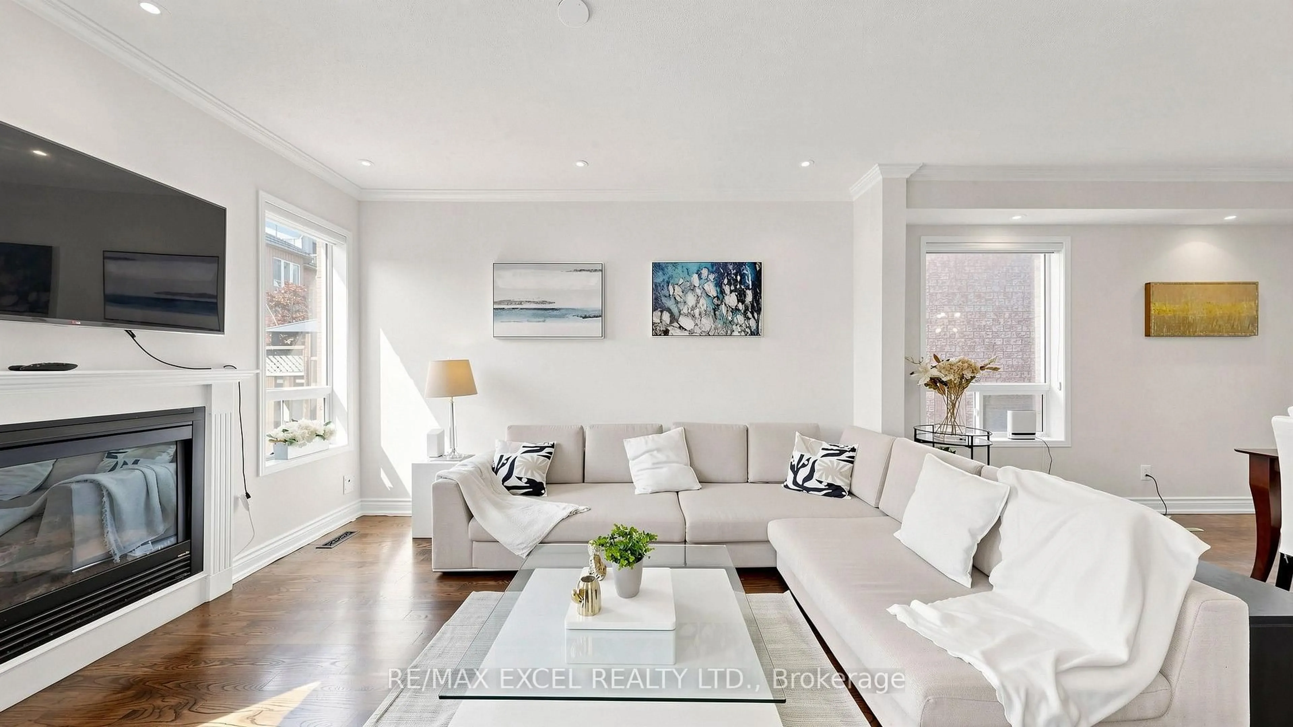
Beautifully renovated family home in the highly sought-after Thornhill Woods community! Located just steps from top-rated Thornhill Woods Public School, parks, recreation centres, transit, shopping, and everyday amenities. This bright and spacious home features an open-concept main floor with 9-ft ceilings, hardwood flooring throughout, crown moulding, pot lights, a cozy gas fireplace, and a gourmet kitchen with granite countertops, a centre island, and stainless steel appliances. Offering 4+1 bedrooms plus a versatile third-floor loft, this home also features 8-ft ceilings on the second floor and a convenient second-floor laundry room with a brand-new washer and dryer. The private backyard is perfect for entertaining with a large deck and plenty of outdoor space. Enjoy peace of mind with nearly $80,000 in recent upgrades, including a new roof, new owned furnace and A/C, 200-amp electrical panel, and brand-new appliances throughout. The fully finished basement with a separate entrance is ideal as an in-law suite or an excellent income opportunity, with the potential to generate approximately $2,000/month. It also includes brand-new appliances. A dedicated home theatre with tiered seating and a 7.1-channel surround sound system is included, creating the perfect entertainment space. A rare opportunity to own a truly move-in-ready home in one of Vaughan's most desirable neighbourhoods-just unpack and enjoy!
Upcoming Open House
Property Details
Interior
Features
Main Floor
Family
4.5 x 3.62Fireplace / hardwood floor
Living
5.4 x 3.62hardwood floor / Combined W/Dining / Circular Stairs
Kitchen
5.4 x 2.96Ceramic Floor / W/O To Deck / Eat-In Kitchen
Exterior
Features
Parking
Garage spaces 1
Garage type Built-In
Other parking spaces 3
Total parking spaces 4
Property History
 50
50