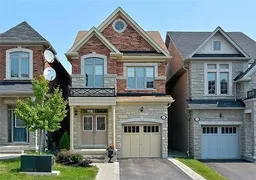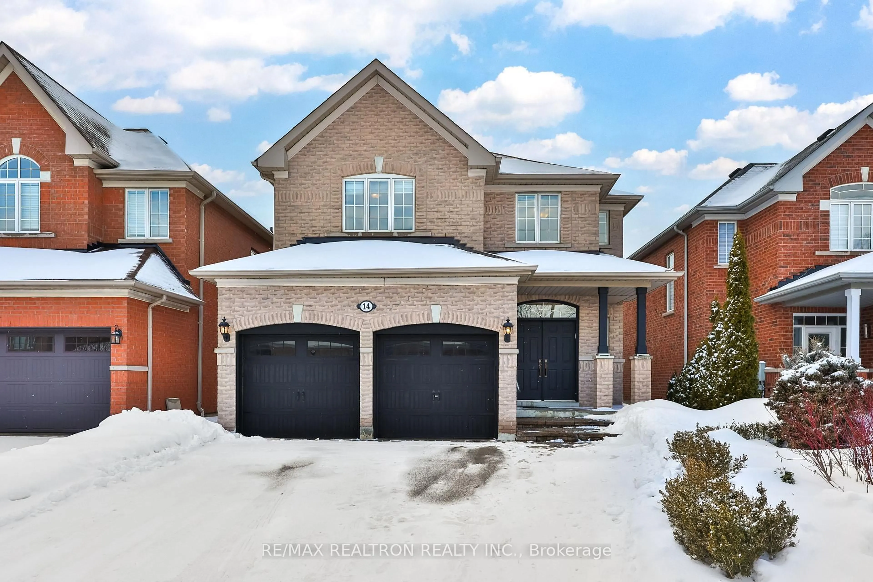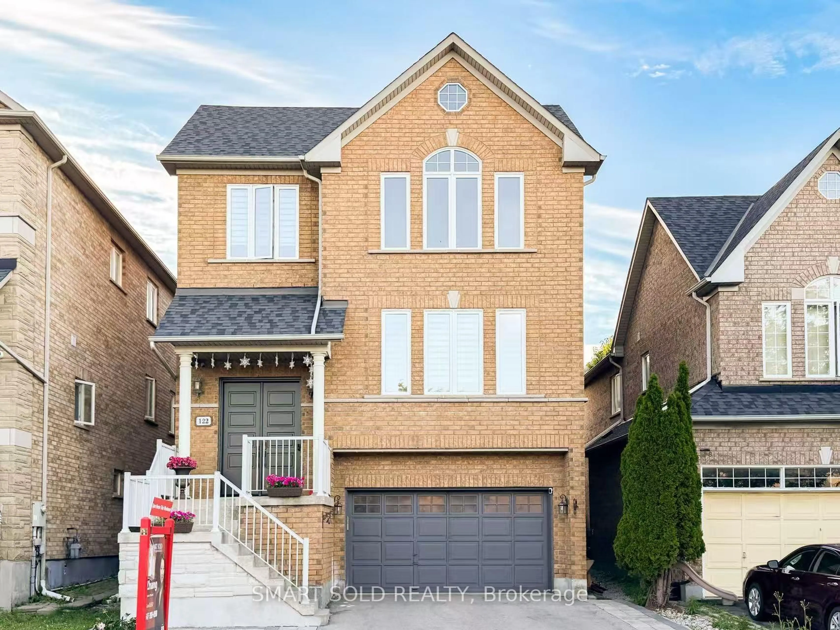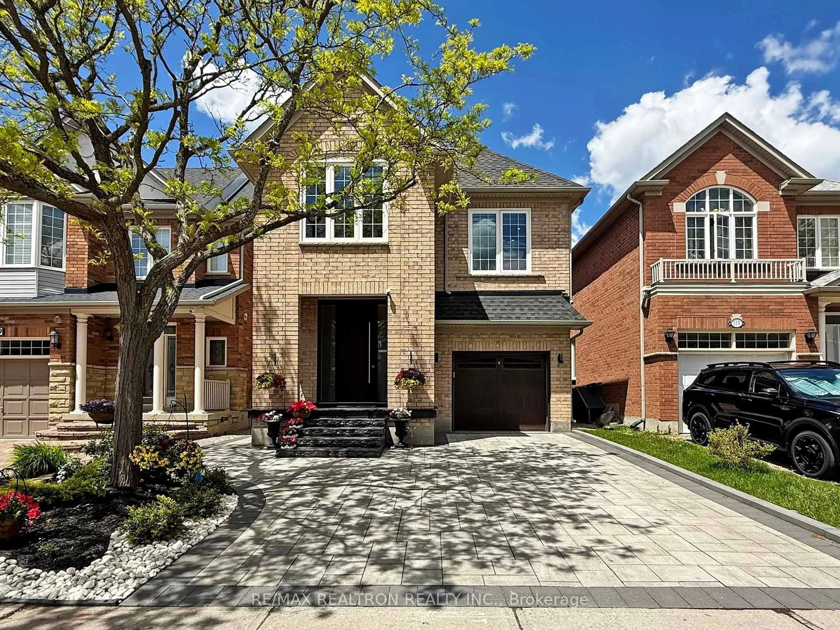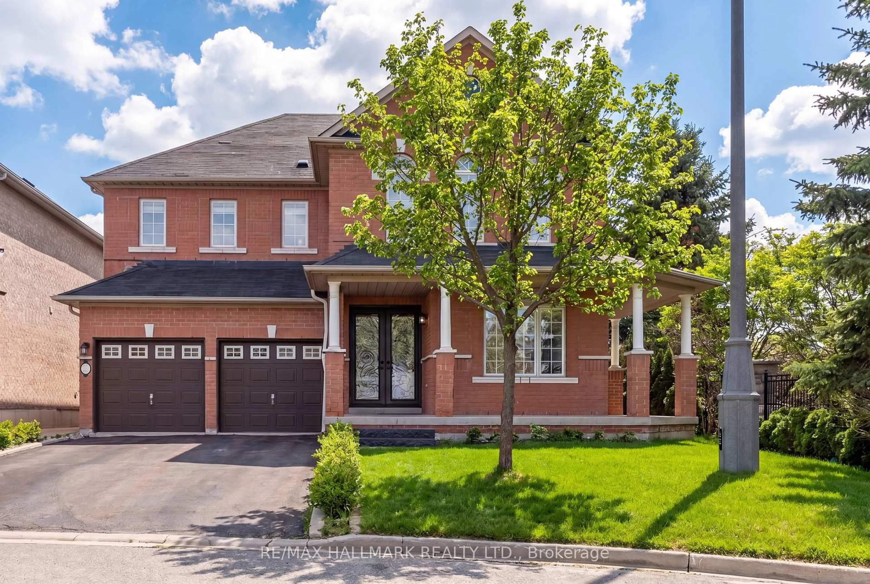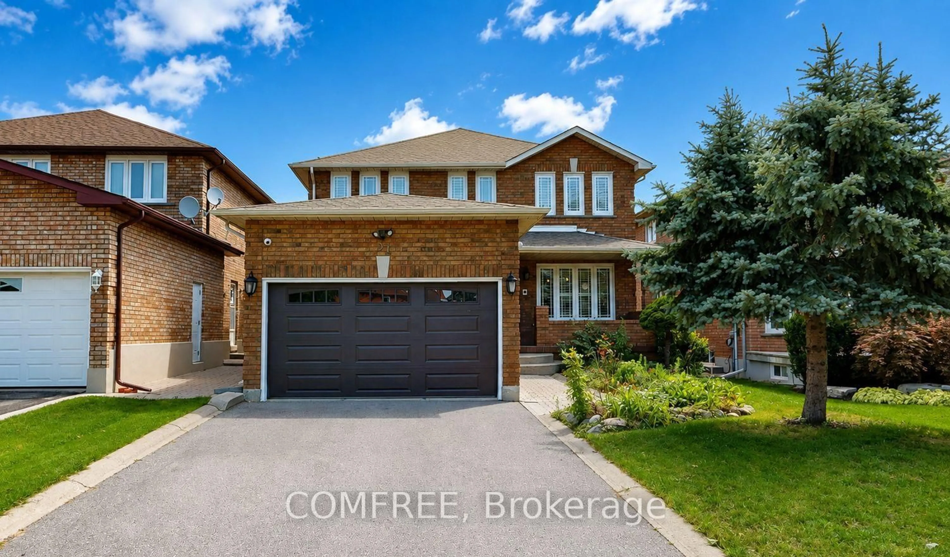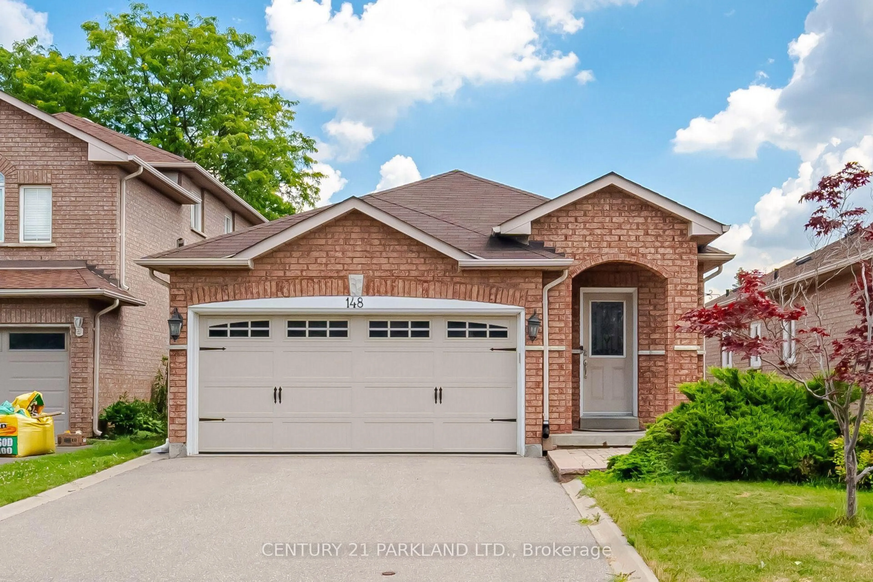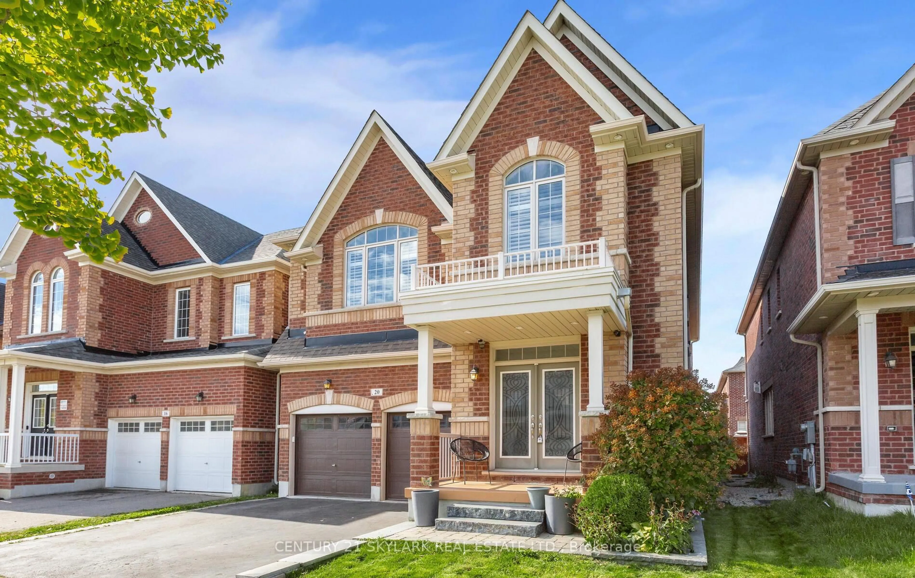
45 Lady Loretta Lane, Vaughan, Ontario L6A 4E9
Contact us about this property
Highlights
Estimated valueThis is the price Wahi expects this property to sell for.
The calculation is powered by our Instant Home Value Estimate, which uses current market and property price trends to estimate your home’s value with a 90% accuracy rate.Not available
Price/Sqft$771/sqft
Monthly cost
Open Calculator
Description
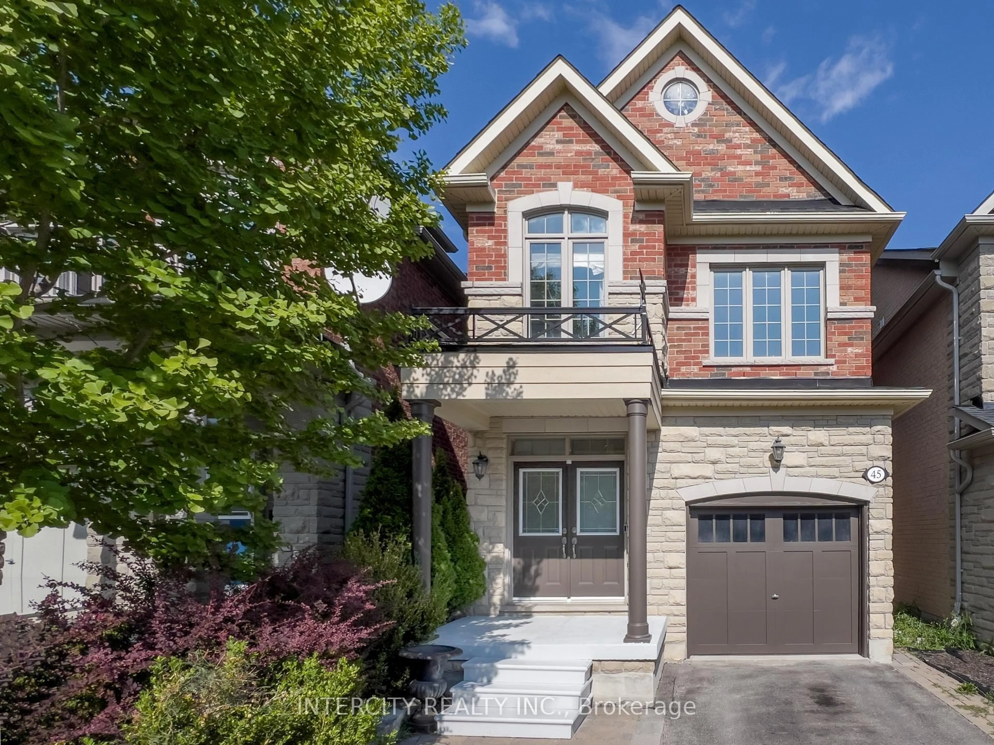
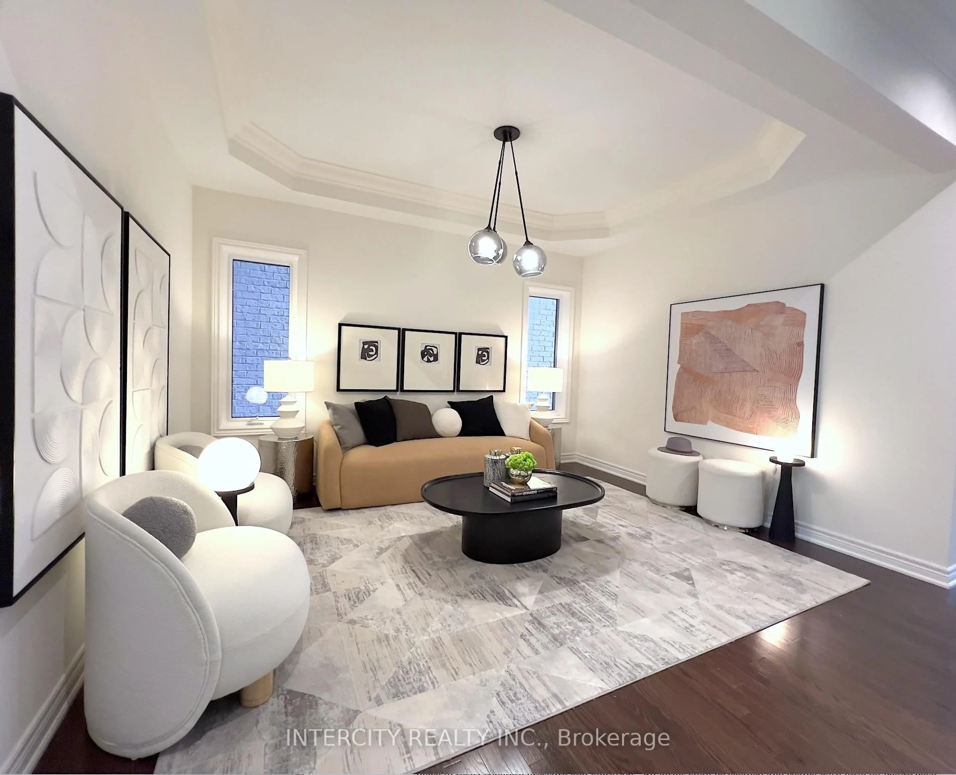
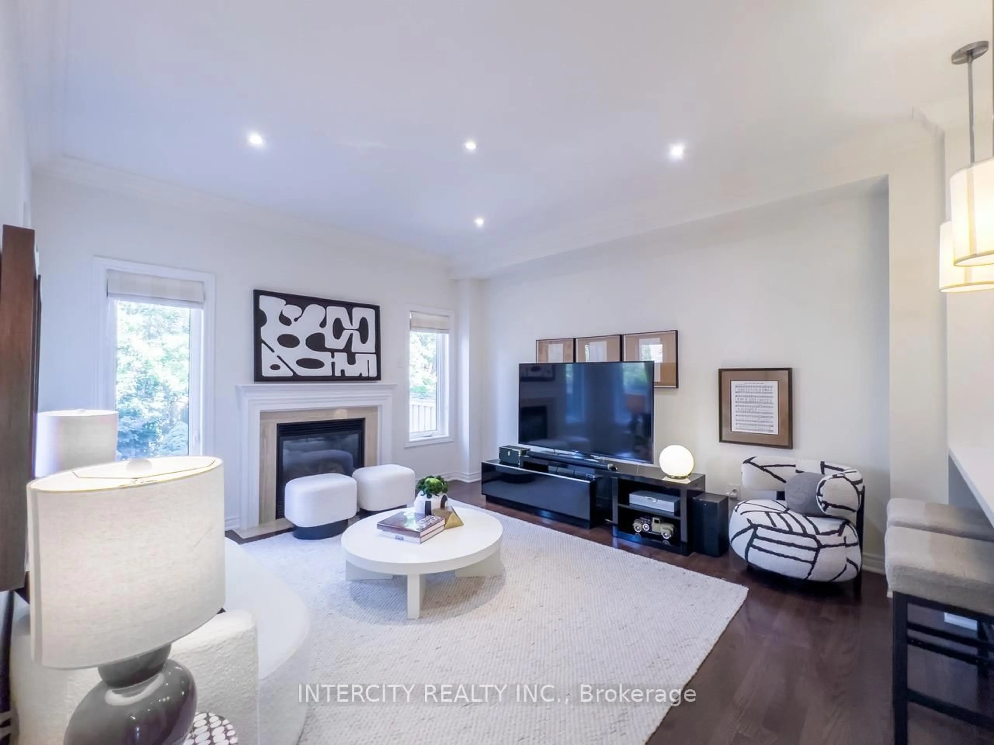
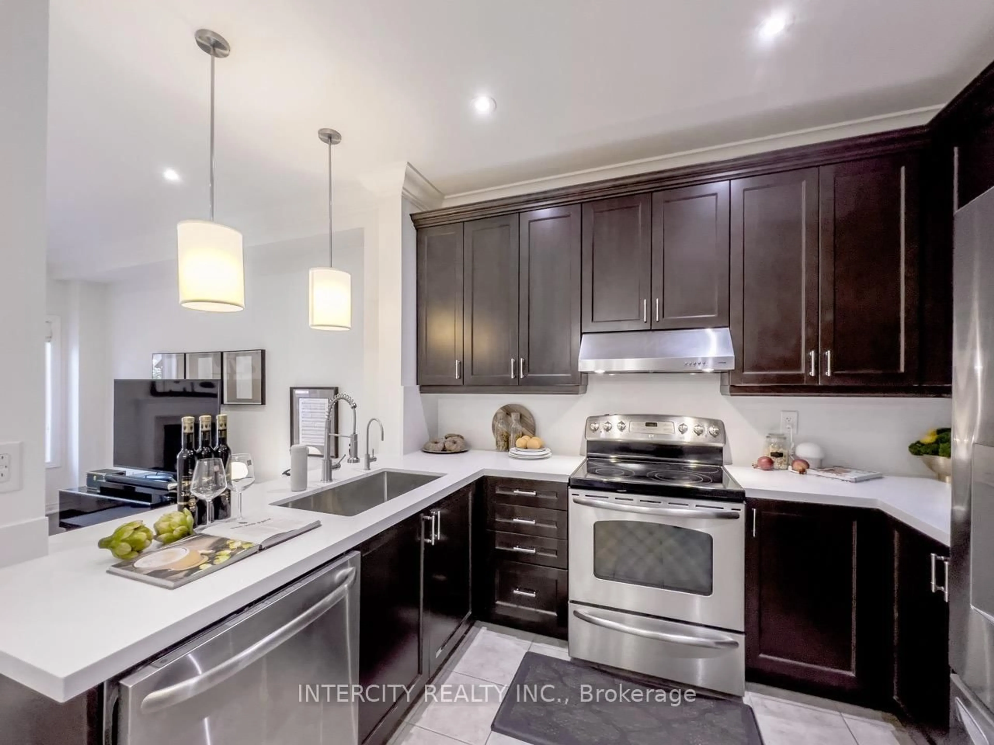
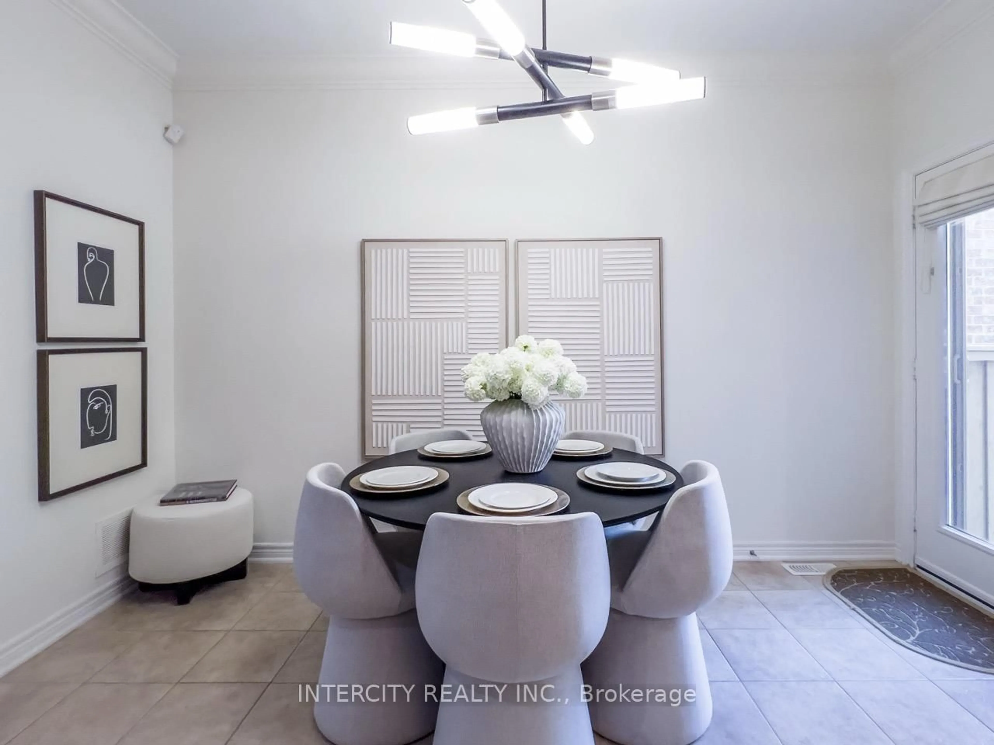
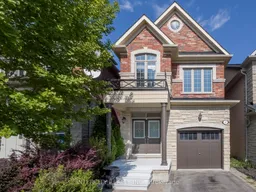
This is the one you've been looking for ***Welcome to 45 Lady Loretta Lane*** A truly special Fully Detached 4BR 4 Bath Home in the Patterson Area offering an Exceptionally Functional Layout with No Wasted Space. Bathed in Natural Light from its Large West-facing Front Windows, this Home combines Thoughtful Design & an Incredible Outdoor Setting! Main Floor features 9ft Smooth Ceilings, Crown Mouldings, Potlites & Beautiful Hardwood Floors. Oak Staircase w/Iron Pickets extends from Bsmt to 2/Flr! The Generous Family Rm complete w/Gas Fireplace, flows seamlessly into a Fabulous Kitchen featuring Quartz Countertops & Backsplash, Extended Upper Cabinets w/Space to Add a Pantry! Open Sight-lines between the Kitchen & Family Rm makes Everyday Living & Entertaining Effortless ***Roof was Replaced July 2026, providing Peace-of-Mind for Years to Come*** Outside, the Prof.Landscaped Low-Maintenance Grounds Look Beautiful Year-round***NO Lawnmower Needed***! The Fully Fenced Backyard is a Private Oasis, Highlighted by a Huge Interlock Patio that's Perfect for Summer Entertaining Friends or Simply Relaxing Outdoors. The Natural Gas Hookup makes Outdoor BBQ'ing so Easy! ***Practical Features continue w/High Ceiling Single-Car Garage that can Accommodate a Future Car-Lift,Parking for 2-Cars Inside & Side-Mounted Garage Door Opener!*** No Sidewalk providing Easy Pkg for 3-4 Cars. The Finished Basement adds even more Flexibility with a Spacious Recreation Area Large enough for a Pool Table, plus an Office or Extra Bdrm w/a Full Bathroom. The Home is also Water-Softener-Ready, Gas-Ready for Stove & Dryer too. Ideally Located close to Top-Rated Schools, Parks, Nature Trails, Eagle's Nest Golf Club, Yummy Market, Longo's & Mackenzie Health. An Outstanding Opportunity for Couples, Young Families or those Ready to Move from a Condo or Townhome into a Fully Detached House in One of Vaughan's Most Desirable Communities. A Home with the Space & Beautiful setting you've been waiting for!
Property Details
Interior
Features
2nd Floor
4th Br
3.4544 x 2.413hardwood floor / Double Closet / Casement Windows
2nd Br
4.1275 x 2.5146hardwood floor / Vaulted Ceiling / W/I Closet
3rd Br
3.76555 x 2.7051hardwood floor / Closet / Casement Windows
Primary
5.334 x 4.01325 Pc Ensuite / Double Sink / W/I Closet
Exterior
Features
Parking
Garage spaces 1
Garage type Built-In
Other parking spaces 2
Total parking spaces 3
Property History
 13
13