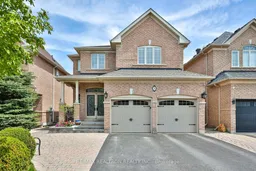
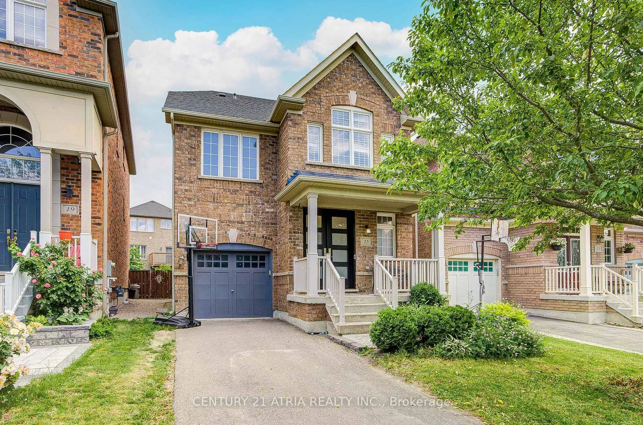
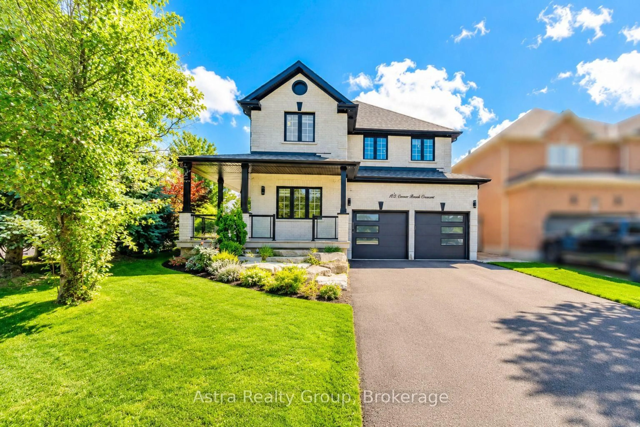
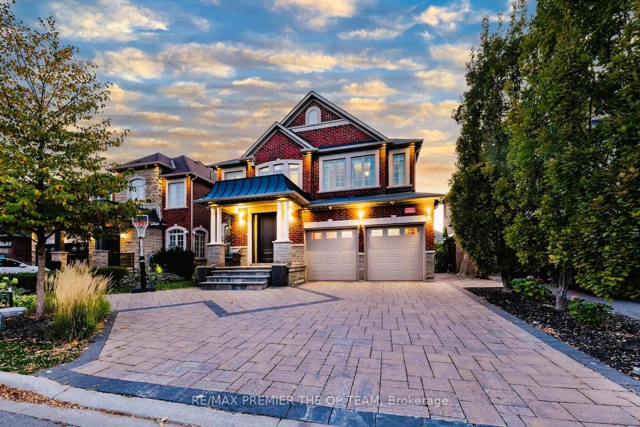
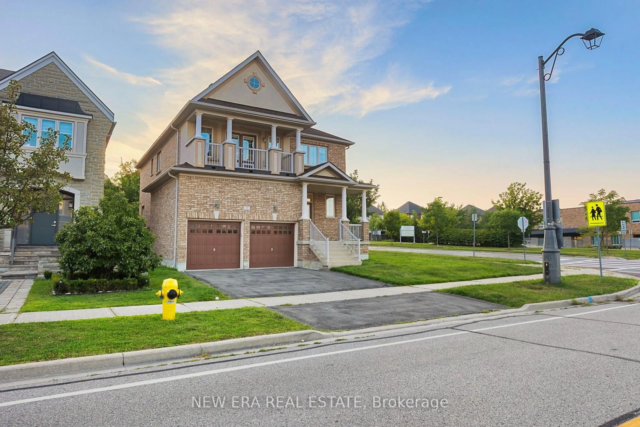
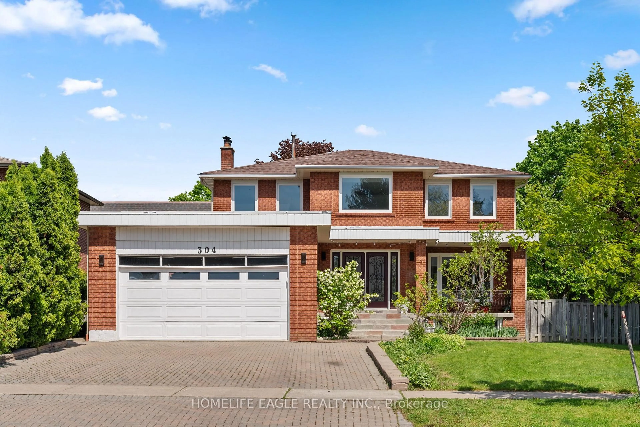
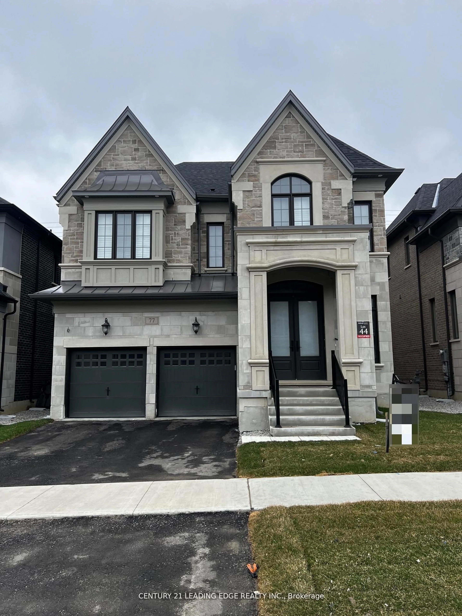
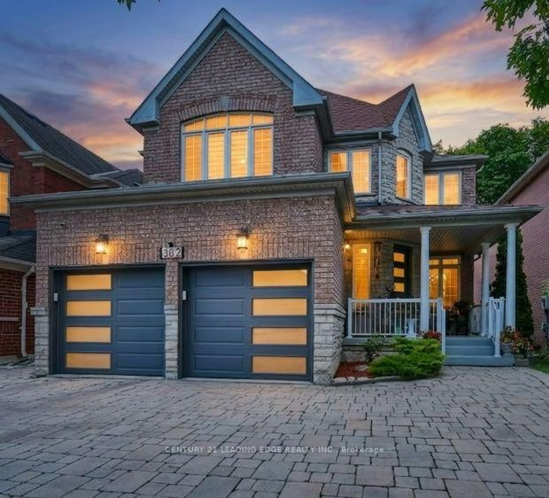
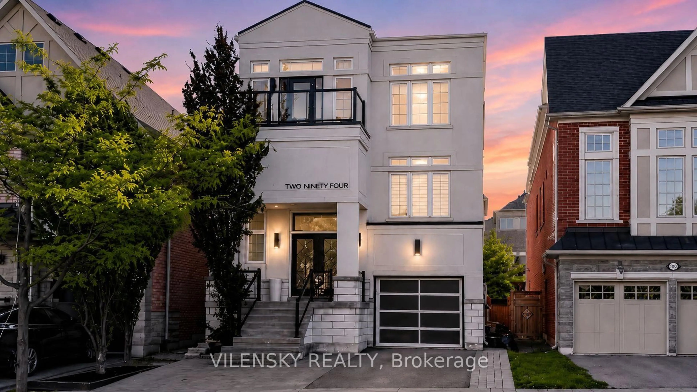
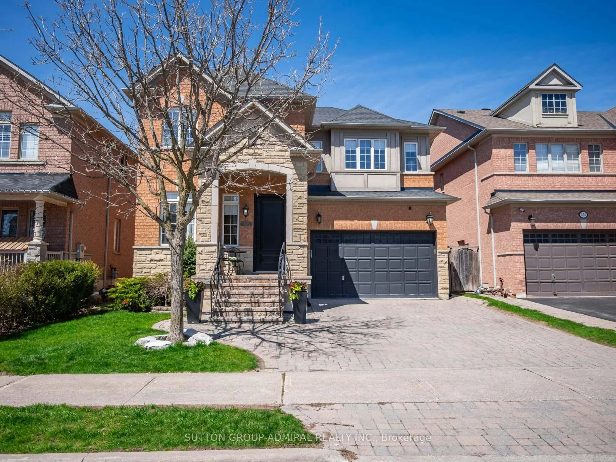
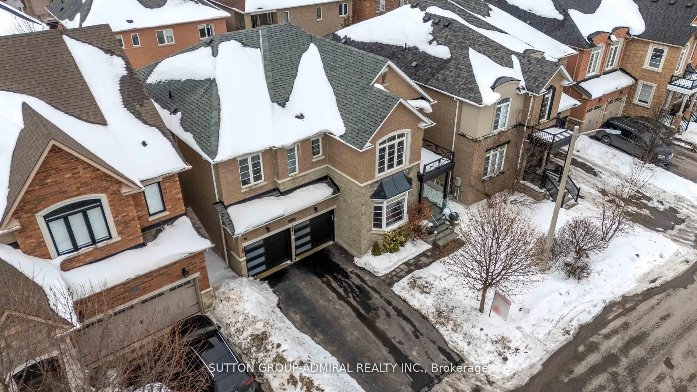
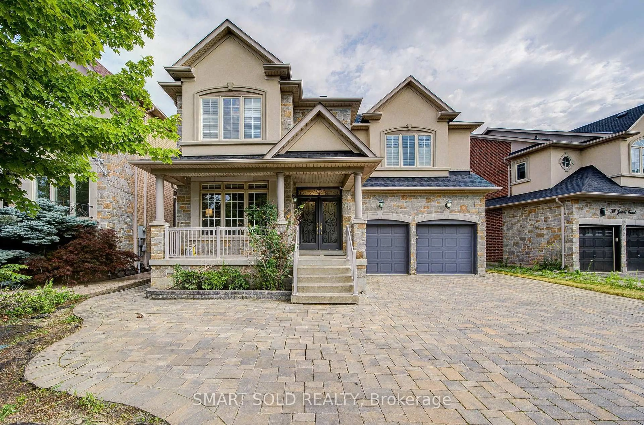
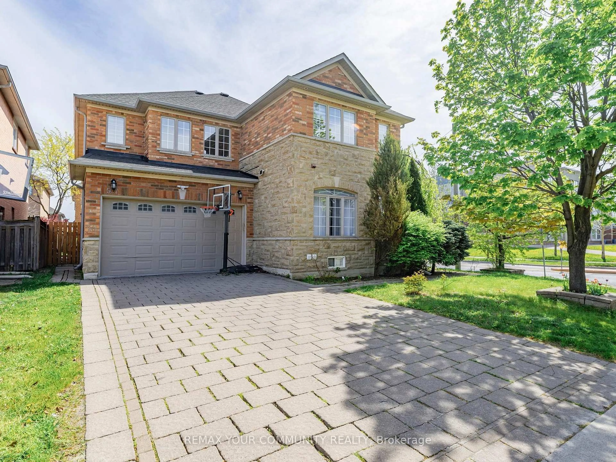
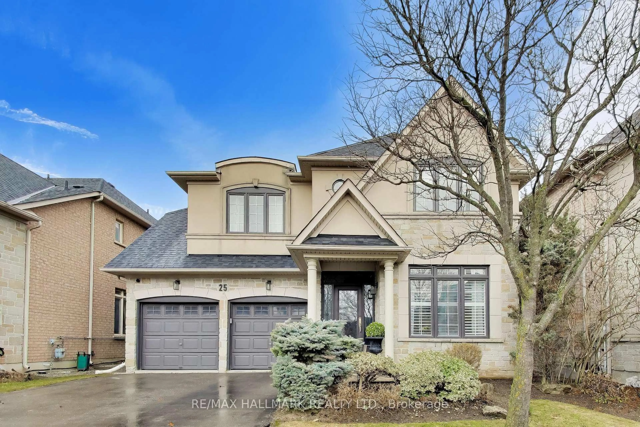
Home with brick exterior material, street for 5 Daphnia Dr, Vaughan Ontario L4J 8X1
6 hours on Market

5 Daphnia Dr, Vaughan, Ontario L4J 8X1

Detached
4 + 1
4
~2000-2500 sqft
$1,388,000
Get pre-qualifiedPowered by nesto
Detached
4 + 1
4
~2000-2500 sqft

Contact us about this property

Call

Highlights

Property Estimate

Days on market6 hours

Estimated valueNot available

Price/Sqft$625/sqft

Monthly cost

Open Calculator

Description

I-N-C-R-E-D-I-B-L-E--F-A-M-I-L-Y--H-O-M-E--I-N--T-H-O-R-N-H-I-L-L--W-O-O-D-S! Spacious 4+1Bedroom Family Home Featuring Hardwood Floors Throughout & A Functional Layout Designed For Comfortable Everyday Living. The Upgraded Eat-In Kitchen Offers Stainless Steel Appliances, Ample Cabinetry, & Plenty Of Space For Family Gatherings. The Warm & Inviting Family RoomShowcases A Custom Built-In Wall Unit Creating The Perfect Space To Relax & Entertain.Generously Sized Bedrooms Provide Comfort For The Entire Family. The Finished Basement Adds Valuable Living Space With An Additional Bedroom & Bathroom. Ideal For Guests, Extended Family, Or A Home Office. Enjoy Meticulously Maintained Front & Backyards Offering Beautiful Outdoor Living Spaces. Walking Distance To Stephen Lewis Secondary School, Carrville Mills P.S., Parks,Trails, Shops, Restaurants, Public Transit, & More In One Of Thornhill Woods' Most Sought-After Family Communities.


Property Details

Style2-Storey
View-
Age of property-
SqFt~2000-2500 SqFt
Lot Size3,617 SqFt(98.43 x 36.75)
Parking Spaces6
MLS ®NumberN13217106
Community NamePatterson
Data SourceTRREB
Listing byRE/MAX REALTRON REALTY INC.

Features

Heating: Forced Air
Cooling: Central Air
Basement: Finished

Main Floor

Living

5.49 x 3.35

hardwood floor / Large Window / Combined W/Dining

Dining

5.49 x 3.35

hardwood floor / Large Window / Combined W/Living

Family

3.51 x 4.57

hardwood floor / O/Looks Backyard / B/I Shelves

Breakfast

3.05 x 3.45

Eat-In Kitchen / Pot Lights / W/O To Patio


Features

Lot size: 3,617 SqFt

Parking

Garage spaces 2

Garage type Built-In

Other parking spaces 4

Total parking spaces 6


Property History

May 30, 2026
ListedActive
$1,388,000
6 hours on market
history photo preview21
Listing by trreb®
Property listed by RE/MAX REALTRON REALTY INC., Brokerage

Agent Banner Image
Interested in this property?Get in touch to get the inside scoop.
Market Data - Patterson

Geo Zone Map ThumbnailPatterson

Strong Buyer's Market

View Market Data

Detached house - for the past 30 days

Buyer's market Seller's market

Avg. Days on Market

Past 30 days

22 days

Compared to

2025

16 days

2024

15 days

2023

14 days

New Listings

Past 30 days

67 listings

Compared to

2025

73 listings

2024

57 listings

2023

50 listings

Units sold

Past 30 days

14 units

Compared to

2025

22 units

2024

24 units

2023

38 units

Median Sold Price

Past 30 days

$1,537,500

Compared to

2025

$1,749,000

2024

$2,120,000

2023

$1,937,500


Population and Demographics

Overview

Total population 50646
Average household income $176,986

Age (%)

0 to 19
29%
20 to 34
15%
35 to 49
25%
50 to 64
20%
65 and plus
10%

Household composition (%)

Single family
87%
Single person
10%
Multi person
2%
Multi family
1%

Mother tongue (%)

English
46%
Russian
16%
Mandarin
11%
Yue (Cantonese)
5%
Iranian Persian
4%
Hebrew
4%
Korean
3%
Others
2%
Italian
2%

House tenancy (%)

Owners
89%
Renters
11%

What’s nearby?Essentials within 5 km

Local Logic

Transportation Scores

Estimated Budget