Open: Sat, 2PM to 4PM
trreb/IMG-N13805498_0ba8bc6c-d6a4-4e8f-a007-016382316cf8-l.jpg
5 days on Market

51 Borjana Blvd, Vaughan, Ontario L4J 0E8

Semi-Detached
3
4
~1500-2000 sqft
$999,800
Get pre-qualifiedPowered by nesto
Semi-Detached
3
4
~1500-2000 sqft

Contact us about this property

Call

Highlights

Property Estimate

Days on market5 days

Estimated valueNot available

Price/Sqft$583/sqft

Monthly cost

Open Calculator

Description

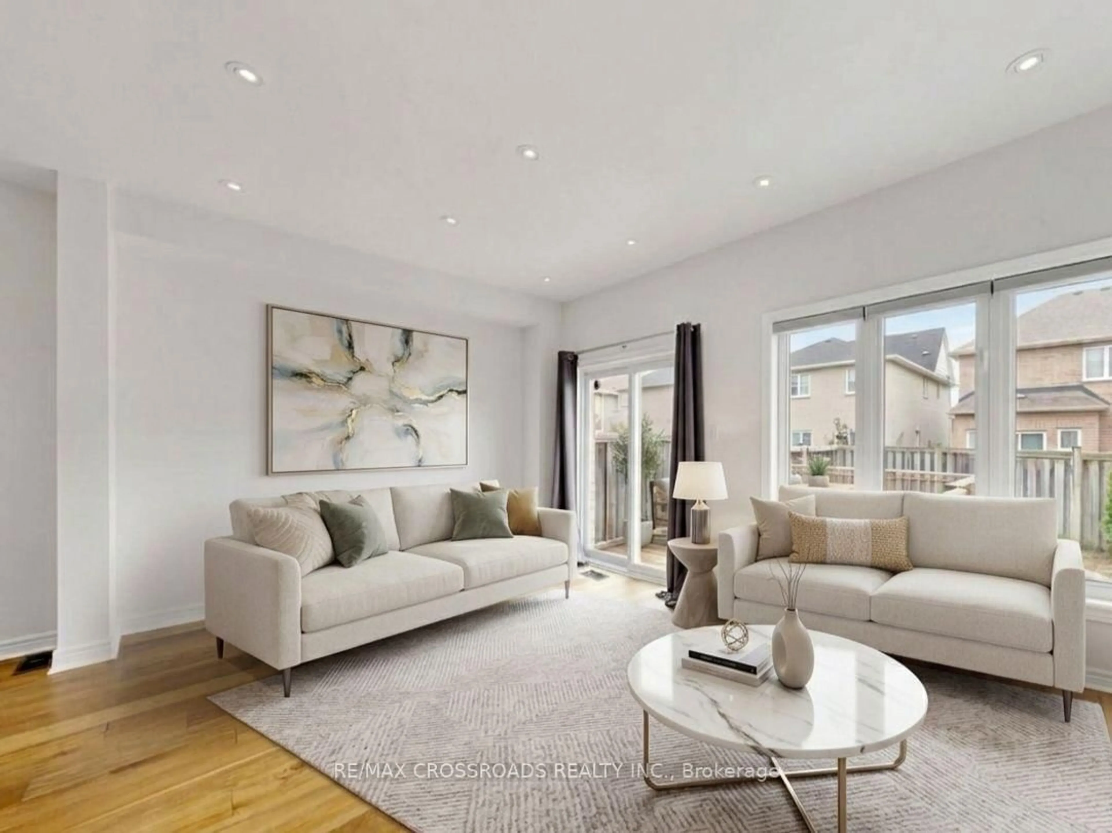
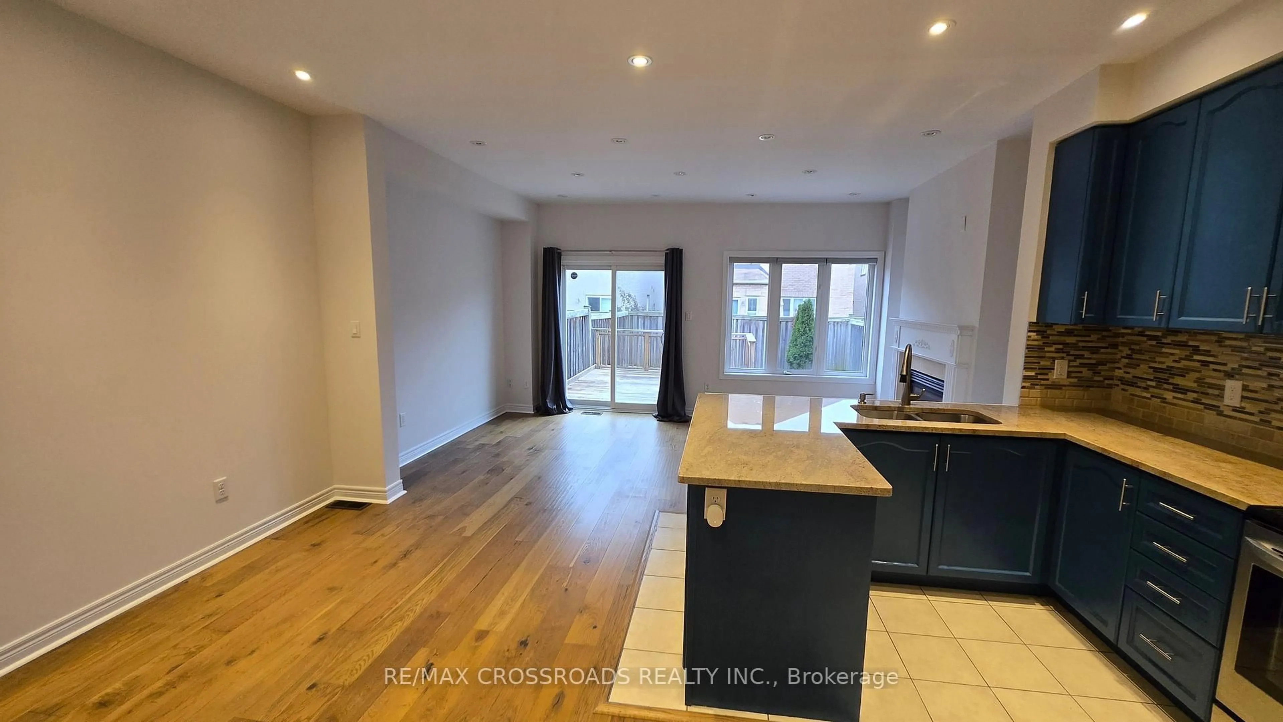
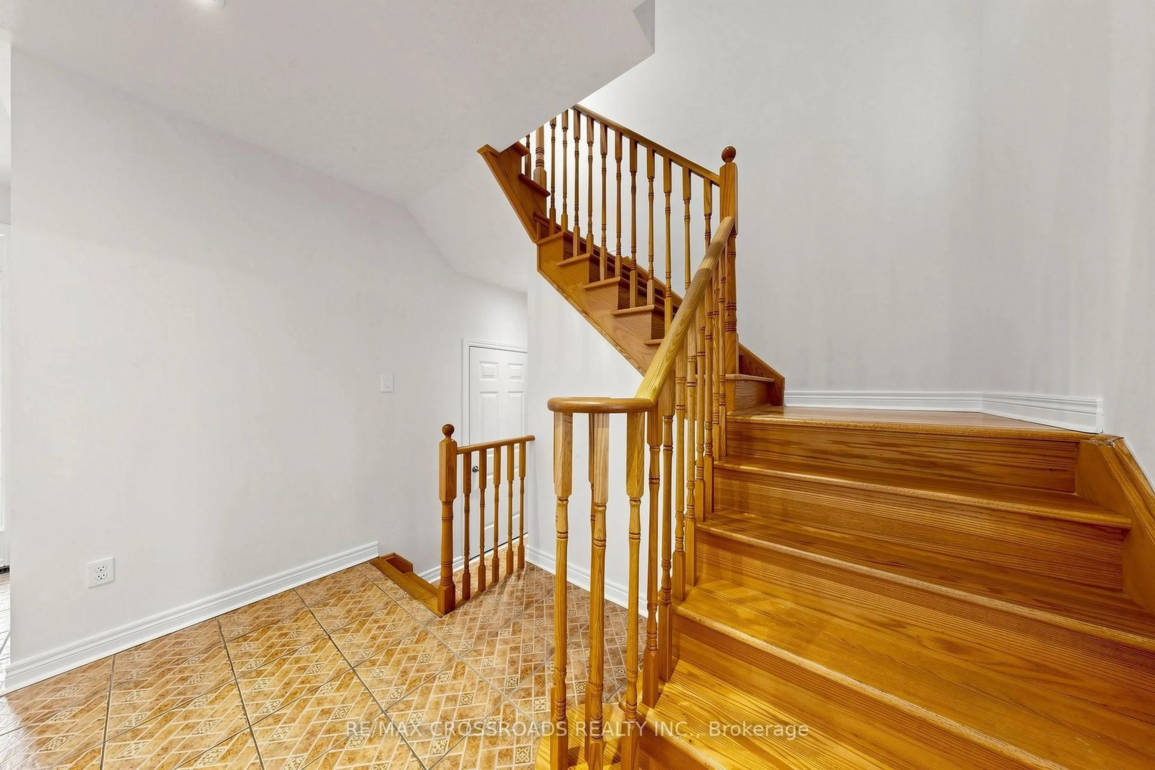
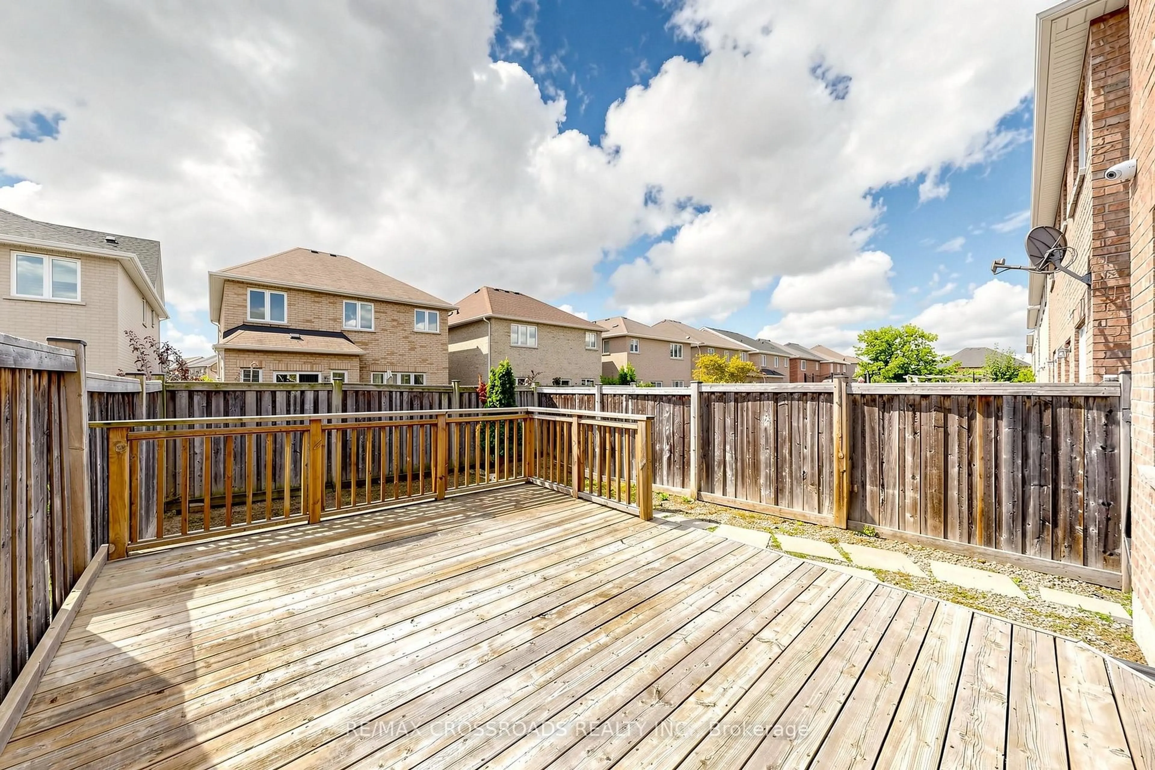
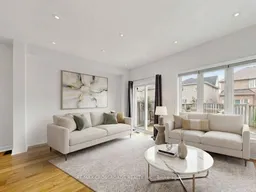
Beautiful & Elegant Home, 3 Bedrooms Semi-Detached Located in the Heart of Thornhill Woods Community. This Renovated Moderdn Home with Open Concept Style, Large Living Room with Gas Fireplace Walk-Out to Large Deck. Dining Area Overlook Modern Kitchen , Granite Counter Top, Stainless Steel Appliances, Upgraded with Pot Lights around. Oak Staircase, Direct Access To Garage, Basement with Extra Living Space Ideal for Recreation, Entertainment or Home Office. Excellent Location Close to Hwy 7 , 407 , Transit, Parks, Plazz & Go Station. Top Rated School Zone. Immculate AA Condition, Move- In & Enjoy. (Virtual Staging, Furnitures show on the Photos are for illustration of the house only)


Upcoming Open House

Sep 26Sat2:00 PM - 4:00 PM

Property Details

Style2-Storey
View-
Age of property-
SqFt~1500-2000 SqFt
Lot Size2,248 SqFt(100.07 x 22.47)
Parking Spaces2
MLS ®NumberN13805498
Community NamePatterson
Data SourceTRREB
Listing byRE/MAX CROSSROADS REALTY INC.

Features

Heating: Forced Air
Cooling: Central Air
Fireplace
Basement: Part Fin

Main Floor

Living

5.56 x 3.05

Laminate / Gas Fireplace / W/O To Deck

Dining

3.65 x 2.65

Laminate / Open Concept / Pot Lights

Kitchen

3.05 x 2.65

Granite Counter / Open Concept / Pot Lights


Features

Lot size: 2,248 SqFt

Parking

Garage spaces 1

Garage type Attached

Other parking spaces 1

Total parking spaces 2


Property History
Sep 19, 2026
ListedActive
$999,800
5 days on market
history photo preview47
Listing by trreb®
Property listed by RE/MAX CROSSROADS REALTY INC., Brokerage
Agent Banner Image
Interested in this property?Get in touch to get the inside scoop.

Market Data - Patterson

Geo Zone Map ThumbnailPatterson

Seller's Market

View Market Data

Semi-Detached house - for the past 30 days

Buyer's market Seller's market

Avg. Days on Market

Past 30 days

35 days

Compared to

2025

23 days

2024

6 days

2023

10 days

New Listings

Past 30 days

3 listings

Compared to

2025

8 listings

2024

11 listings

2023

8 listings

Units sold

Past 30 days

4 units

Compared to

2025

5 units

2024

1 unit

2023

6 units

Median Sold Price

Past 30 days

$1,066,250

Compared to

2025

$1,235,000

2024

$1,320,000

2023

$1,295,400


Population and Demographics

Overview

Total population 50646
Average household income $176,986

Age (%)

0 to 19
29%
20 to 34
15%
35 to 49
25%
50 to 64
20%
65 and plus
10%

Household composition (%)

Single family
87%
Single person
10%
Multi person
2%
Multi family
1%

Mother tongue (%)

English
46%
Russian
16%
Mandarin
11%
Yue (Cantonese)
5%
Iranian Persian
4%
Hebrew
4%
Korean
3%
Others
2%
Italian
2%

House tenancy (%)

Owners
89%
Renters
11%

What’s nearby?Essentials within 5 km

Local Logic

Transportation Scores

Estimated Budget


