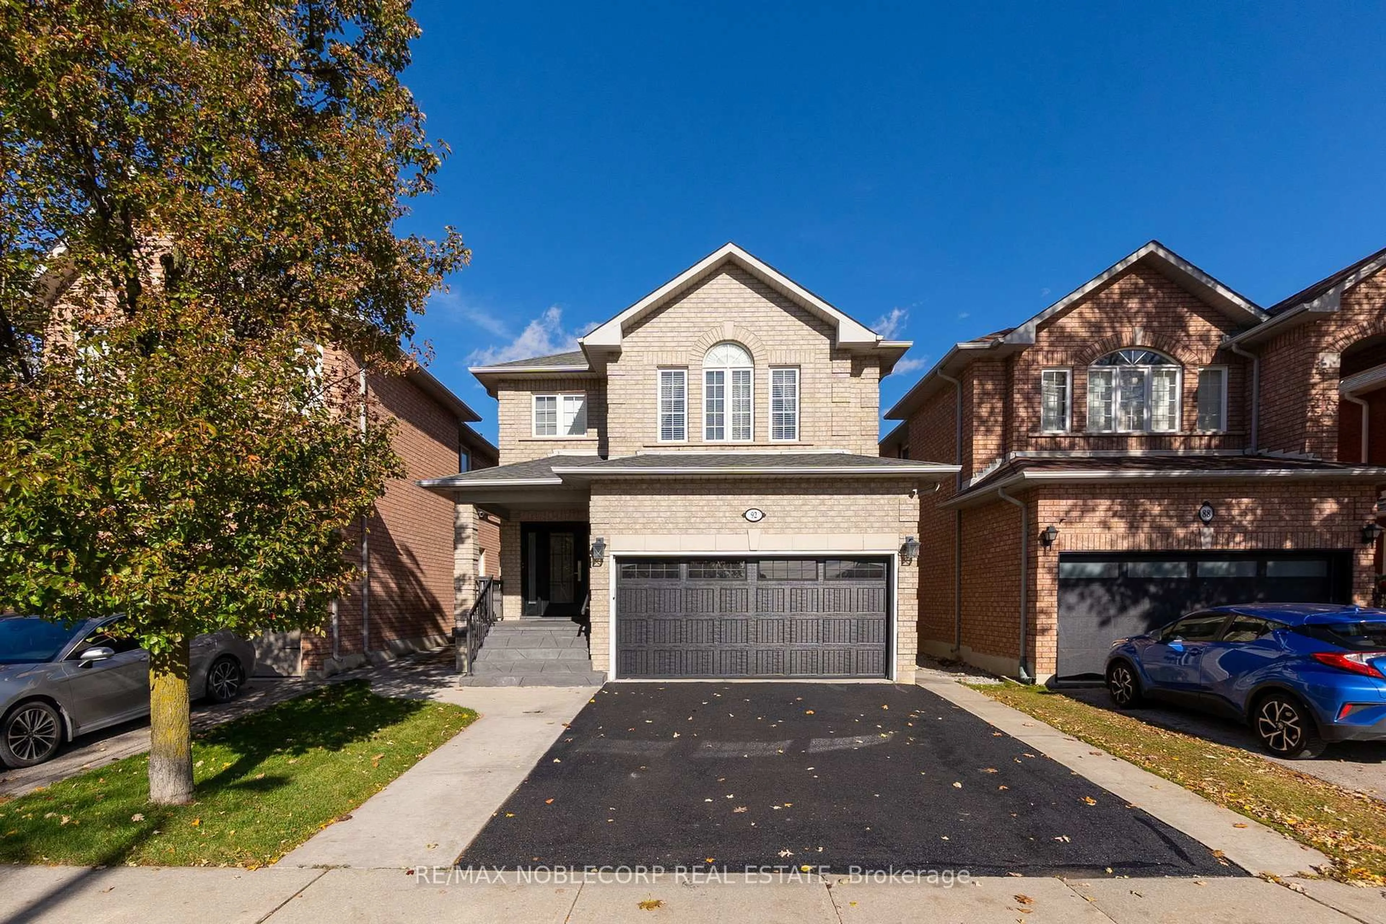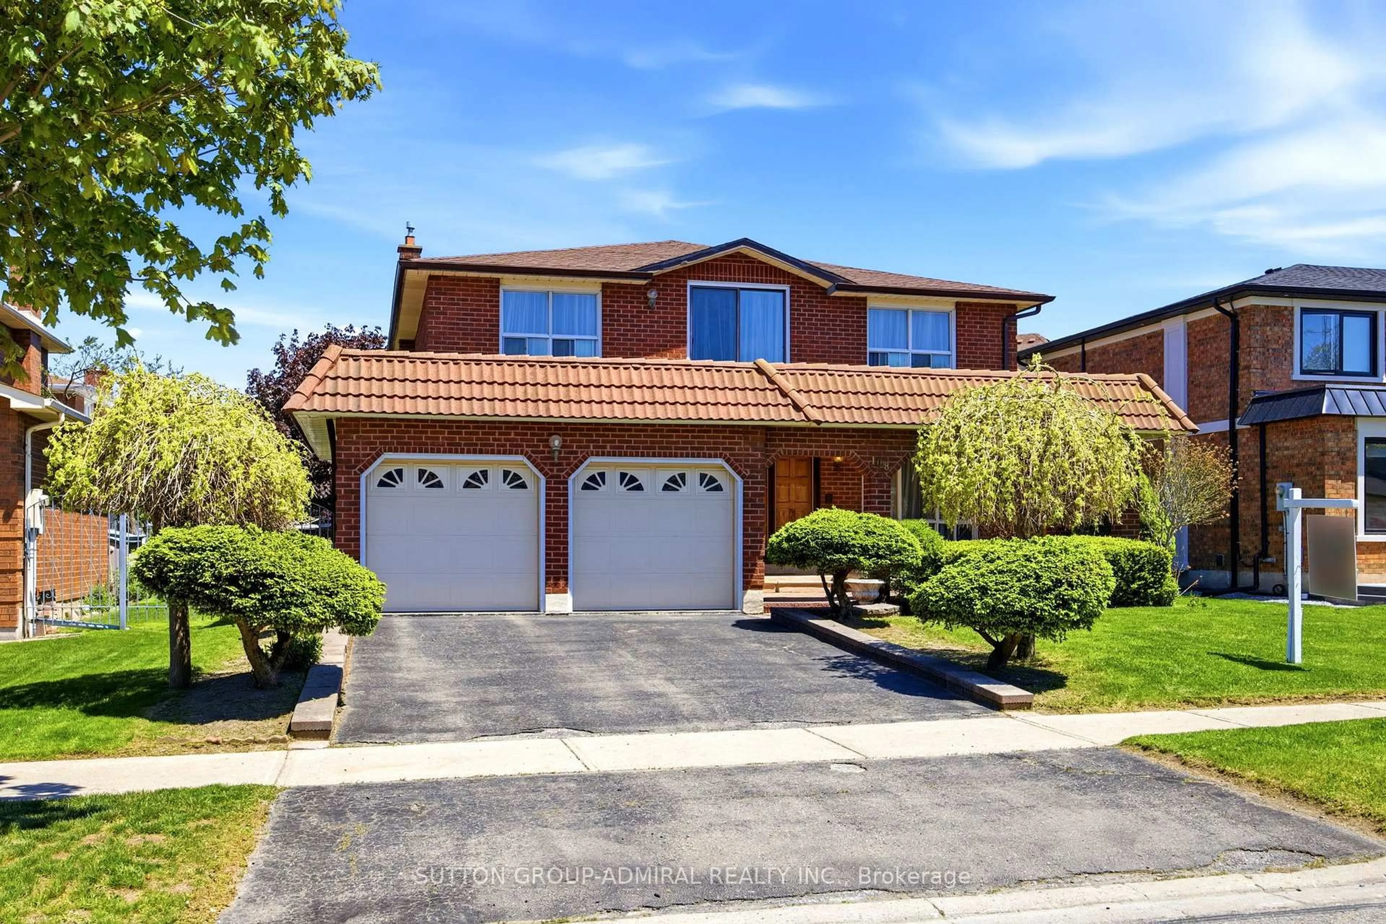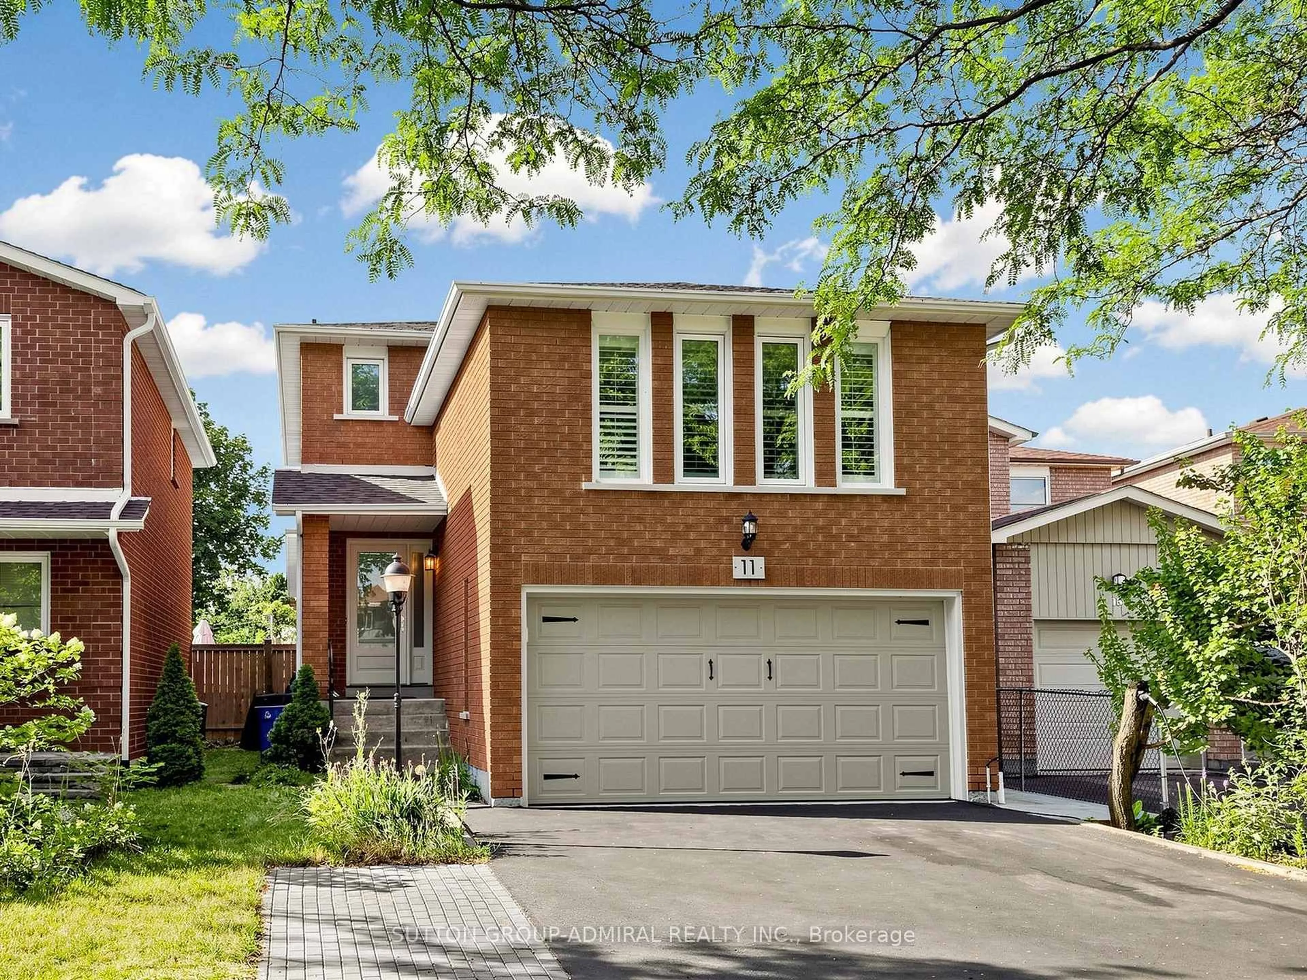
Open: Sun, 1PM to 3PM
trreb/IMG-N14126286_9f61f99440cdd19903e1135ff6c73d741cb98974e9e84f06e0121a3d8bde12fb.jpg
2 days on Market

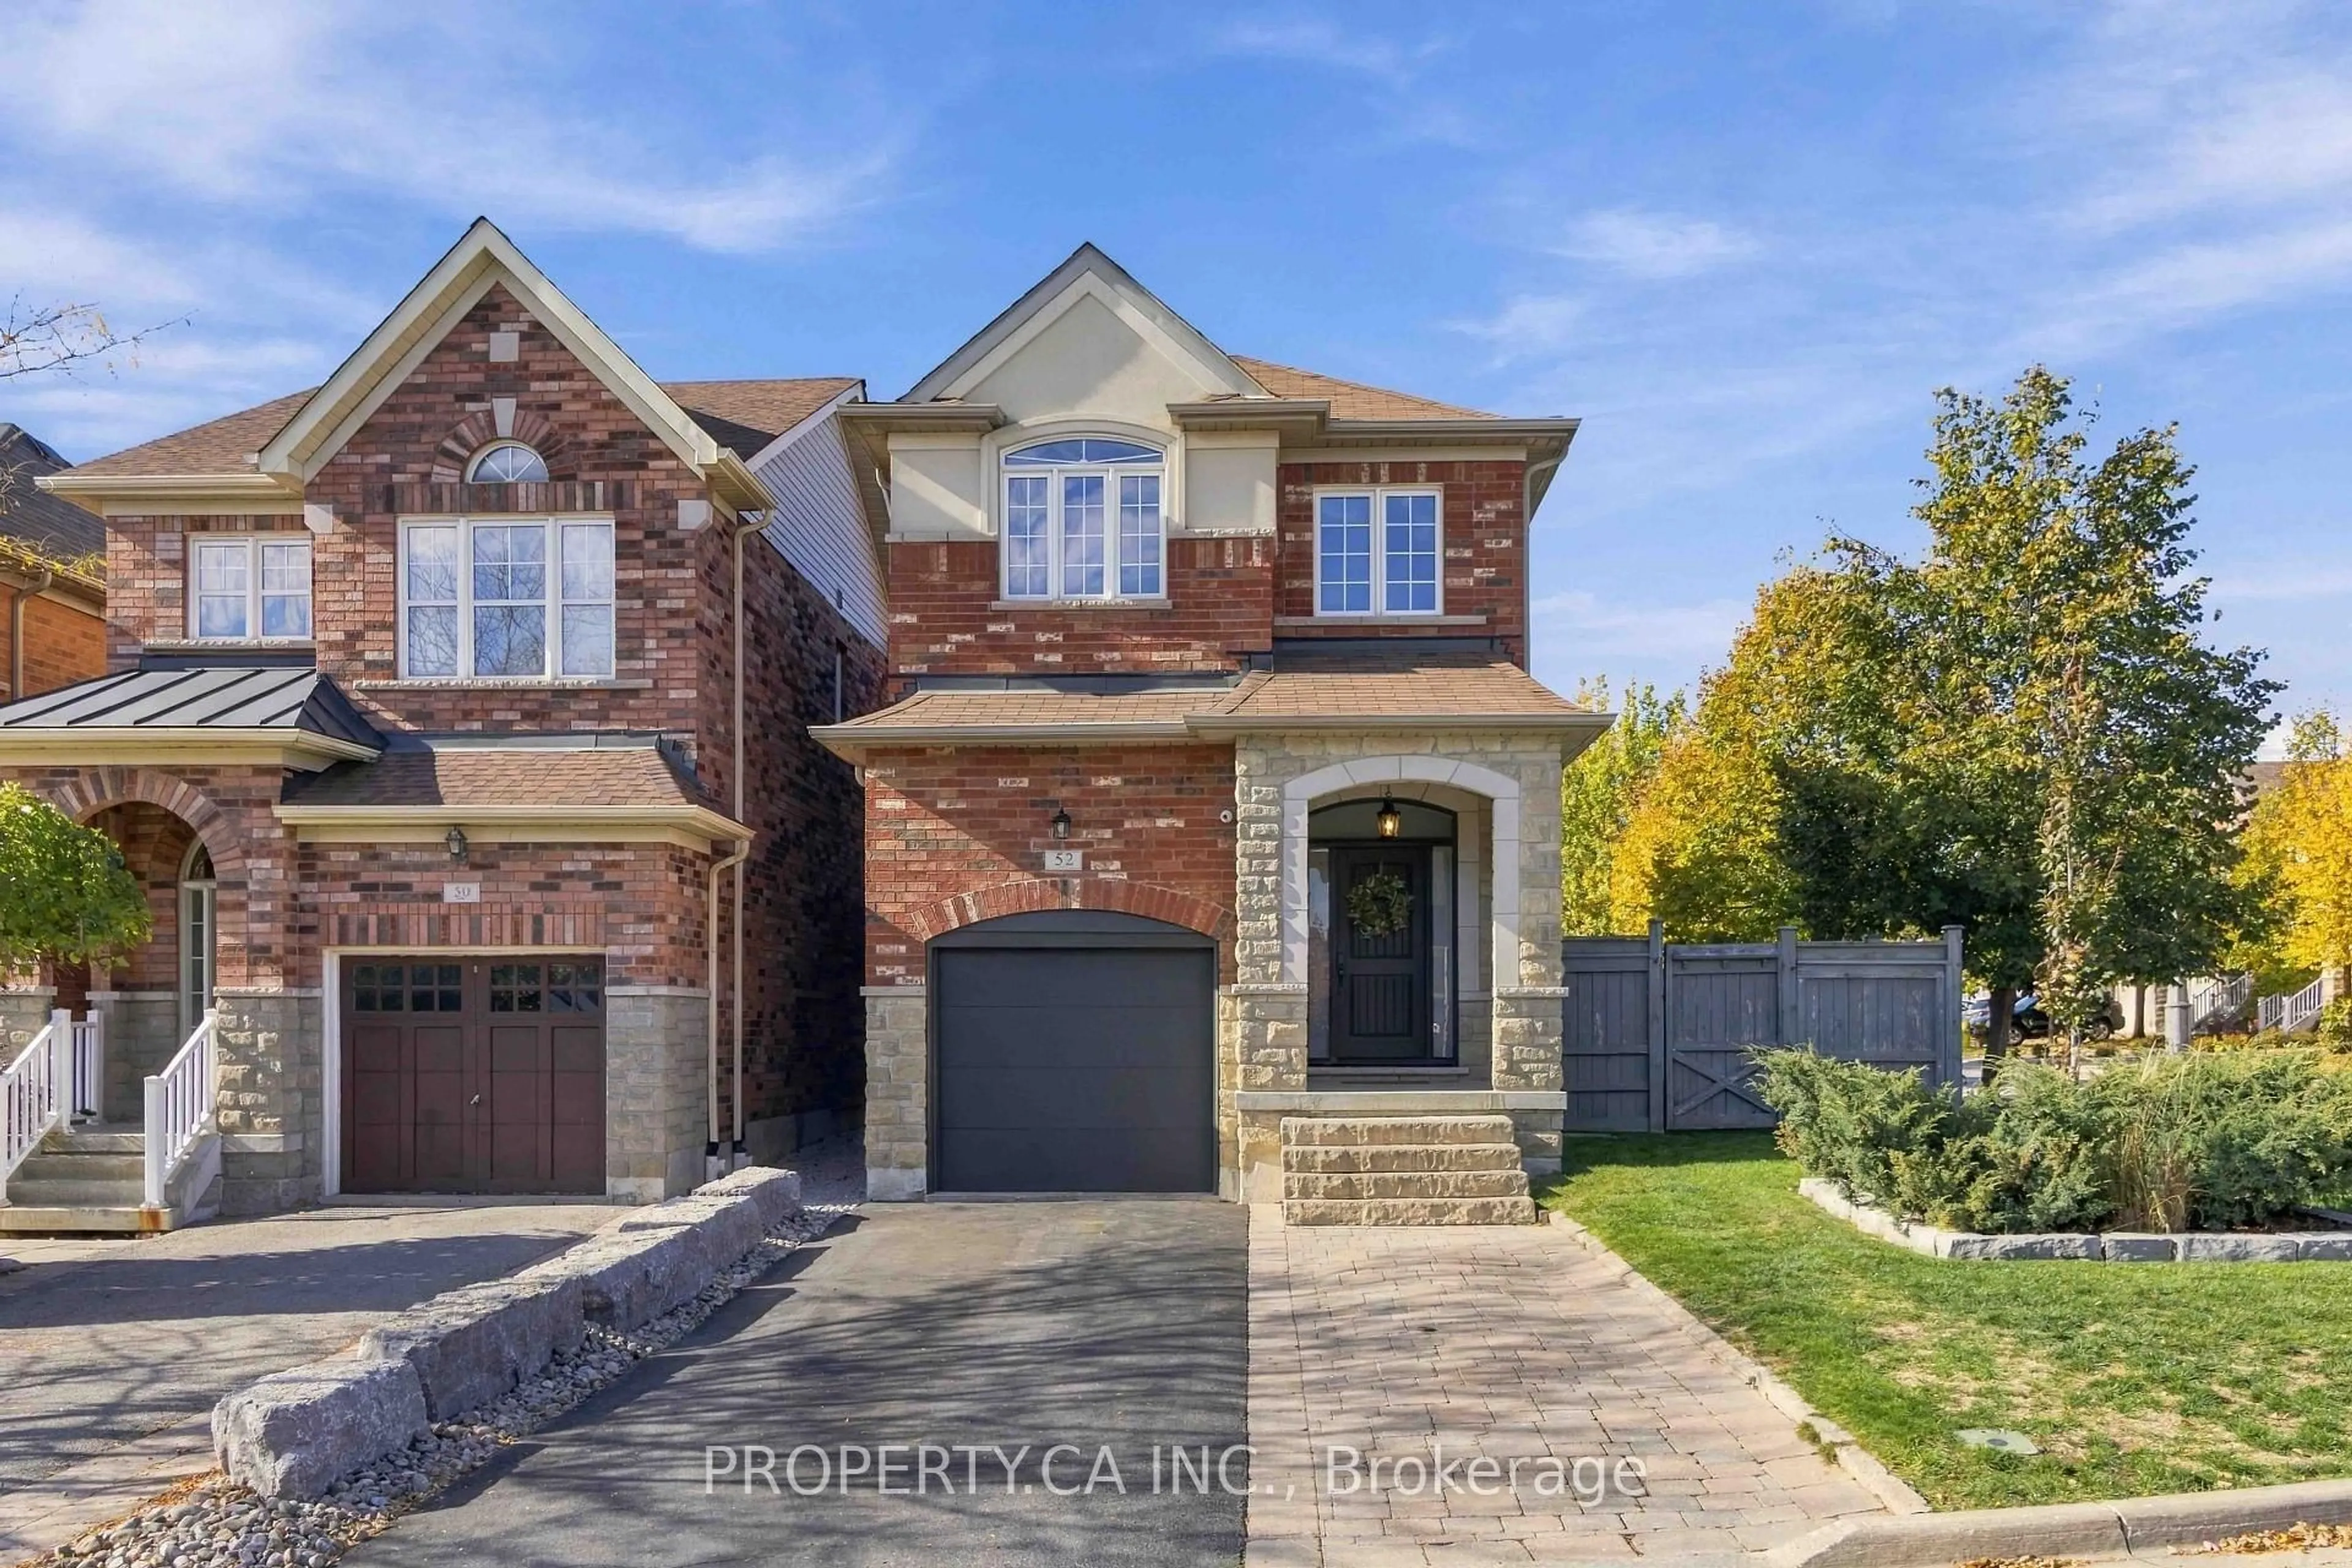
52 Woodville Dr, Vaughan, Ontario L6A 4A9

Detached
3
4
~1500-2000 sqft
$1,398,888
Get pre-qualifiedPowered by nesto
Detached
3
4
~1500-2000 sqft

Contact us about this property

Call

Highlights

Property Estimate

Days on market2 days

Estimated valueNot available

Price/Sqft$816/sqft

Monthly cost

Open Calculator

Description

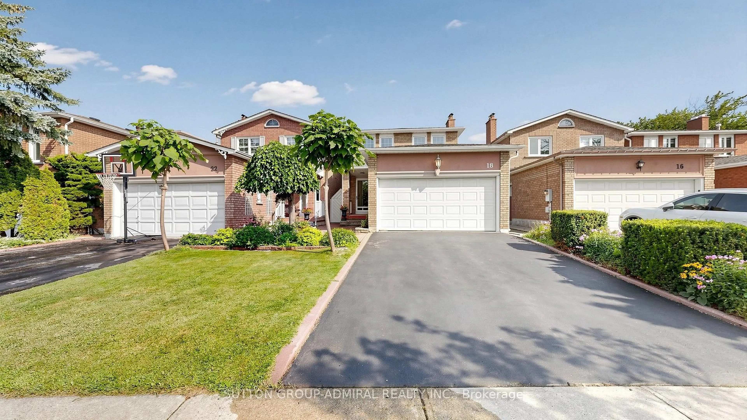
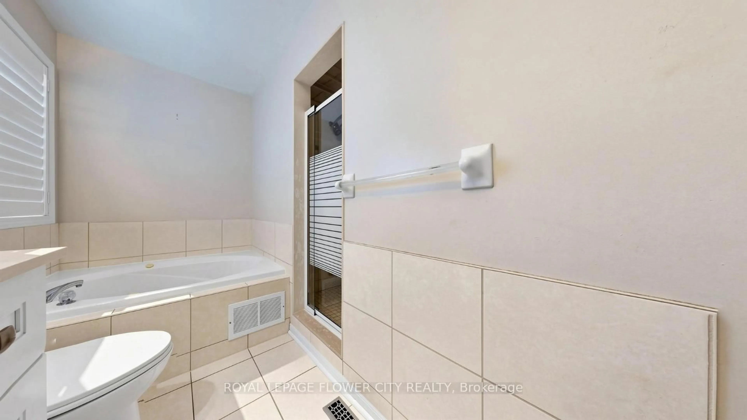
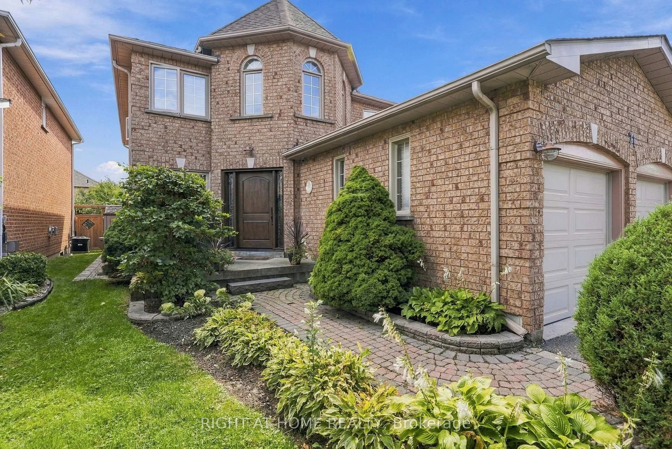
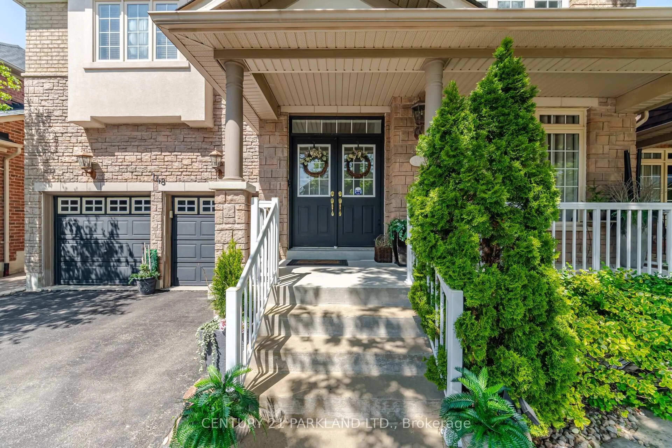
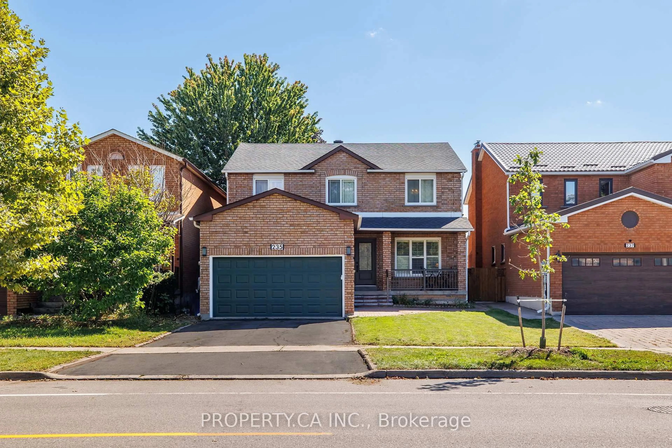
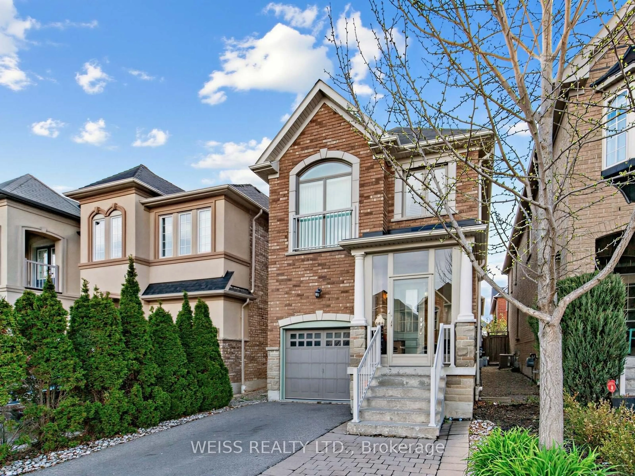
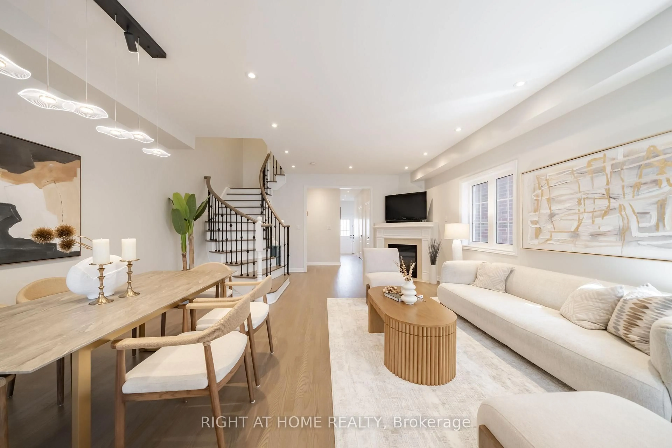
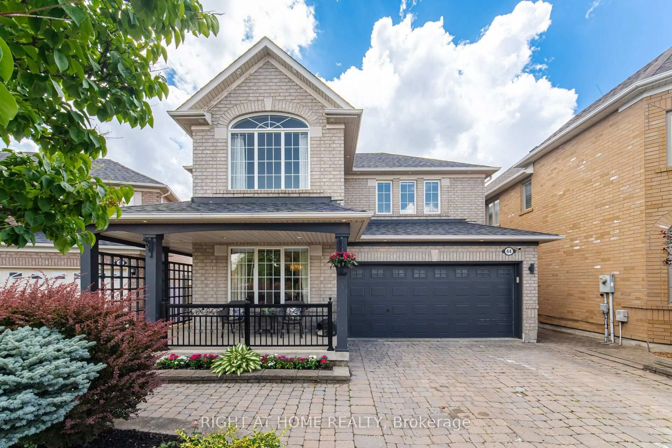
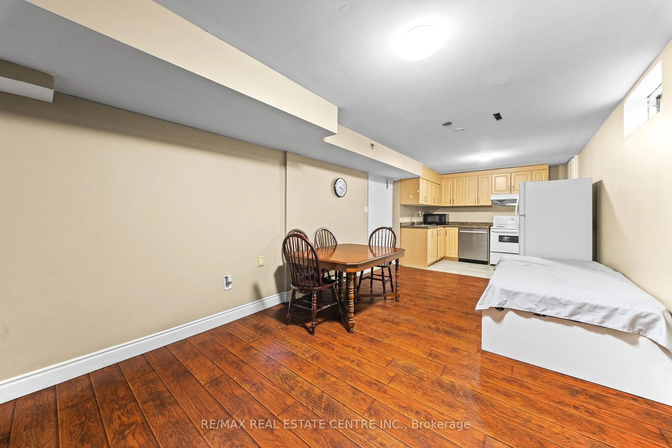
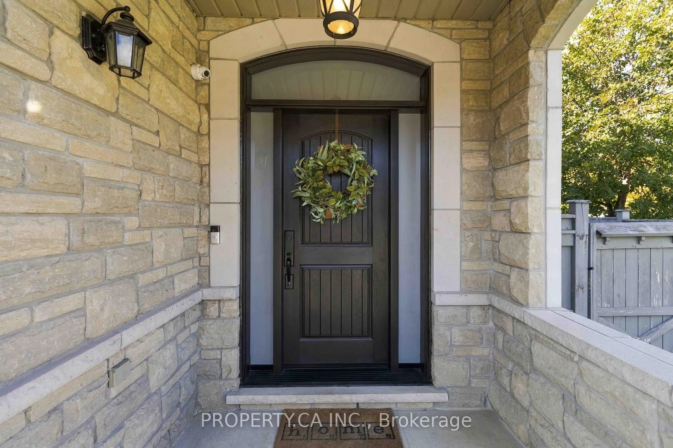
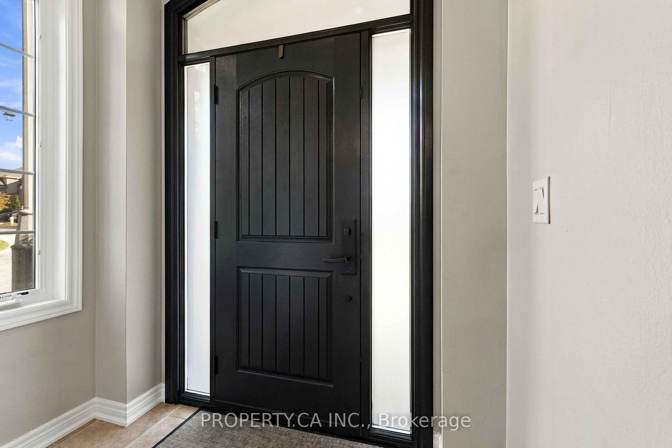
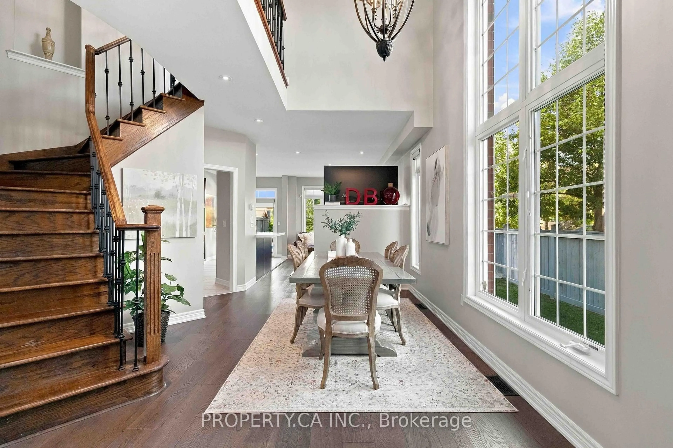
Welcome to 52 Woodville Dr. This beautifully maintained home features 3 spacious bedrooms, 4 bathrooms, and a fully finished basement with a bathroom. The home boasts new hardwood flooring, a gourmet kitchen with granite countertops and stainless steel appliances, and an inviting living area with a gas fireplace. Enjoy the backyard oasis featuring a custom deck, swimming pool, and beautifully landscaped grounds-perfect for entertaining and relaxing. Additional highlights include a new custom entrance door, new A/C unit, inground sprinkler system, attached garage with garage door openers, and private driveway. All appliances, washer and dryer, all window coverings and light fixtures, garage heater and storage racking, outdoor shed, central vacuum, water softener, reverse osmosis drinking water tap, smart thermostat, full camera security system, hot water outlet in the backyard, and basement rough-in for surround sound.


Upcoming Open House

Nov 1Sun1:00 PM - 3:00 PM

Property Details

Style2-Storey
View-
Age of property16-30
SqFt~1500-2000 SqFt
Lot Size3,489 SqFt(114 x 30.61)
Parking Spaces4
MLS ®NumberN14126286
Community NamePatterson
Data SourceTRREB
Listing byPROPERTY.CA INC.

Features

Heating: Forced Air
Cooling: Central Air
Fireplace
Basement: Finished

2nd Floor

Primary

5.26 x 3.37

W/I Closet / 5 Pc Ensuite

3rd Br

3.96 x 2.52

Closet / Picture Window

2nd Br

3.59 x 3.23

Closet / Picture Window


Features

Lot size: 3,489 SqFt
Pool: Abv Grnd

Parking

Garage spaces 1

Garage type Built-In

Other parking spaces 3

Total parking spaces 4


Property History
Oct 29, 2026
ListedActive
$1,398,888
2 days on market
history photo preview23
Listing by trreb®
Property listed by PROPERTY.CA INC., Brokerage
Agent Banner Image
Interested in this property?Get in touch to get the inside scoop.

Market Data - Patterson

Geo Zone Map ThumbnailPatterson

Strong Buyer's Market

View Market Data

Detached house - for the past 30 days

Buyer's market Seller's market

Avg. Days on Market

Past 30 days

19 days

Compared to

2025

28 days

2024

17 days

2023

17 days

New Listings

Past 30 days

78 listings

Compared to

2025

94 listings

2024

71 listings

2023

51 listings

Units sold

Past 30 days

14 units

Compared to

2025

21 units

2024

15 units

2023

12 units

Median Sold Price

Past 30 days

$1,391,000

Compared to

2025

$1,708,888

2024

$1,800,000

2023

$1,800,000


Population and Demographics

Overview

Total population 50646
Average household income $176,986

Age (%)

0 to 19
29%
20 to 34
15%
35 to 49
25%
50 to 64
20%
65 and plus
10%

Household composition (%)

Single family
87%
Single person
10%
Multi person
2%
Multi family
1%

Mother tongue (%)

English
46%
Russian
16%
Mandarin
11%
Yue (Cantonese)
5%
Iranian Persian
4%
Hebrew
4%
Korean
3%
Others
2%
Italian
2%

House tenancy (%)

Owners
89%
Renters
11%

What’s nearby?Essentials within 5 km

Local Logic

Transportation Scores

Estimated Budget