581 Marc Santi Blvd, Vaughan, Ontario L6A 4Z8
Contact us about this property
Highlights
Estimated valueThis is the price Wahi expects this property to sell for.
The calculation is powered by our Instant Home Value Estimate, which uses current market and property price trends to estimate your home’s value with a 90% accuracy rate.Not available
Price/Sqft$598/sqft
Monthly cost
Open Calculator
Description
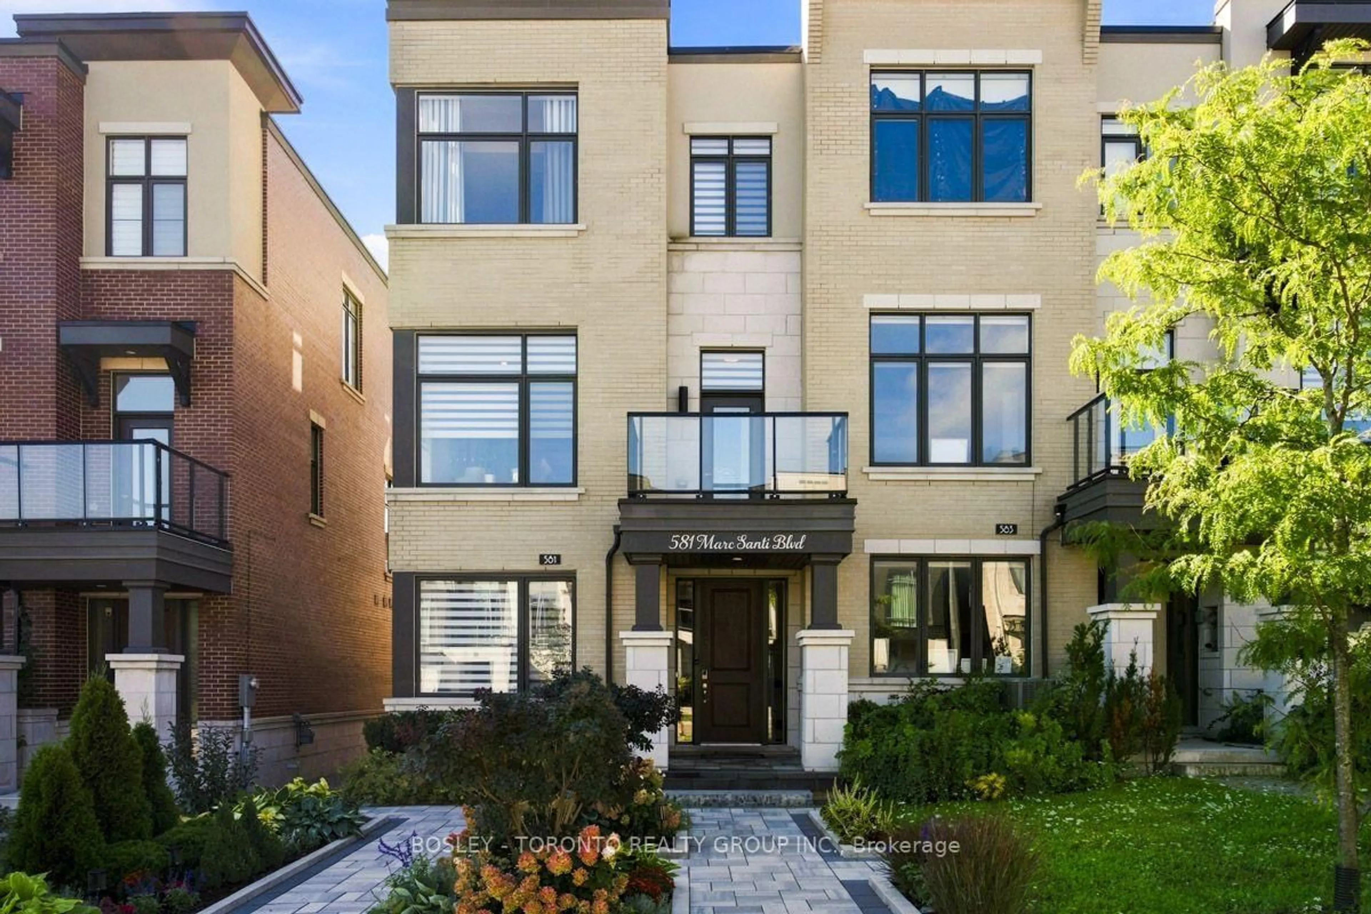
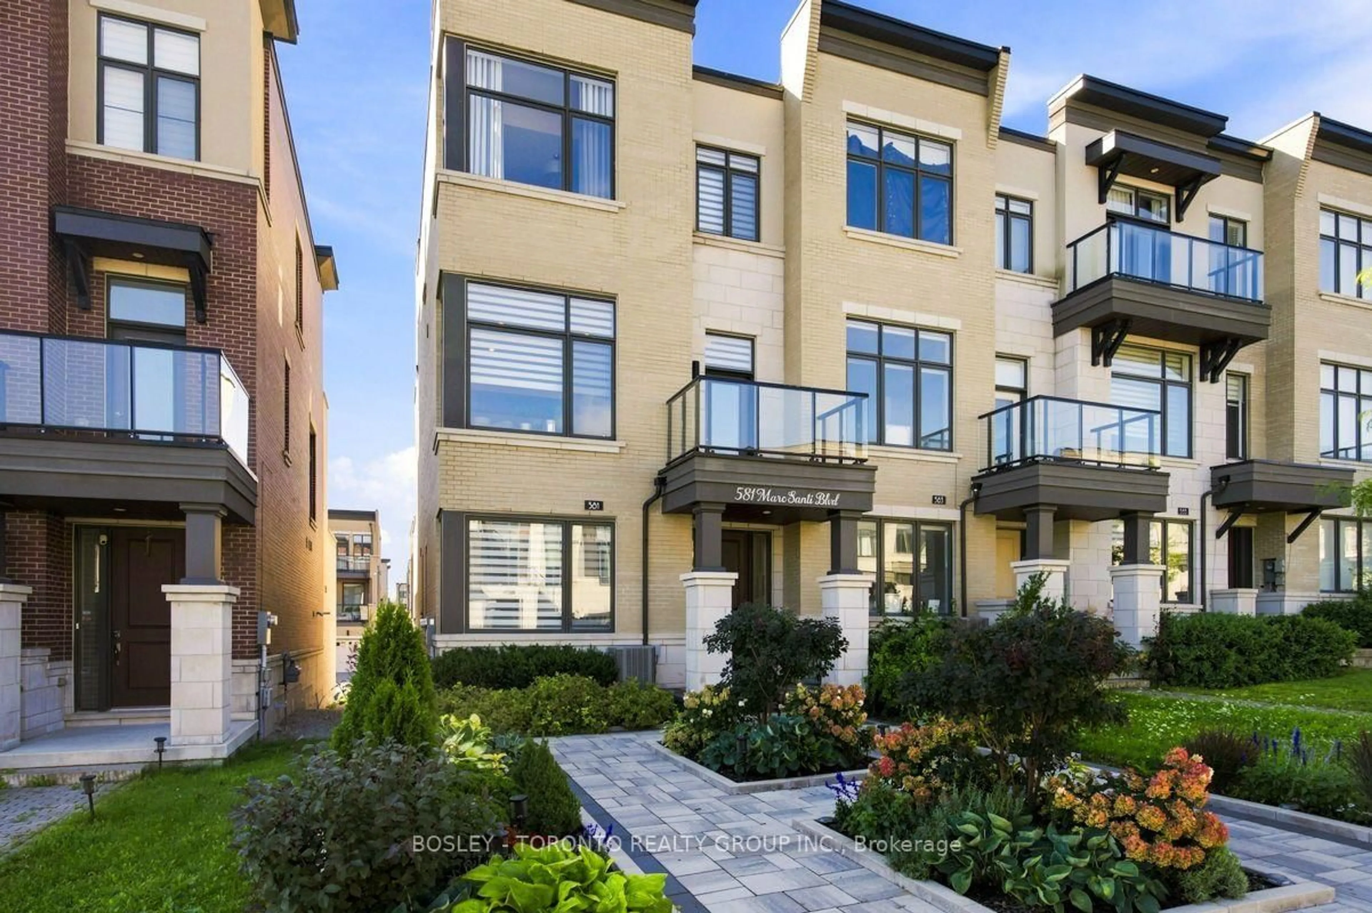
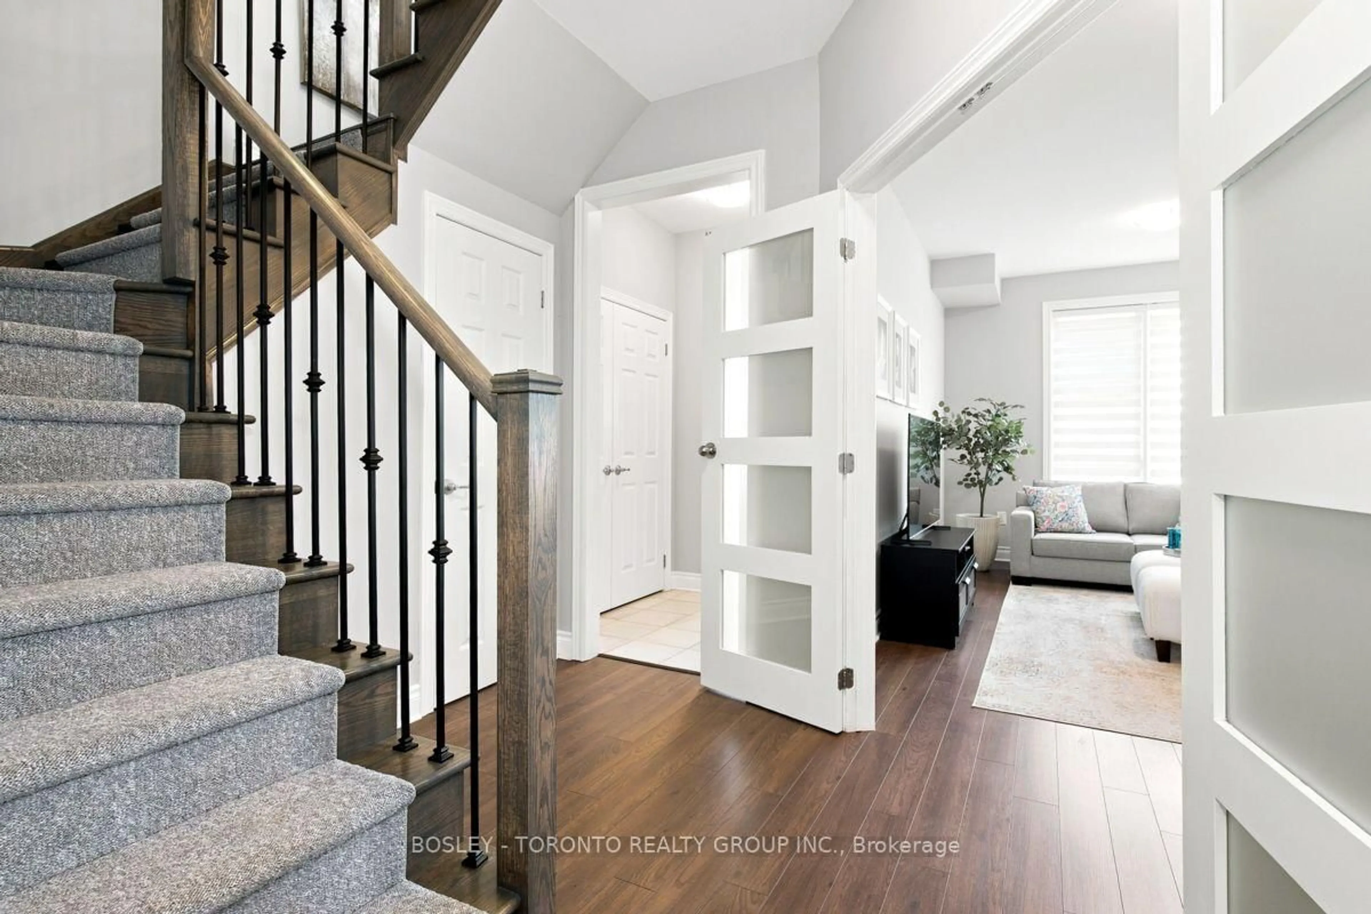
Welcome To 581 Marc Santi Boulevard, A Sophisticated Luxury Townhome Showcasing Custom Renovations, Thoughtful Upgrades, & Exceptional Pride Of Ownership. Beautiful Front-Yard Landscaping W/Interlocking Stone & Professionally Curated Gardens Including Japanese Ferns, Globe Cedars, Alberta Spruce, Purple Smoke Trees & More! Exceptionally Inviting First Impression, With Low-Maintenance Exterior. Main Level Offers Incredible Versatility With An Enclosed Family Room That Can Also Function As A 4th Bedroom, Along With An Upgraded Laundry Room Featuring Utility Sink And Custom Counter. An Ensuite Storage Closet Provides Excellent Pantry Or Storage Options, And Direct Access To The Built-In Two-Car Garage. Upstairs,10-Foot Ceilings And Hardwood Floors Create An Airy, Elegant Atmosphere. The Gourmet Kitchen Features Bosch Stainless Steel Appliances And A Generous Centre Island, Opening To A Large Dining Area And Spacious Living Room With Pot Lights. A Separate Study/Home Office And Two-Piece Powder Room Complete This Level. Step Outside To The Sun-Drenched, South-Facing Terrace-An Exceptional Outdoor Living Space Equipped With Deck Tiles, Patio Umbrella, String Lights, And A Gas BBQ Line. The Third Level Features A Spacious Primary Bedroom With Abundant Windows, A Luxurious Ensuite, And A Walk-In Closet With Custom Organizers. Two Additional Generously Sized Bedrooms Each Enjoy A Walkout To A Private Balcony. Bright, Sunny, And Beautifully Upgraded Throughout, This Classy And Sophisticated Home Combines Style With Functionality. Private Double Driveway & Built-In Two-Car Garage Provides Parking For Up To Six Vehicles. Located Just Minutes From Highways 400, 407 And 7, Rutherford GO Station, Shopping, Dining, Parks, & Greenspace, With Convenient Access To Grocery Stores, New Carville Community Centre, & Top Rated Schools. A Truly Exceptional Home Offering Refined Living, Versatile Spaces, And Effortless Indoor-outdoor Entertaining.
Property Details
Interior
Features
Main Floor
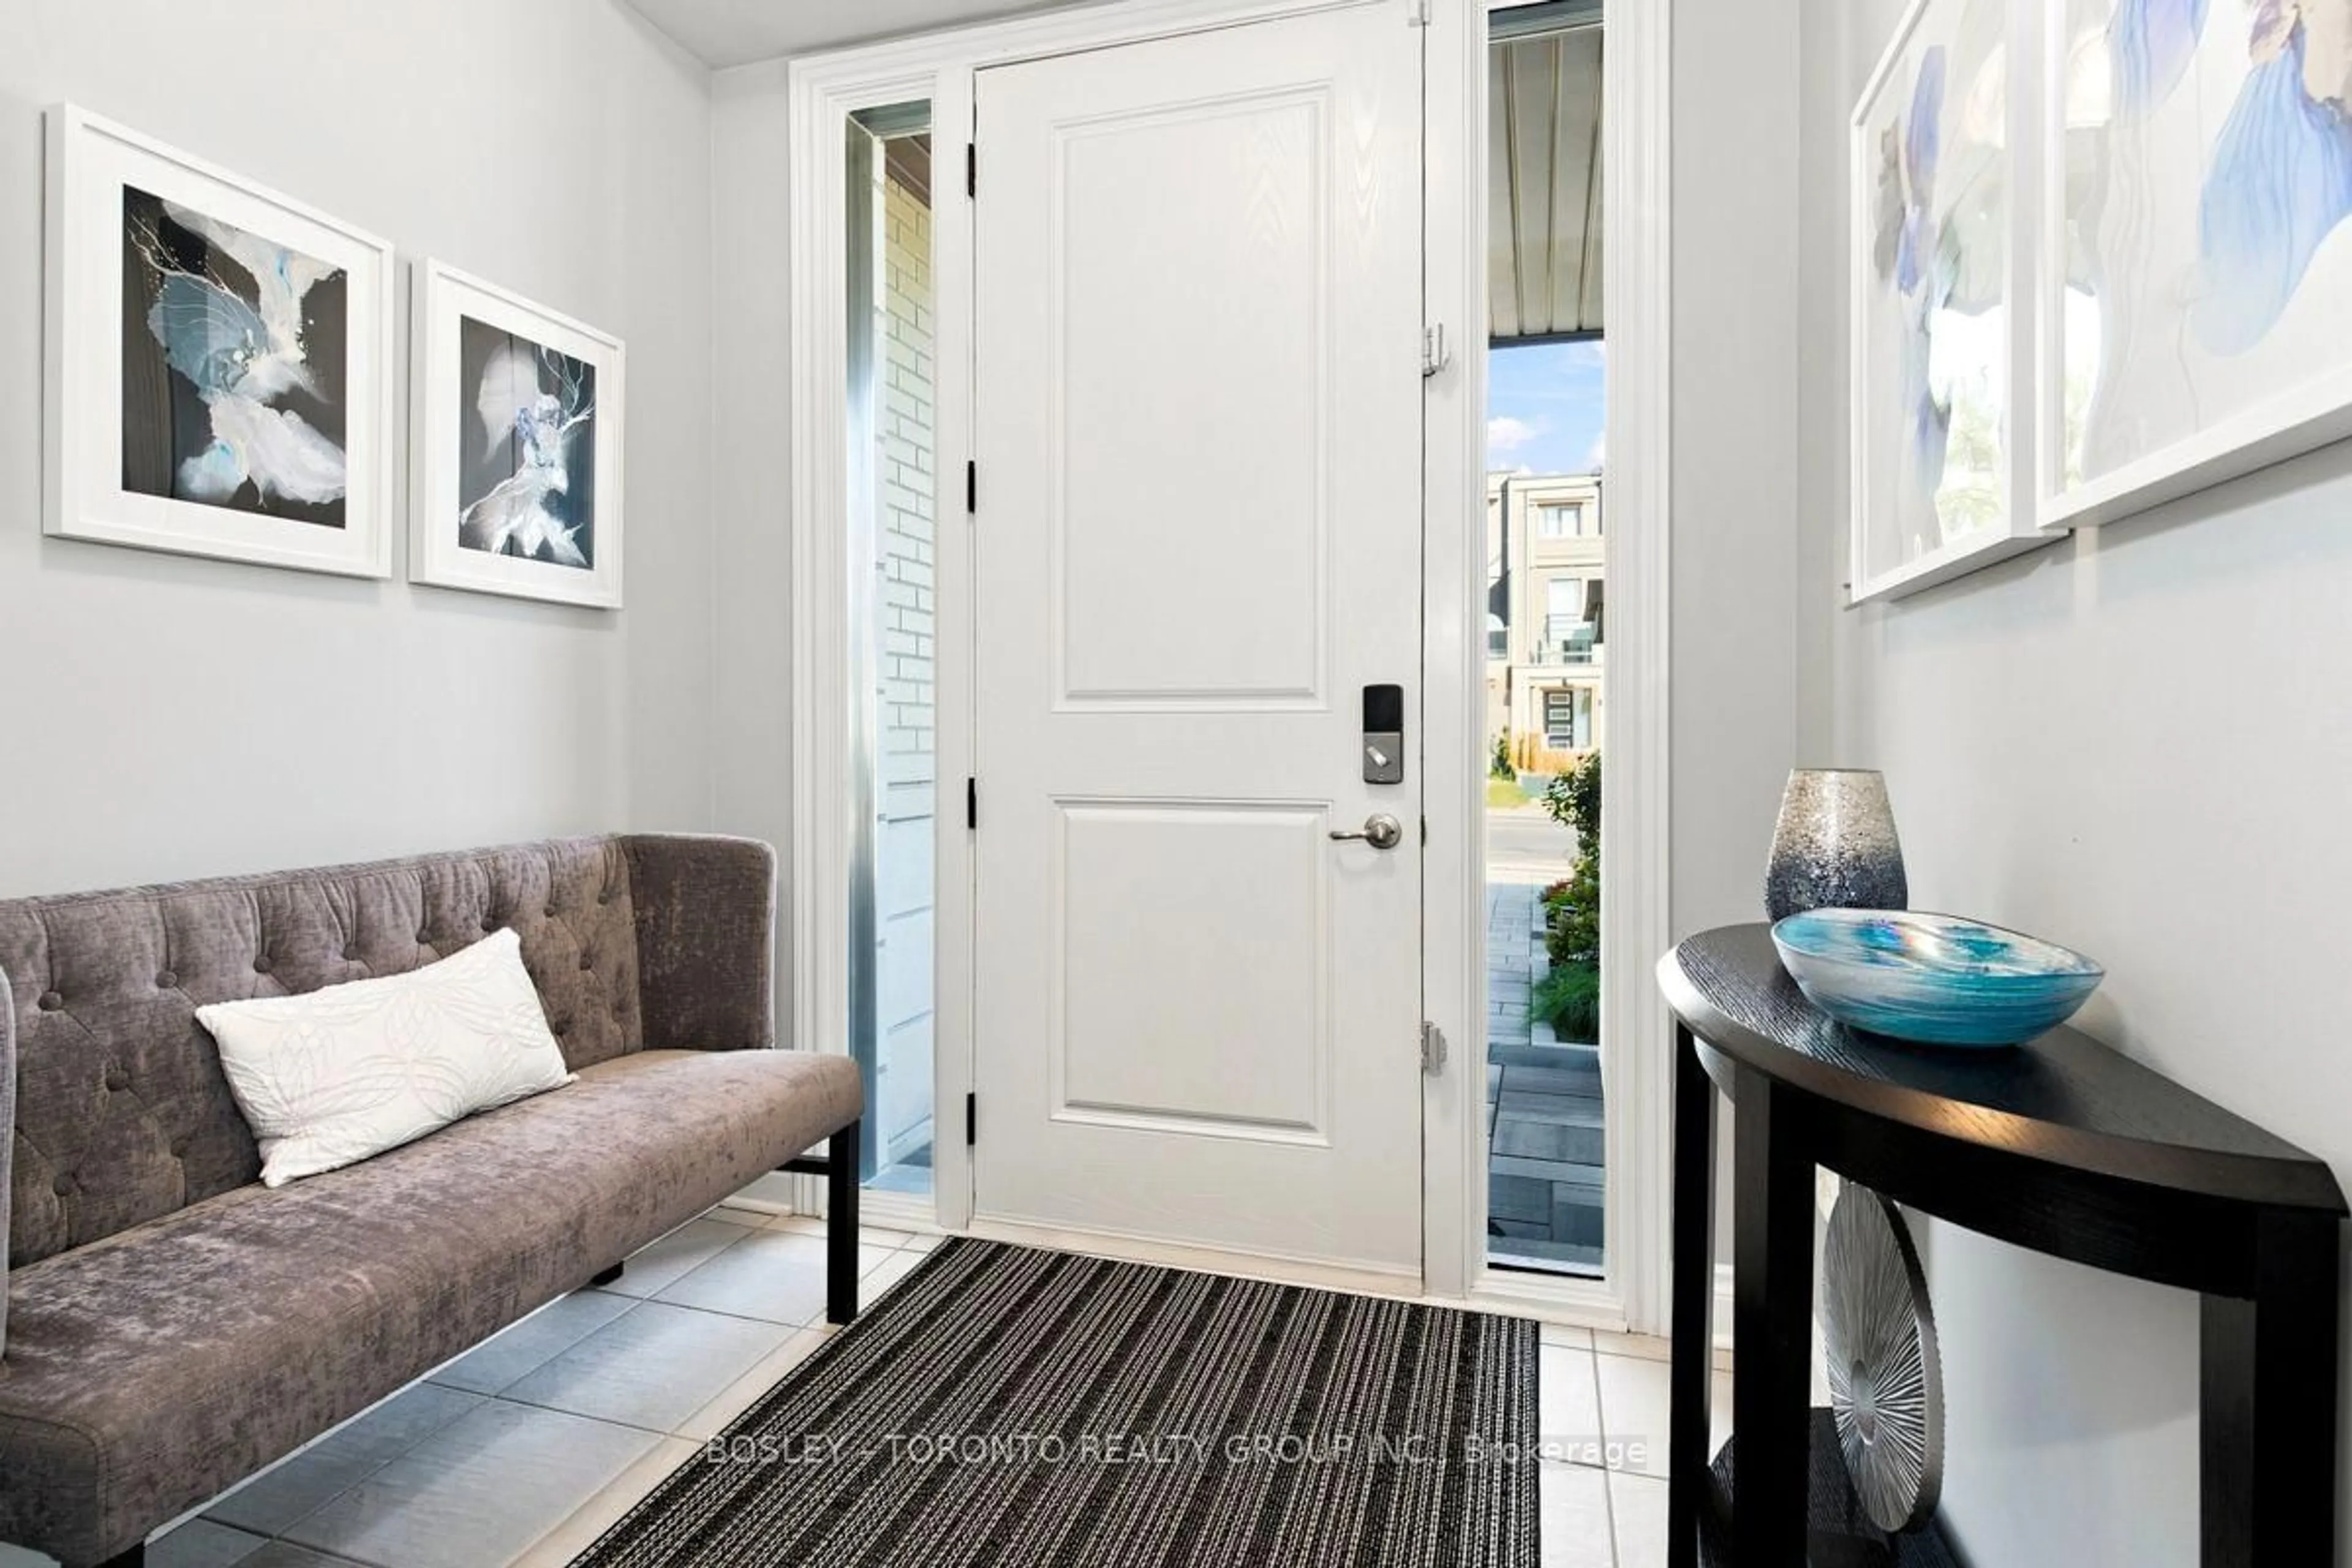
Foyer
2.19 x 1.95Tile Floor / Double Closet
Family
7.14 x 4.58hardwood floor / Coffered Ceiling / O/Looks Frontyard
Bathroom
1.55 x 1.48Tile Floor / 3 Pc Bath
Laundry
1.83 x 2.65Tile Floor / Laundry Sink / Window
Exterior
Features
Parking
Garage spaces 2
Garage type Built-In
Other parking spaces 4
Total parking spaces 6
Property History
 50
50