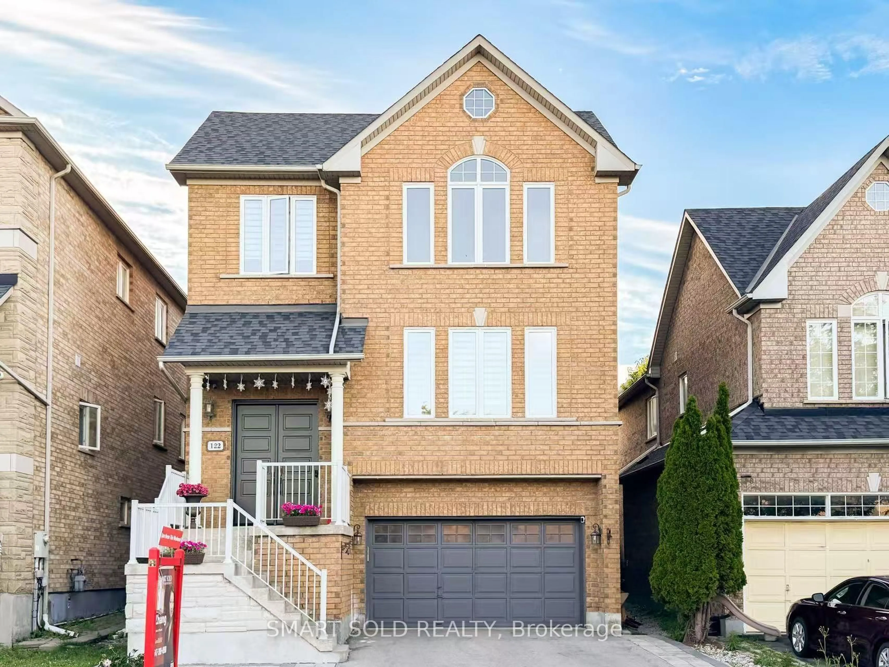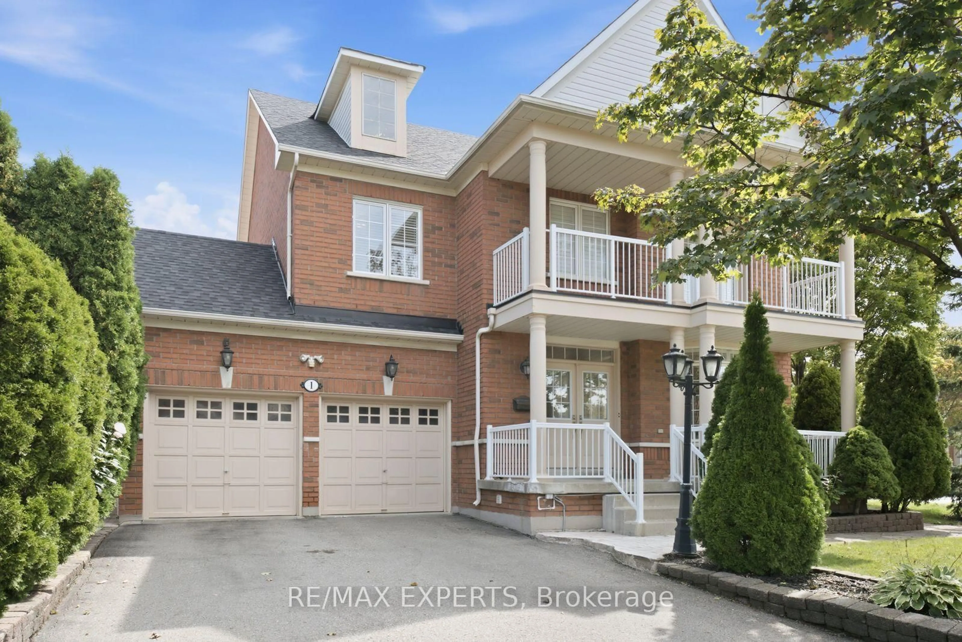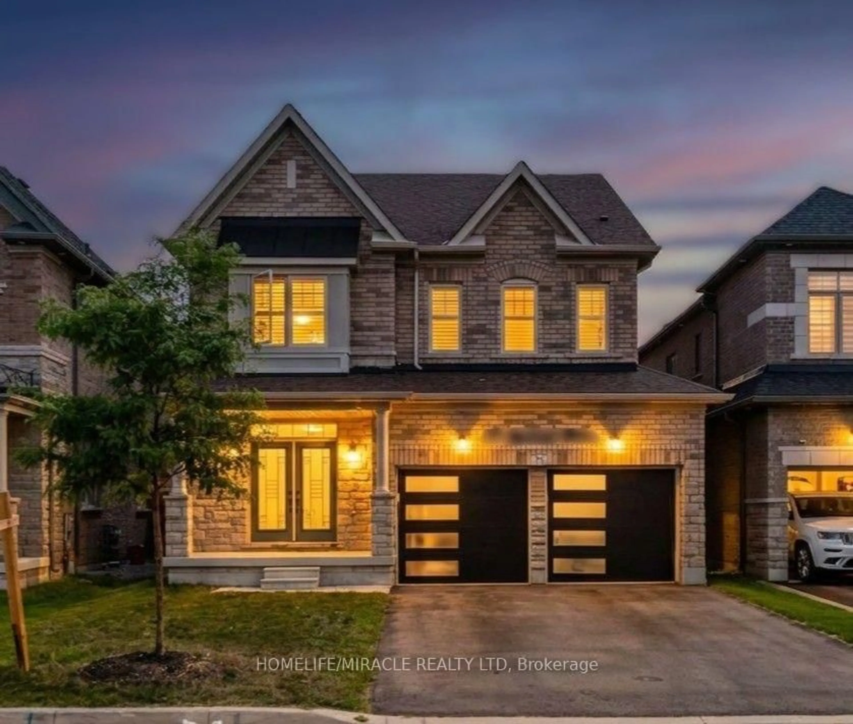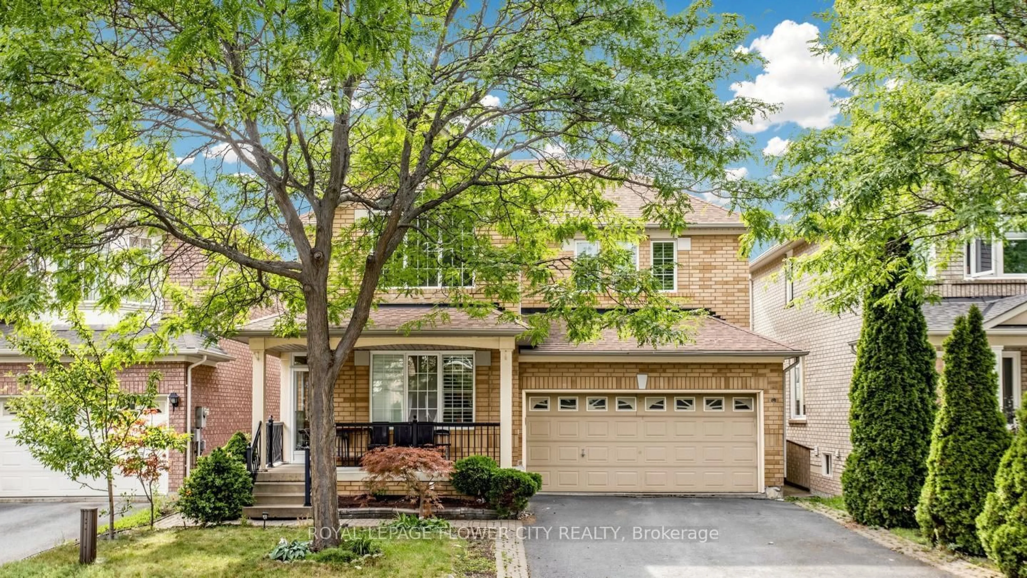
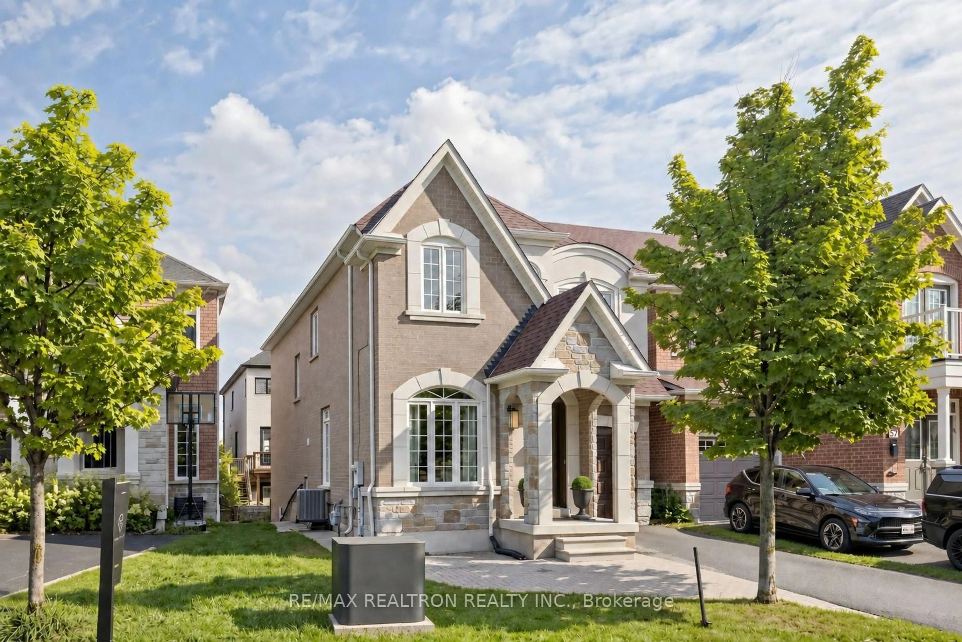
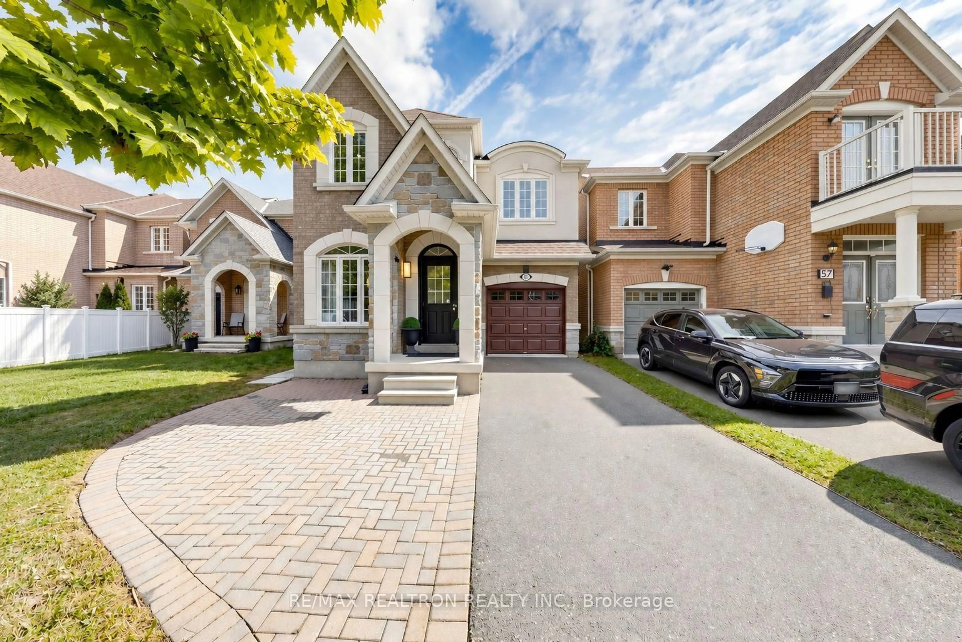
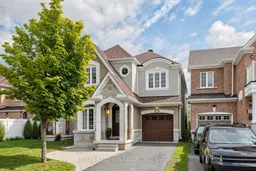
59 Dewpoint Rd, Vaughan, Ontario L4J 9E1
Contact us about this property
Highlights
Estimated valueThis is the price Wahi expects this property to sell for.
The calculation is powered by our Instant Home Value Estimate, which uses current market and property price trends to estimate your home’s value with a 90% accuracy rate.Not available
Price/Sqft$404/sqft
Monthly cost
Open Calculator
Description
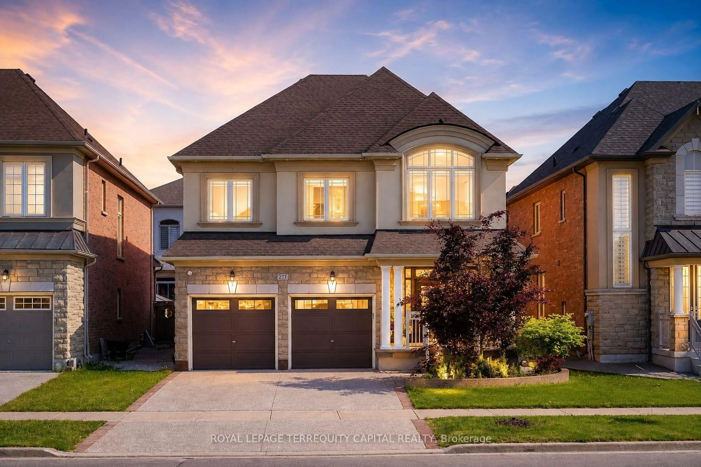
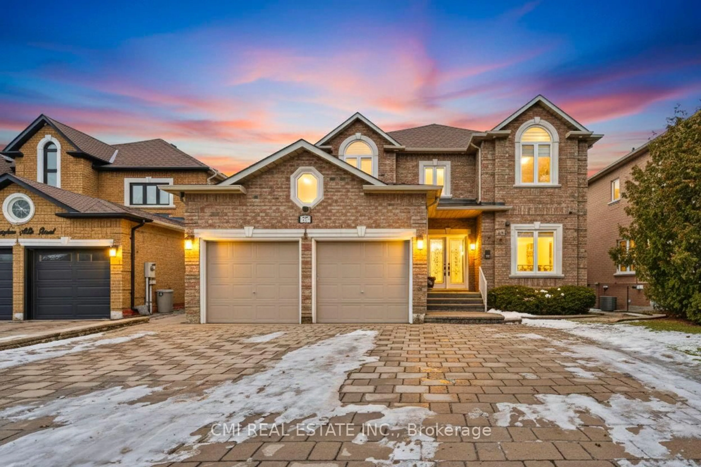
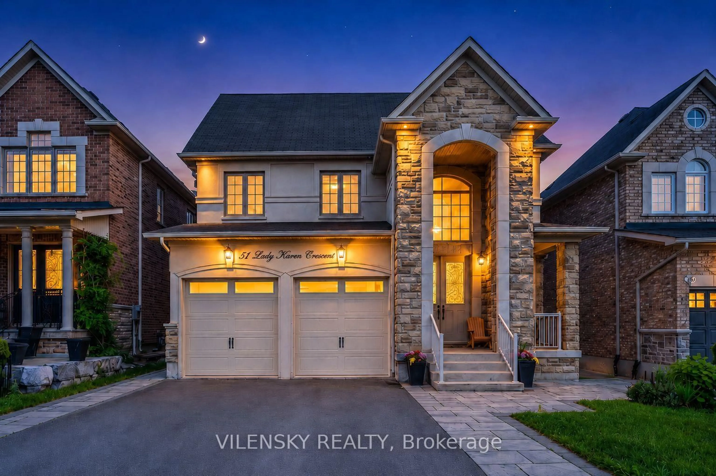
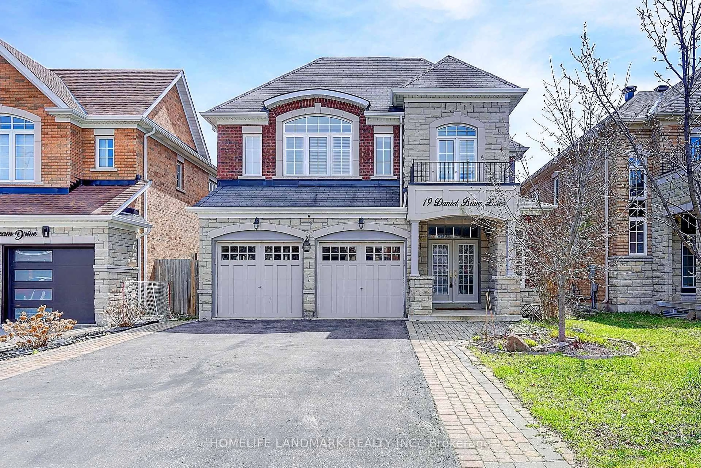
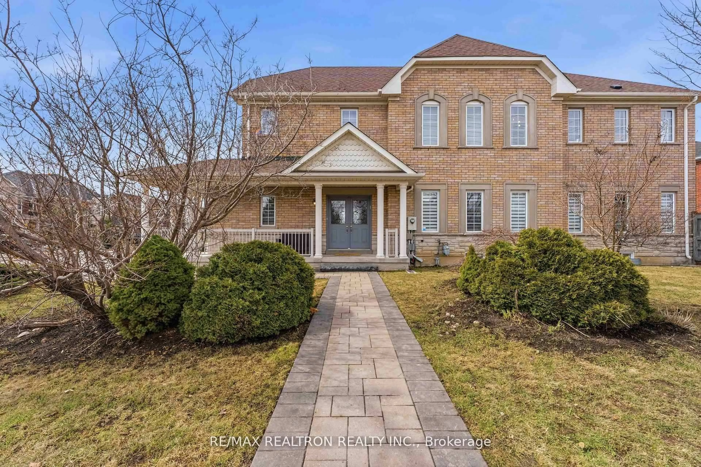
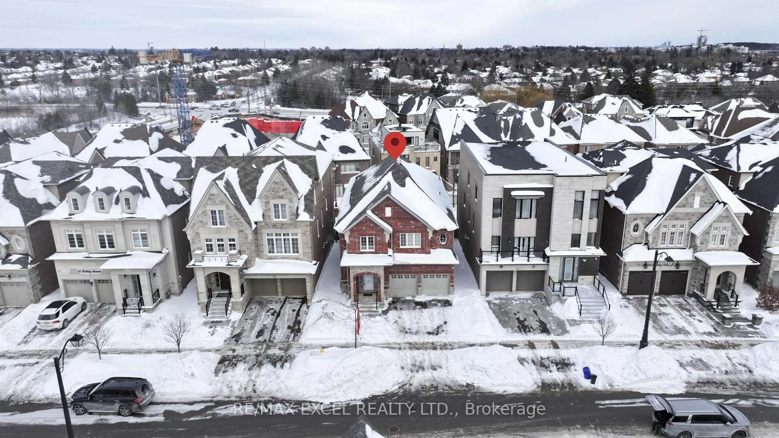
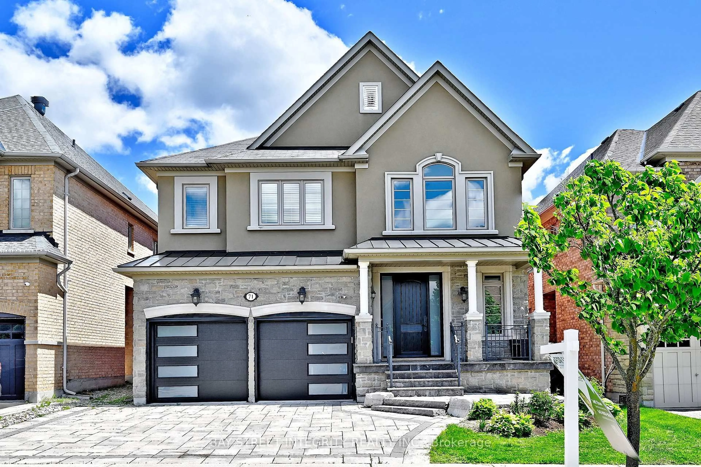
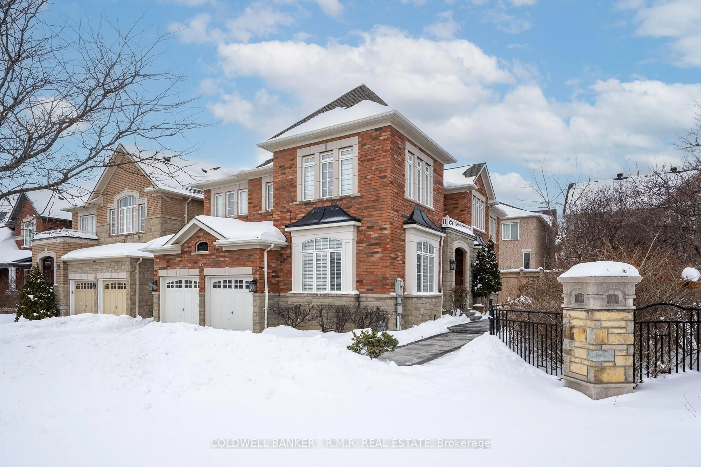
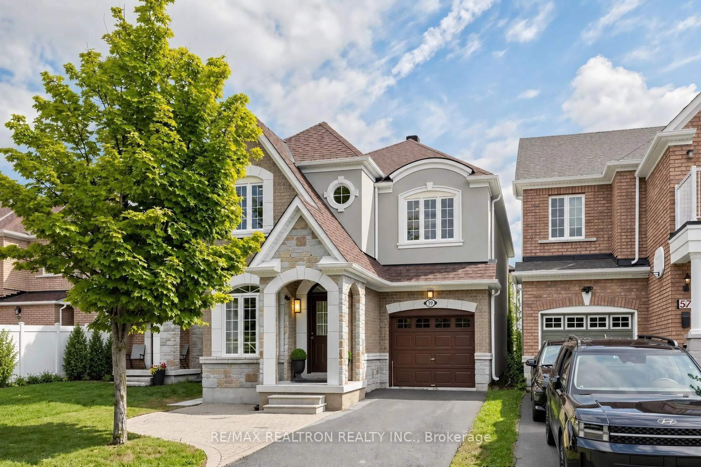
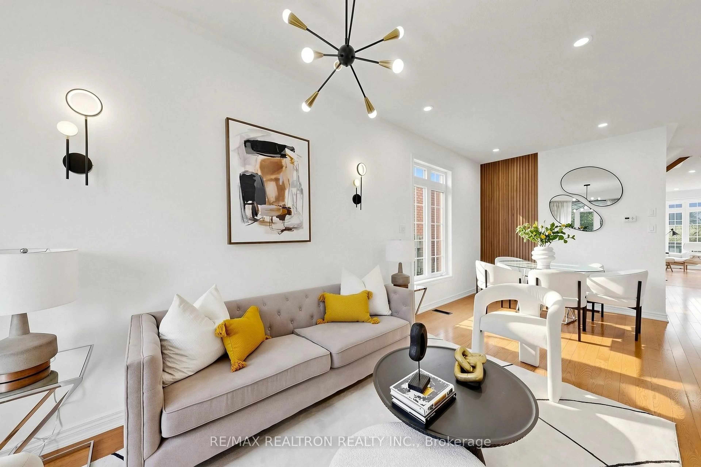
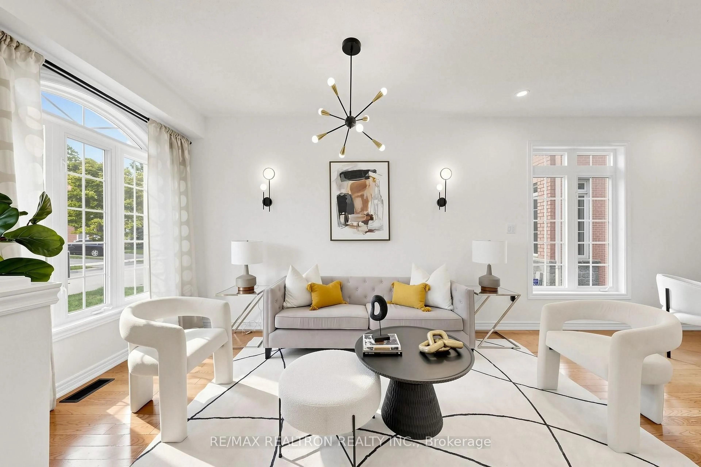
Welcome to this beautifully renovated home in the prestigious Thornhill Woods community! Situated on a premium lot, this bright and spacious home offers a fantastic blend of modern style, comfort, and functionality. Featuring extensive recent renovations, including a newer furnace and a roof less than 5 years old, this home is truly move-in ready. The thoughtfully updated interior showcases quality finishes, modern kitchen.The finished walk-out basement provides additional living space and includes a convenient 3-piece bathroom. Enjoy the convenience of separate laundry facilities for the main and basement levels, making this home ideal for extended family or additional living arrangements.The finished walk-out basement offers excellent additional living space and includes a 3-piece bathroom and a Private laundry. Enjoy peaceful views of the open field from the backyard, while being close to excellent schools, parks, shopping, transit, and other amenities. A wonderful opportunity to own a meticulously maintained and extensively updated home in one of Thornhill Woods' most desirable neighbourhoods!
Upcoming Open House
Property Details
Interior
Features
Main Floor
Living
7.0 x 3.0Combined W/Dining / hardwood floor / Pot Lights
Dining
7.0 x 3.0Combined W/Living / hardwood floor / Pot Lights
Kitchen
5.5 x 3.15Breakfast Bar / Ceramic Floor / W/O To Deck
Family
5.0 x 4.0Fireplace / hardwood floor / Window
Exterior
Features
Parking
Garage spaces 1
Garage type Attached
Other parking spaces 3
Total parking spaces 4
Property History
 38
38