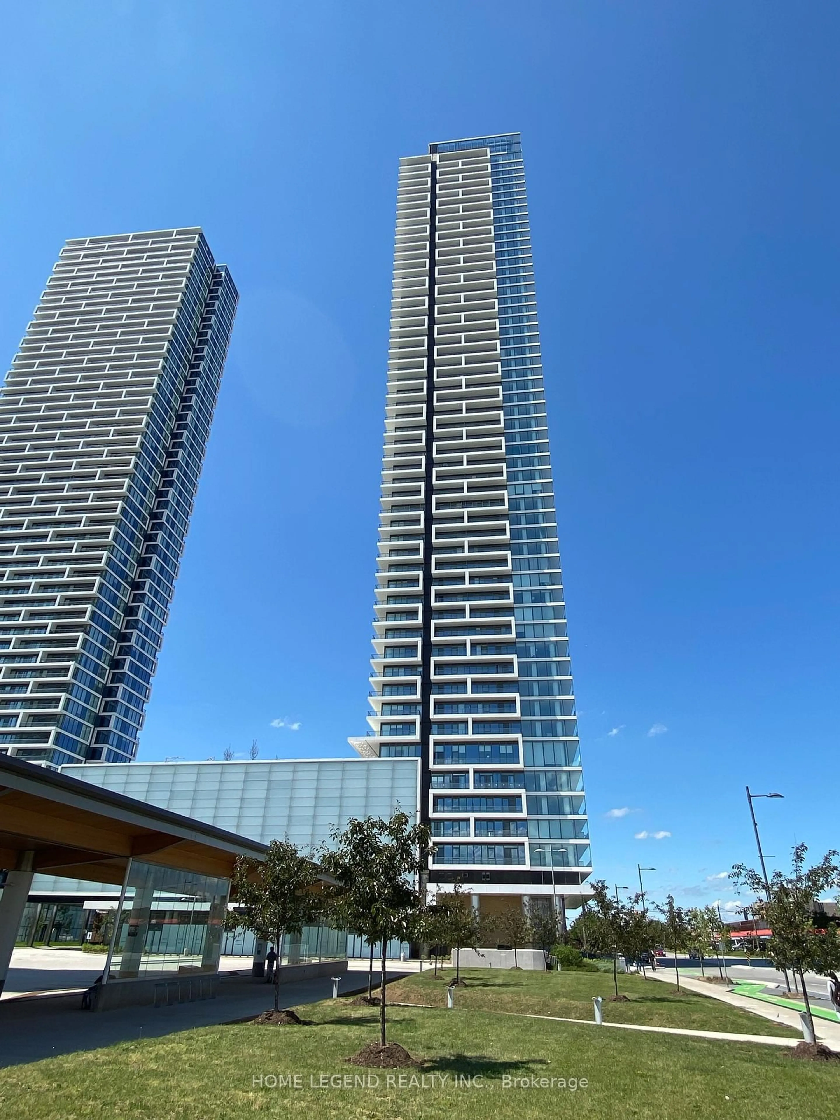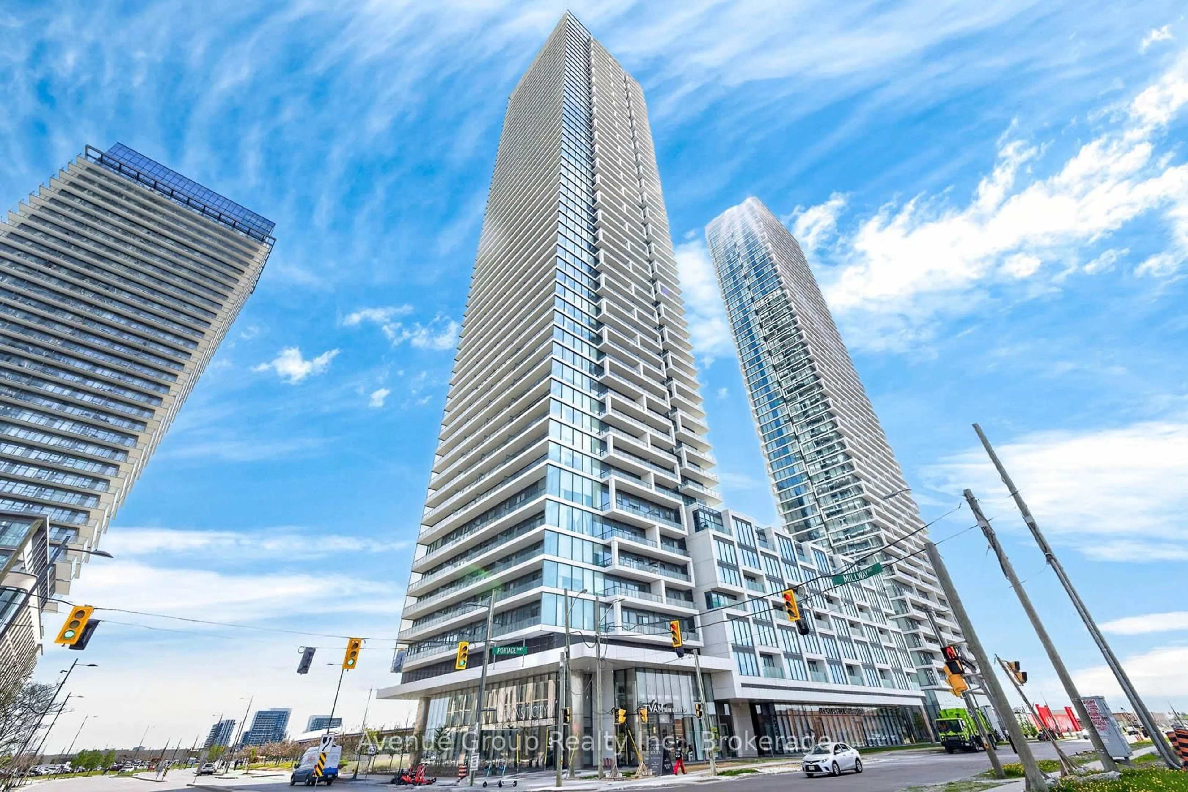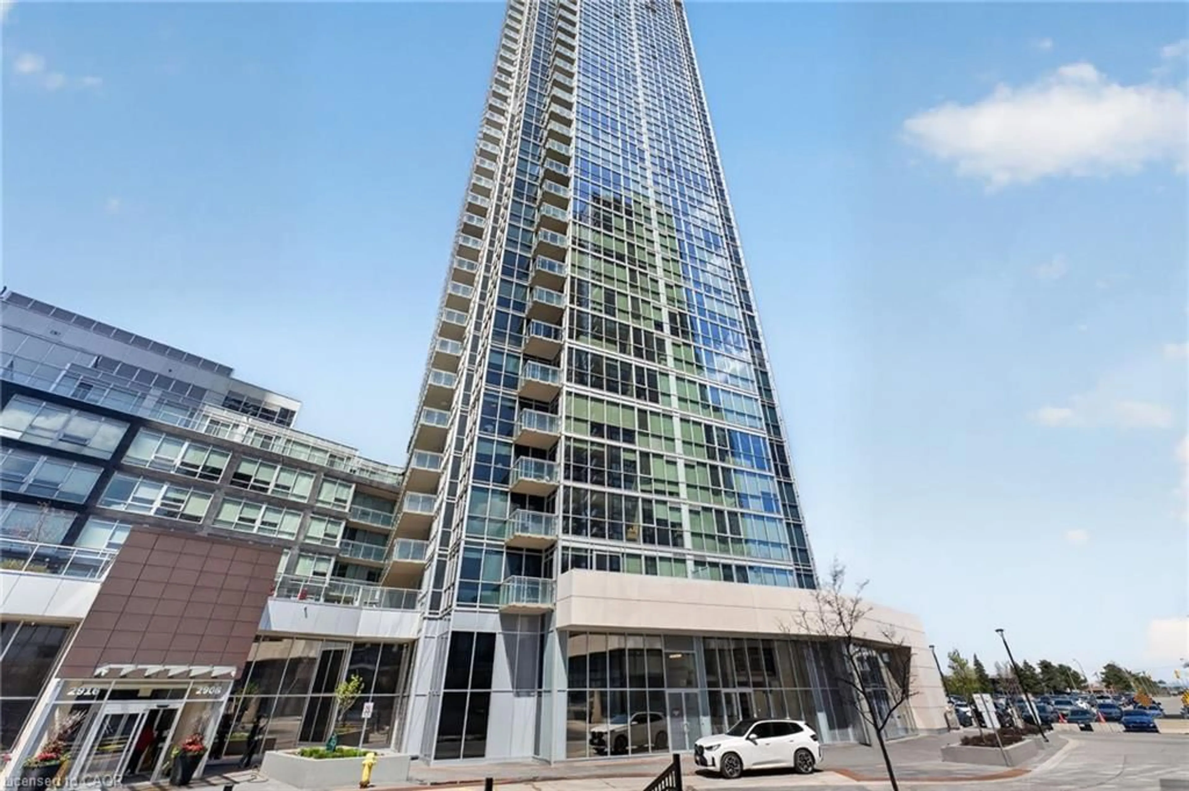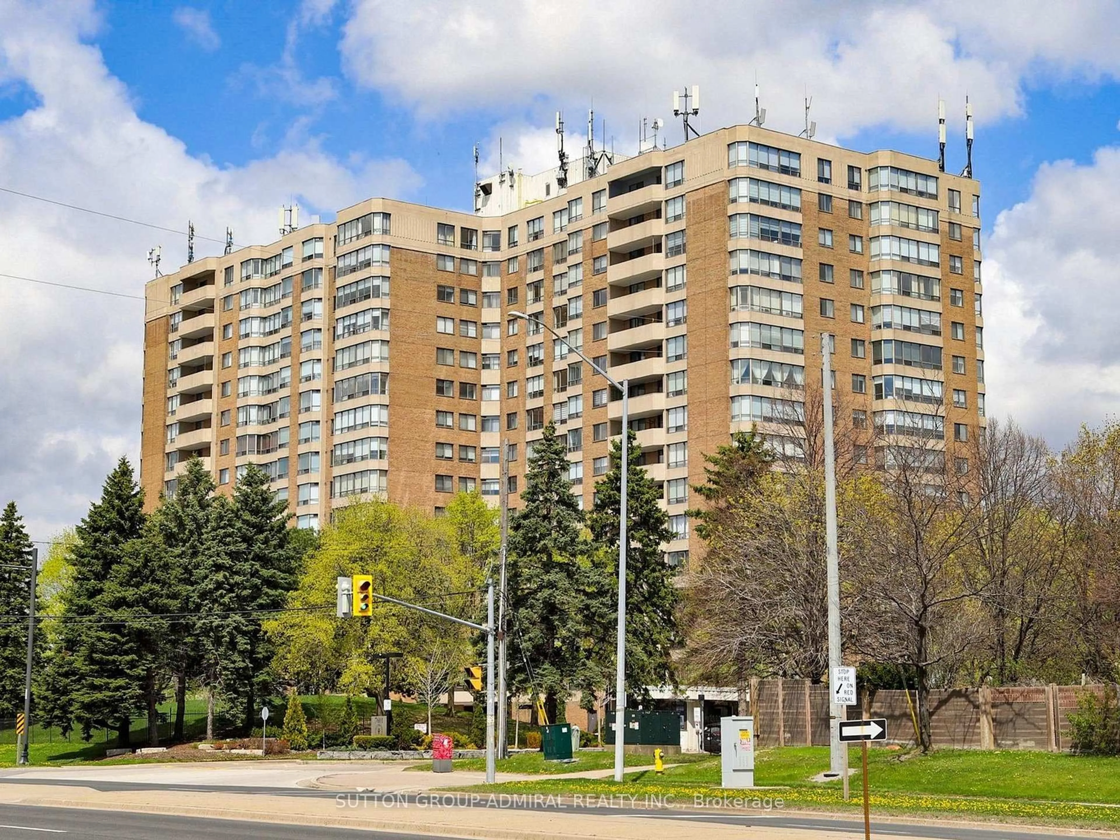
100 Eagle Rock Way #713, Vaughan, Ontario L6A 5B9
Contact us about this property
Highlights
Estimated valueThis is the price Wahi expects this property to sell for.
The calculation is powered by our Instant Home Value Estimate, which uses current market and property price trends to estimate your home’s value with a 90% accuracy rate.Not available
Price/Sqft$950/sqft
Monthly cost
Open Calculator
Description
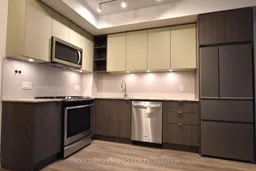
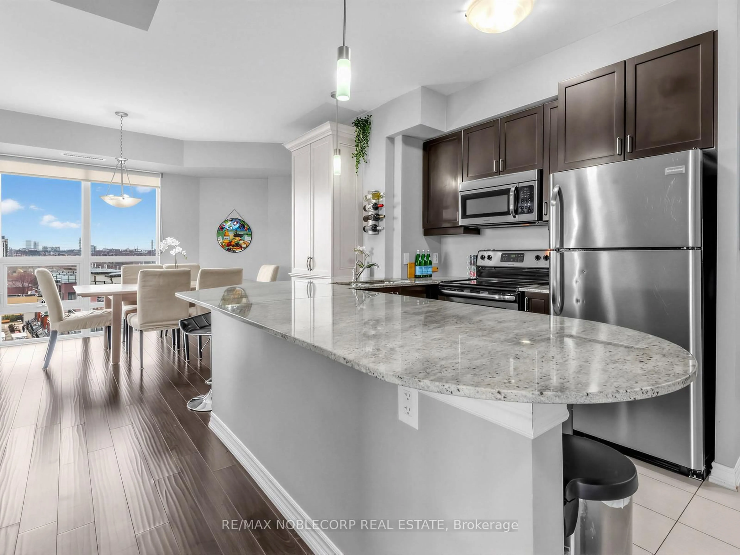
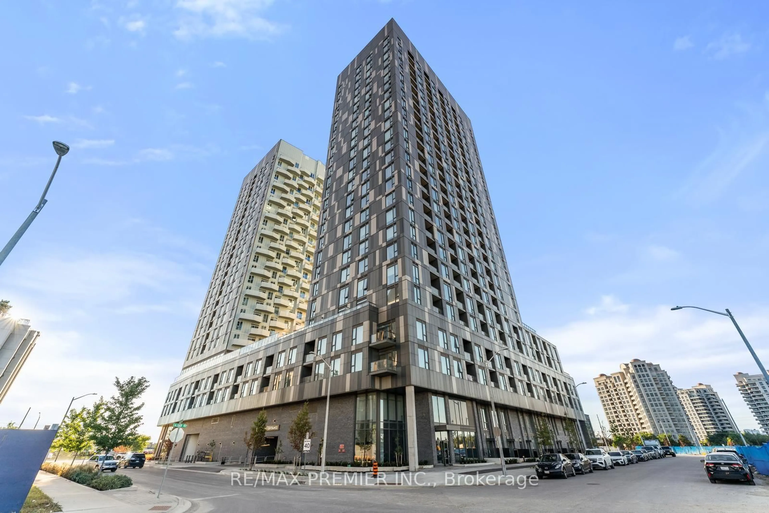
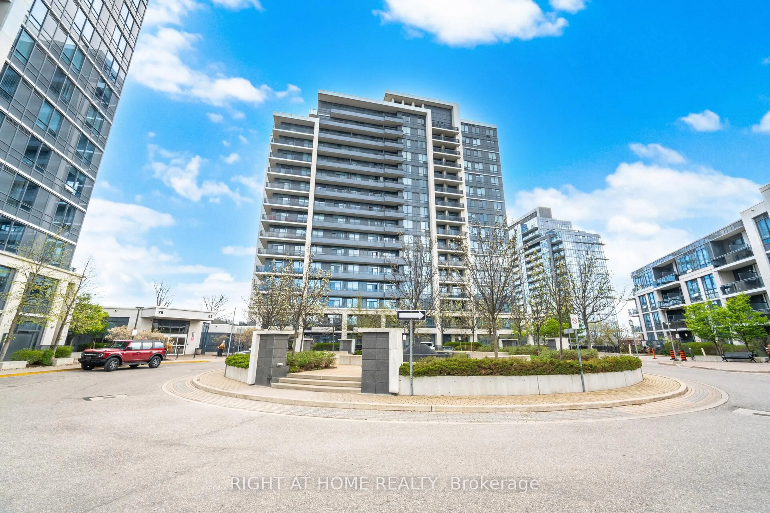
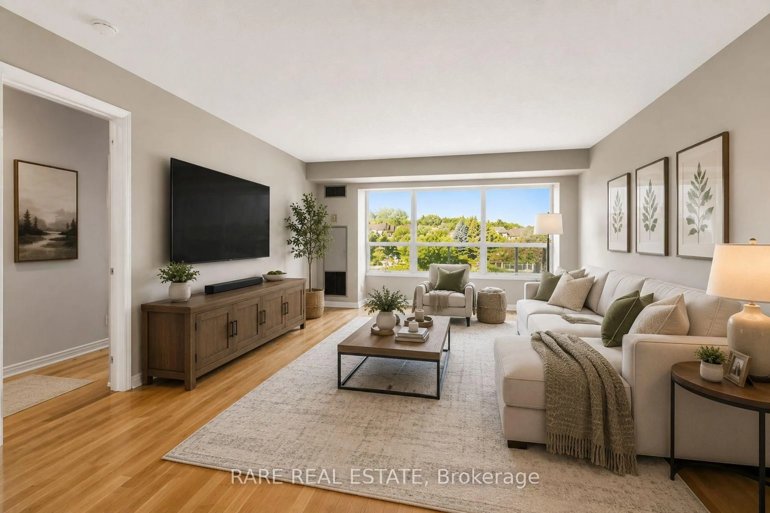
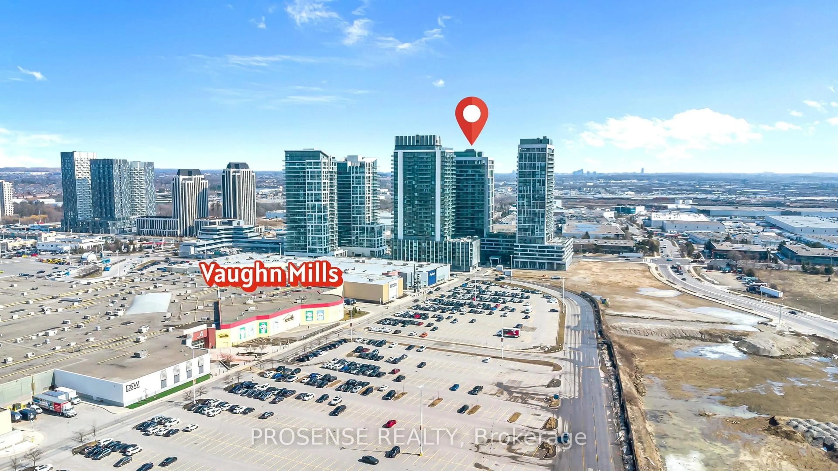
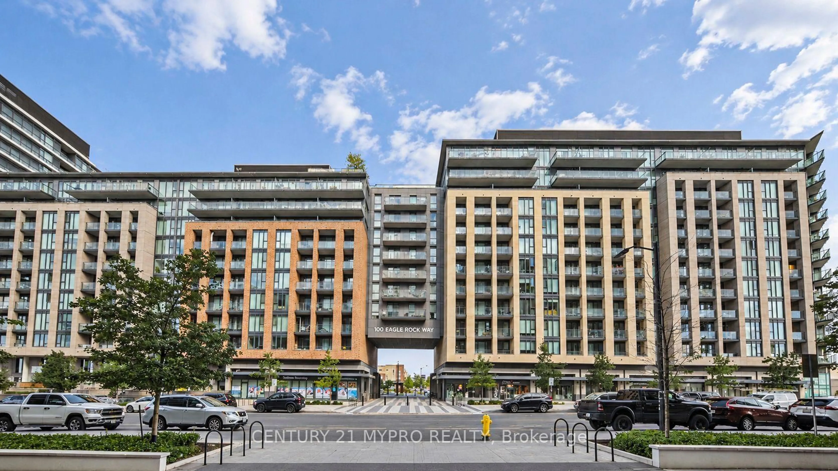
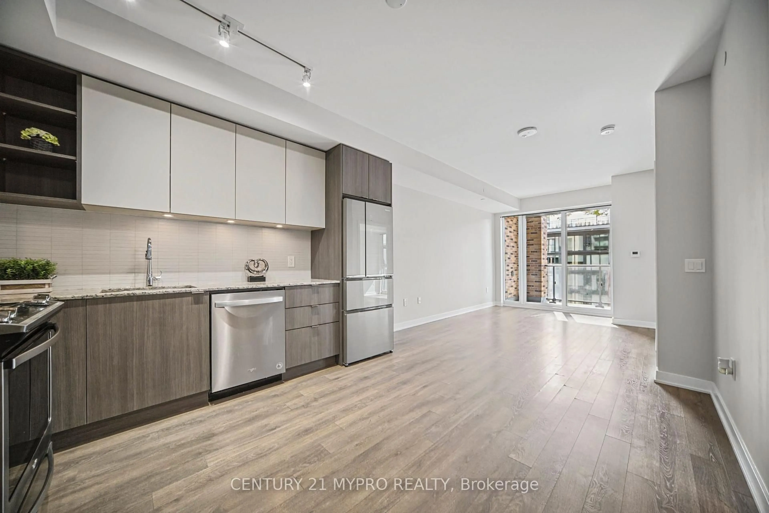
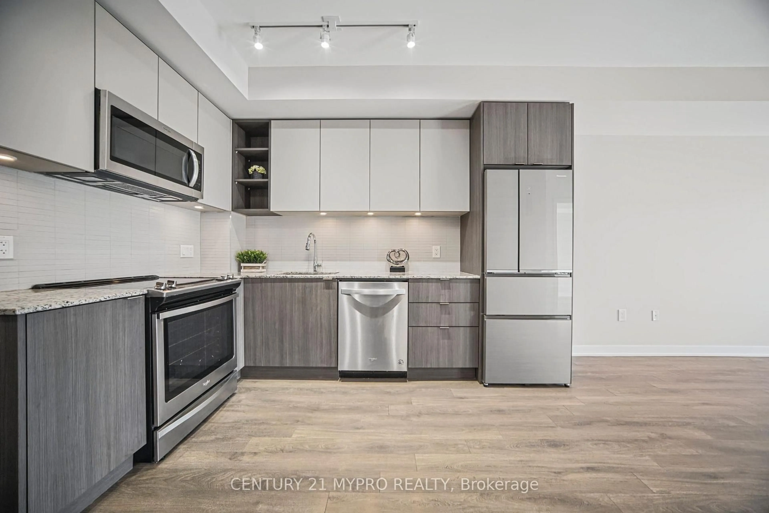
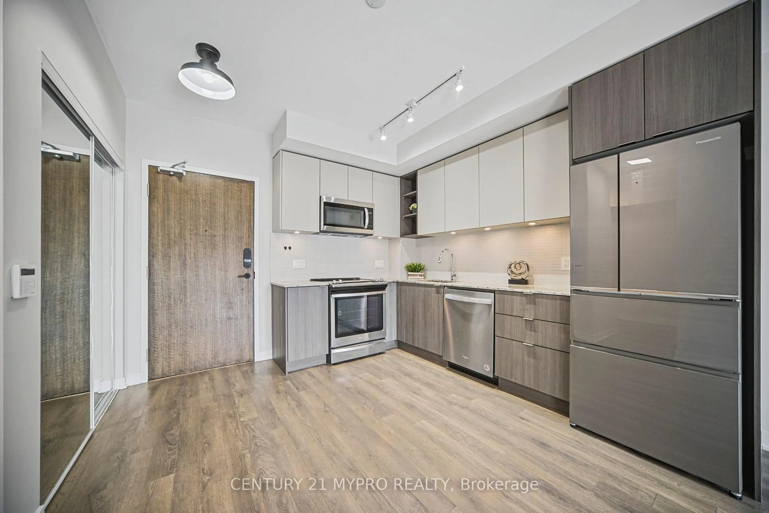
Stunning 5-Year-New Luxury Residence At The Prestigious GO.2 Condos! This Sun-Drenched, South-Facing 1+Den Suite Boasts Soaring 9' Smooth Ceilings, Elegant Wide-Plank Flooring & Fresh Paint Throughout! Bright & Spacious Open-Concept Living & Dining Area With A Walkout To An Oversized South-Facing Balcony, Perfect For Relaxing & Entertaining. Thoughtfully Designed Layout Features A Versatile Den, Ideal For A Home Office, Study, Media Room Or Potential 2nd Bedroom. The Primary Bedroom Offers A Large Closet & Floor-To-Ceiling Window. Sleek Modern Gourmet Kitchen Showcases Stone Countertops, Stylish Backsplash & Stainless Steel Appliances. 1 Parking + 1 Locker Included! Enjoy Resort-Style Amenities Including 24-Hr Concierge, State-Of-The-Art Fitness Centre, Rooftop Terrace W/ Lounge & BBQ, Elegant Party Room W/ Kitchen & Bar, Pet Spa & More! Exceptional Location! Just Steps To Maple GO Station & Transit, With Golf Course, Shopping, Dining, SmartCentres, Walmart & Everyday Conveniences At Your Doorstep. Enjoy Effortless Access To Downtown Toronto. An Exceptional Opportunity For First-Time Buyers, Young Professionals, Downsizers & Investors!
Property Details
Interior
Features
Main Floor
Kitchen
3.4 x 3.4Modern Kitchen / Stainless Steel Appl / Stone Counter
Living
4.6 x 3.4Open Concept / Combined W/Dining
Dining
4.6 x 3.4Open Concept / Combined W/Living / W/O To Balcony
Br
3.53 x 3.04 Pc Bath / Window Flr to Ceil / Large Closet
Exterior
Features
Parking
Garage spaces 1
Garage type Underground
Other parking spaces 0
Total parking spaces 1
Condo Details
Inclusions
Property History
 28
28