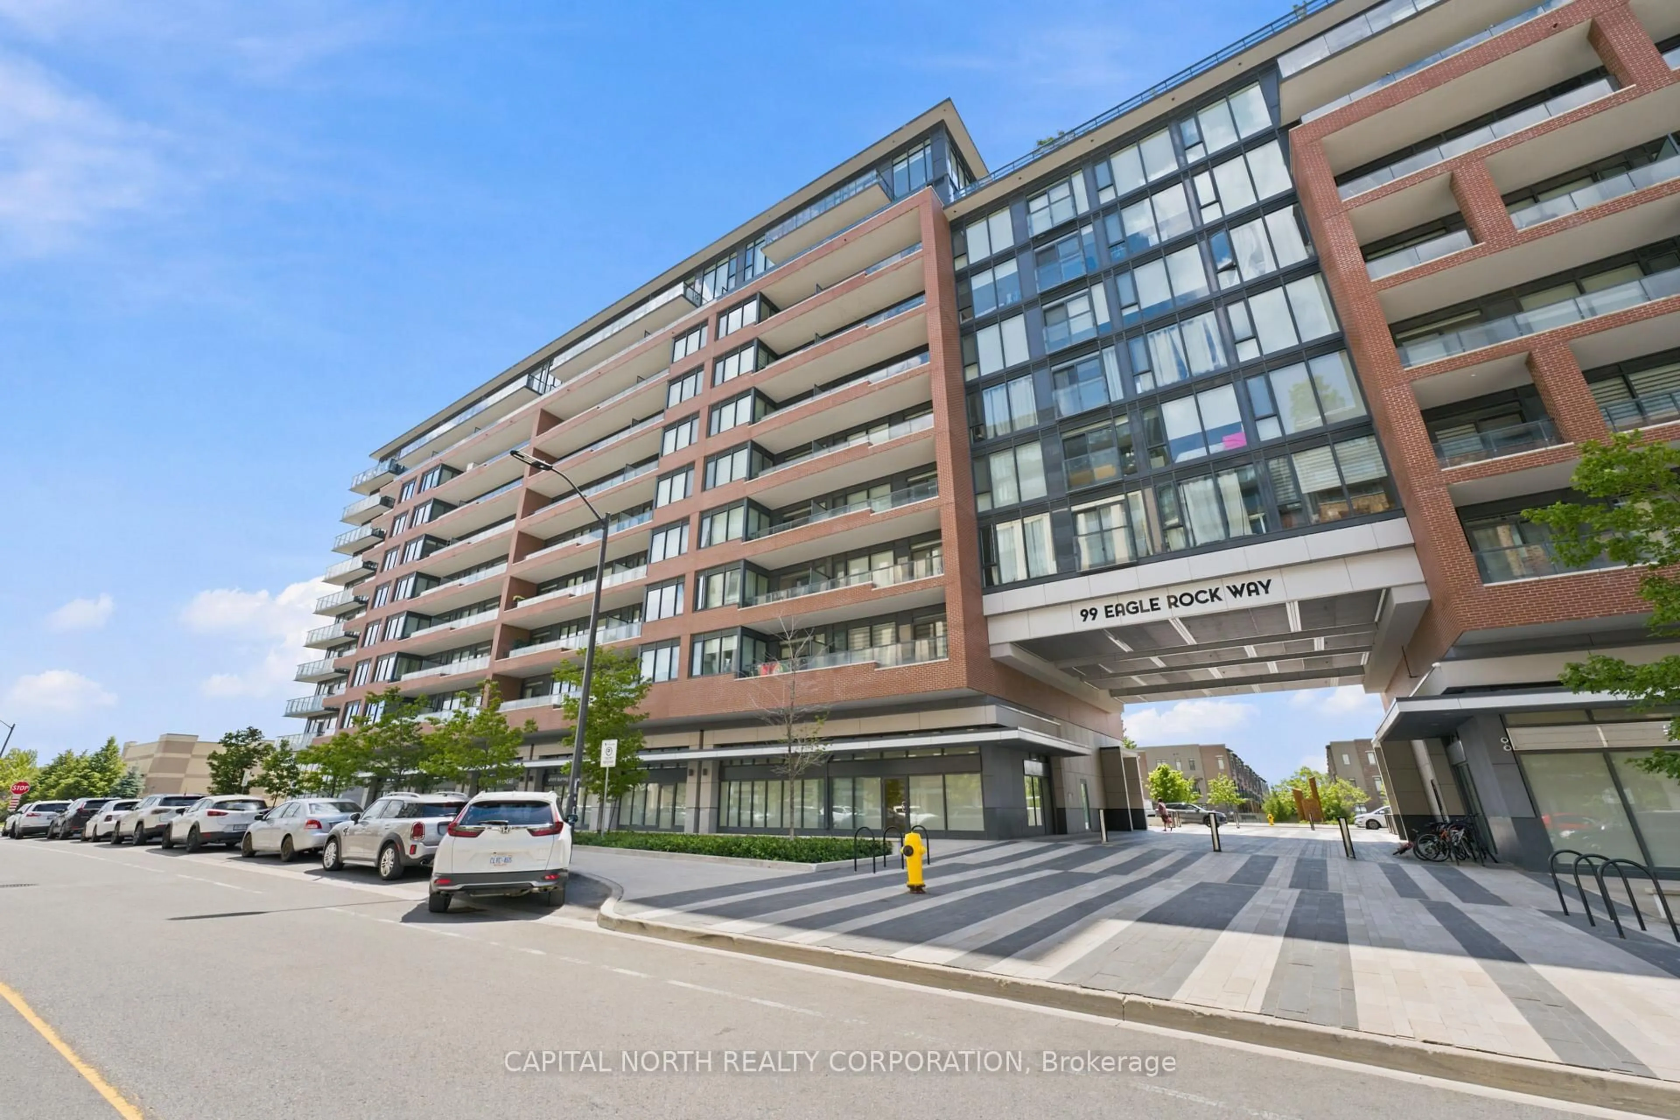
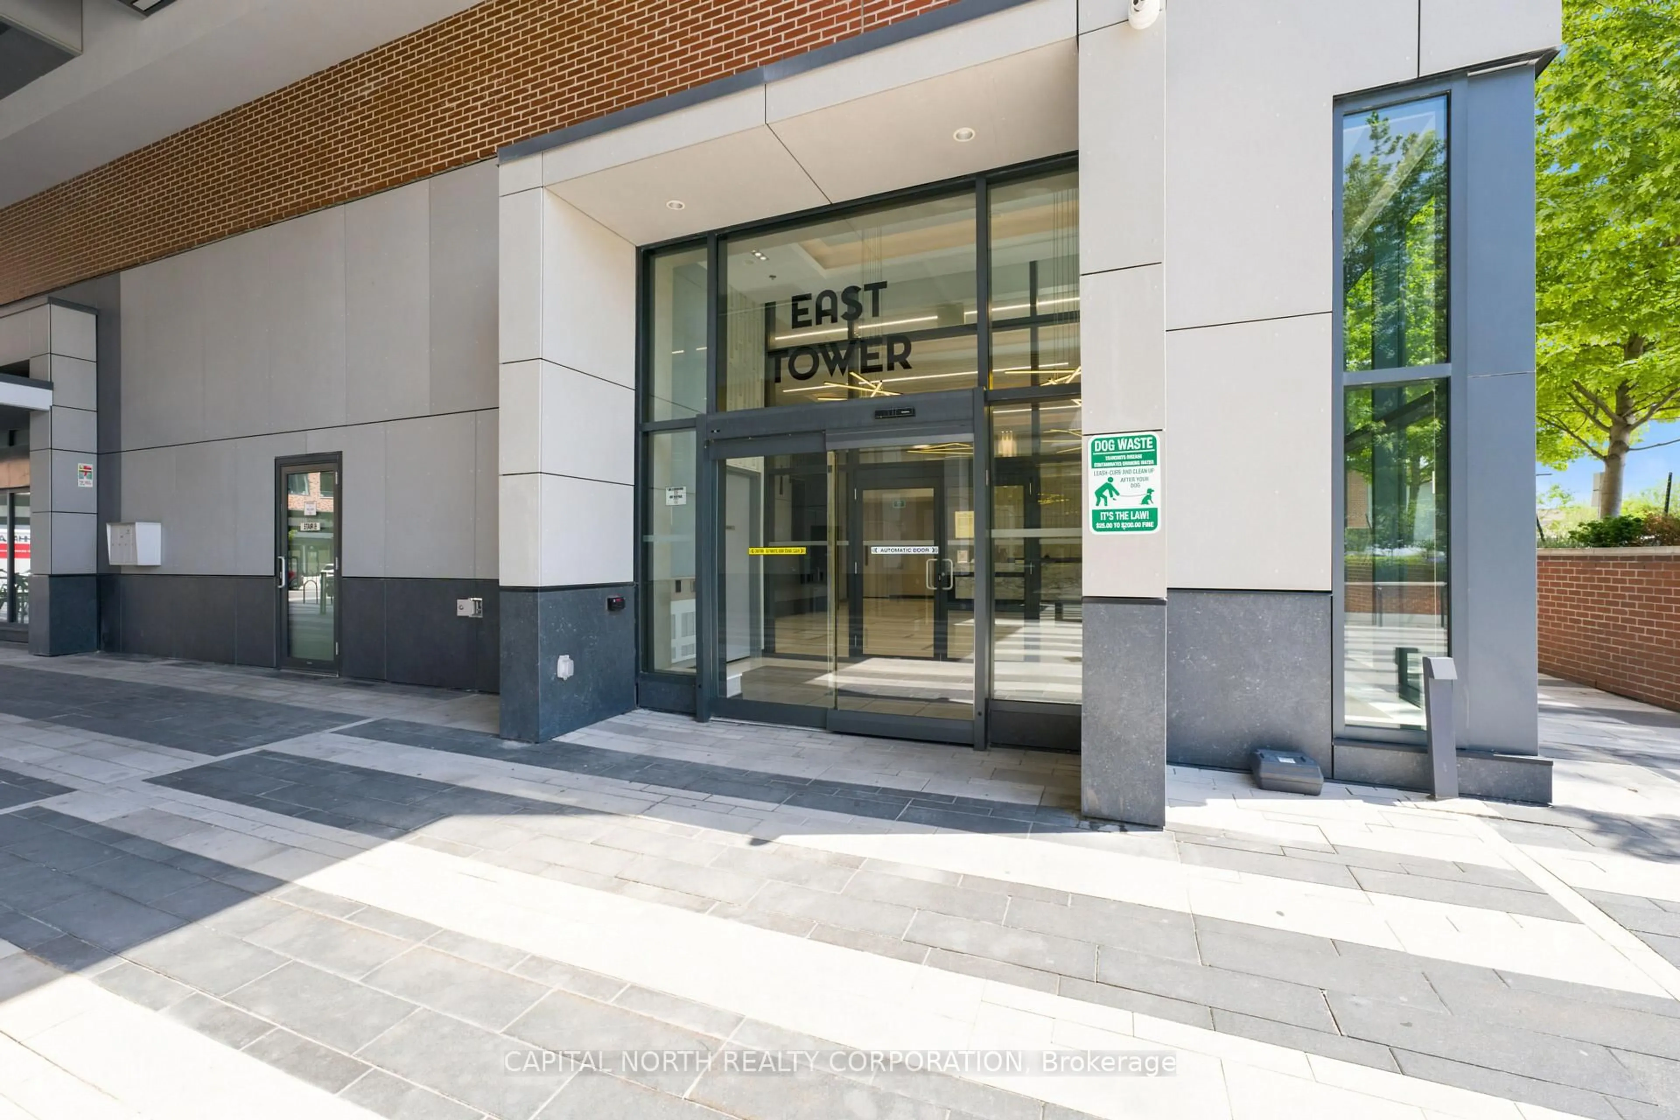
99 Eagle Rock Way #405, Vaughan, Ontario L6A 5A7
Contact us about this property
Highlights
Estimated valueThis is the price Wahi expects this property to sell for.
The calculation is powered by our Instant Home Value Estimate, which uses current market and property price trends to estimate your home’s value with a 90% accuracy rate.Not available
Price/Sqft$864/sqft
Monthly cost
Open Calculator
Description
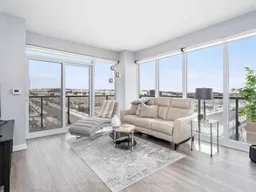
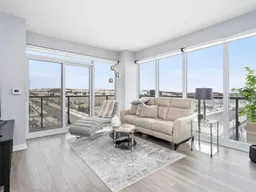
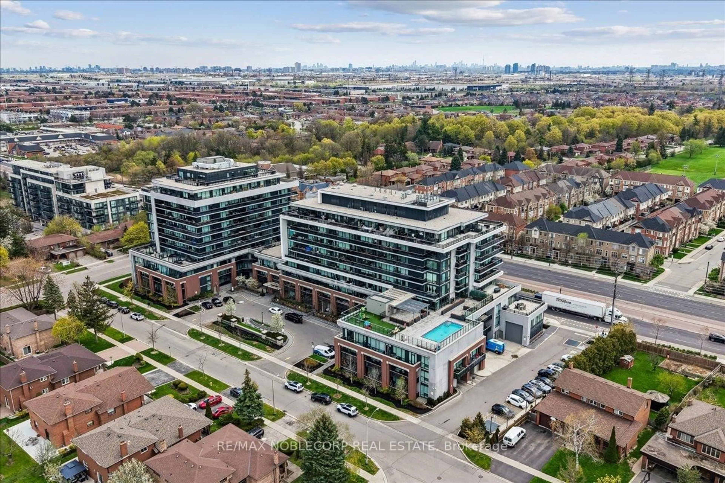
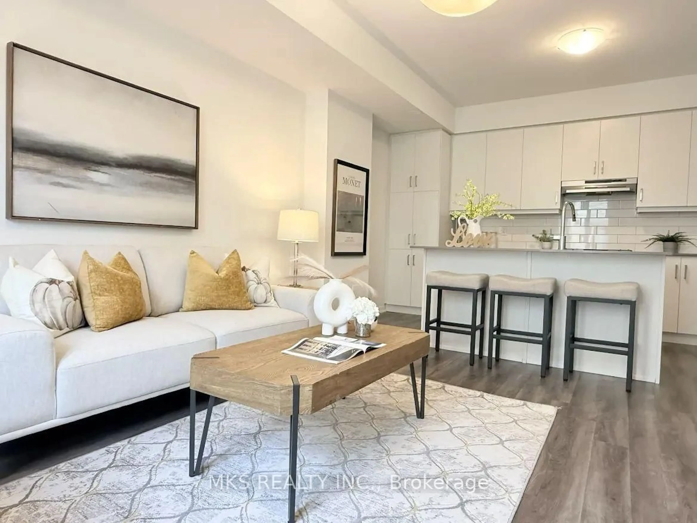
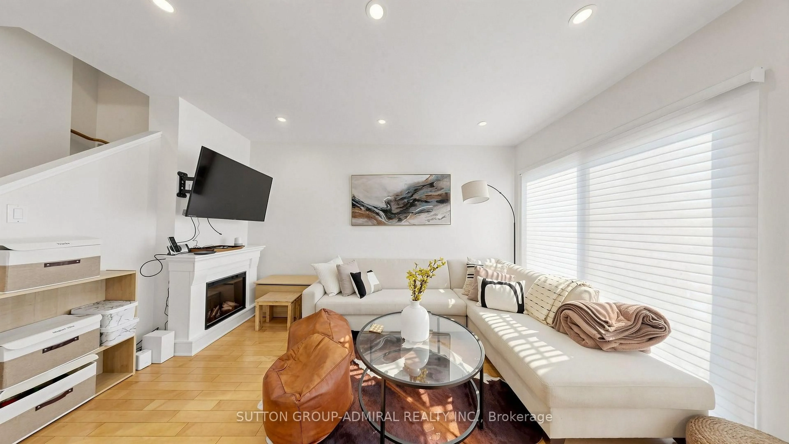
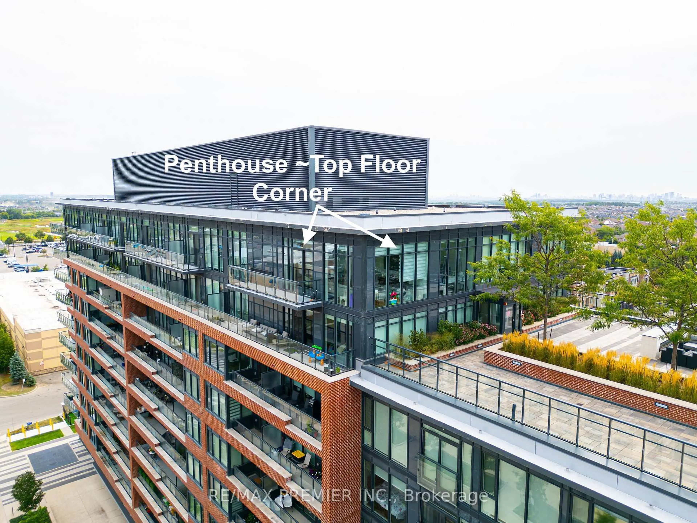
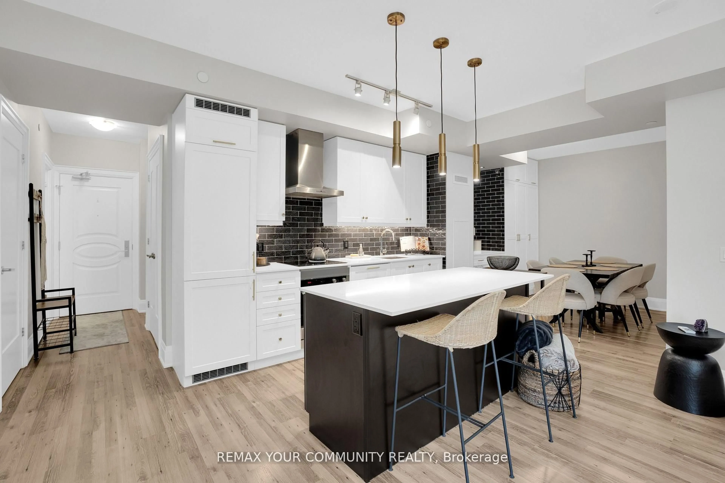
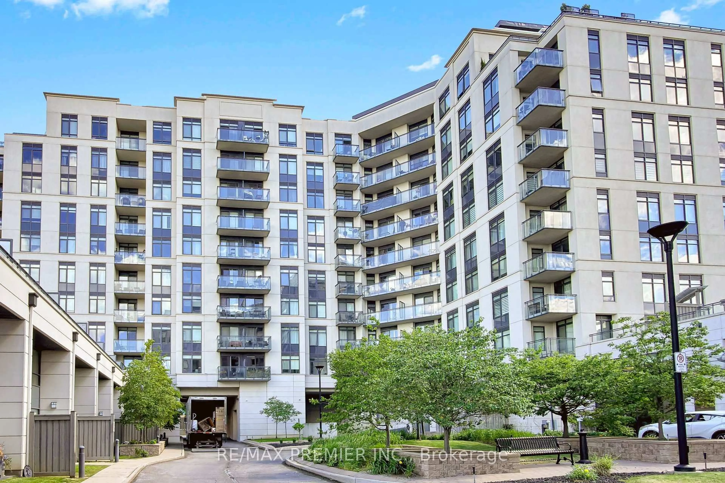
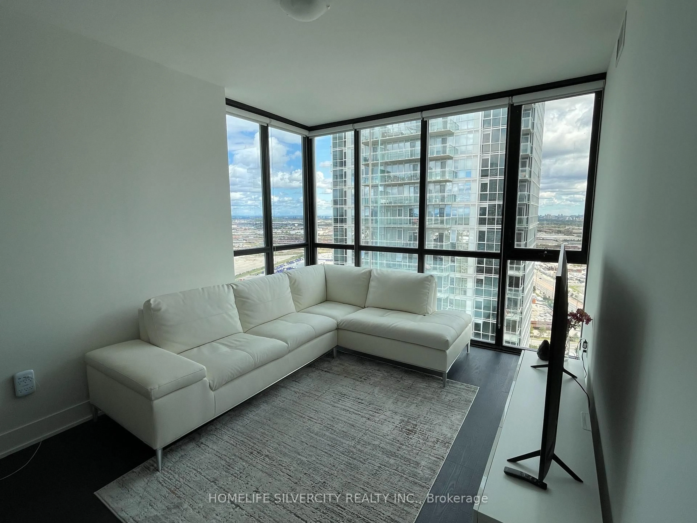
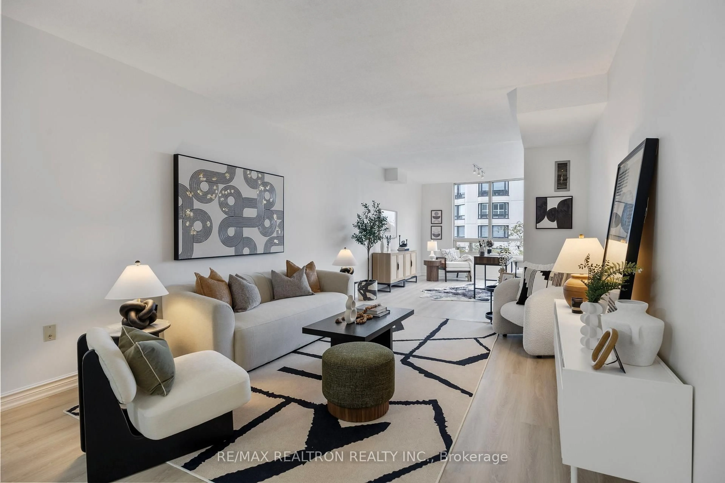
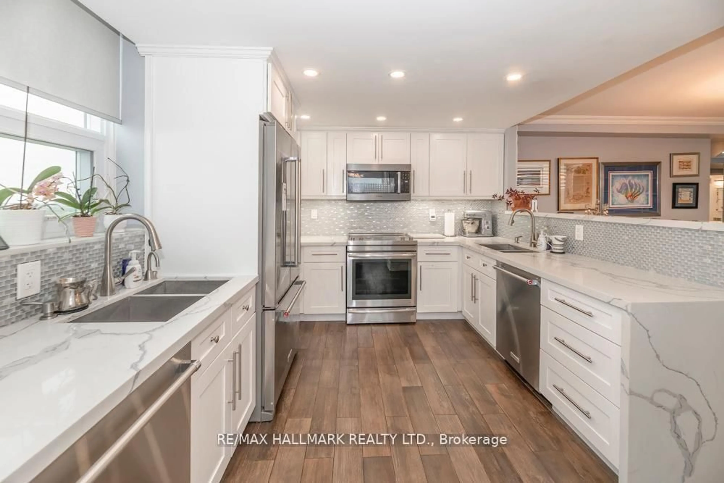
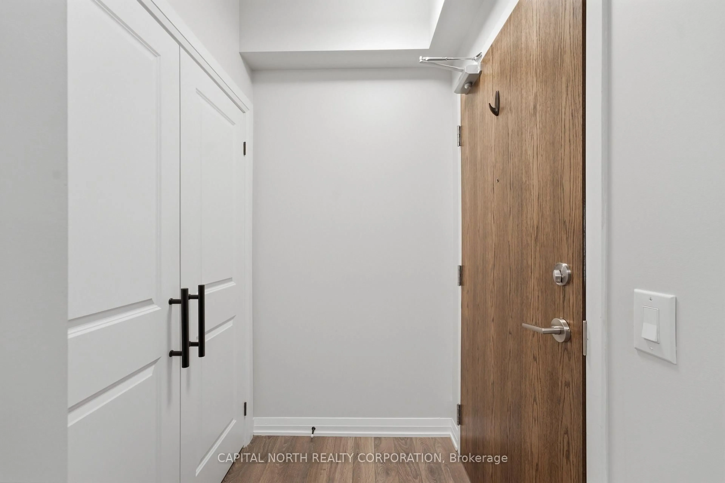
Welcome To The Ultimate Blend Of Style, Functionality & Modern Living! This Meticulously Maintained One-Of-A-Kind Corner Unit At Indigo Condos Offers An Exceptional Layout And An Unbeatable Location, Just Steps From Maple GO Station And An Array Of Outstanding Amenities. Featuring Large Wrap-Around Windows That Flood The Space With Natural Light, Along With A Massive Wrap-Around Balcony Finished With Stylish Tiles - Perfect For Relaxing Or Entertaining. The Upgraded Kitchen Showcases Elegant Quartz Countertops, Custom Backsplash, Breakfast Bar And Fully Upgraded Custom Cabinetry. The Living Area Features A Stunning Custom Feature Wall With Quartz Detailing And An Electric Fireplace, Creating A Warm And Sophisticated Focal Point. Enjoy Added Convenience With Remote-Controlled Zebra Blinds Throughout. The Versatile Den Has Been Thoughtfully Converted Into A Dining Area With Custom Built-In Seating, Maximizing Both Space And Functionality, Along With A Built-In Pantry Providing Excellent Additional Storage. Quartz Countertops In Both Bathrooms, Central Vacuum System, And Numerous Thoughtful Upgrades Complete This Exceptional Home. Truly A Must-See Corner Suite That Combines Modern Finishes, Practical Design And Unparalleled Convenience!
Property Details
Interior
Features
Main Floor
Kitchen
2.16 x 1.9Dining
4.67 x 3.81Living
4.67 x 3.812nd Br
3.13 x 2.77Exterior
Features
Parking
Garage spaces 1
Garage type Underground
Other parking spaces 0
Total parking spaces 1
Condo Details
Amenities
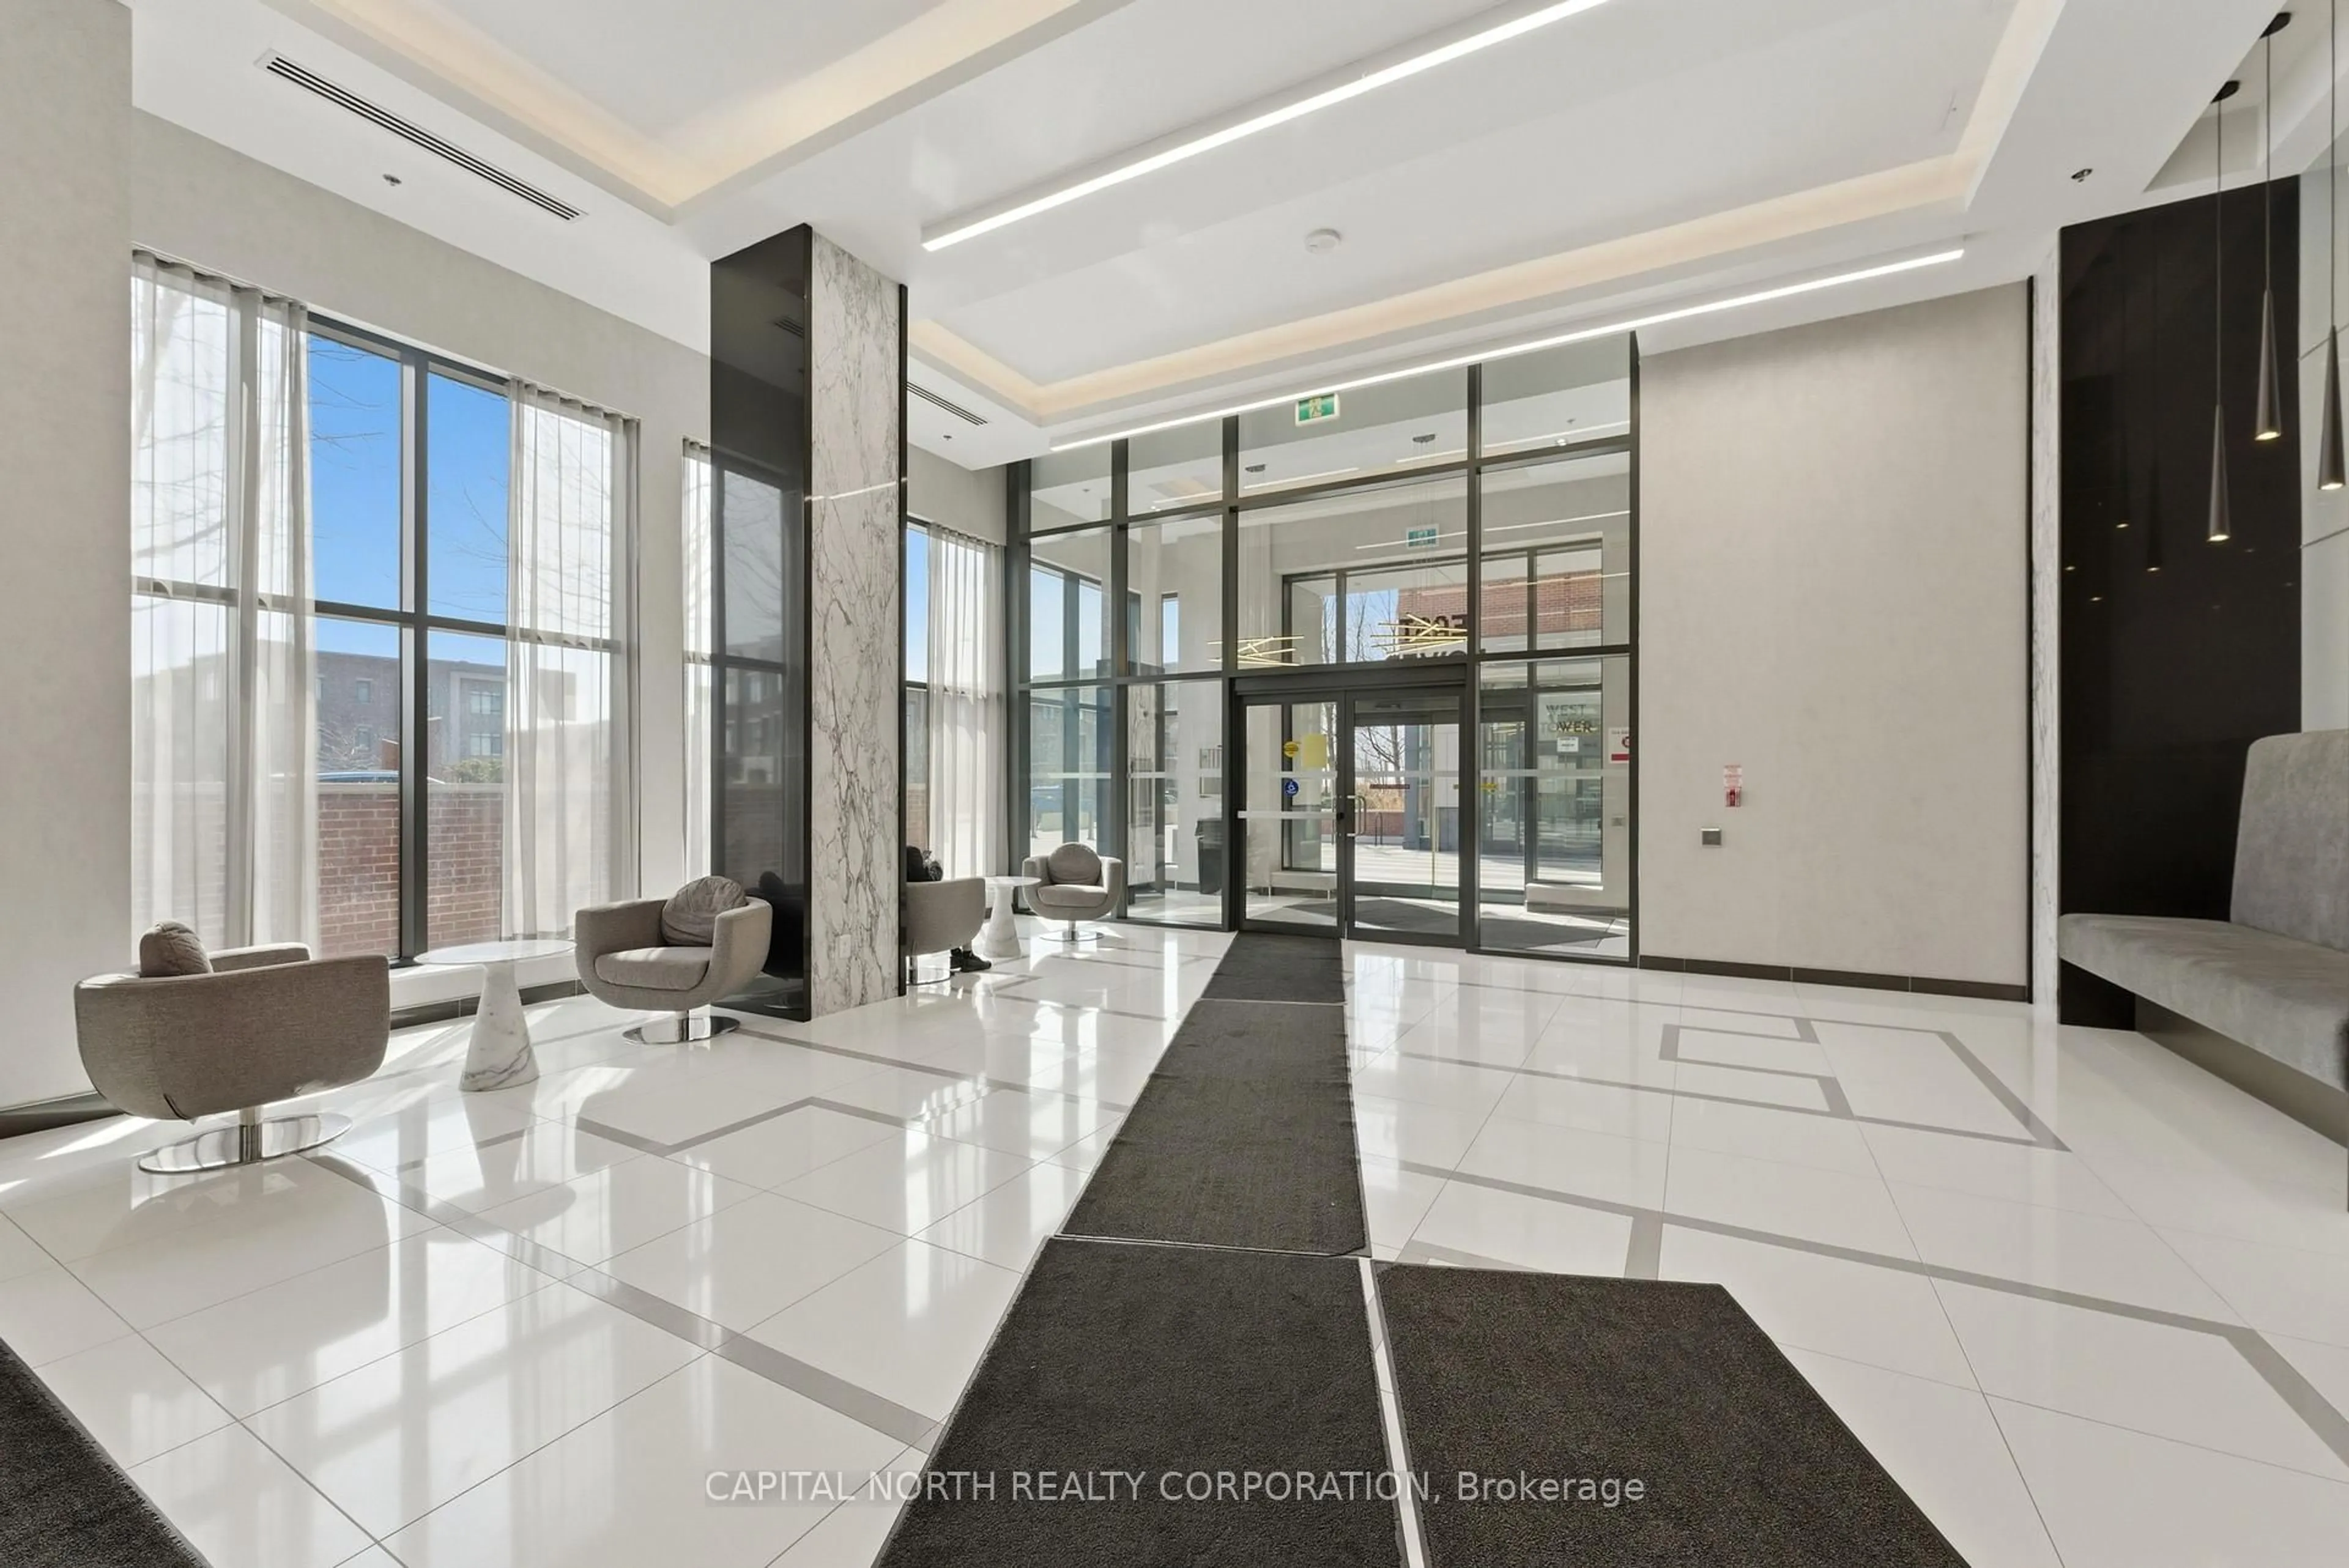
Community BBQ, Concierge, Party/Meeting Room, Visitor Parking, Gym
Inclusions
Property History
 50
50