188 Deerchase Circ, Vaughan, Ontario L4H 1G9
Contact us about this property
Highlights
Estimated valueThis is the price Wahi expects this property to sell for.
The calculation is powered by our Instant Home Value Estimate, which uses current market and property price trends to estimate your home’s value with a 90% accuracy rate.Not available
Price/Sqft$329/sqft
Monthly cost
Open Calculator
Description
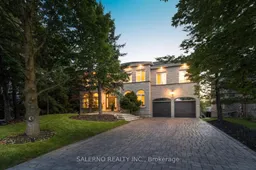
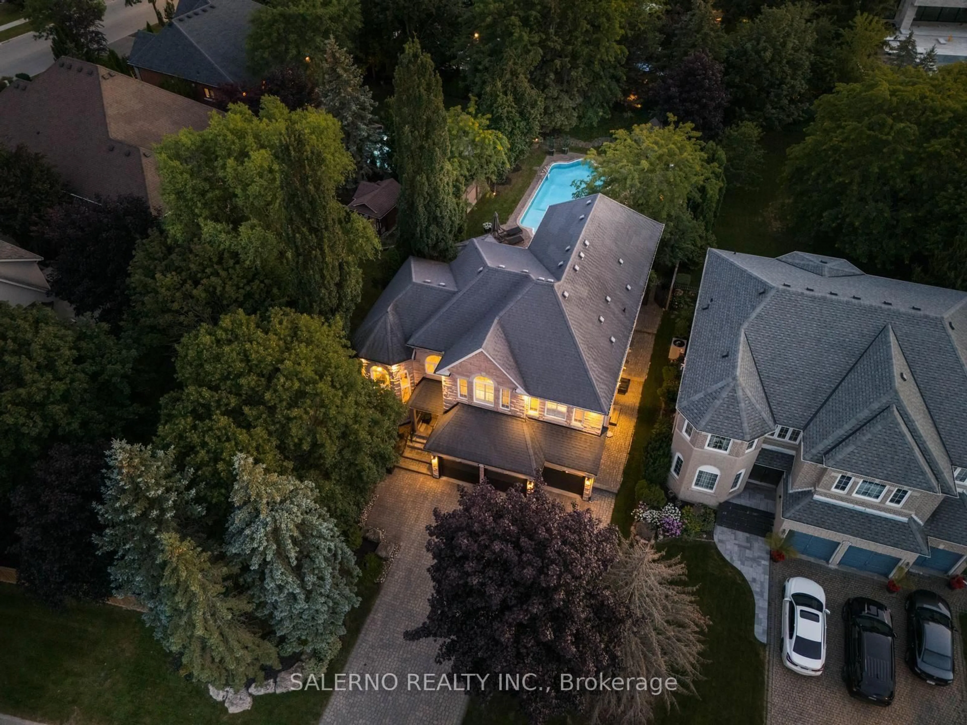
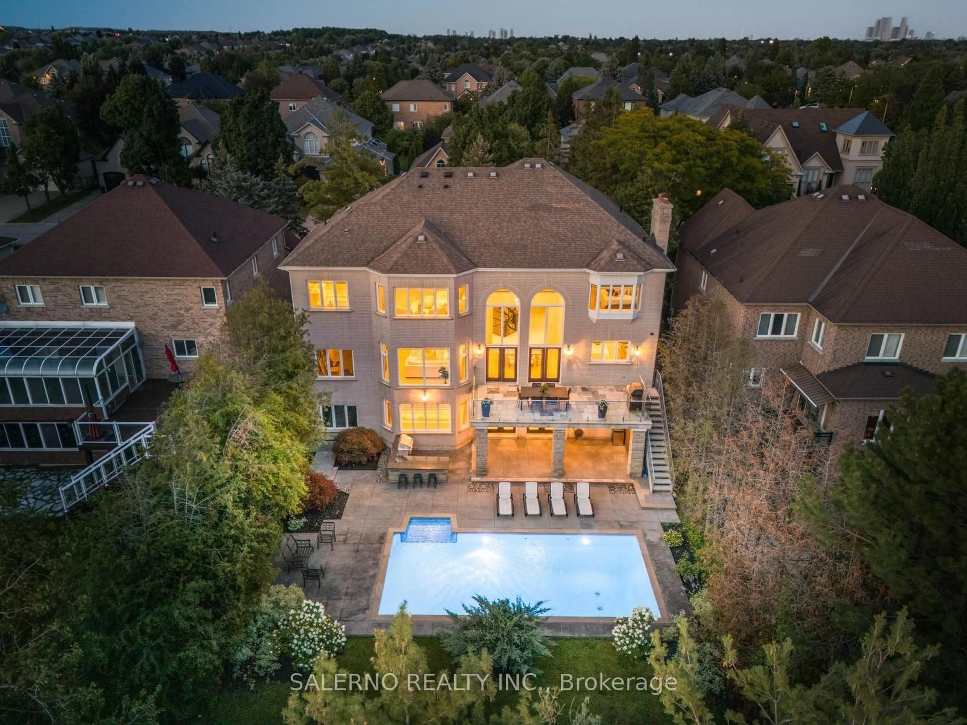
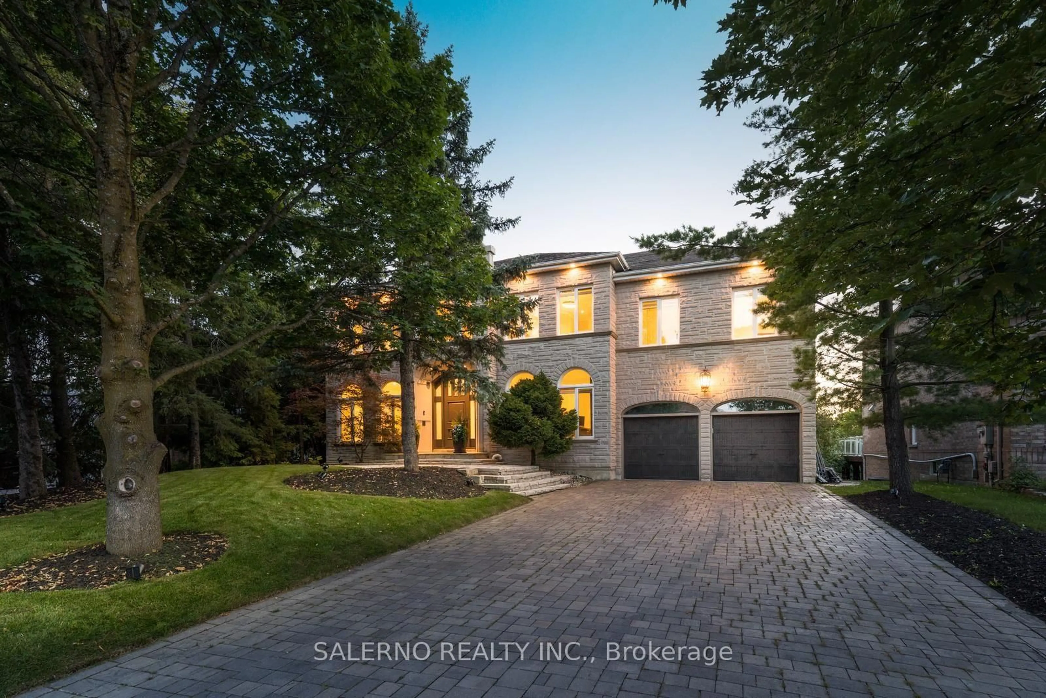
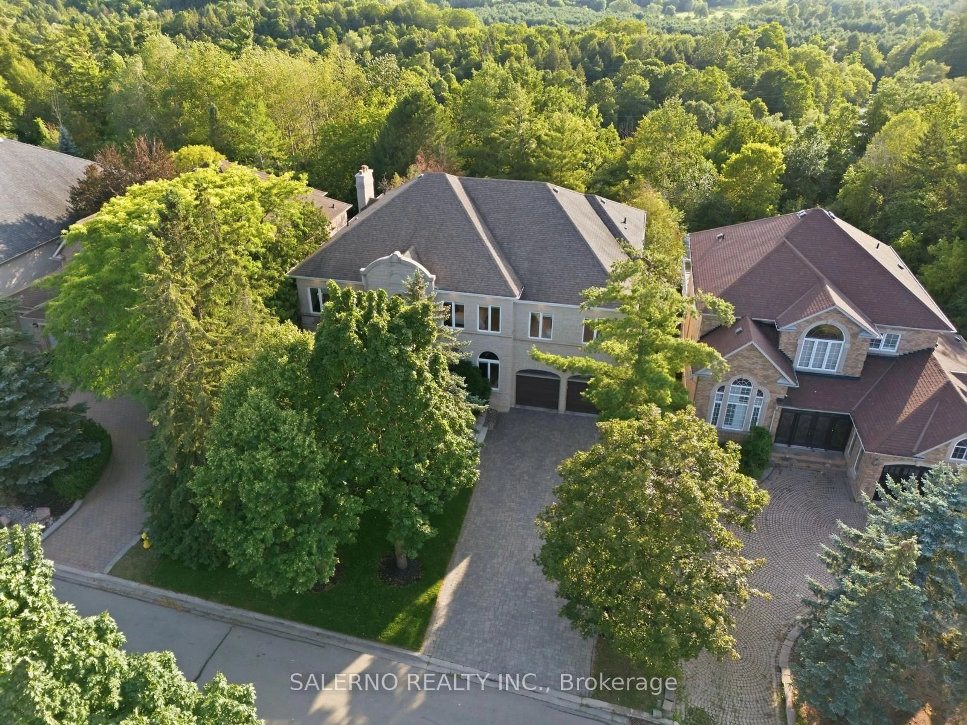
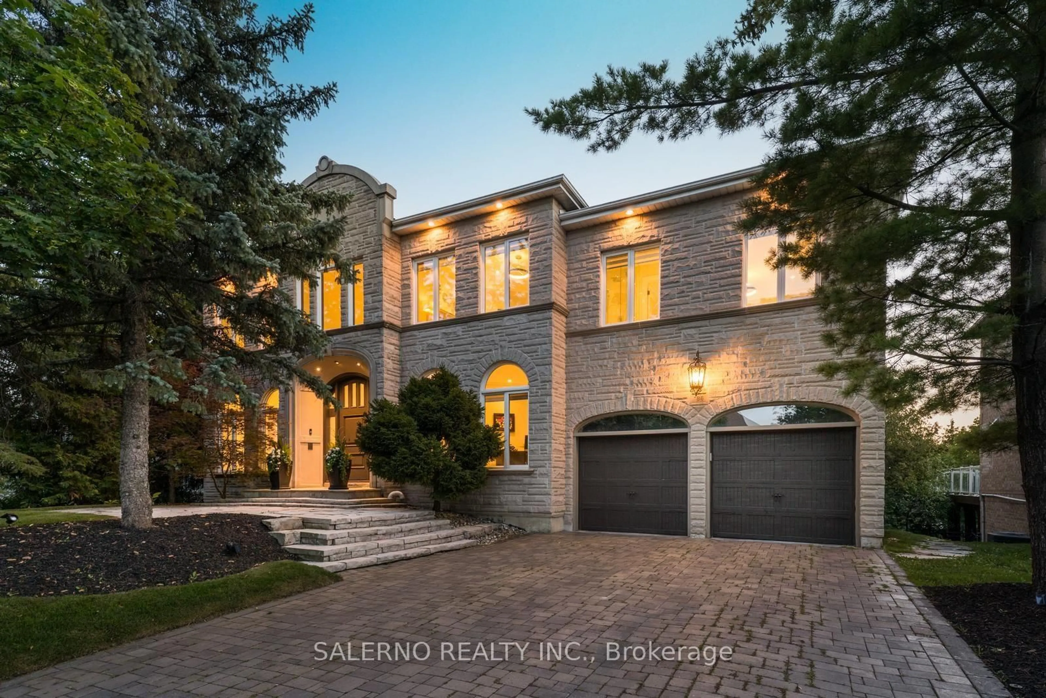
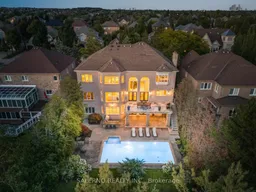
Welcome To 188 Deerchase Circle, Your Opportunity To Live In An Exceptional Home In The Sought After Islington Woods! Nestled On A Premium Quarter Acre Lot And Backing Onto Tranquil Green Space, This Magnificent Residence Offers 7,288 Sq Ft Of Finished Living Space. This Home Affords Luxurious Family Living And Grand Scale Entertaining And Is Highlighted By Elegant Principal Rooms, Soaring Ceilings, Refined Architectural Details, And An Abundance Of Natural Light Throughout. The 5,020 Sq Ft Of Above Grade Living Space Is Comprised Of Five Generously Sized Bedrooms And Five Beautifully Designed Bathrooms. The 2,268 Sq Ft Walk Out Basement Provides Additional Living Space With Possibilities For Recreation, Entertaining, Or Multi Generational Living. Step Outside To Your Private Backyard Paradise From Both The Upper Level And Lower Level Of The Home. Here You Will Find Breathtaking Views Of The Lush Green Space From Your Terrace While Your Family Enjoys A Swim In The Pool Below! This Backyard Offers Unparalleled Privacy And A True Resort Style Setting. Additional Highlights Include A Three Car Tandem Garage. Welcome To One Of Vaughan's Finest Luxury Offerings!
Property Details
Interior
Features
Main Floor
Living
0.0 x 0.0Fireplace / Pot Lights / hardwood floor
Dining
0.0 x 0.0W/O To Deck / Open Concept / hardwood floor
Kitchen
0.0 x 0.0B/I Appliances / Centre Island / hardwood floor
Office
0.0 x 0.0O/Looks Frontyard / Pot Lights / hardwood floor
Exterior
Features
Parking
Garage spaces 3
Garage type Attached
Other parking spaces 8
Total parking spaces 11
Property History
 50
50