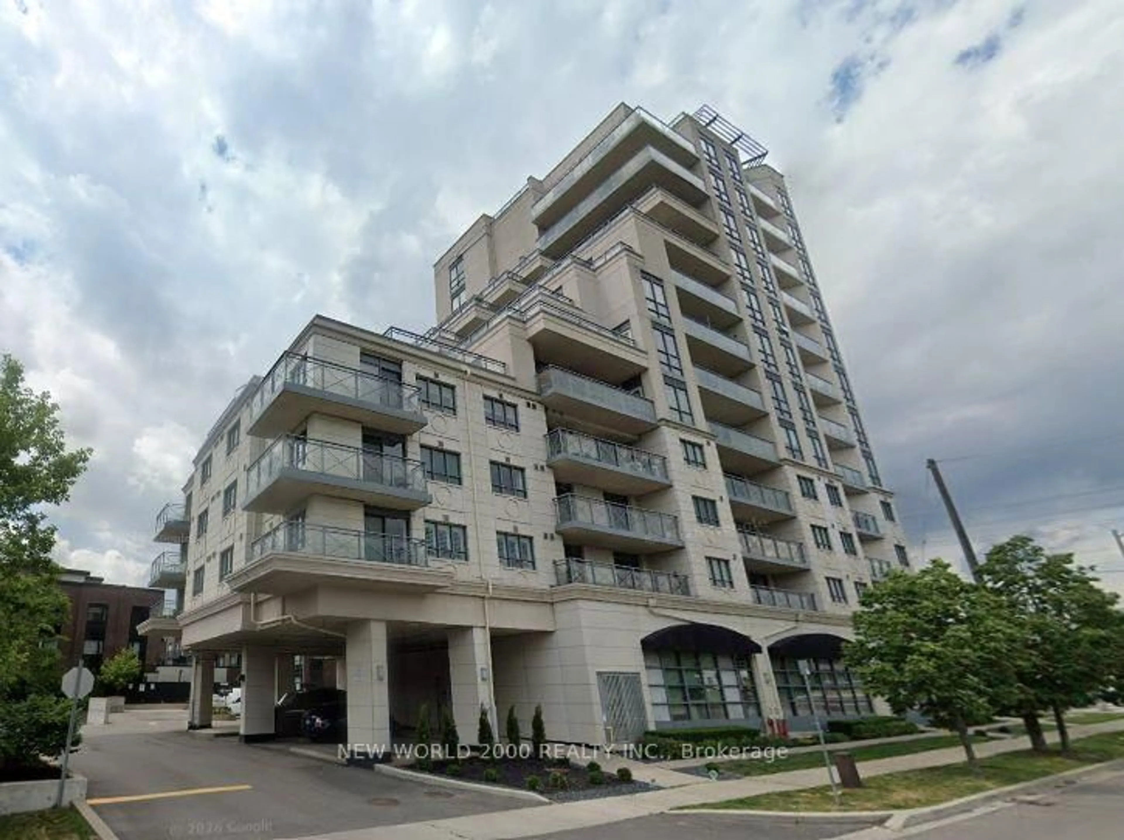
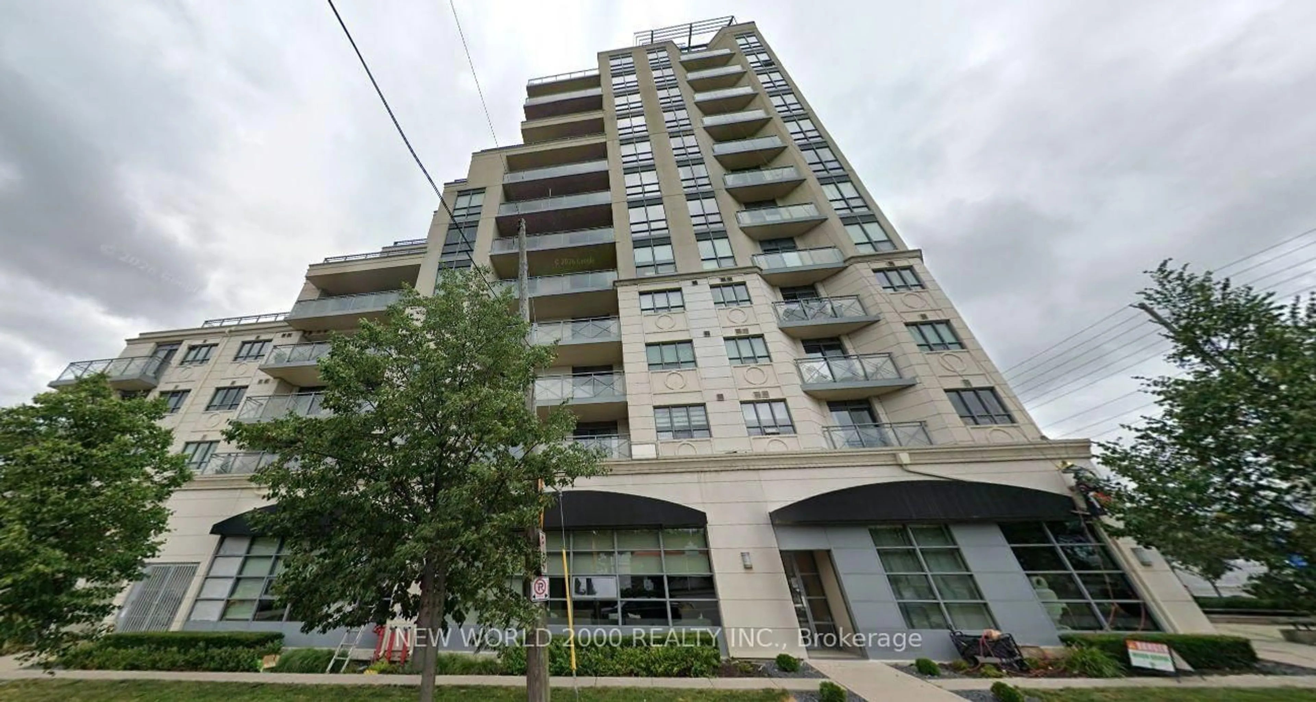
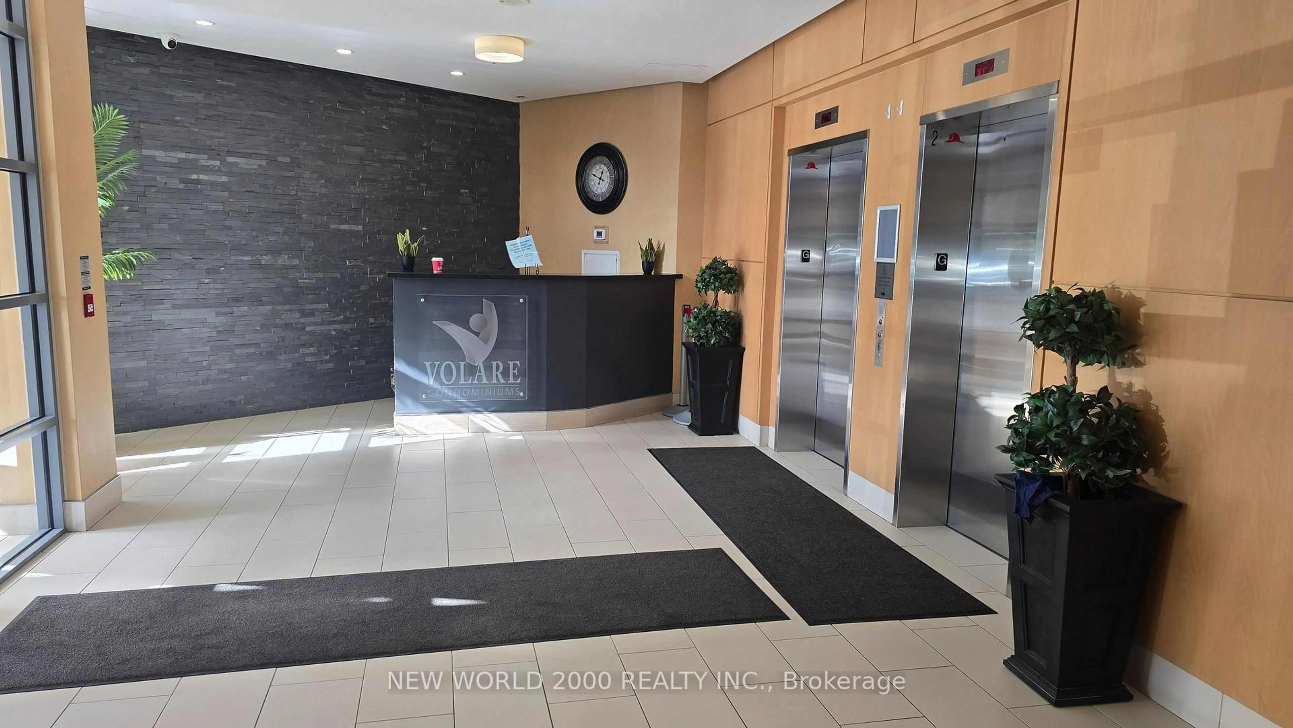
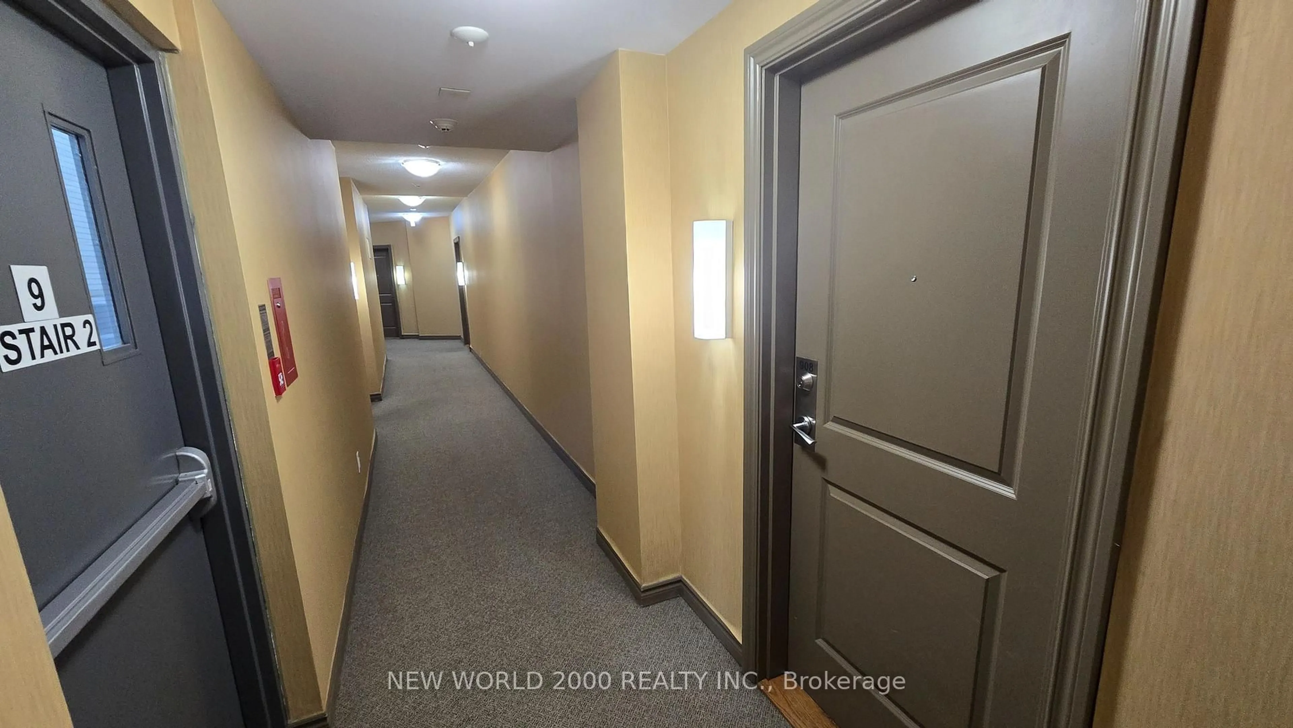
7730 Kipling Ave #908, Vaughan, Ontario L4L 1Y9
Contact us about this property
Highlights
Estimated valueThis is the price Wahi expects this property to sell for.
The calculation is powered by our Instant Home Value Estimate, which uses current market and property price trends to estimate your home’s value with a 90% accuracy rate.Not available
Price/Sqft$670/sqft
Monthly cost
Open Calculator
Description
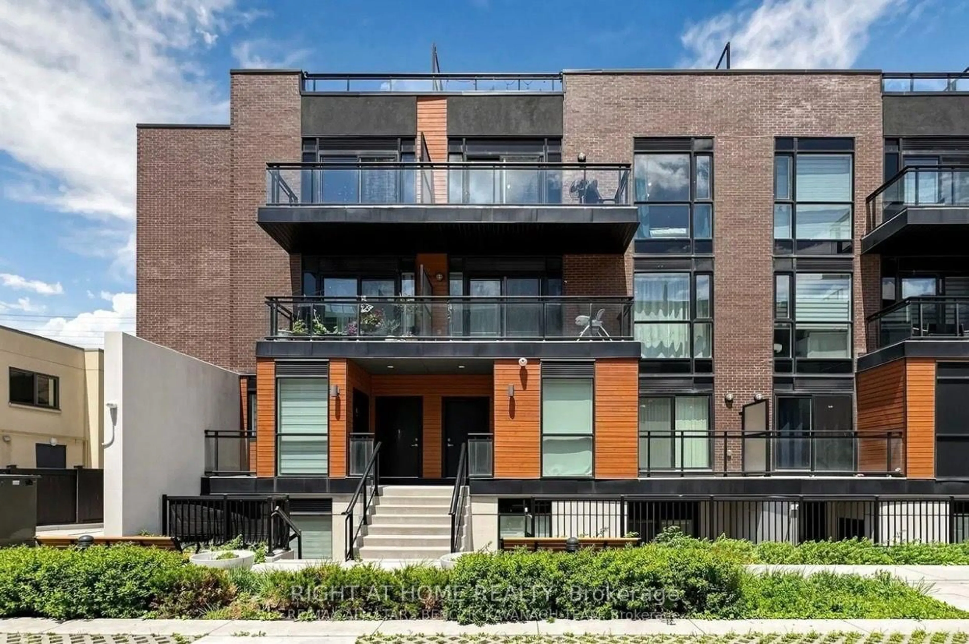
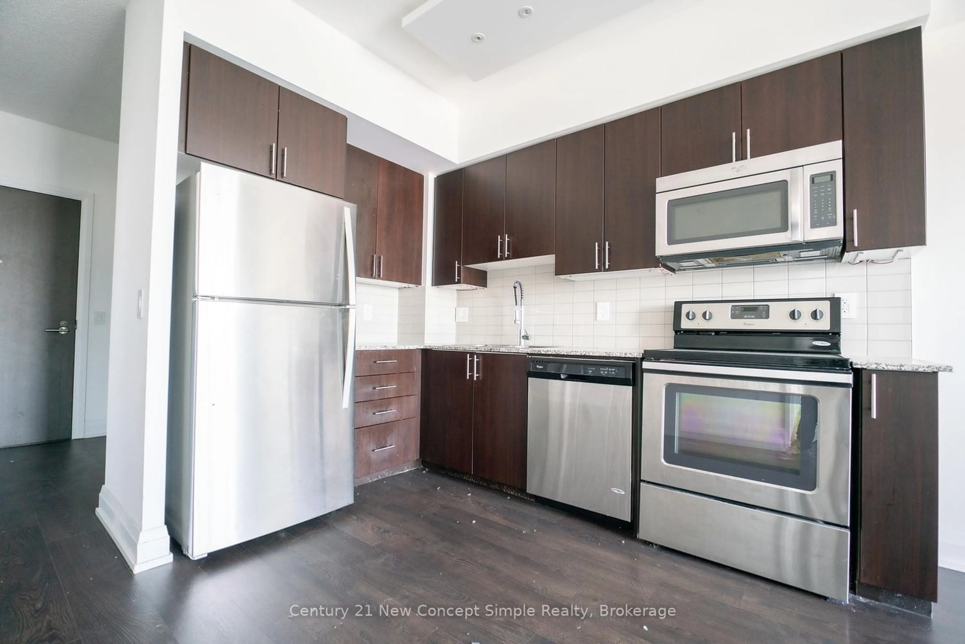
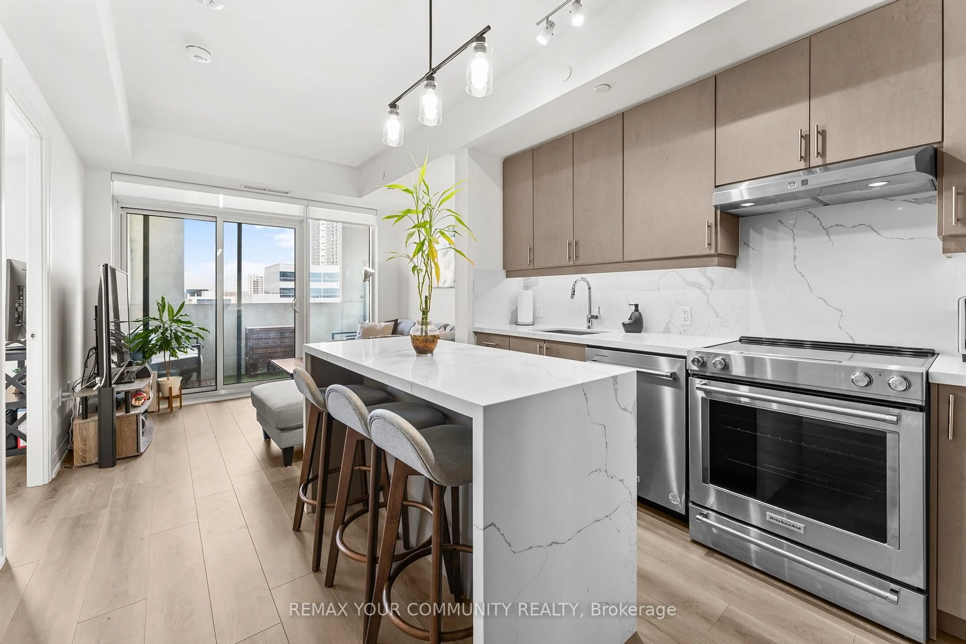
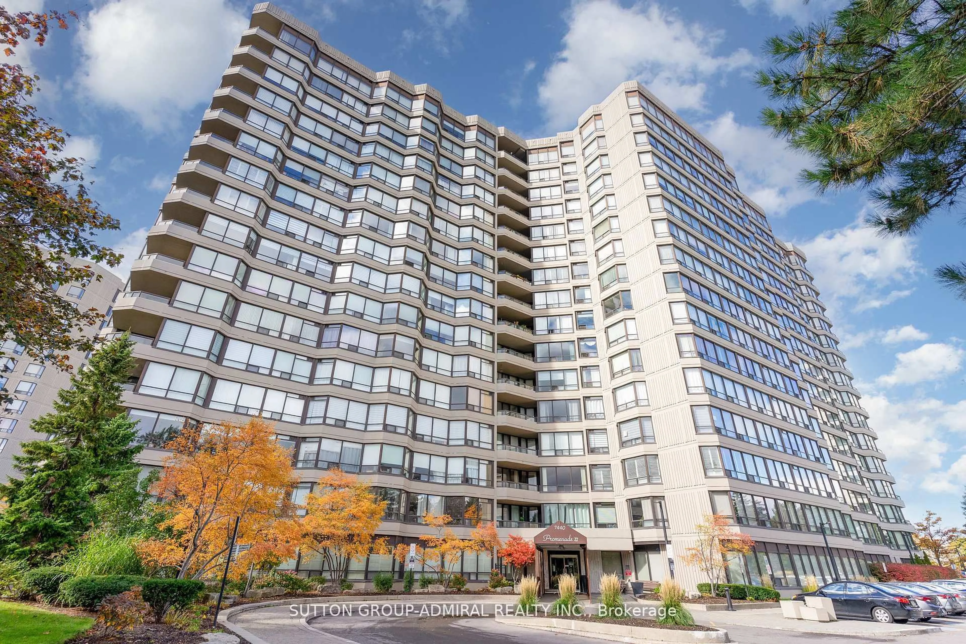
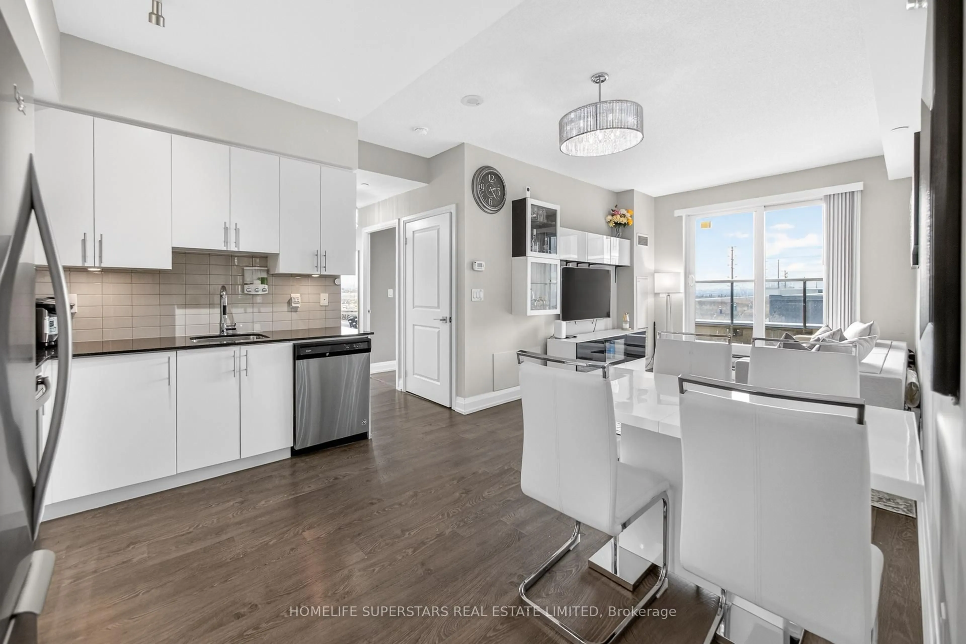
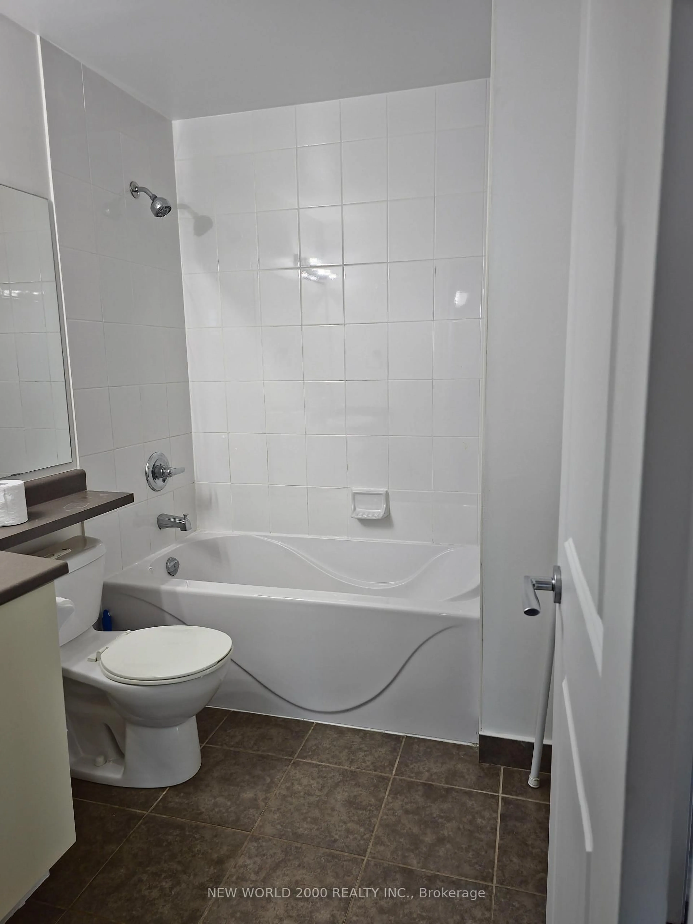
Welcome to unit living at 7730 Kipling Avenue, an exceptional 1-bedroom condo offering a perfect blend of indoor comfort and outdoor living in the heart of Woodbridge. Designed with a spacious, functional open-concept layout, this sun-filled suite features a seamless flow between the kitchen, dining, and living areas-extending directly out to your own private 430 sf terrace space, perfect for outdoor dining, morning coffee, or evening relaxation. The bright primary bedroom serves as a comfortable retreat complete with generous closet space, while the included private storage locker ensures your living area stays organized and clutter-free year-round. Complete with 1 secure underground parking spot, this unit provides ultimate ease and protection in every season. Situated in a highly desirable Woodbridge neighborhood, you are just steps away from public transit, local shopping centers, fine dining, parks, and quick access to major highways including the 407 and 400. Whether you are a first-time buyer, a professional seeking a low-maintenance sanctuary, or an investor looking for a high-demand property, 7730 Kipling Avenue delivers a complete turn-key package-contact today to arrange your private viewing
Property Details
Interior
Features
Main Floor
Br
3.3 x 3.962Dining
3.545 x 2.941Living
2.633 x 6.6Kitchen
2.346 x 3.055Exterior
Features
Parking
Garage spaces 1
Garage type Underground
Other parking spaces 0
Total parking spaces 1
Condo Details
Amenities
Bike Storage, Community BBQ, Exercise Room, Guest Suites, Party/Meeting Room, Sauna
Inclusions
Property History
 37