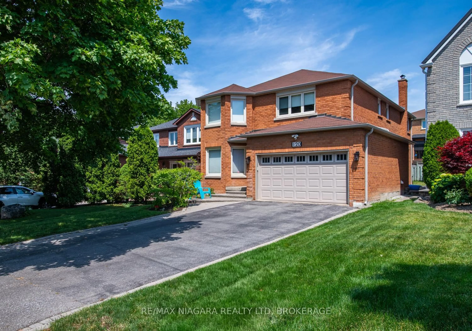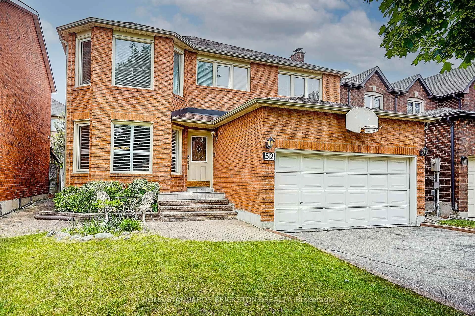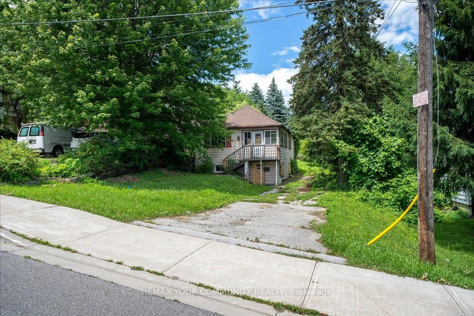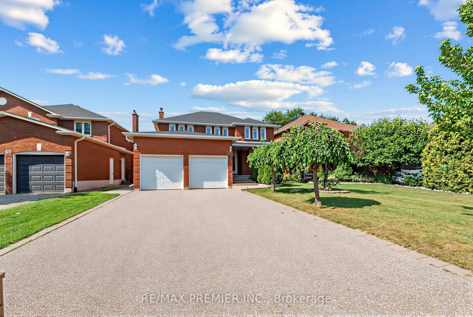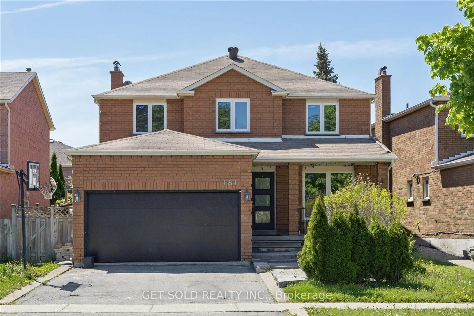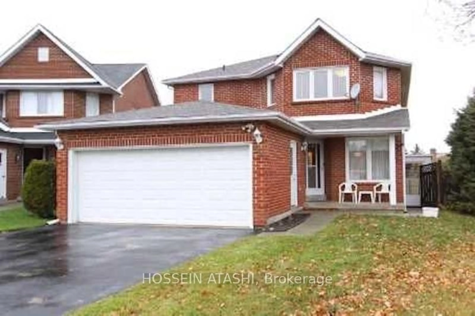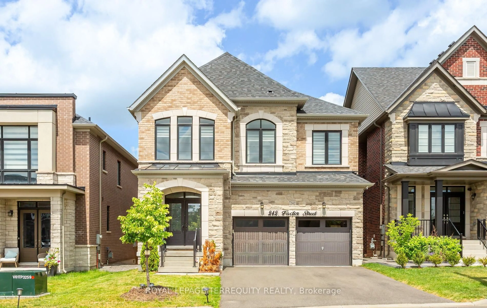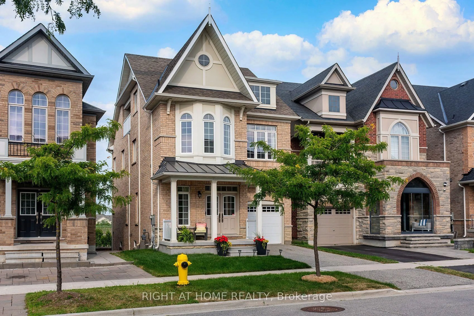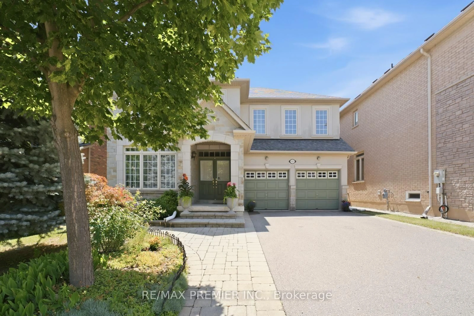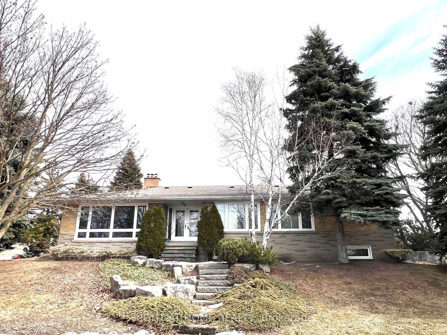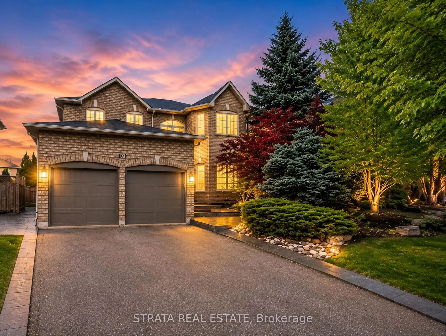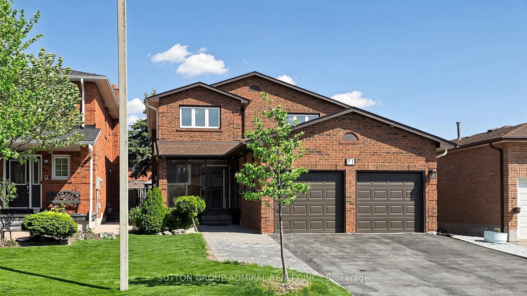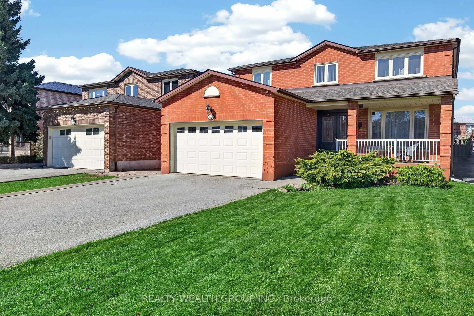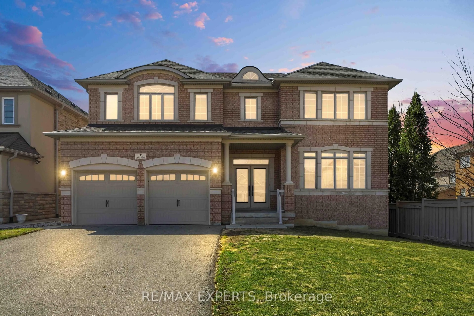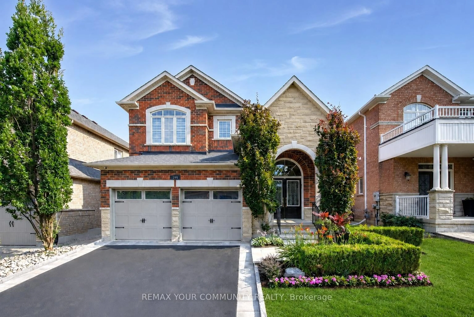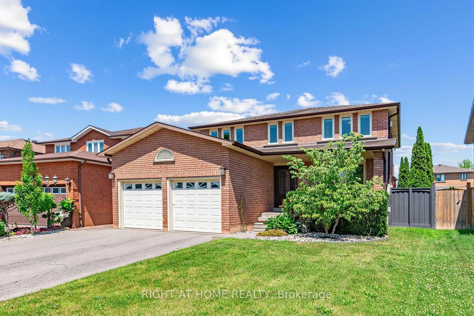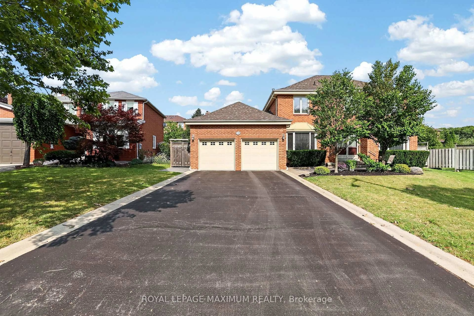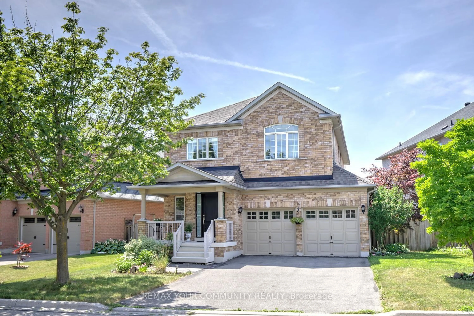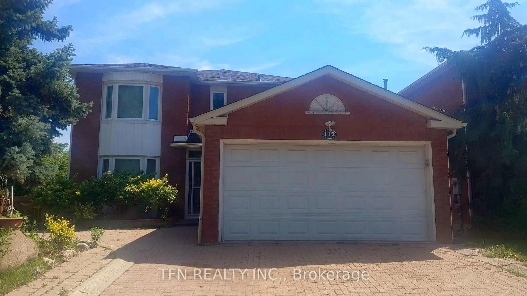
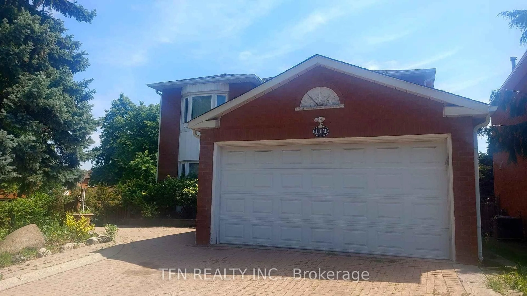
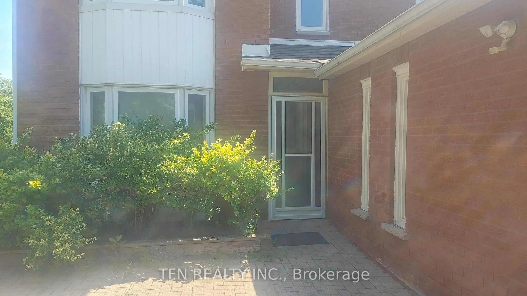
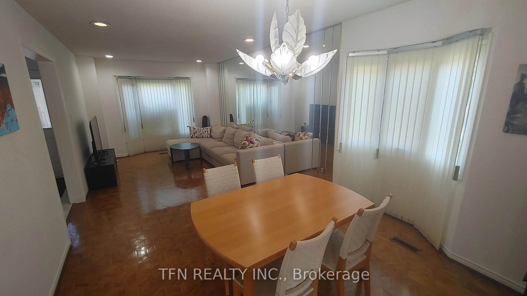
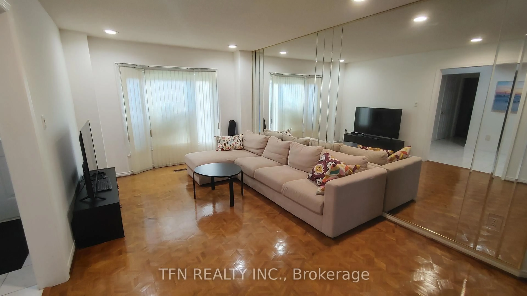
Home with brick exterior material, street for 112 Trafalgar Sq, Vaughan Ontario L4J 7M9
3 hours on Market

112 Trafalgar Sq, Vaughan, Ontario L4J 7M9

Detached
4 + 2
4
~2000-2500 sqft
$1,495,000
Get pre-qualifiedPowered by nesto
Detached
4 + 2
4
~2000-2500 sqft

Contact us about this property

Call

Highlights

Property Estimate

Days on market3 hours

Estimated valueNot available

Price/Sqft$673/sqft

Monthly cost

Open Calculator

Description

Wonderful Property Situated In A Highly Desirable Neighbourhood Surrounded By High Ranked Schools, Community Centres, Shopping Plazas, Walmart And More. This Exceptional Home Offers A Bright Big Open Concept Kitchen Flowing Into A Welcoming Family Room With A Walk Out To A Deck And L Shape Backyard. The Second Floor Features A Spacious Primary Bedroom With A Four-Piece Ensuite And Three Additional Spacious Bedrooms. Double Garage. Laundry Room. Backyard Shed. Finished Basement Apartment With A Separate Entrance. A New Roof Replaced In 2026.


Property Details

Style2-Storey
View-
Age of property-
SqFt~2000-2500 SqFt
Lot Size3,833 SqFt(102.33 x 37.46)
Parking Spaces4
MLS ®NumberN13541858
Community NameVaughan Uplands
Data SourceTRREB
Listing byTFN REALTY INC.

Features

Heating: Forced Air
Cooling: Central Air
Fireplace
Basement: Walk-Up, Apartment

2nd Floor

Primary

7.62 x 3.28

4 Pc Ensuite / His/Hers Closets

2nd Br

3.12 x 4.06

O/Looks Backyard / Closet / Window

4th Br

3.53 x 3.05

O/Looks Frontyard / Closet / Window

3rd Br

4.29 x 3.02

O/Looks Backyard / Closet / Window


Features

Lot size: 3,833 SqFt

Parking

Garage spaces 2

Garage type Attached

Other parking spaces 2

Total parking spaces 4


Property History
Jul 9, 2026
ListedActive
$1,495,000
3 hours on market
history photo preview46
Listing by trreb®
Property listed by TFN REALTY INC., Brokerage
Agent Banner Image
Interested in this property?Get in touch to get the inside scoop.

Market Data - Vaughan Uplands

Geo Zone Map ThumbnailVaughan Uplands

Strong Buyer's Market

View Market Data

Detached house - for the past 30 days

Buyer's market Seller's market

Avg. Days on Market

Past 30 days

7 days

Compared to

2025

46 days

2024

29 days

2023

10 days

New Listings

Past 30 days

22 listings

Compared to

2025

12 listings

2024

16 listings

2023

18 listings

Units sold

Past 30 days

3 units

Compared to

2025

4 units

2024

12 units

2023

6 units

Median Sold Price

Past 30 days

$1,618,000

Compared to

2025

$2,150,000

2024

$2,342,875

2023

$2,352,500


Population and Demographics

Overview

Total population 8133
Average household income $181,267

Age (%)

0 to 19
19%
20 to 34
18%
35 to 49
15%
50 to 64
25%
65 and plus
23%

Household composition (%)

Single family
74%
Single person
23%
Multi person
2%
Multi family
1%

Mother tongue (%)

English
60%
Russian
9%
Iranian Persian
8%
Mandarin
5%
Hebrew
4%
Yue (Cantonese)
2%
Korean
2%
Italian
2%
Others
1%
Spanish
1%

House tenancy (%)

Owners
83%
Renters
17%

What’s nearby?Essentials within 5 km

Local Logic

Transportation Scores

Estimated Budget