Contact us about this property
Highlights
Estimated valueThis is the price Wahi expects this property to sell for.
The calculation is powered by our Instant Home Value Estimate, which uses current market and property price trends to estimate your home’s value with a 90% accuracy rate.Not available
Price/Sqft$368/sqft
Monthly cost
Open Calculator
Description
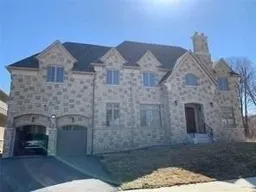
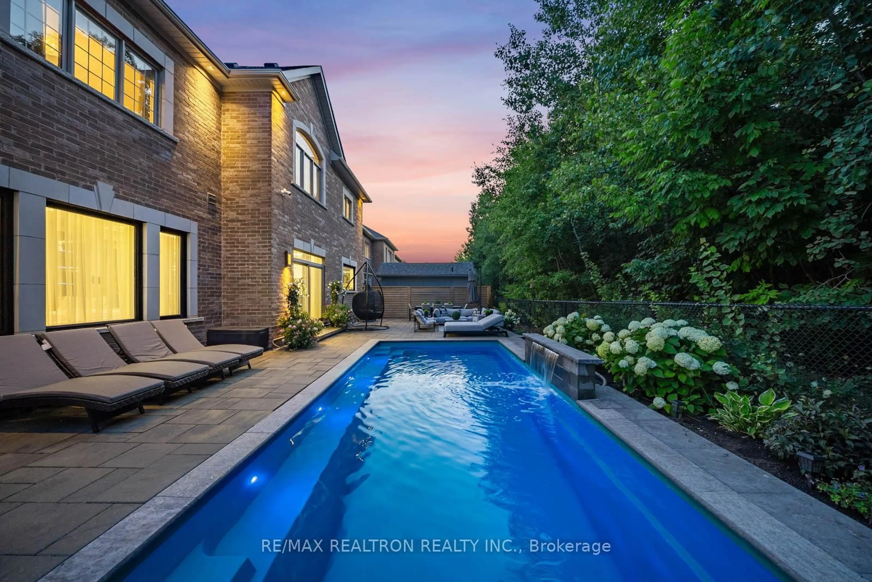
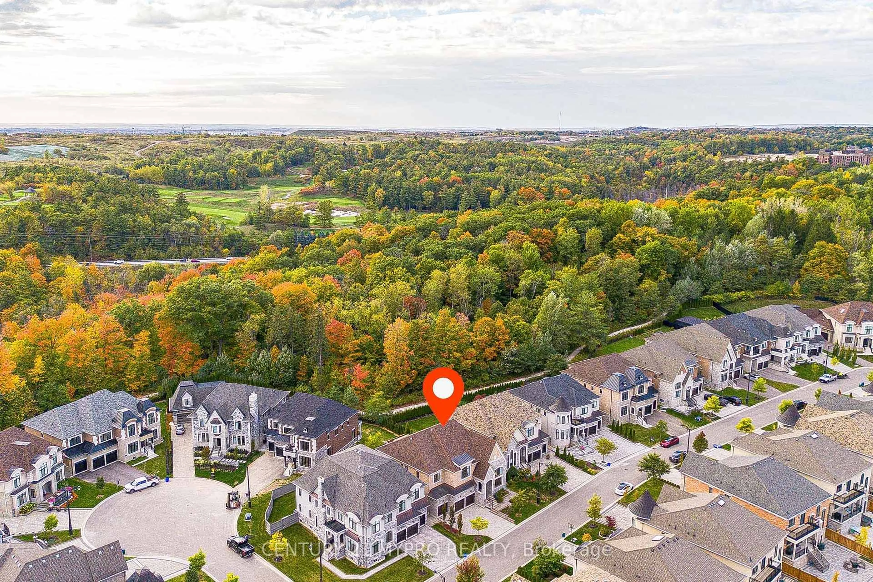
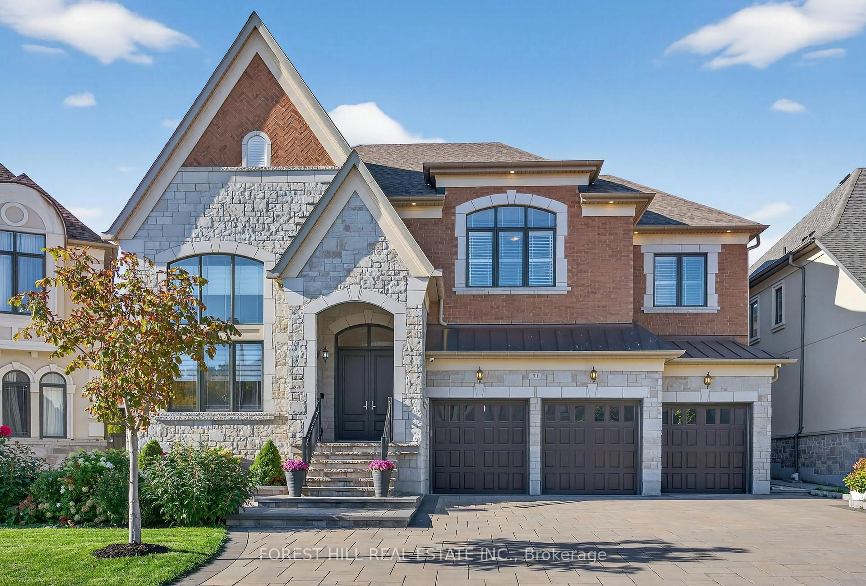
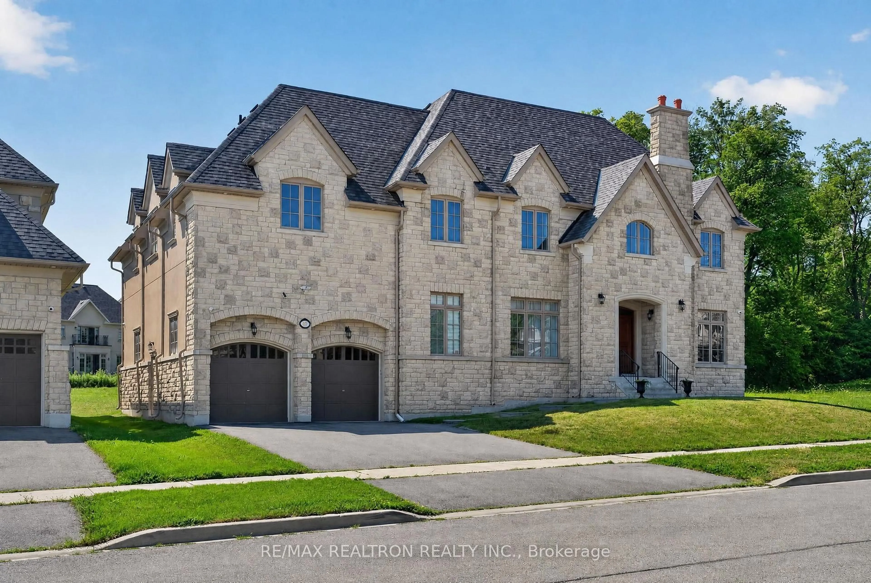
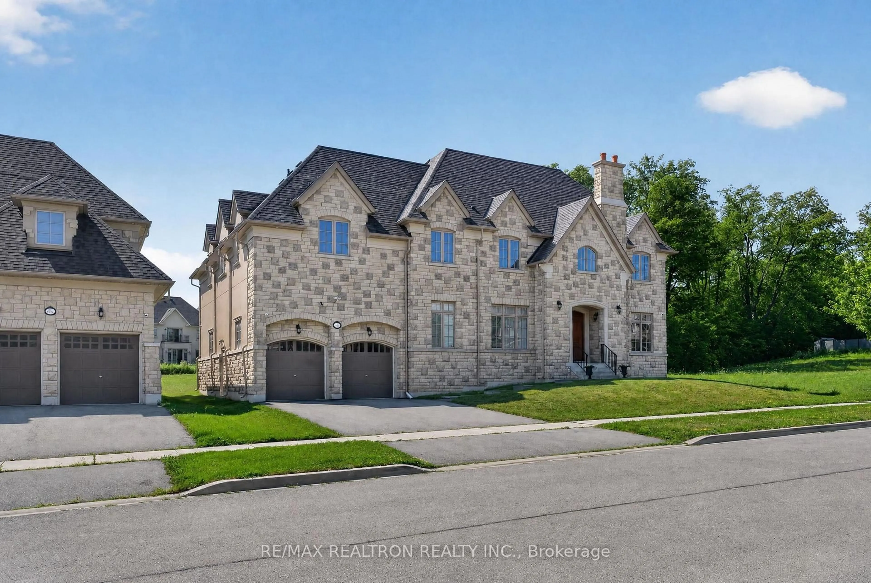
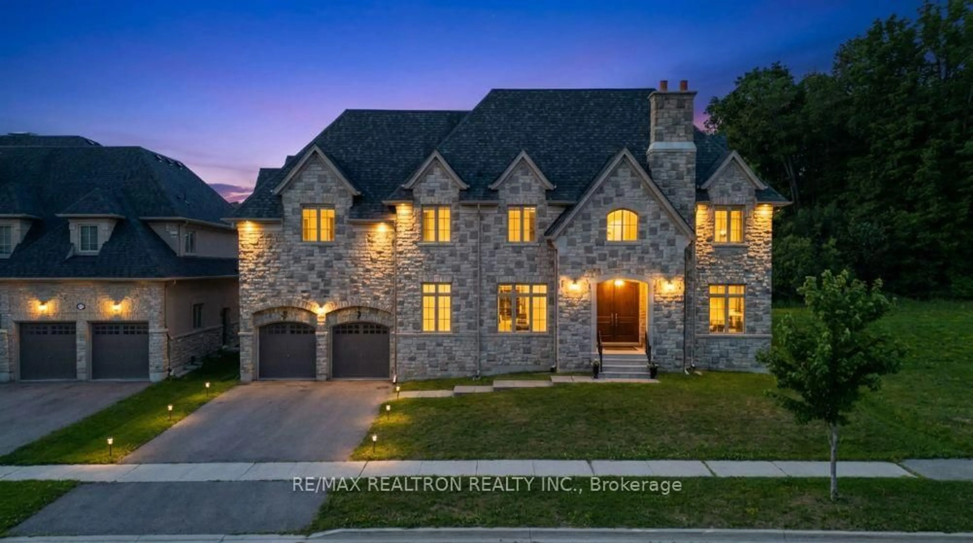
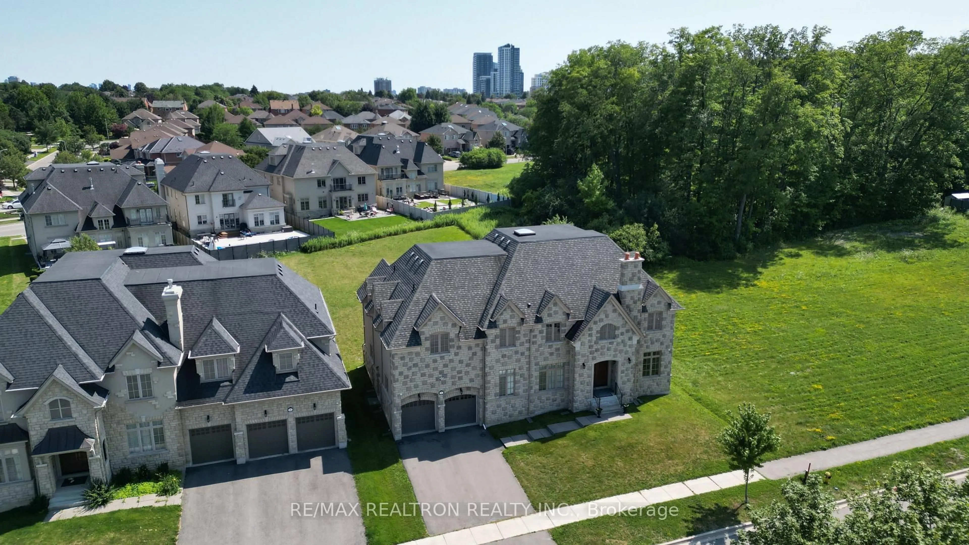
Truly Stunning & Dramatic! Boasting approximately 5,004 sq. ft. of luxurious living space on an extraordinary 240+ ft. deep lot with a spectacular swimming-pool-sized backyard and 3-car garage. This exceptional residence showcases a unique design with a soaring Grand Cathedral Great Room, impressive high ceilings on all levels, exquisite millwork, and elegant formal principal rooms. All 5 bedrooms feature luxurious en-suite bathrooms, while the gourmet Paris-inspired kitchen is appointed with a large centre island with stone countertop and a complete suite of top-of-the-line Sub-Zero and Wolf appliances, including a 48" Sub-Zero refrigerator with ice and filtered drinking water, 48" professional range with teppanyaki/teriyaki pan, Wolf oven, microwave, warming drawer, dishwasher and wine fridge, complemented by a professional exhaust hood with oversized ventilation ducts. The luxurious primary suite features a Jacuzzi bathtub and massage showers, while three fireplaces enhance the family room, living room and primary bedroom. Additional premium features include two furnace systems, two air-conditioning systems, two HRV systems, a soft-water system, water filtration system, deluxe security alarm system, security cameras, premium hardware, window coverings and all electric light fixtures. The exceptionally high-ceilinged garage provides added functionality, while two separate staircases to the basement offer enhanced convenience and accessibility. A rare combination of grand-scale architecture, sophisticated finishes, exceptional mechanical systems and an extraordinary deep lot, offering an unparalleled luxury lifestyle.
Property Details
Interior
Features
Main Floor
Great Rm
19.0 x 17.8South View / Cathedral Ceiling / O/Looks Backyard
Living
4.47 x 417.0O/Looks Frontyard / Formal Rm / hardwood floor
Dining
4.72 x 4.11Office
4.47 x 3.4Wet Bar / hardwood floor / O/Looks Frontyard
Exterior
Features
Parking
Garage spaces 3
Garage type Built-In
Other parking spaces 4
Total parking spaces 7
Property History
 49
49