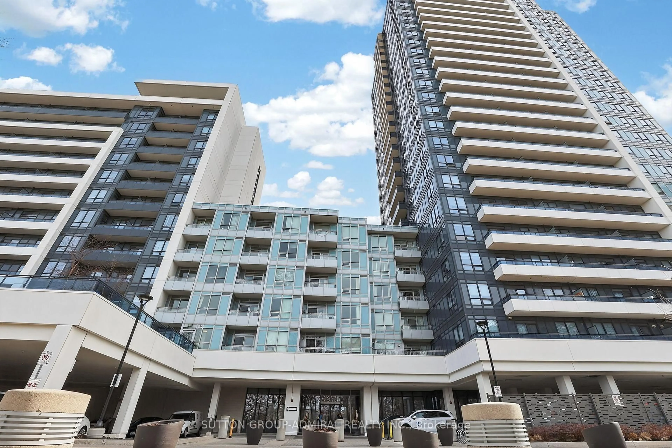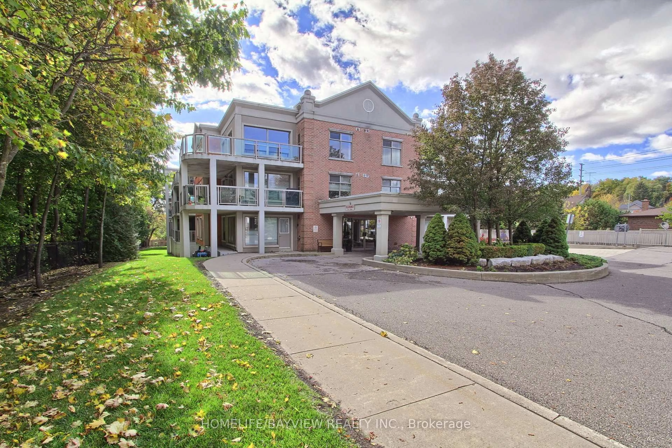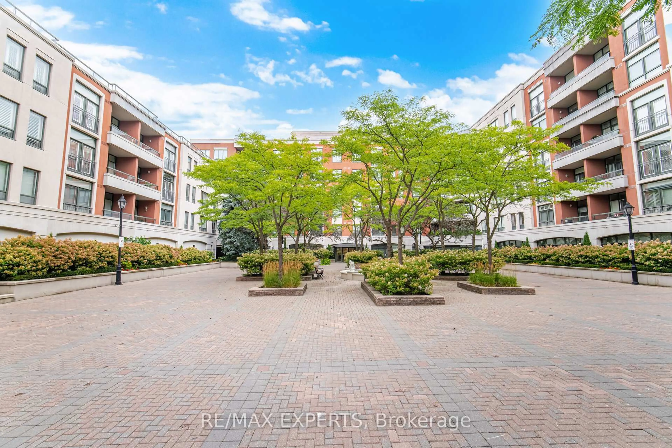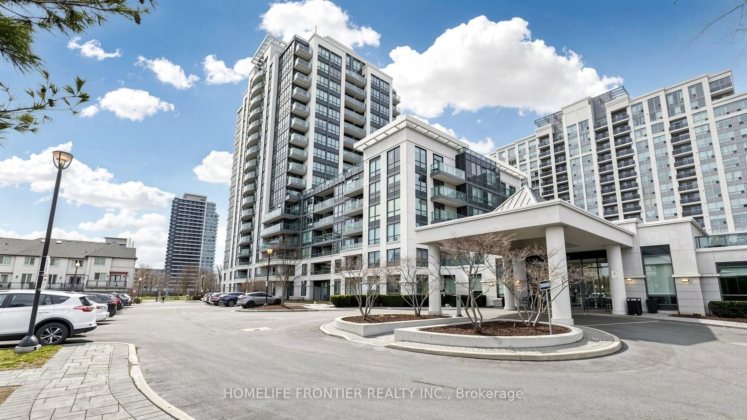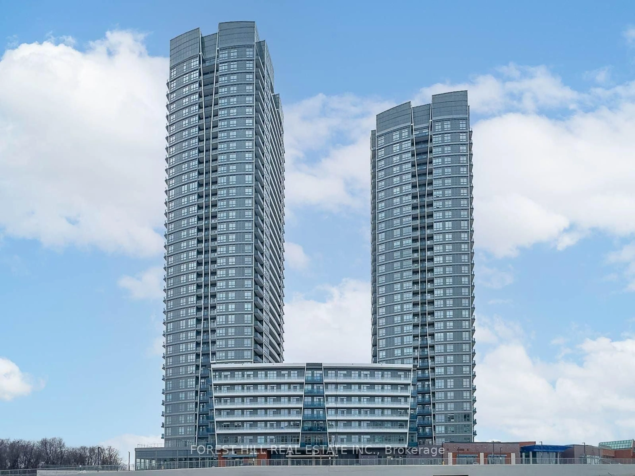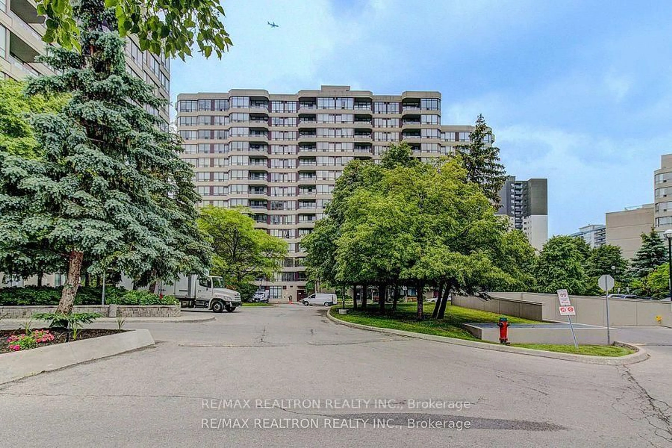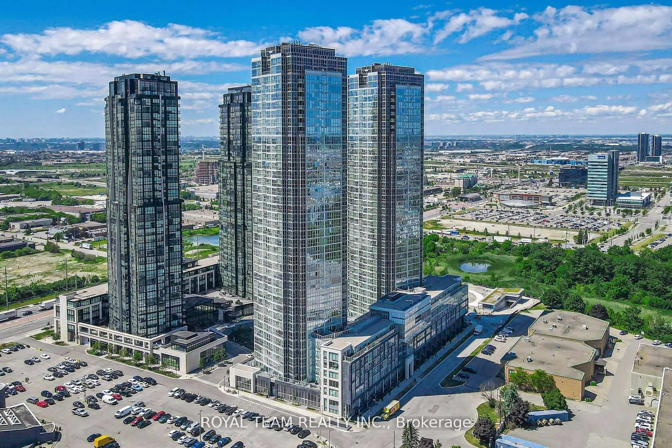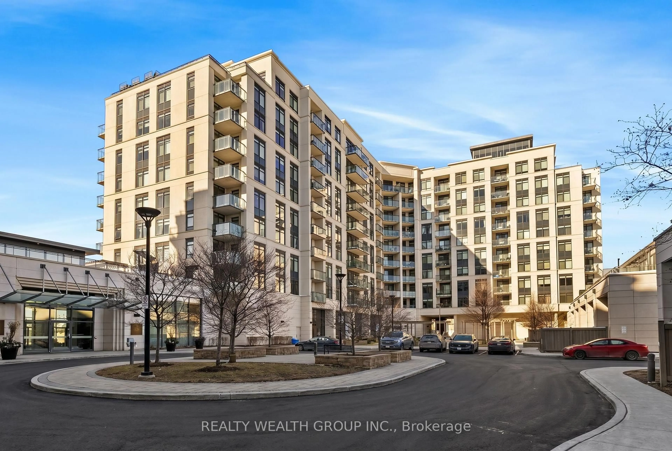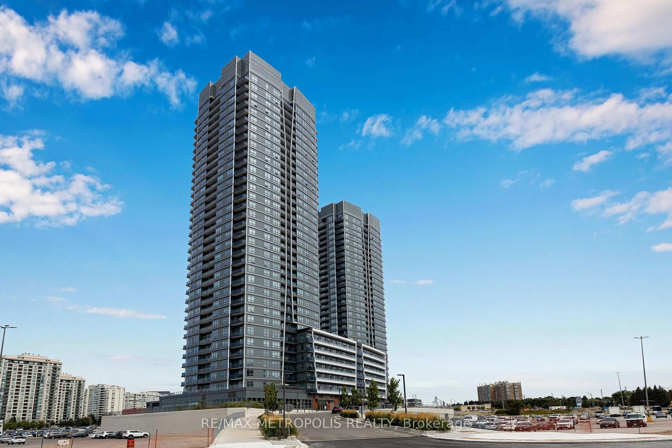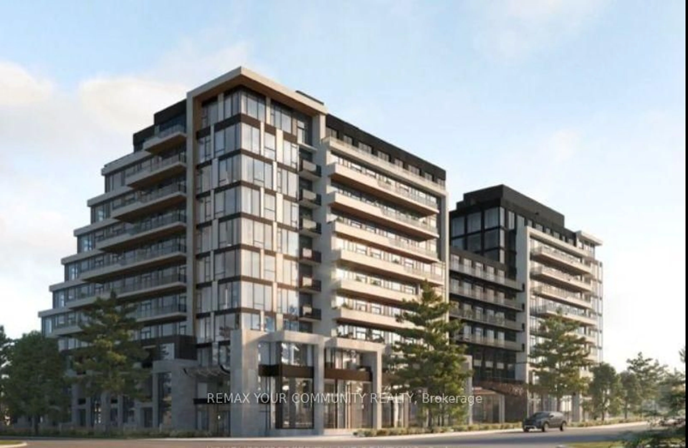
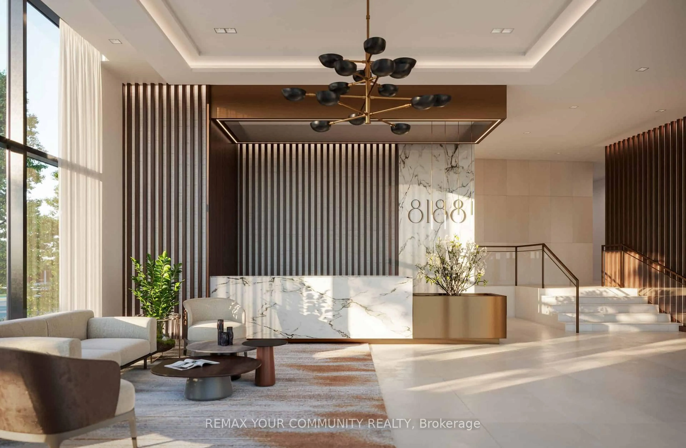
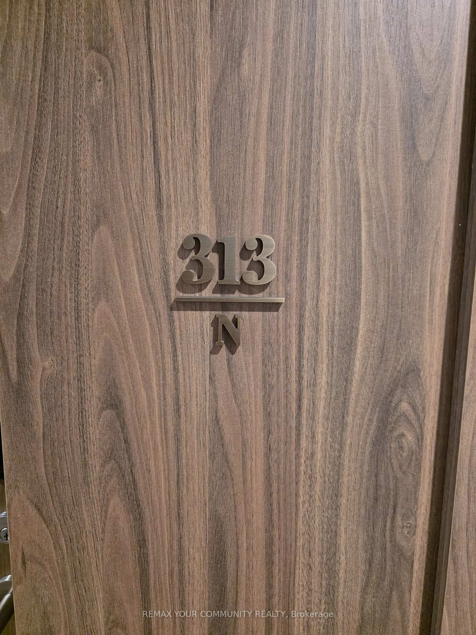
8188 Yonge St #313, Vaughan, Ontario L4J 0M2
Contact us about this property
Highlights
Estimated valueThis is the price Wahi expects this property to sell for.
The calculation is powered by our Instant Home Value Estimate, which uses current market and property price trends to estimate your home’s value with a 90% accuracy rate.Not available
Price/Sqft$754/sqft
Monthly cost
Open Calculator
Description
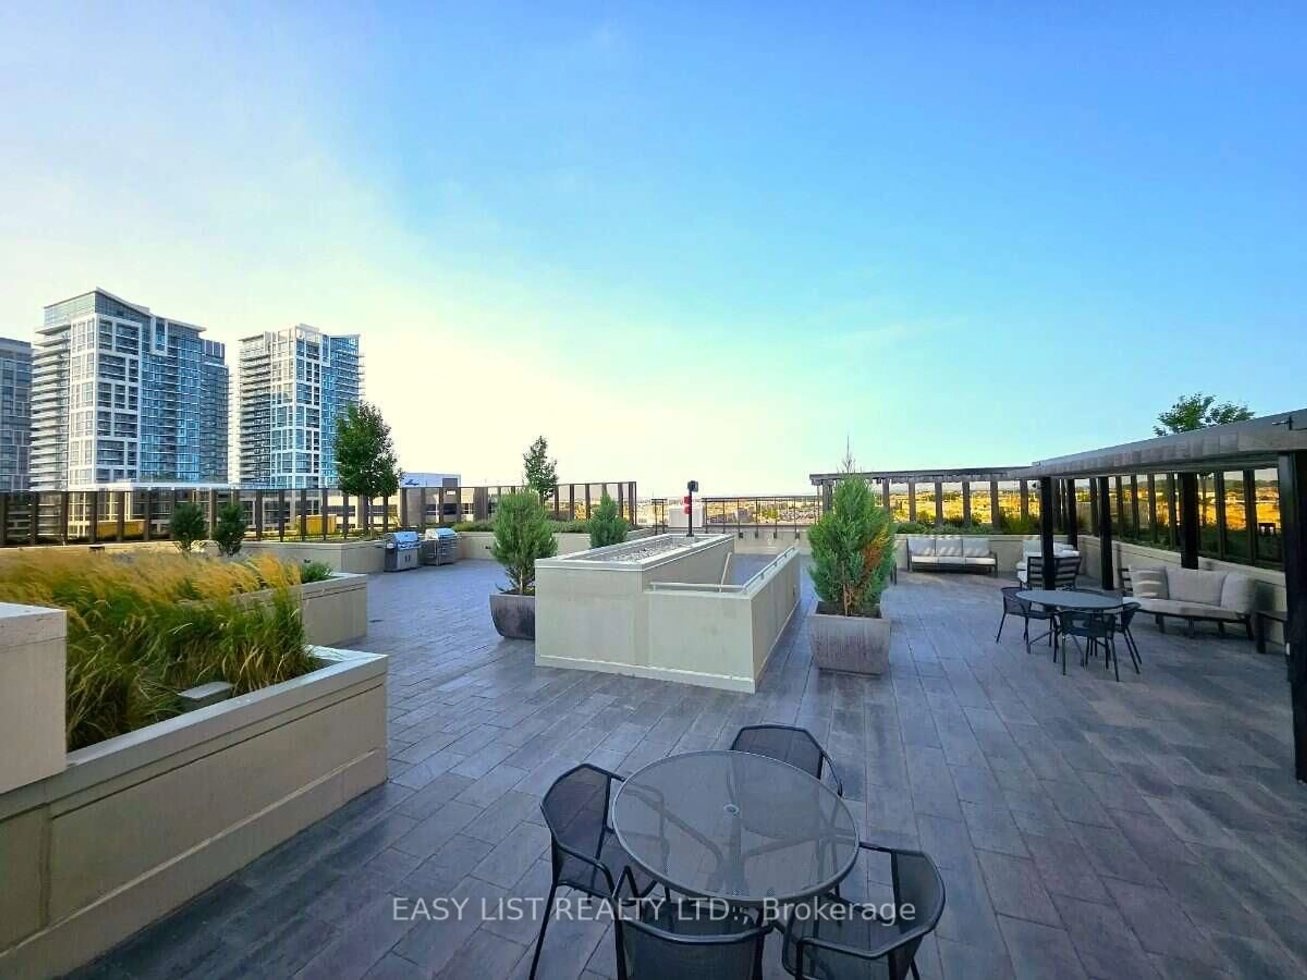
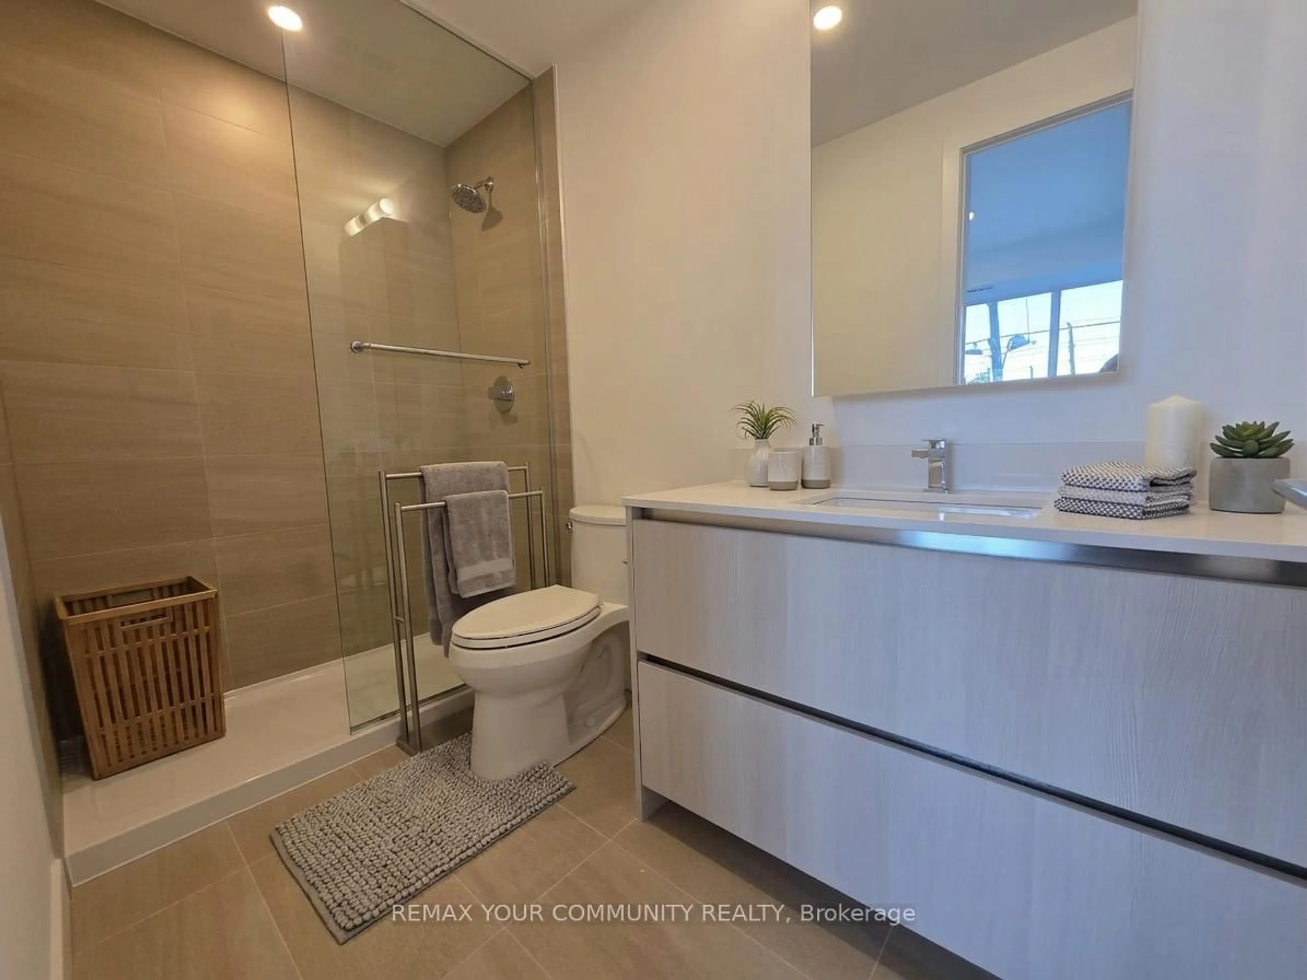
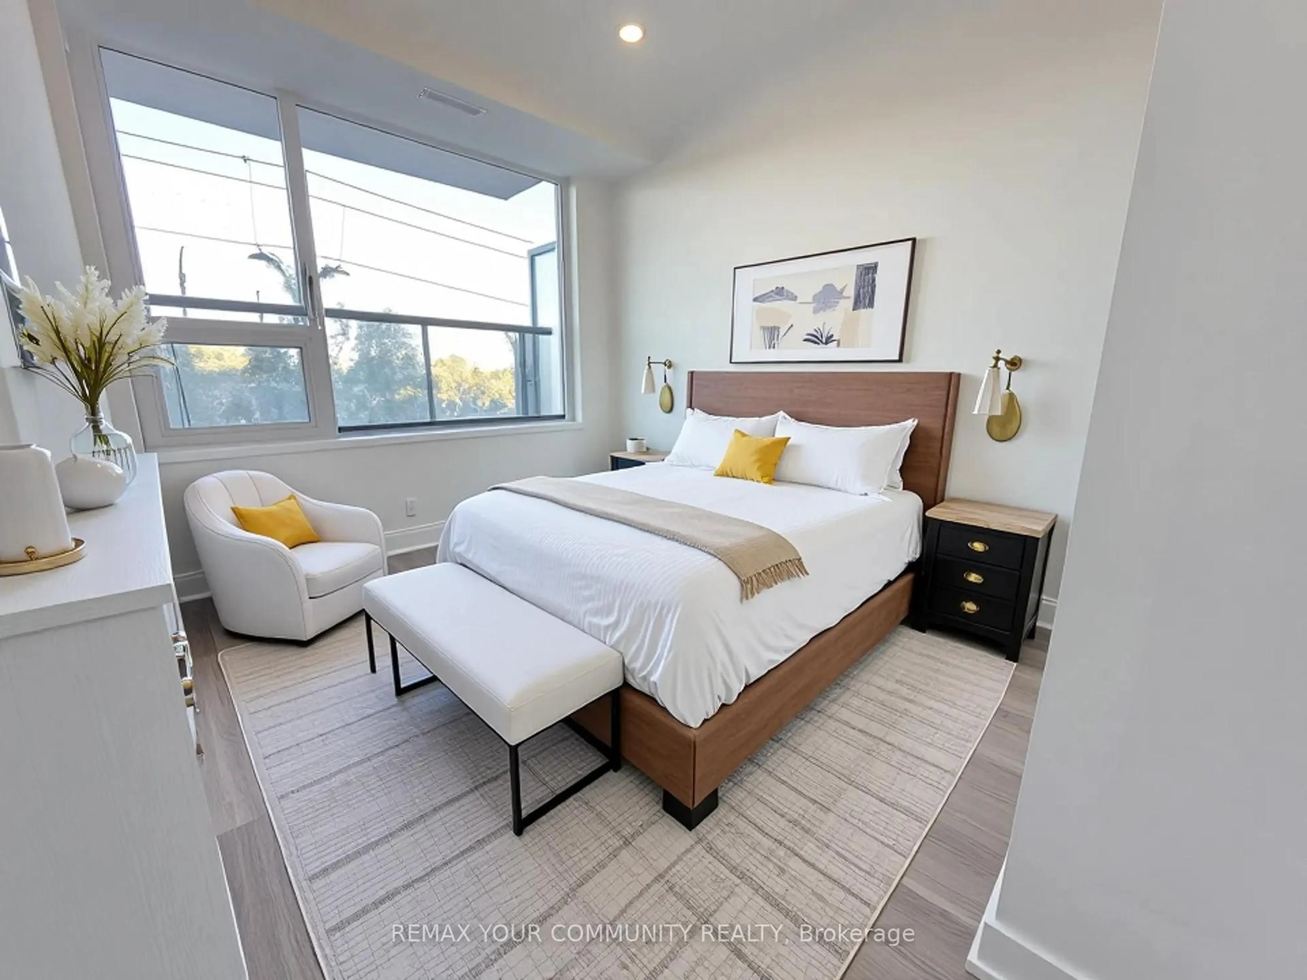
Experience exceptional luxury living at **8188 Yonge Street Suite 313**, by Constantine Enterprises. This unit Featuring 1 bedroom plus a versatile Den which functions seamlessly as a private guest room or a spacious home office and 2 full bathrooms. The sophisticated open-concept layout showcases a modem kitchen with stainless steel appliances and in-suite laundry. Enjoy resort-style amenities including 24-hour concierge, fitness centre, outdoor pool, party room, co-working spaces, and children's indoor play area. Ideally located steps from shopping, dining, parks, and transit, with the future Yonge North Subway Extension nearby. A rare opportunity to enjoy elevated penthouse living in a prestigious Thornhill address.**BUILDER INVENTORY - BRAND NEW, NEVER OCCUPIED.** Rare opportunity to purchase directly from the Builder, **Builder Closing Credit of $25,000** available on this specific suite, applied on closing, subject to Builder terms and conditions. Builder's form of Agreement of Purchase and Sale required.
Property Details
Interior
Features
Main Floor
Living
0.0 x 0.0Combined W/Dining / Wood Floor / W/O To Balcony
Dining
0.0 x 0.0Combined W/Living / Wood Floor / Open Concept
Kitchen
0.0 x 0.0Combined W/Dining / Wood Floor / B/I Appliances
Primary
0.0 x 0.0Closet / Wood Floor / 3 Pc Ensuite
Exterior
Features
Condo Details
Amenities
Bike Storage, Car Wash, Community BBQ, Concierge, Elevator, Exercise Room
Inclusions
Property History
 27