Open: Sat, 2PM to 4PM
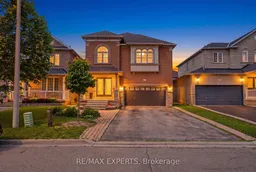
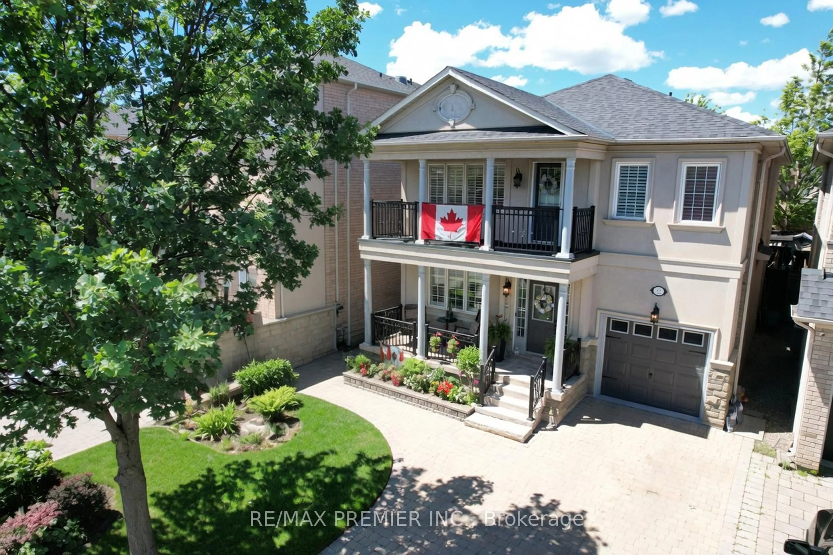
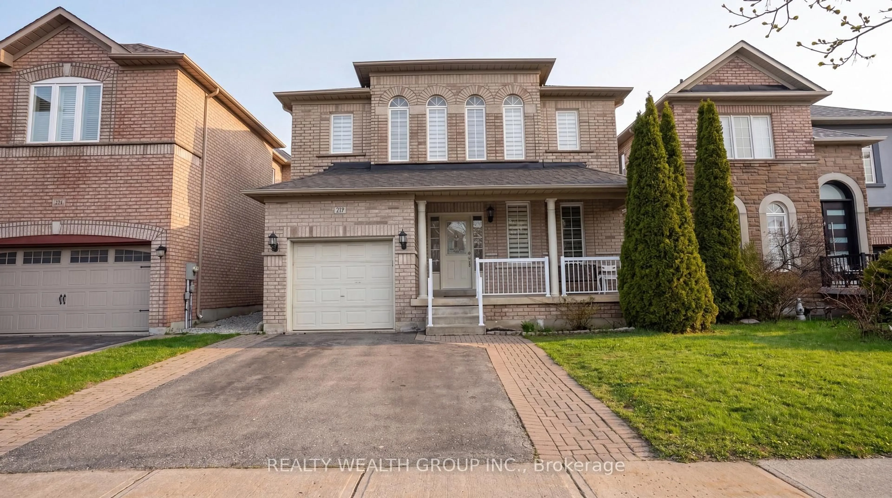
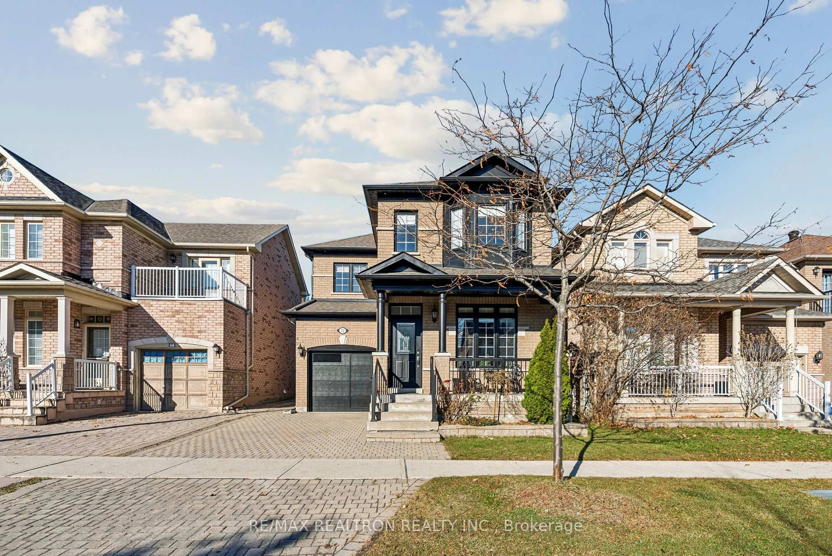
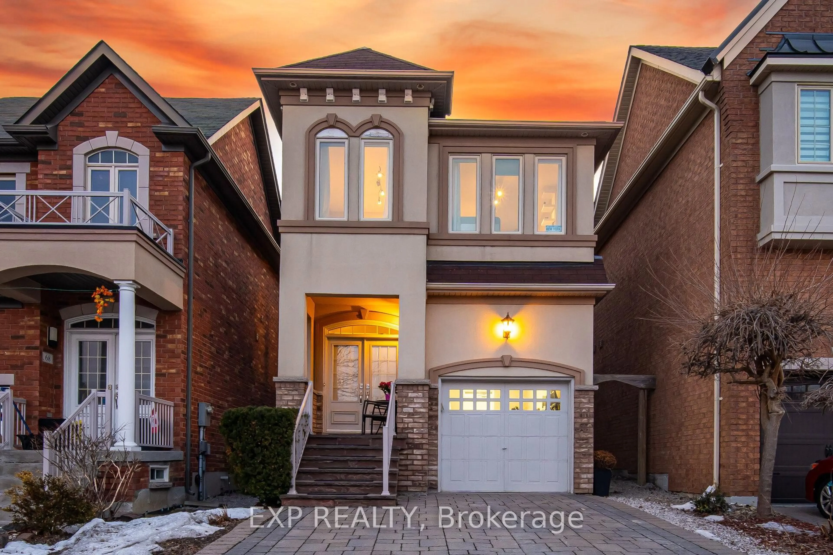
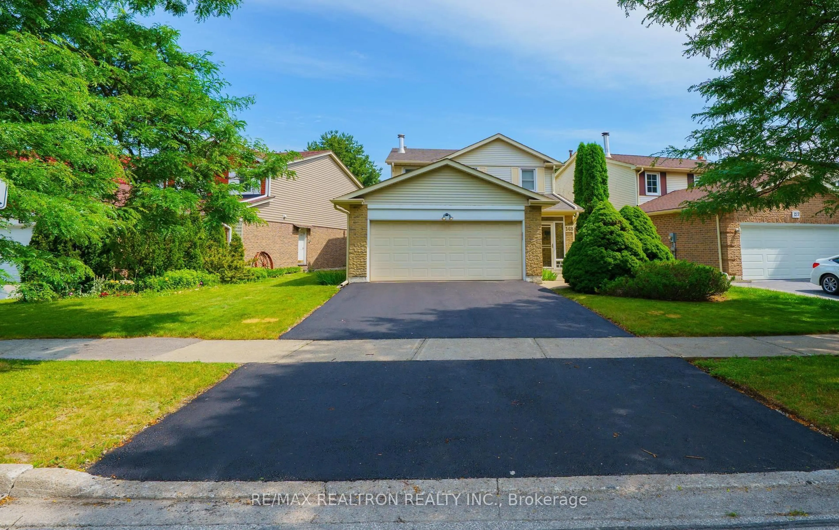
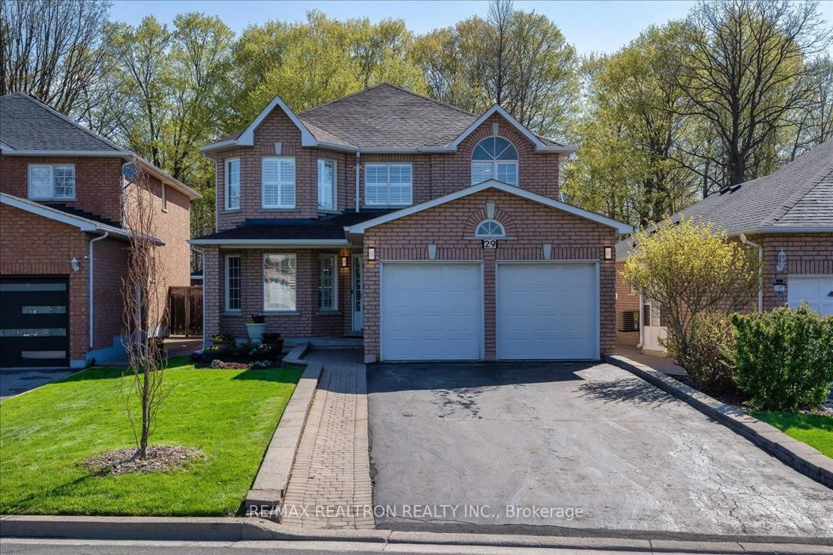
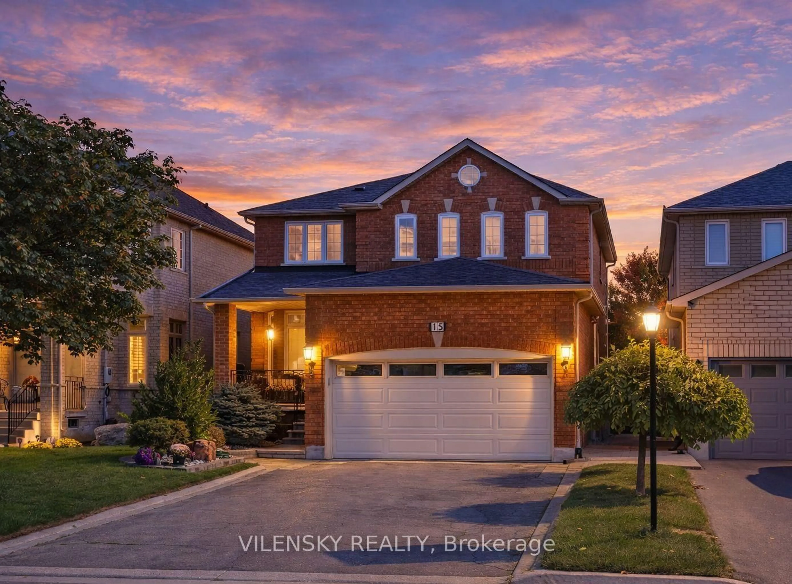
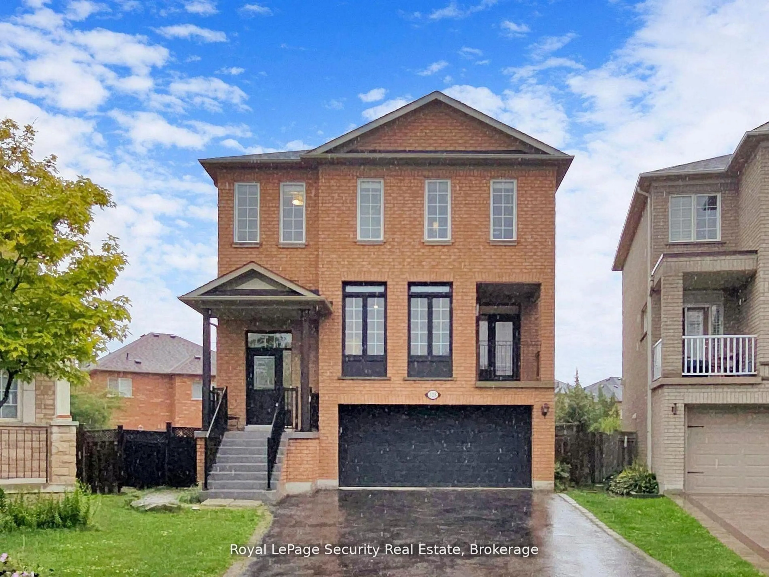
Home with brick exterior material, street for 18 Tacc Tr, Vaughan Ontario L4H 2H3
6 hours on Market

18 Tacc Tr, Vaughan, Ontario L4H 2H3

Detached
3 + 1
4
~1500-2000 sqft
$1,200,000
Get pre-qualifiedPowered by nesto
Detached
3 + 1
4
~1500-2000 sqft

Contact us about this property

Call

Highlights

Property Estimate

Days on market6 hours

Estimated valueNot available

Price/Sqft$700/sqft

Monthly cost

Open Calculator

Description

Welcome To 18 Tacc Trail In The Heart Of Highly Sought-After Vellore Village - One Of Vaughan's Most Established And Family-Friendly Communities. This Beautifully Maintained 3+1 Bedroom, 4 Bathroom Detached Home Offers The Perfect Blend Of Comfort, Convenience And Everyday Functionality For Growing Families. Set In A Quiet Residential Pocket, This Home Is Surrounded By Schools, Parks, Trails, Playgrounds, Community Amenities And Everything That Makes Vellore Village Such A Desirable Place To Call Home. Enjoy A Bright And Spacious Layout With Generous Principal Rooms, An Updated Kitchen With Centre Island, Stainless Steel Appliances And Seamless Flow To The Dining Area. The Finished Basement Adds Valuable Living Space With A Bedroom/Office Option And 3Pc Bath - Ideal For Extended Family, Guests, Recreation Or Work-From-Home Needs. The Private Fully Fenced Backyard With Interlock Patio And Gazebo Creates A Great Outdoor Space For Kids, Entertaining Or Relaxing. Located Minutes To Vaughan Mills, Canada's Wonderland, Cortellucci Vaughan Hospital, Restaurants, Shopping, Transit, Schools And Major Highways. A Rare Opportunity To Secure A Move-In Ready Family Home In One Of Vaughan's Most Convenient And In-Demand Neighbourhoods.


Upcoming Open Houses

Jul 11Sat2:00 PM - 4:00 PM
Jul 12Sun2:00 PM - 4:00 PM

Property Details

Style2-Storey
View-
Age of property-
SqFt~1500-2000 SqFt
Lot Size3,117 SqFt(85.38 x 36.51)
Parking Spaces4
MLS ®NumberN13541980
Community NameVellore Village
Data SourceTRREB
Listing byRE/MAX EXPERTS

Features

Heating: Forced Air
Cooling: Central Air
Basement: Finished

Main Floor

Kitchen

4.17 x 3.32

Backsplash / Breakfast Bar / Stainless Steel Appl

Dining

4.74 x 2.9

Tile Floor / Combined W/Kitchen / W/O To Yard

Living

3.66 x 6.31

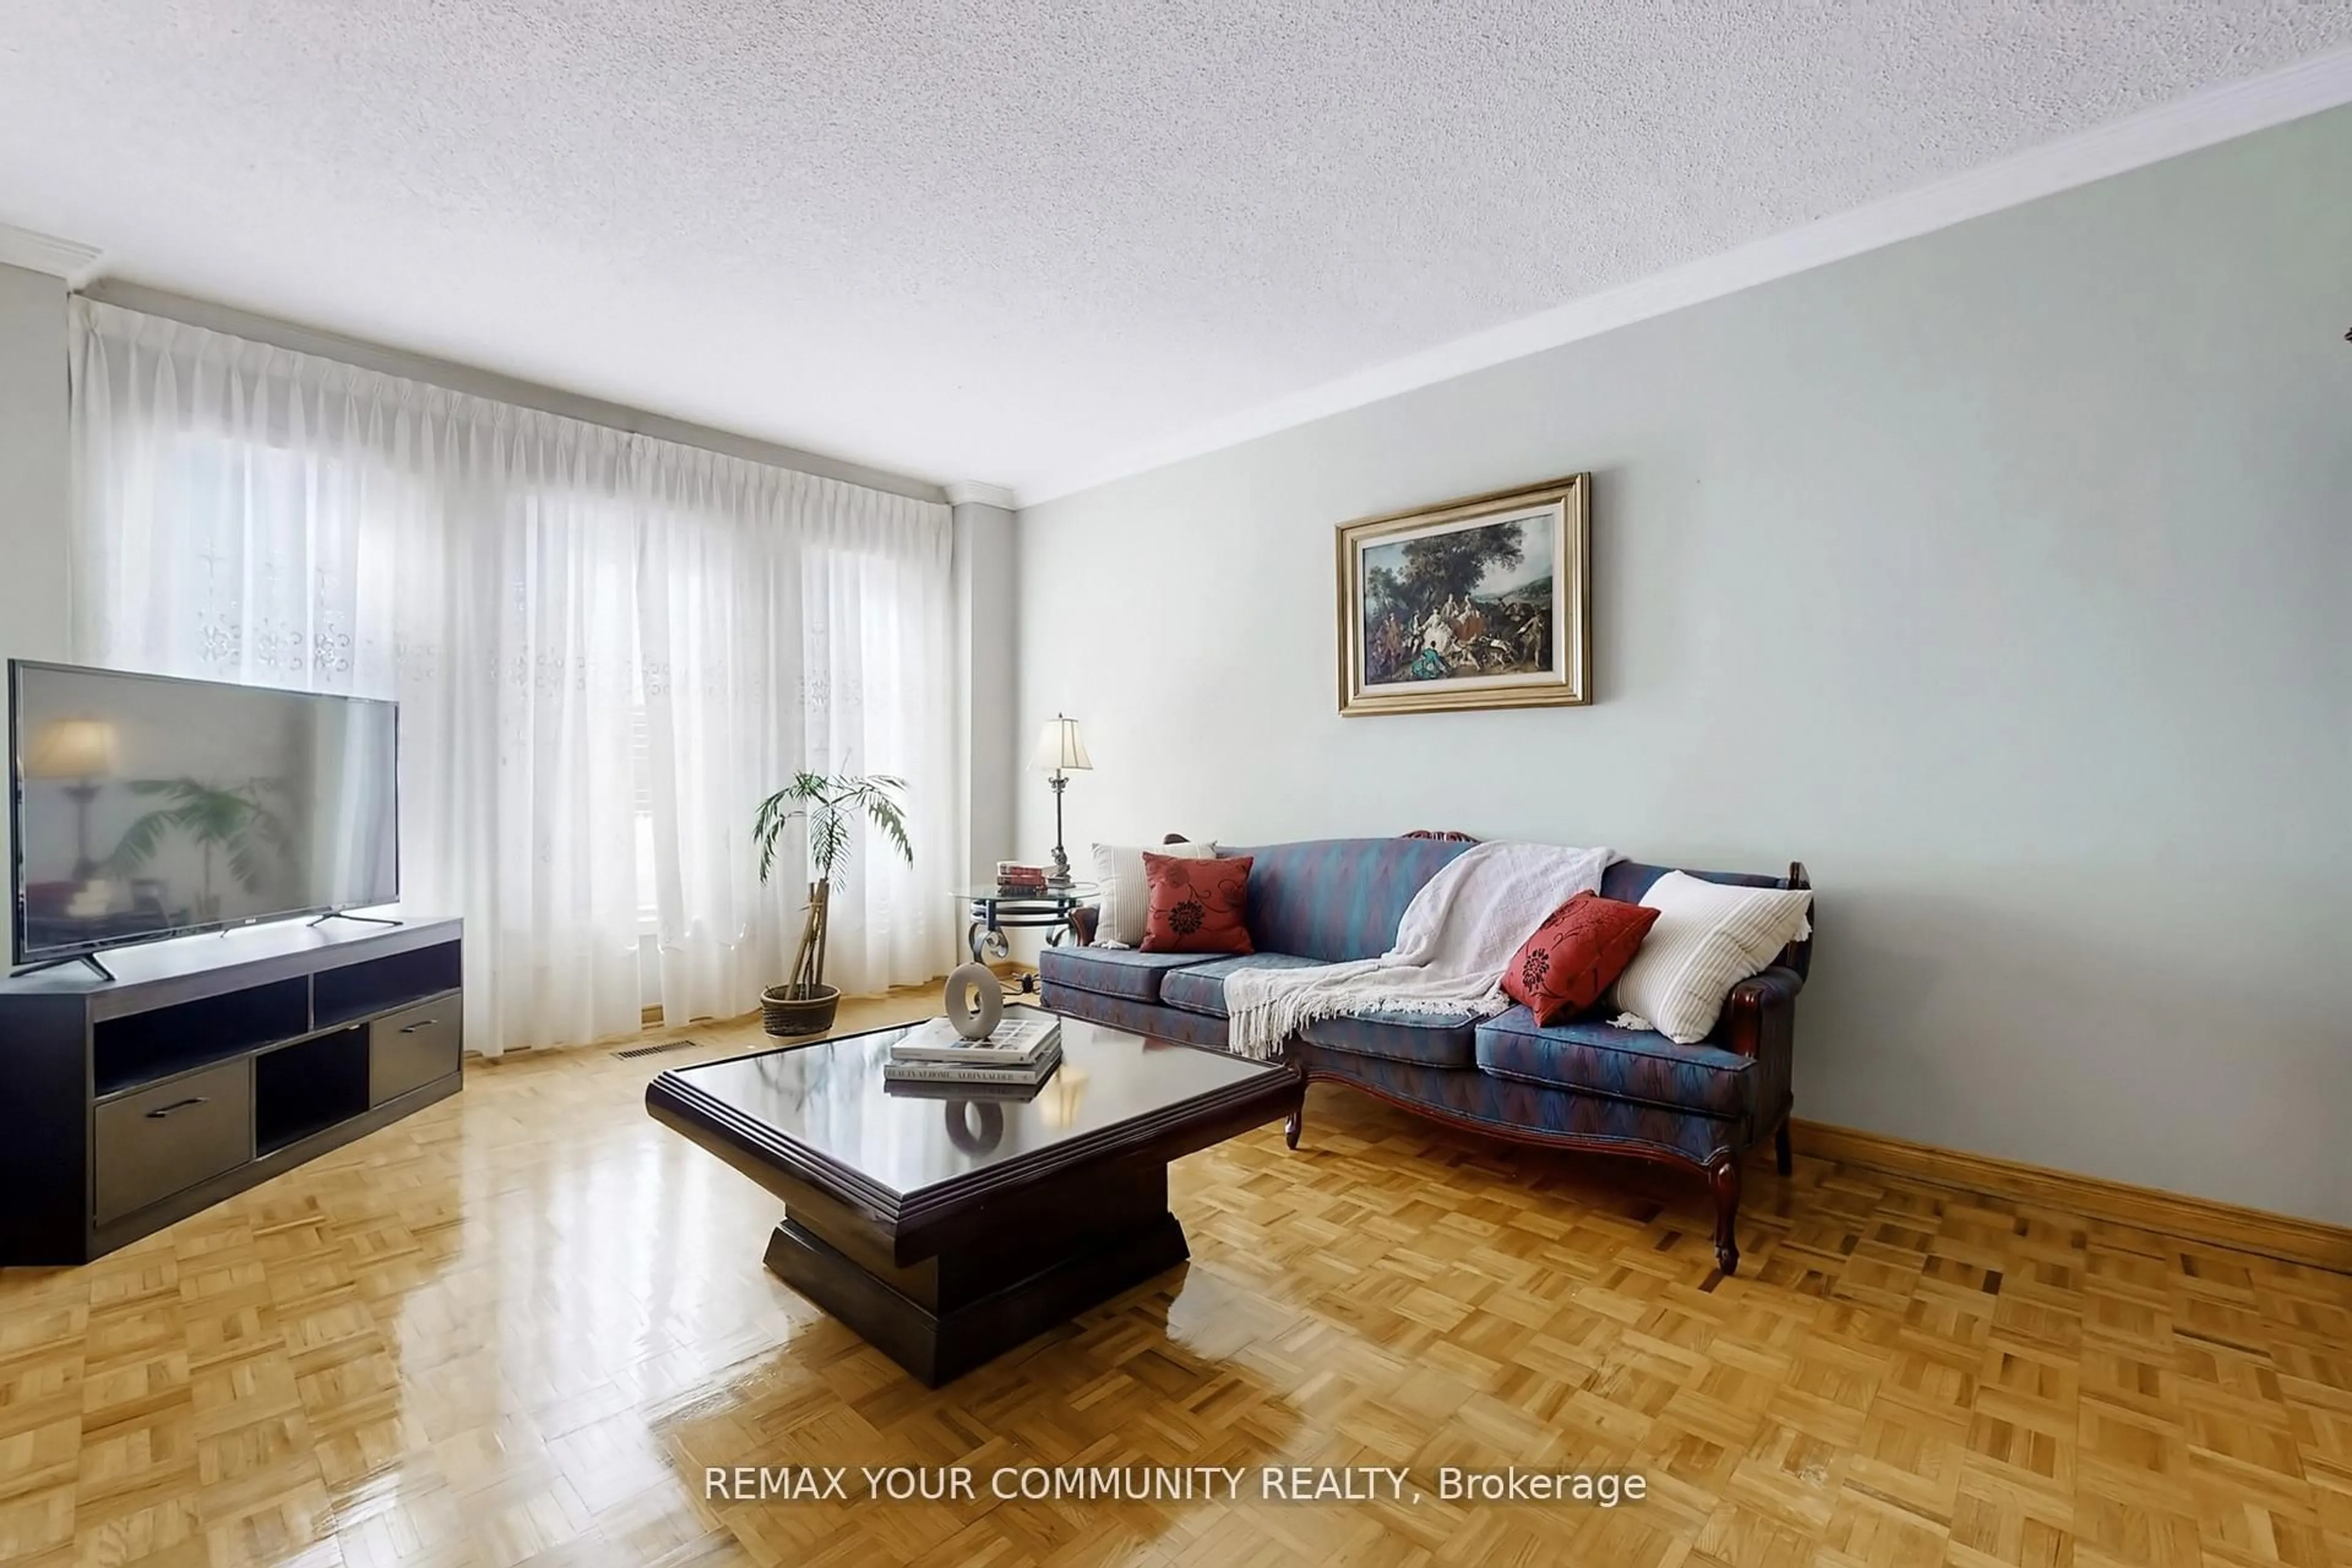
Fireplace / hardwood floor / Large Window


Features

Lot size: 3,117 SqFt

Parking

Garage spaces 2

Garage type Attached

Other parking spaces 2

Total parking spaces 4


Property History

Jul 9, 2026
ListedActive
$1,200,000
6 hours on market
history photo preview48
Listing by trreb®
Property listed by RE/MAX EXPERTS, Brokerage

Agent Banner Image
Interested in this property?Get in touch to get the inside scoop.
Market Data - Vellore Village

Geo Zone Map ThumbnailVellore Village

Balanced Market

View Market Data

Detached house - for the past 30 days

Buyer's market Seller's market

Avg. Days on Market

Past 30 days

23 days

Compared to

2025

29 days

2024

21 days

2023

11 days

New Listings

Past 30 days

44 listings

Compared to

2025

56 listings

2024

46 listings

2023

66 listings

Units sold

Past 30 days

22 units

Compared to

2025

17 units

2024

28 units

2023

21 units

Median Sold Price

Past 30 days

$1,518,000

Compared to

2025

$1,650,000

2024

$1,475,500

2023

$1,625,000


Population and Demographics

Overview

Total population 54141
Average household income $157,768

Age (%)

0 to 19
29%
20 to 34
18%
35 to 49
23%
50 to 64
20%
65 and plus
10%

Household composition (%)

Single family
86%
Single person
9%
Multi family
3%
Multi person
2%

Mother tongue (%)

English
54%
Italian
8%
Urdu
6%
Vietnamese
5%
Mandarin
4%
Spanish
4%
Tamil
2%
Yue (Cantonese)
2%
Russian
2%
Portuguese
1%
Punjabi (Panjabi)
1%
Arabic
1%
Others
1%

House tenancy (%)

Owners
89%
Renters
11%

What’s nearby?Essentials within 5 km

Local Logic

Transportation Scores

Estimated Budget