2 Summit Dr, Vaughan, Ontario L4H 0E8
Contact us about this property
Highlights
Estimated valueThis is the price Wahi expects this property to sell for.
The calculation is powered by our Instant Home Value Estimate, which uses current market and property price trends to estimate your home’s value with a 90% accuracy rate.Not available
Price/Sqft$617/sqft
Monthly cost
Open Calculator
Description
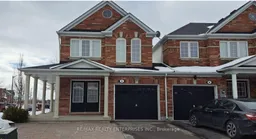
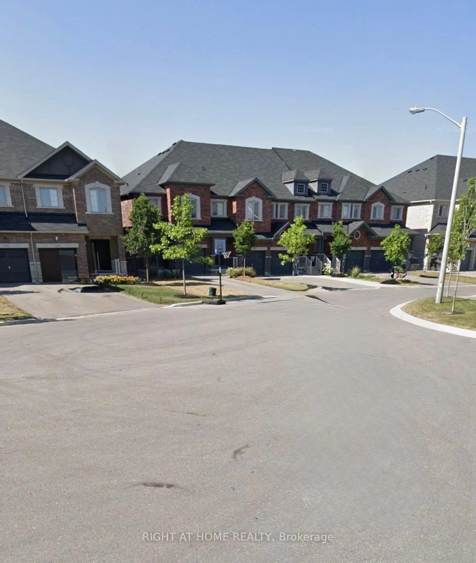
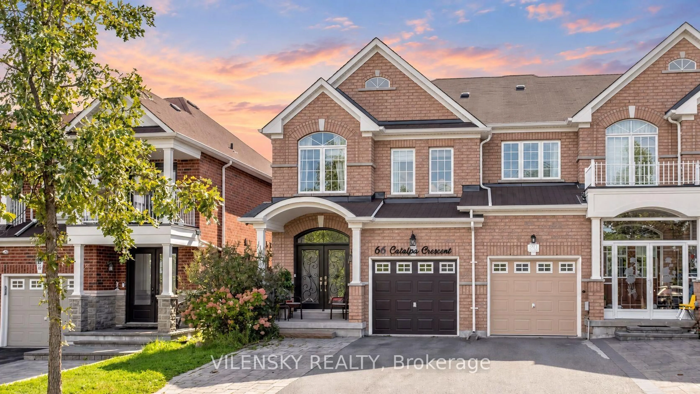
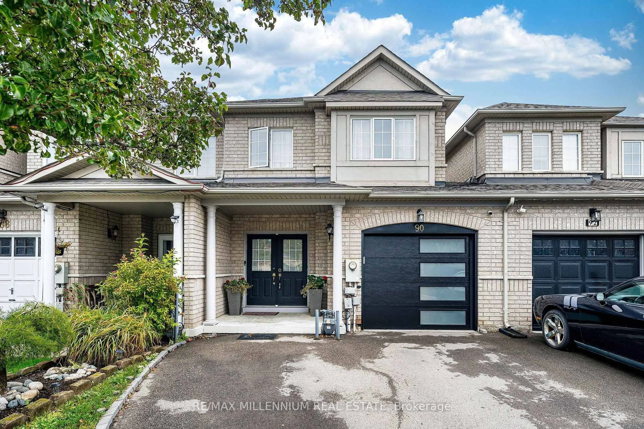
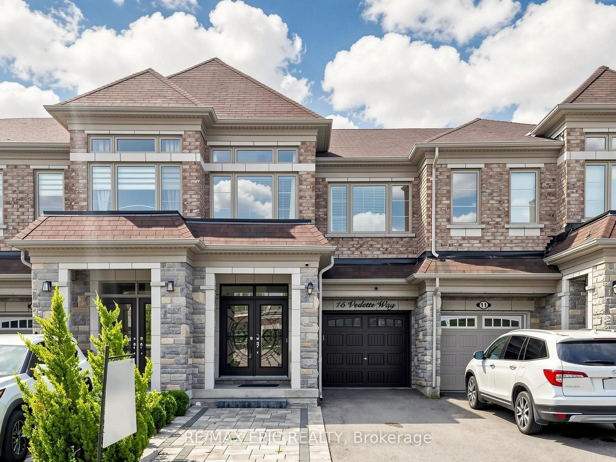
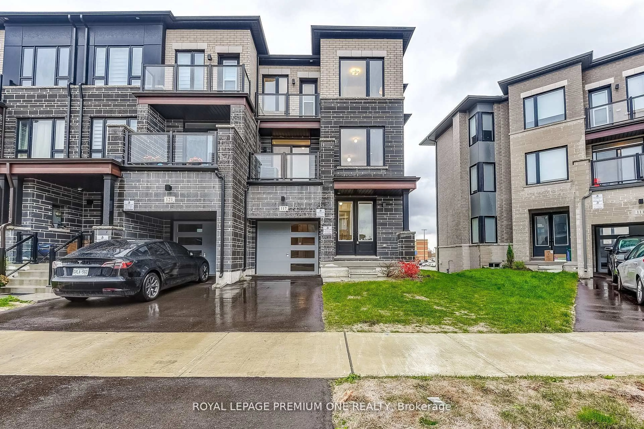
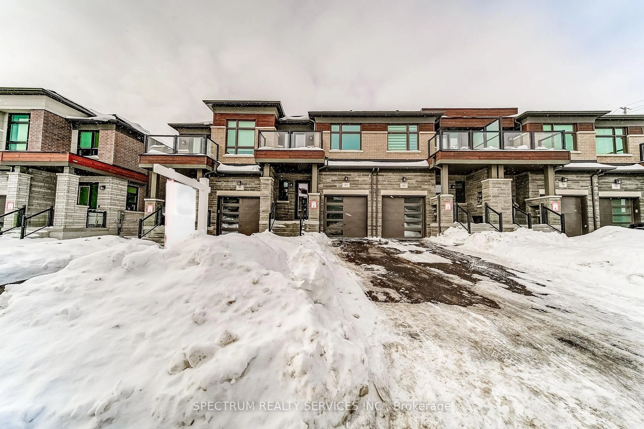
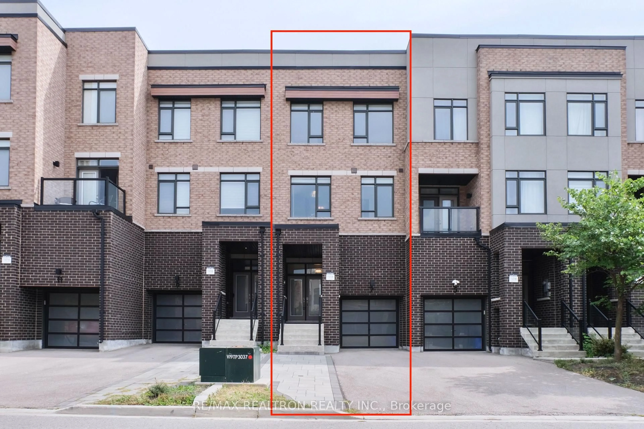
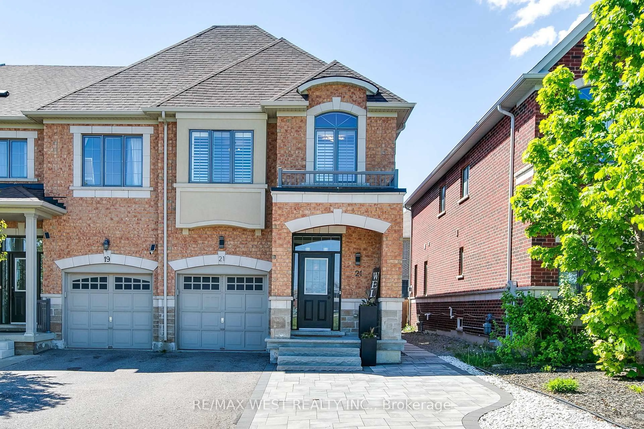
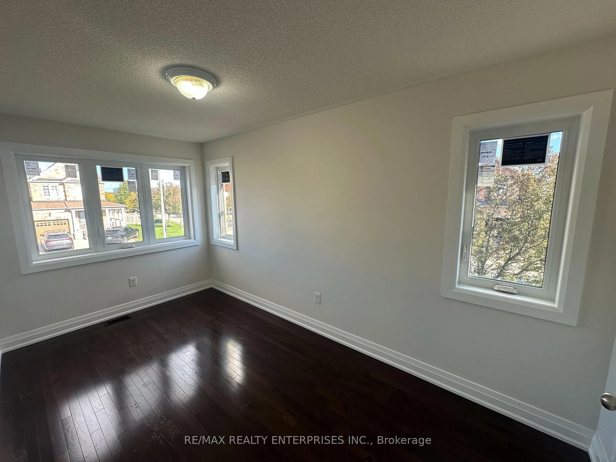
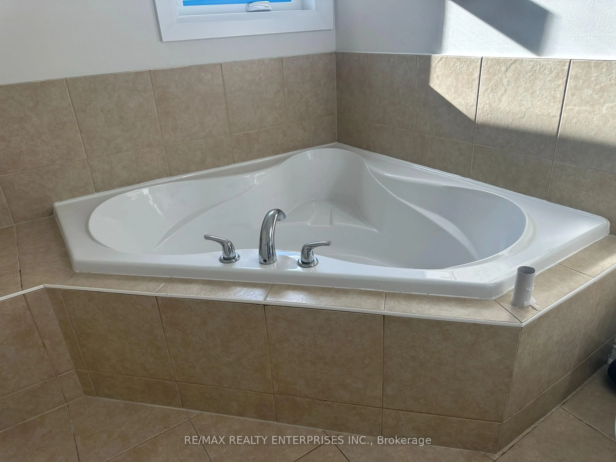
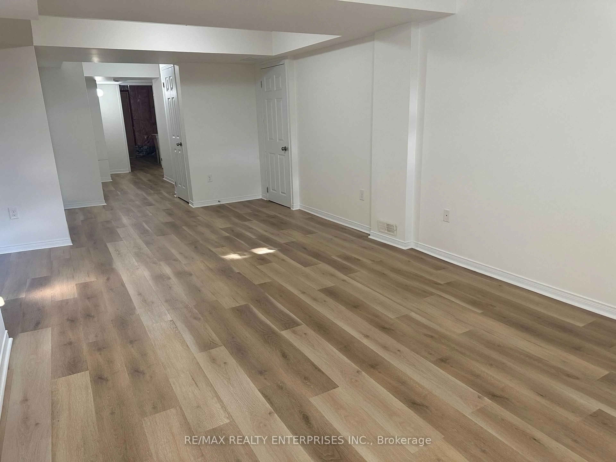
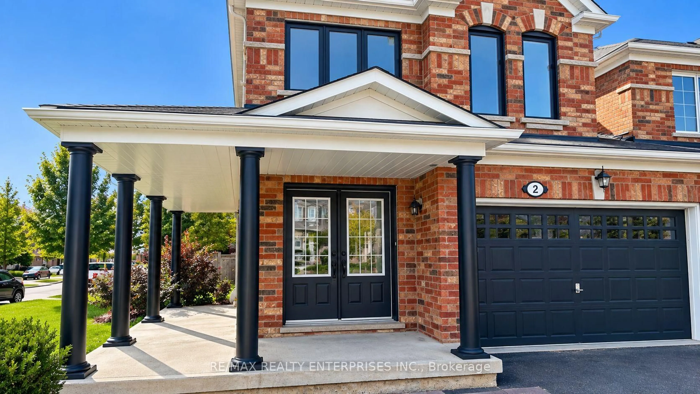
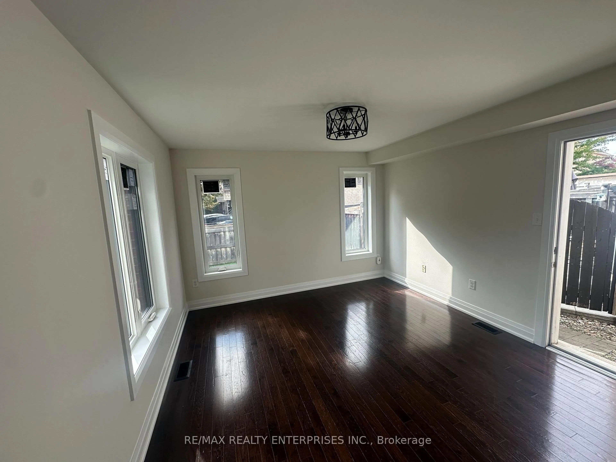
JUST REDUCED - Popular Vellore Village, family neighbourhood in Vaughan. This home shows like a Model * it boasts 1,785 sq ft plus 430 sq ft spacious living with a finished recreation room . This Gorgeous Freshly Painted End Unit Freehold Townhouse, please consider that since the garage is only attached to neighbour's garage - it is extremely private. Note GEO Warehouse indicates LINK HOME with no common interior wall on either side of the house. * Experience luxury > 2026 Brand New EcoTech Windows 25 year transferrable warranty. Enjoy your special dinners in the Chef's Gourmet Kitchen w/Quartz backsplash and a Breakfast Bar, * Newer Stainless Steel Appliances* This home has a wonderful layout with separate dining and private living room features a convenient door directly to the patio and to include a fully fenced yard > The perfect private space for evening entertainment. This home features quality Hardwood Flooring on Main & 2nd Floor plus various upgrades throughout. Enjoy a Large Primary Bedroom w/extra large closet + 4pc ensuite bath with a sunken tub and there are 2 additional spacious bedrooms and a total of 3 Bathrooms * Recently Finished Basement and an ideal area as a recreation room or an extremely large 4th bedroom * Roughed in Washroom Special Note: Private corner lot allows complete privacy on the left side of the home and there is no common wall on that side. Single car garage & driveway for 3 Car Parking ** EXTRAS** Ideal Location: Close To Top-Rated Public and Catholic Schools known for exceptional education > This home is near Canada Wonderland, Vaughan Mills Mall, Viva Bus Terminal and easy drive to at Subway at Vaughan Metropolitan Centre. Plus the Maple Go Train takes you right to Downtown Toronto. Steps to all Amenities and living and super close. Easy Access to Hwy 400, Hwy 7 & Hwy 407 > Vaughan is one of the Most Sought-After Neighbourhood in Ontario.
Property Details
Interior
Features
Main Floor
Dining
3.68 x 3.46hardwood floor / Open Concept / Separate Rm
Kitchen
3.65 x 2.65Centre Island / Ceramic Floor / Ceramic Back Splash
Breakfast
3.65 x 2.27Combined W/Kitchen / Ceramic Floor
Exterior
Features
Parking
Garage spaces 1
Garage type Attached
Other parking spaces 2
Total parking spaces 3
Property History
 33