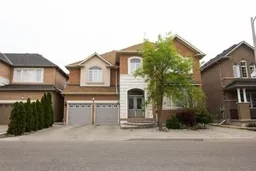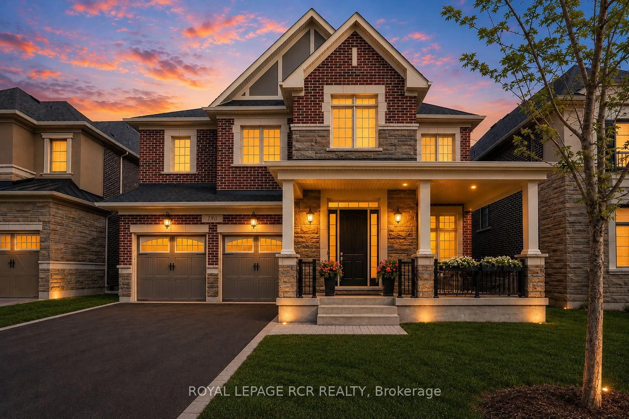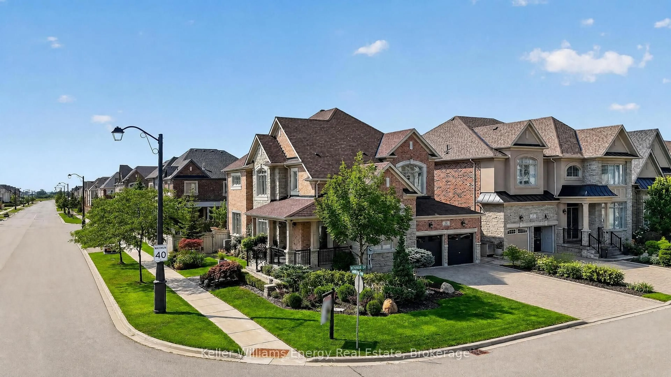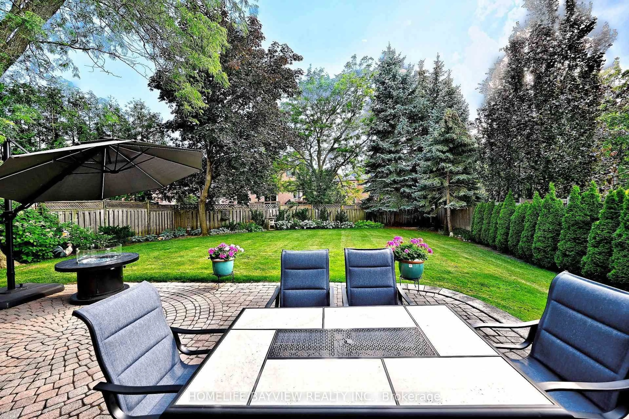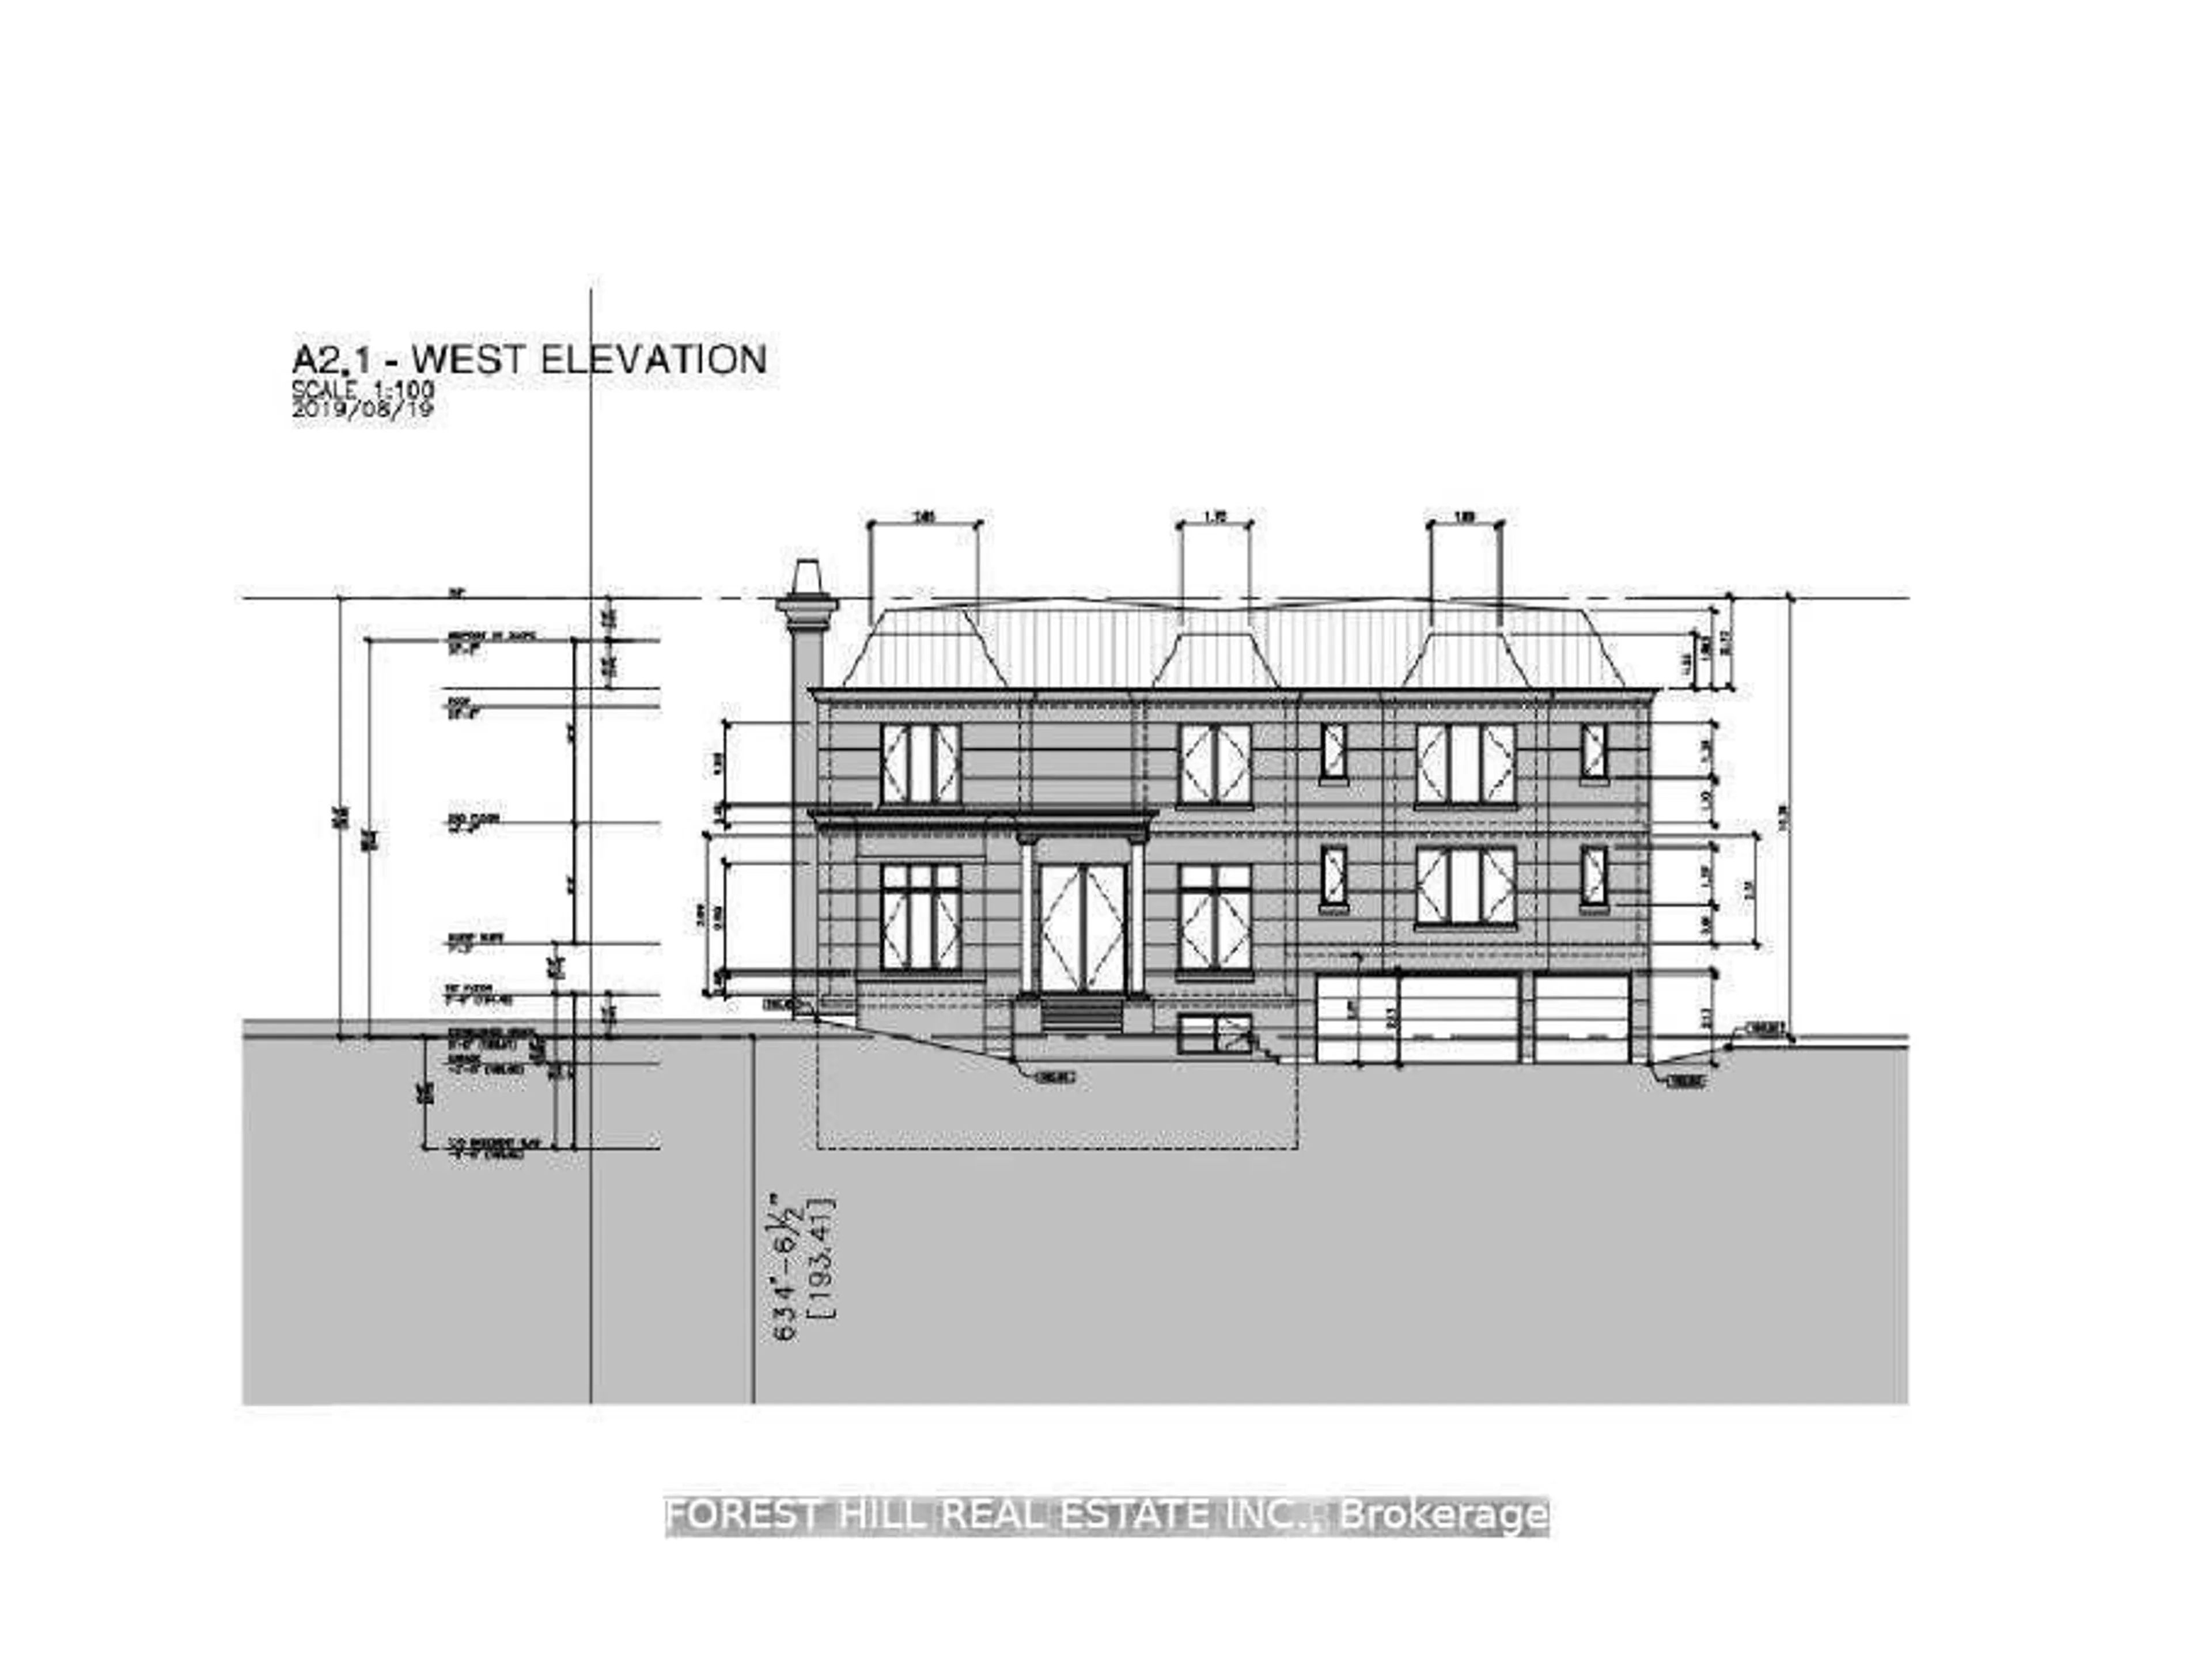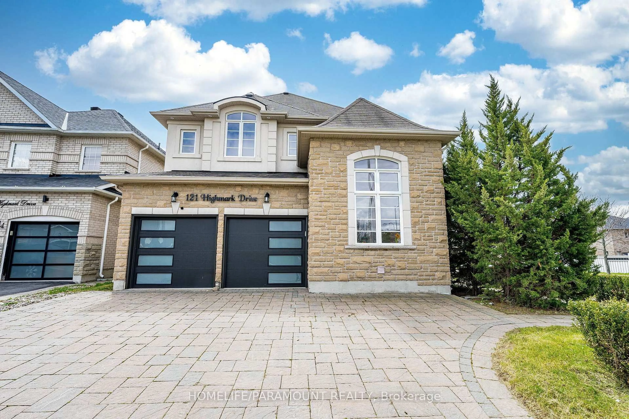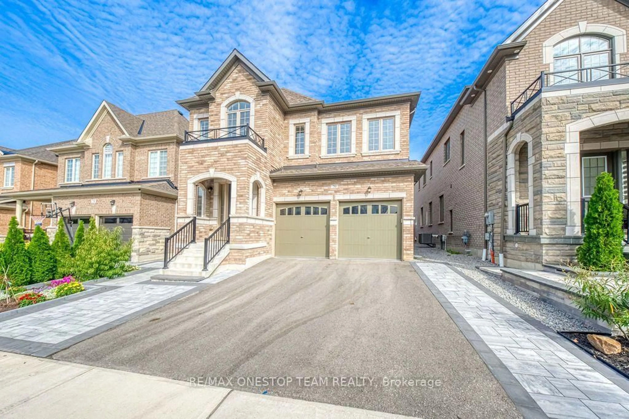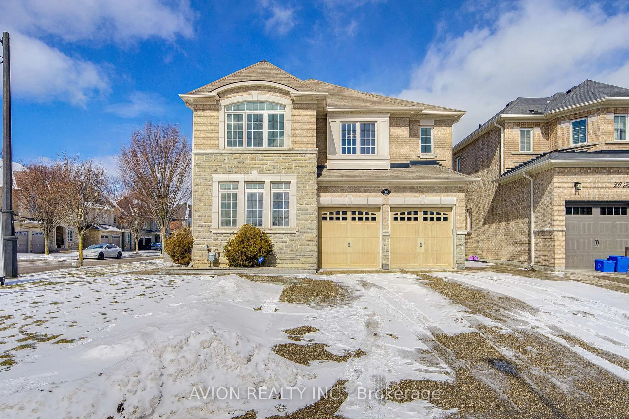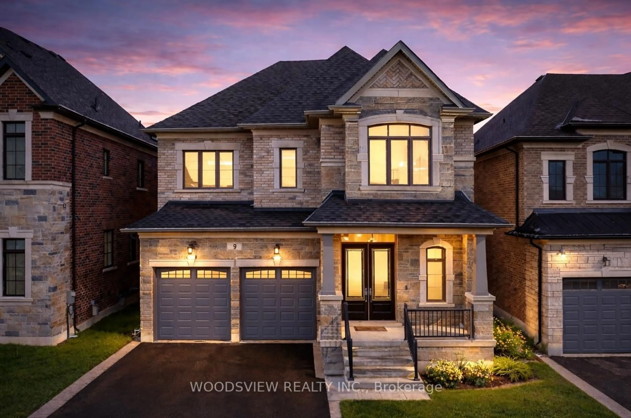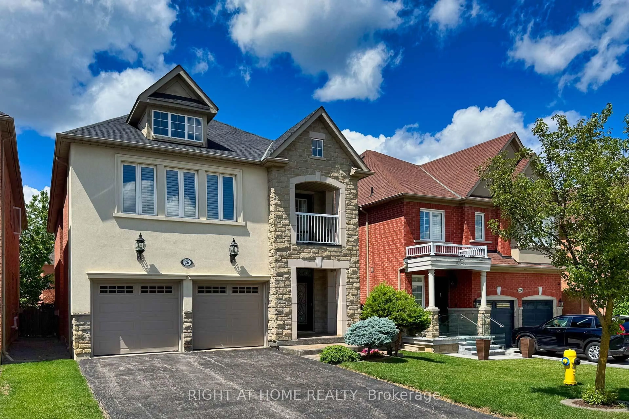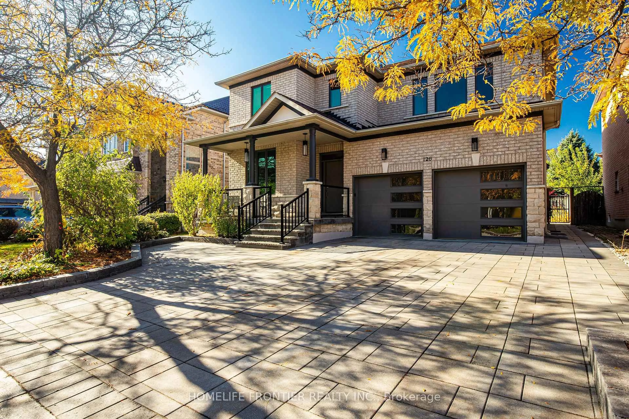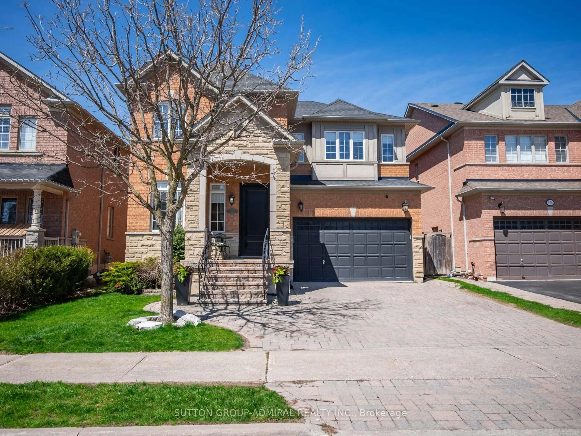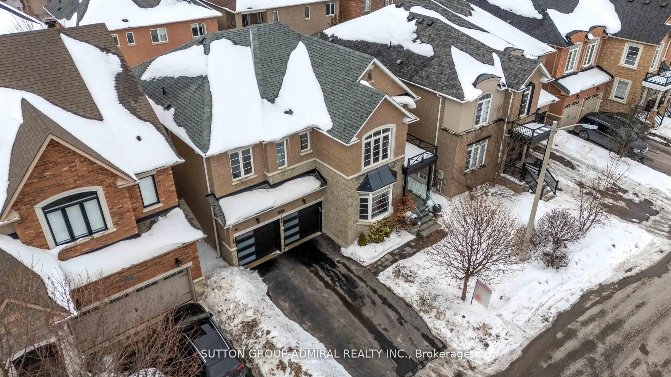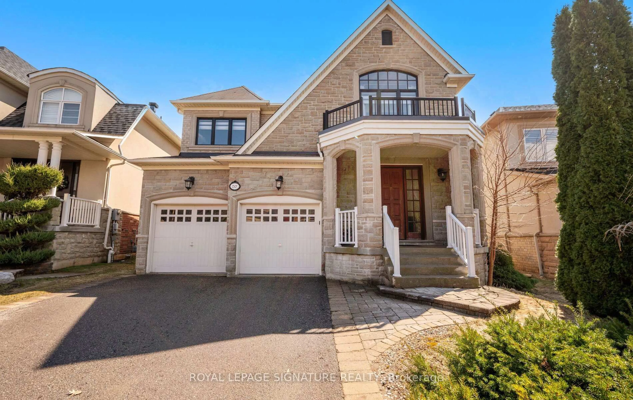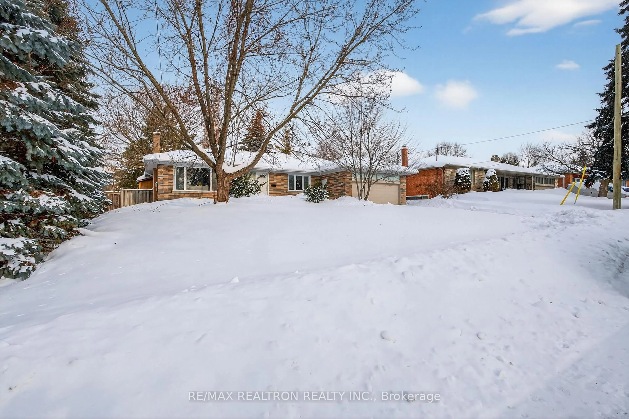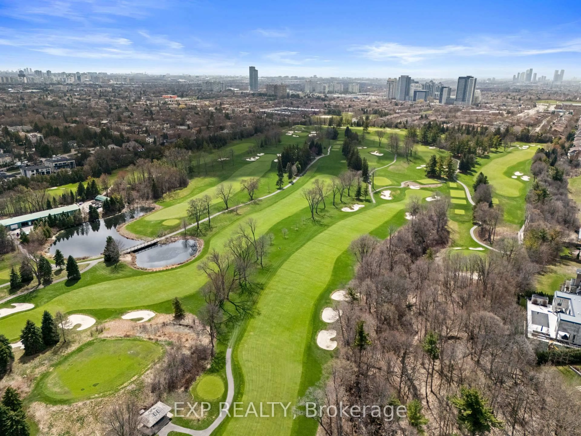
trreb/IMG-N13823300_1e28d4c6-a260-4c30-8151-3bfbb6d51ac2-l.jpg

22 St Urbain Dr, Vaughan, Ontario L4H 2X4

Detached
4 + 1
6
~3000-3500 sqft
$1,780,000
Get pre-qualifiedPowered by nesto
Detached
4 + 1
6
~3000-3500 sqft

Contact us about this property

Call

Highlights

Property Estimate

Estimated valueNot available

Price/Sqft$551/sqft

Monthly cost

Open Calculator

Description

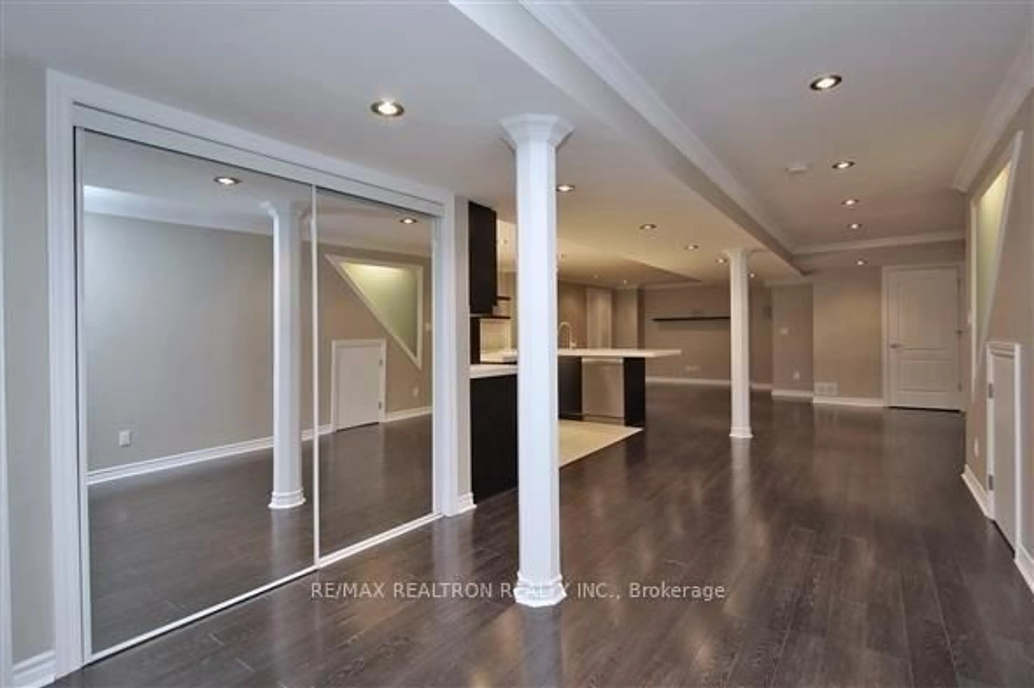
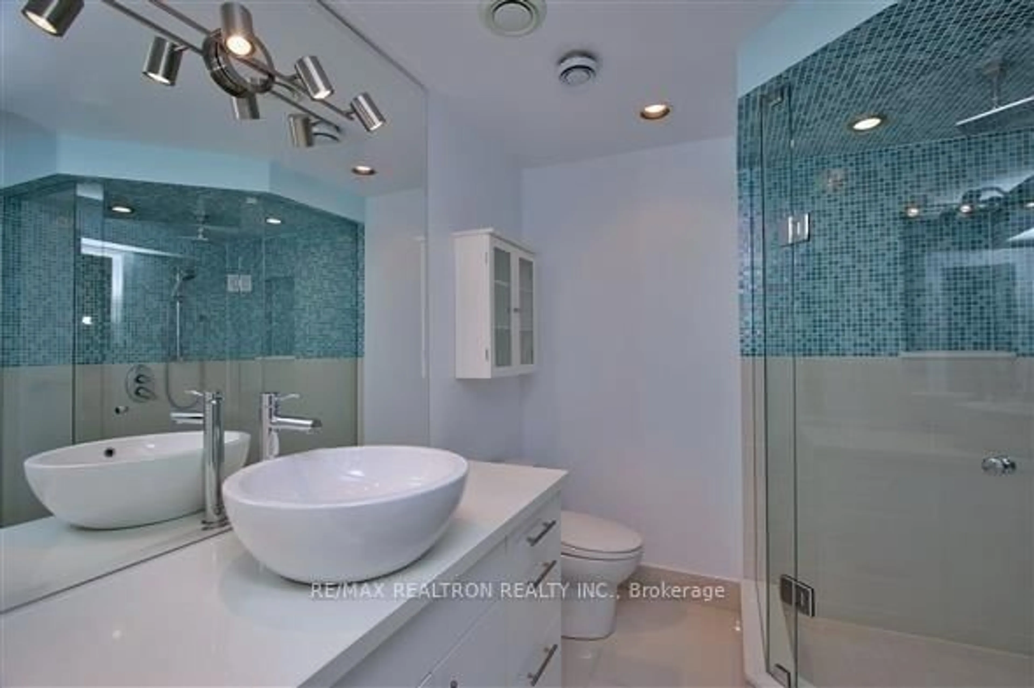
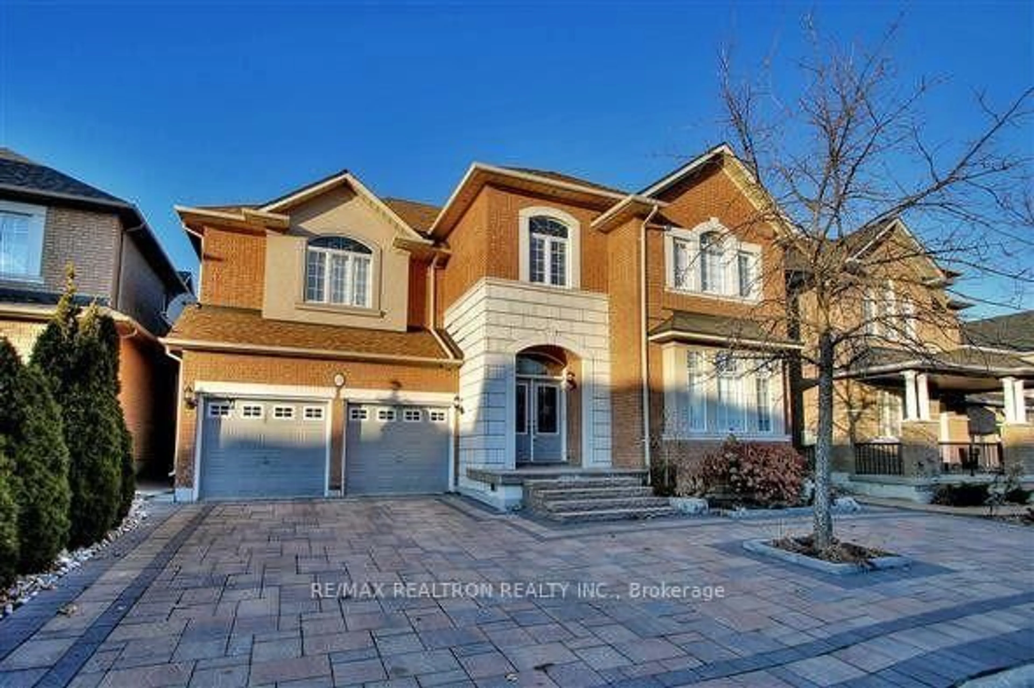
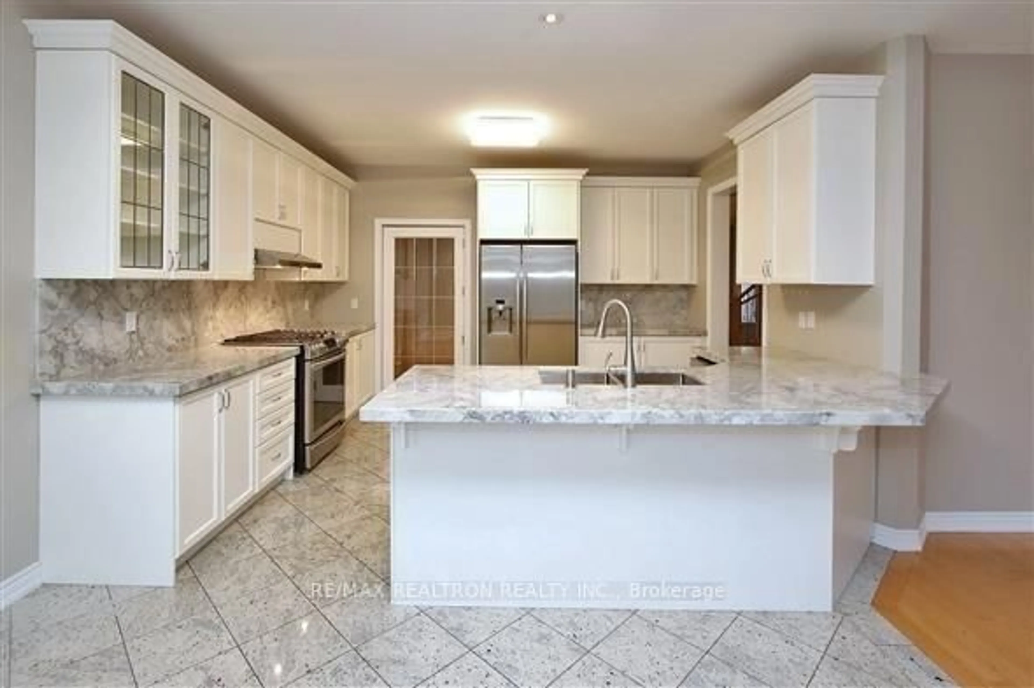
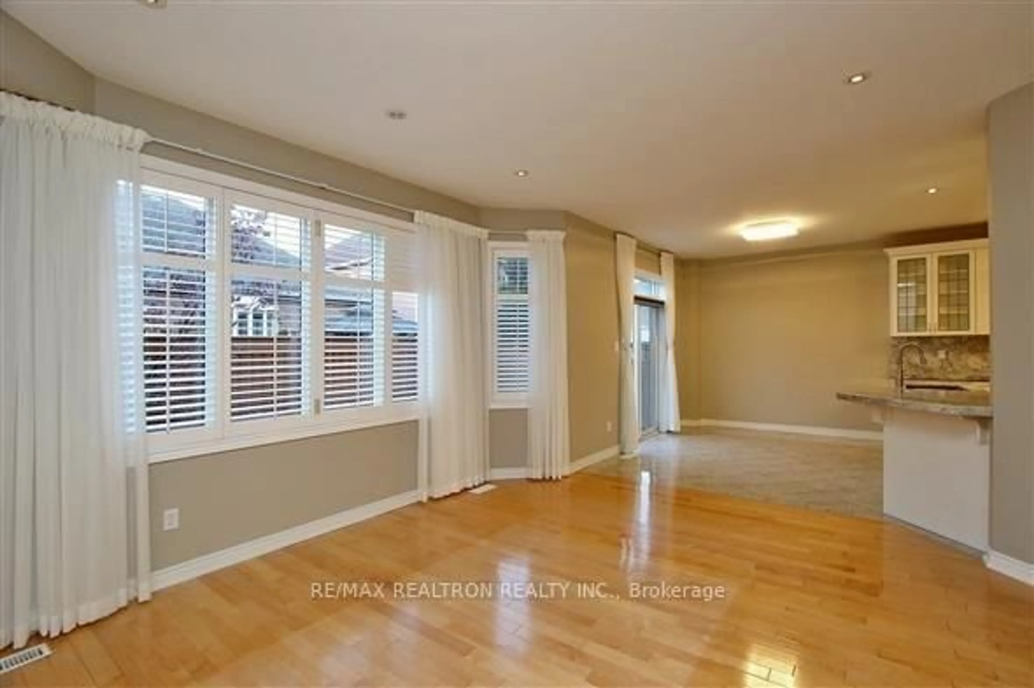
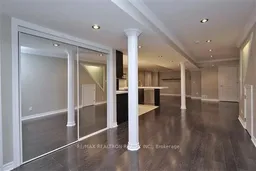
Client Remarks***Spectacular Turnkey Home***Elegantly Designed With Exceptional Top Of The Line Upgrades***Beautifully Designed Bright Kitchen To A Sun Filled Living Rm***Fireplace***Pot Lights, Dimmers***Wrought Iron Pickets***Hardwood Floors Throughout***Grand Master With Luxury Ensuite***Professionally Designed Bsmt With Custom Kitchen***Two Bathrooms One Bedroom In Basement***Ideal For A Big Family***Front To Rear Interlock To An Amazing Tranquil Backyard Oasis***


Property Details

Style2-Storey
View-
Age of property-
SqFt~3000-3500 SqFt
Lot Size3,952 SqFt(78.74 x 50.2)
Parking Spaces4
MLS ®NumberN13823300
Community NameVellore Village
Data SourceTRREB
Listing byRE/MAX REALTRON REALTY INC.

Features

Heating: Forced Air
Cooling: Central Air
Fireplace
Basement: Finished, Apartment

Main Floor

Kitchen

4.2 x 4.02

Granite Floor / Quartz Counter / Open Concept

Breakfast

2.75 x 3.38

Granite Counter / Eat-In Kitchen / W/O To Patio

Dining

8.16 x 3.7

hardwood floor / Coffered Ceiling / Combined W/Living

Living

8.16 x 3.7

hardwood floor / Crown Moulding / Pot Lights


Features

Lot size: 3,952 SqFt

Parking

Garage spaces 2

Garage type Built-In

Other parking spaces 2

Total parking spaces 4


Property History
Date unavailable
ListedActive
$1,780,000
< 1h on market
history photo preview19
Listing by trreb®
Property listed by RE/MAX REALTRON REALTY INC., Brokerage
Agent Banner Image
Interested in this property?Get in touch to get the inside scoop.

Market Data - Vellore Village

Geo Zone Map ThumbnailVellore Village

Balanced Market

View Market Data

Detached house - for the past 30 days

Buyer's market Seller's market

Avg. Days on Market

Past 30 days

33 days

Compared to

2025

25 days

2024

19 days

2023

21 days

New Listings

Past 30 days

37 listings

Compared to

2025

50 listings

2024

48 listings

2023

32 listings

Units sold

Past 30 days

19 units

Compared to

2025

18 units

2024

17 units

2023

9 units

Median Sold Price

Past 30 days

$1,375,000

Compared to

2025

$1,425,000

2024

$1,580,000

2023

$1,837,000


Population and Demographics

Overview

Total population 54141
Average household income $157,768

Age (%)

0 to 19
29%
20 to 34
18%
35 to 49
23%
50 to 64
20%
65 and plus
10%

Household composition (%)

Single family
86%
Single person
9%
Multi family
3%
Multi person
2%

Mother tongue (%)

English
54%
Italian
8%
Urdu
6%
Vietnamese
5%
Mandarin
4%
Spanish
4%
Tamil
2%
Yue (Cantonese)
2%
Russian
2%
Portuguese
1%
Punjabi (Panjabi)
1%
Arabic
1%
Others
1%

House tenancy (%)

Owners
89%
Renters
11%

What’s nearby?Essentials within 5 km

Local Logic

Transportation Scores

Estimated Budget