262 Wildberry Cres, Vaughan, Ontario L4H 2H7
Contact us about this property
Highlights
Estimated valueThis is the price Wahi expects this property to sell for.
The calculation is powered by our Instant Home Value Estimate, which uses current market and property price trends to estimate your home’s value with a 90% accuracy rate.Not available
Price/Sqft$670/sqft
Monthly cost
Open Calculator
Description
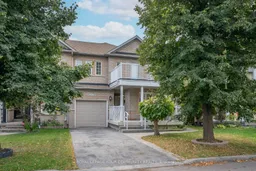
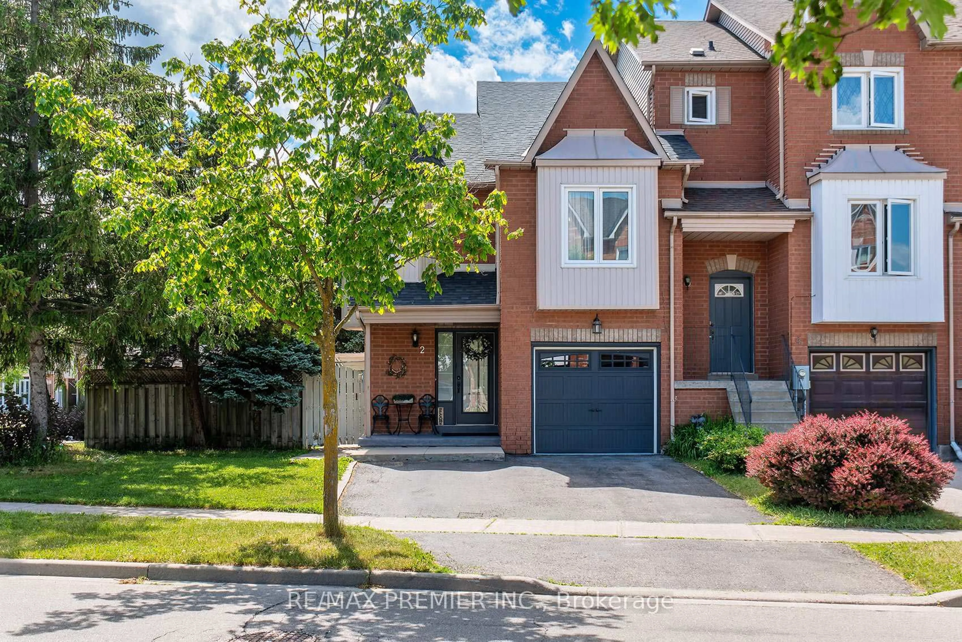
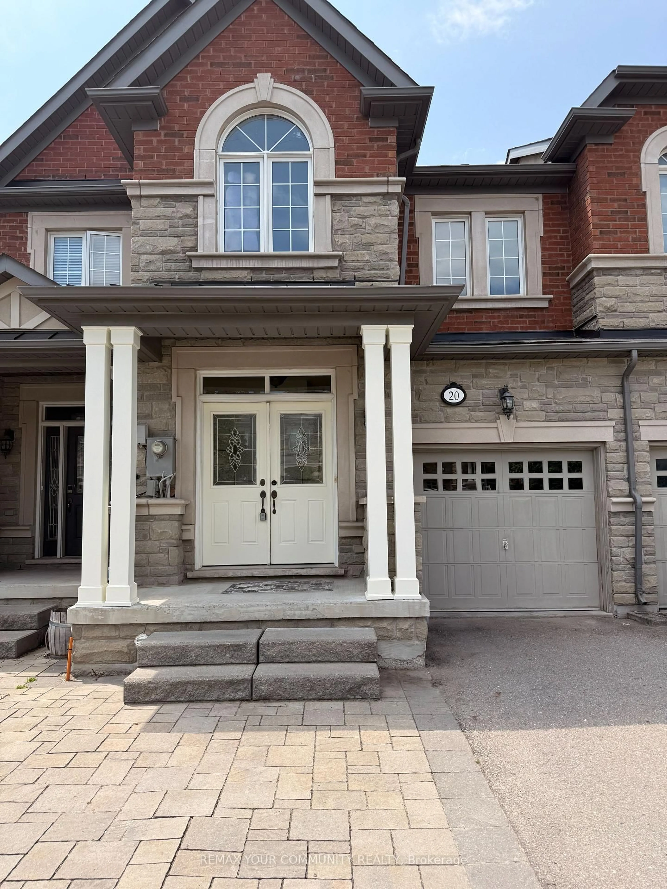
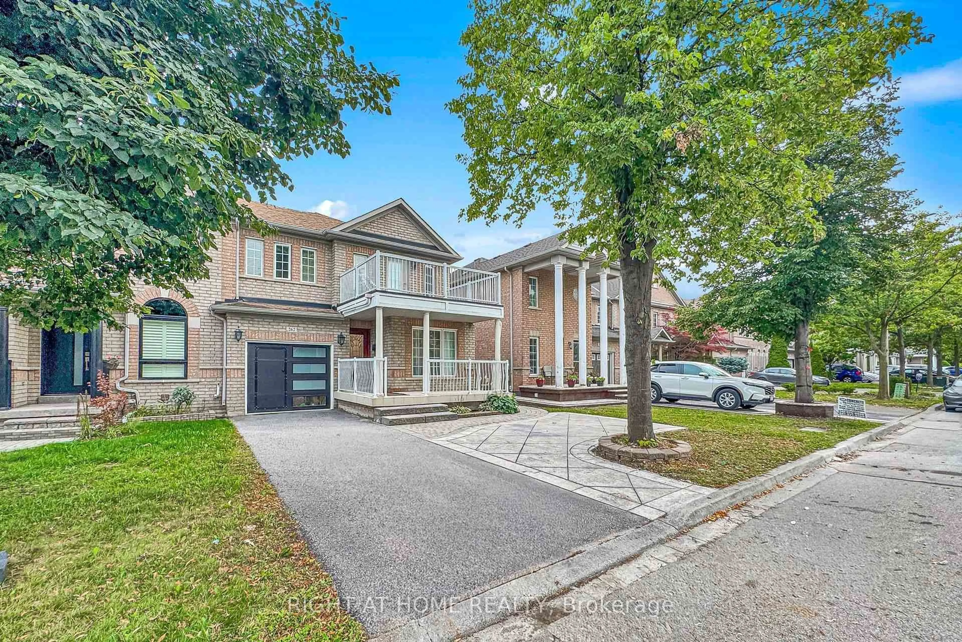
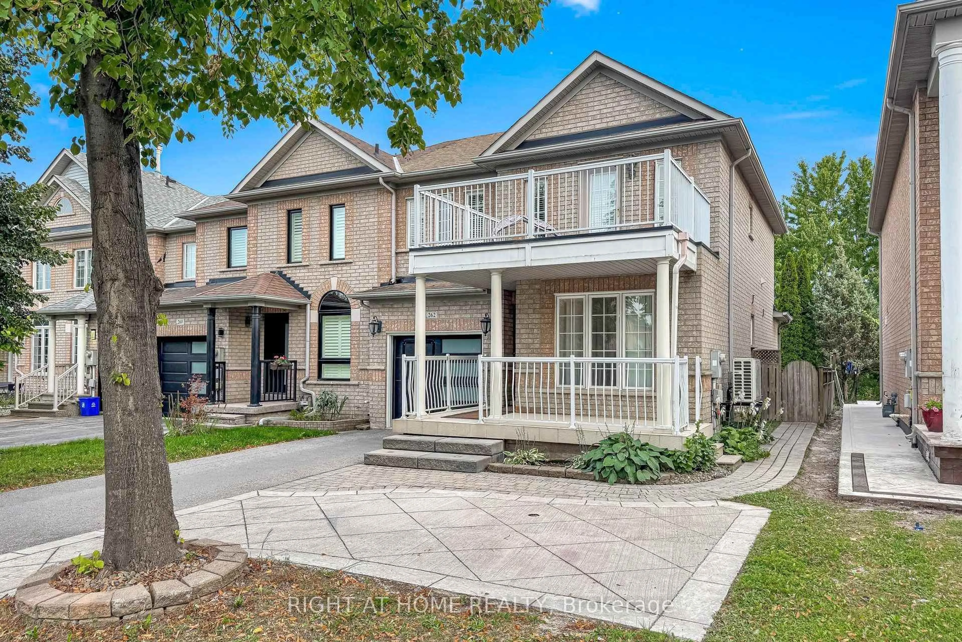
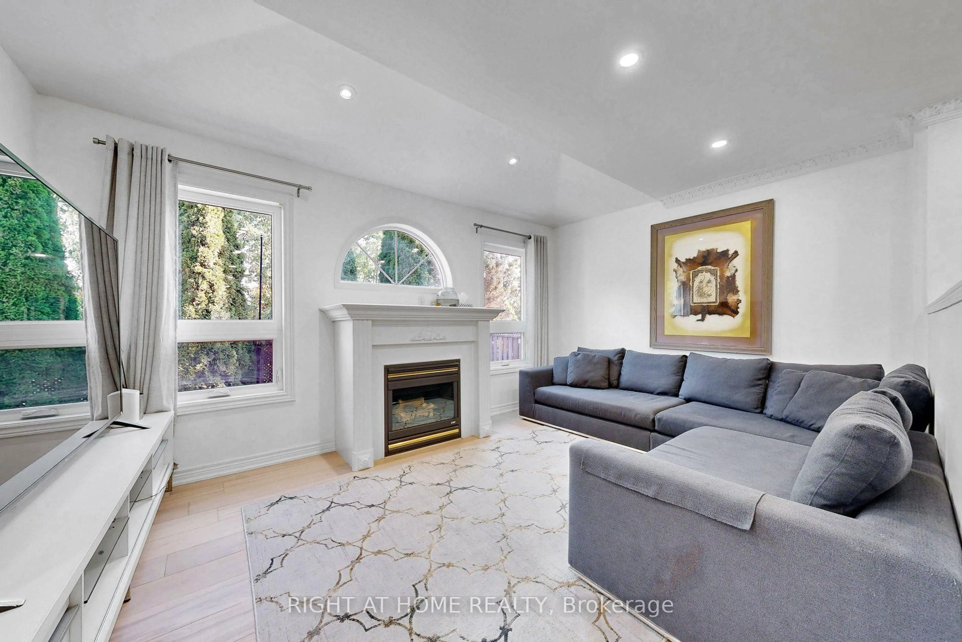
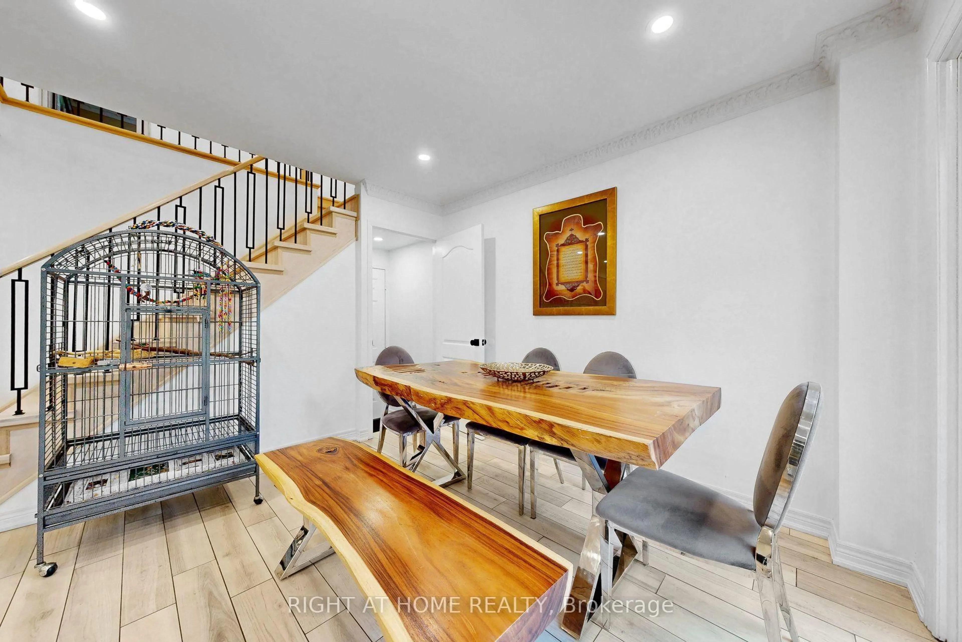
Just like a semi-detached on a beautiful ravine lot in family friendly Vellore Village. This stunning home offers modern bathrooms, a timeless kitchen with abundant storage, granite counters, and a sunlit breakfast area overlooking the garden. Enjoy your morning coffee while admiring the sunny south ravine backyard from your bright family room or Canada's Wonderland fireworks from your upper floor terrace. Thoughtful upgrades include engineered hardwood and porcelain floors, oak staircase with wrought iron pickets and upgraded bathrooms. With a formal living & dining room at the front of the house being used as sitting and office area, while the back of the house has the family room, kitchen and dining area. The 2 bedroom basement apartment generates income to help with your mortgage- has a separate entrance with living space, full kitchen, full bathroom, separate laundry and tons of storage. Upgrades include: AC Unit & Heat Pump (2024), Tankless Hot Water System (2024), Furnace (2021), This home is perfect for growing kids, in-laws, multi-families or investors to generate income. Ideally located near the community centre, library & schools, shops, restaurants, and easy access to Hwy 400, 407, GO station, or subway- the perfect blend of convenience and tranquility! A rare multi-family opportunity you don't want to miss!
Property Details
Interior
Features
Main Floor
Living
5.82 x 4.02Hardwood Floor
Family
4.48 x 3.22Hardwood Floor
Kitchen
2.88 x 2.8Hardwood Floor
Breakfast
4.89 x 3.47Hardwood Floor
Exterior
Features
Parking
Garage spaces 1
Garage type Attached
Other parking spaces 3
Total parking spaces 4
Property History
 43
43