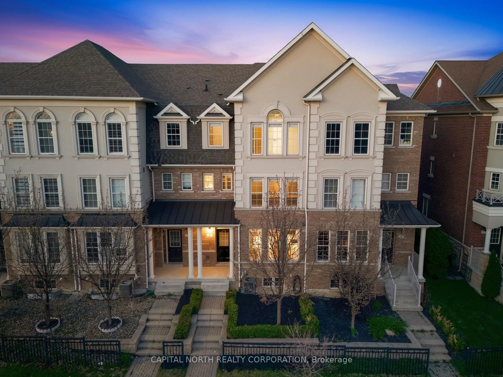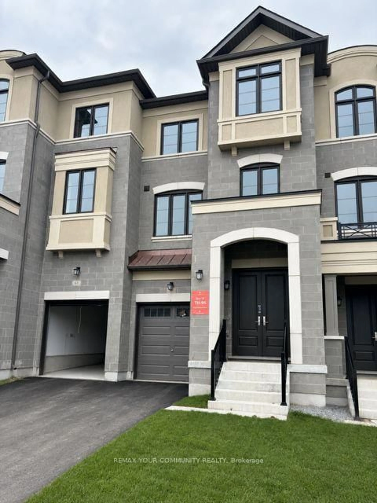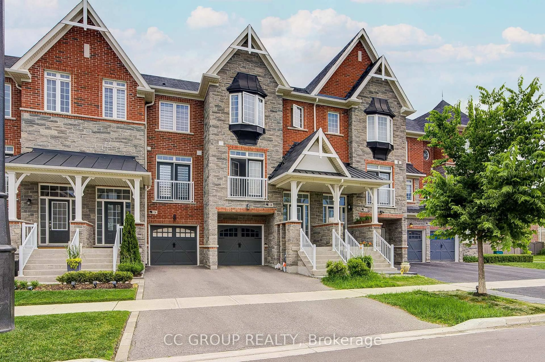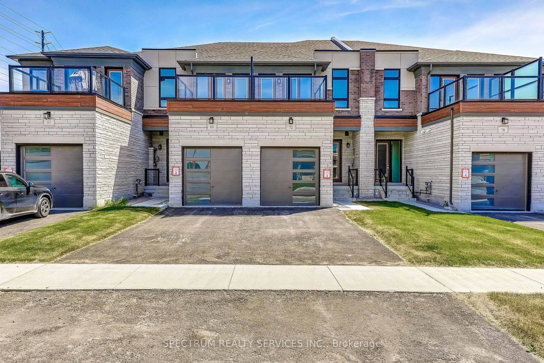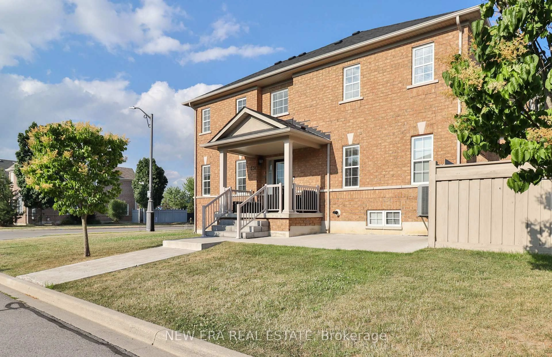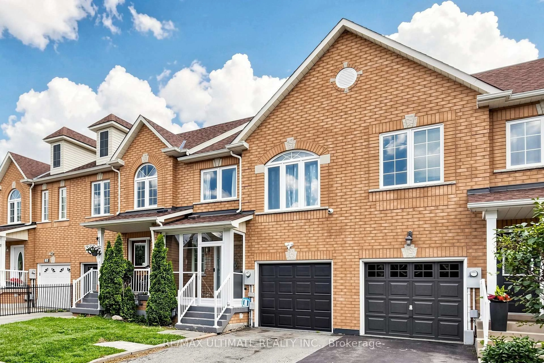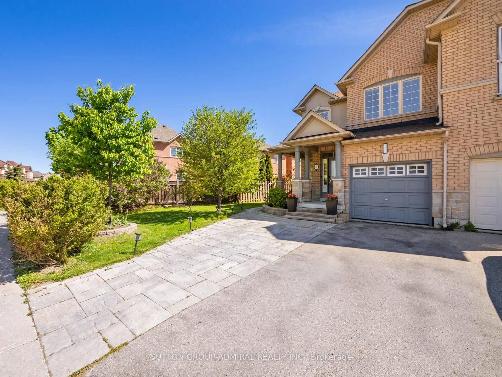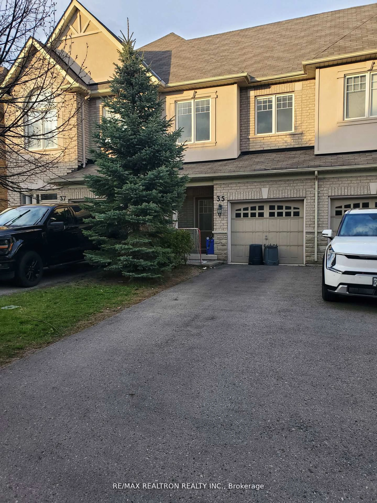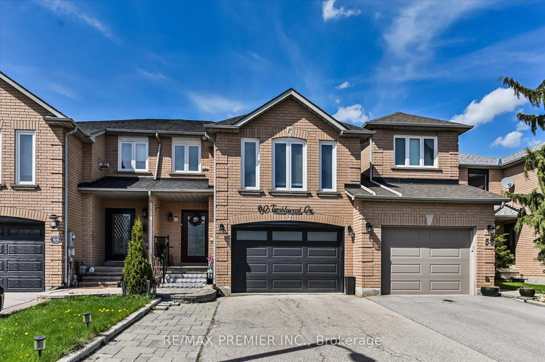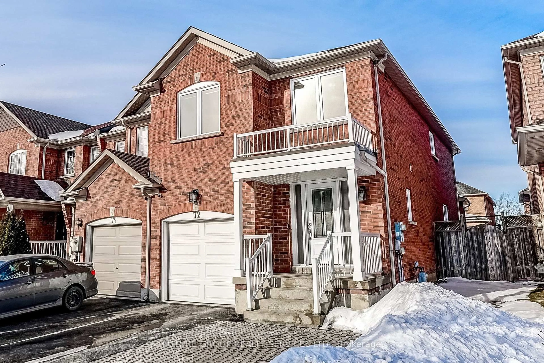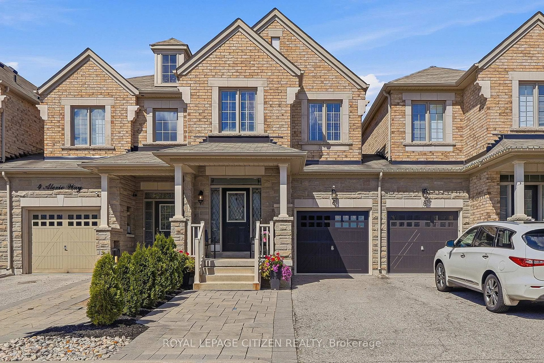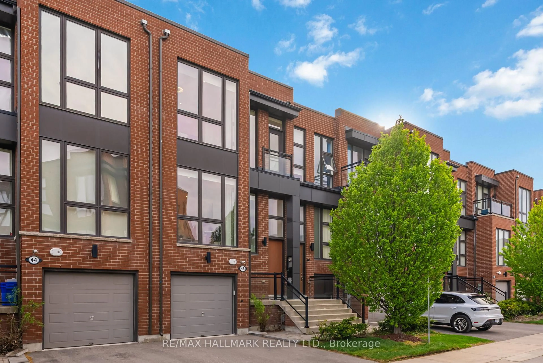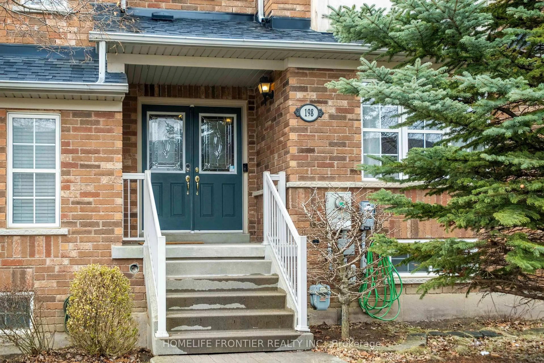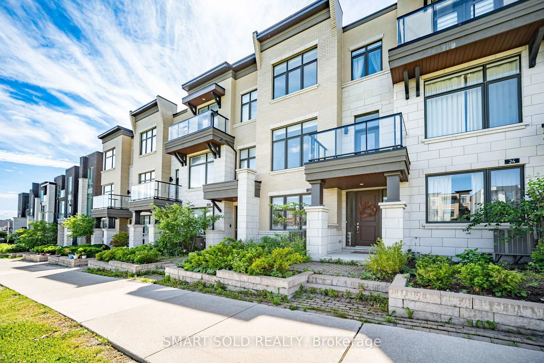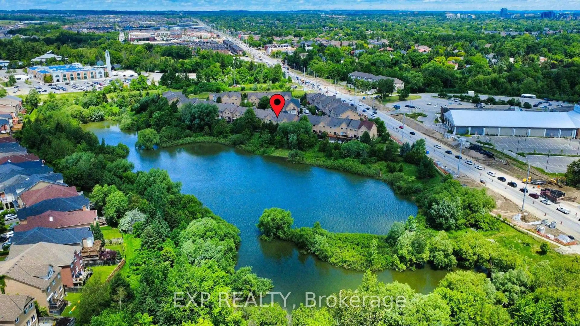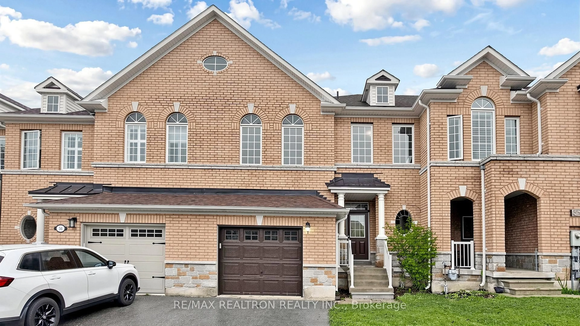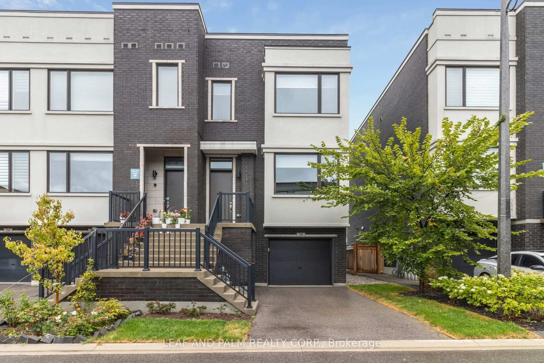
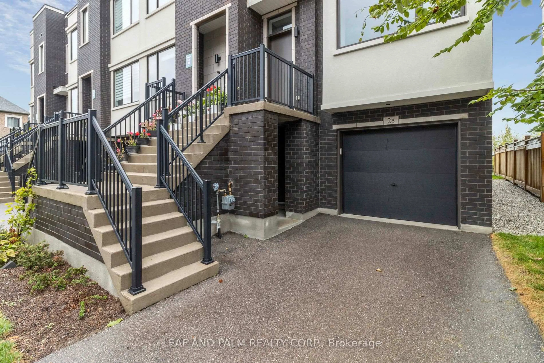
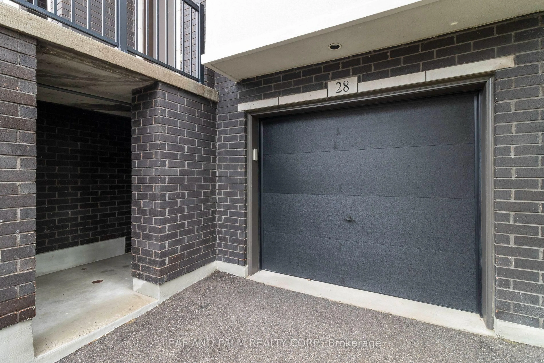
Home with brick exterior material, street for 28 Cassila Way, Vaughan Ontario L4H 4P2
31 days on Market

28 Cassila Way, Vaughan, Ontario L4H 4P2

Townhouse
3
3
~1500-2000 sqft
$1,199,900
Get pre-qualifiedPowered by nesto
Townhouse
3
3
~1500-2000 sqft

Contact us about this property

Call

Highlights

Property Estimate

Days on market31 days

Estimated valueNot available

Price/Sqft$699/sqft

Monthly cost

Open Calculator

Description

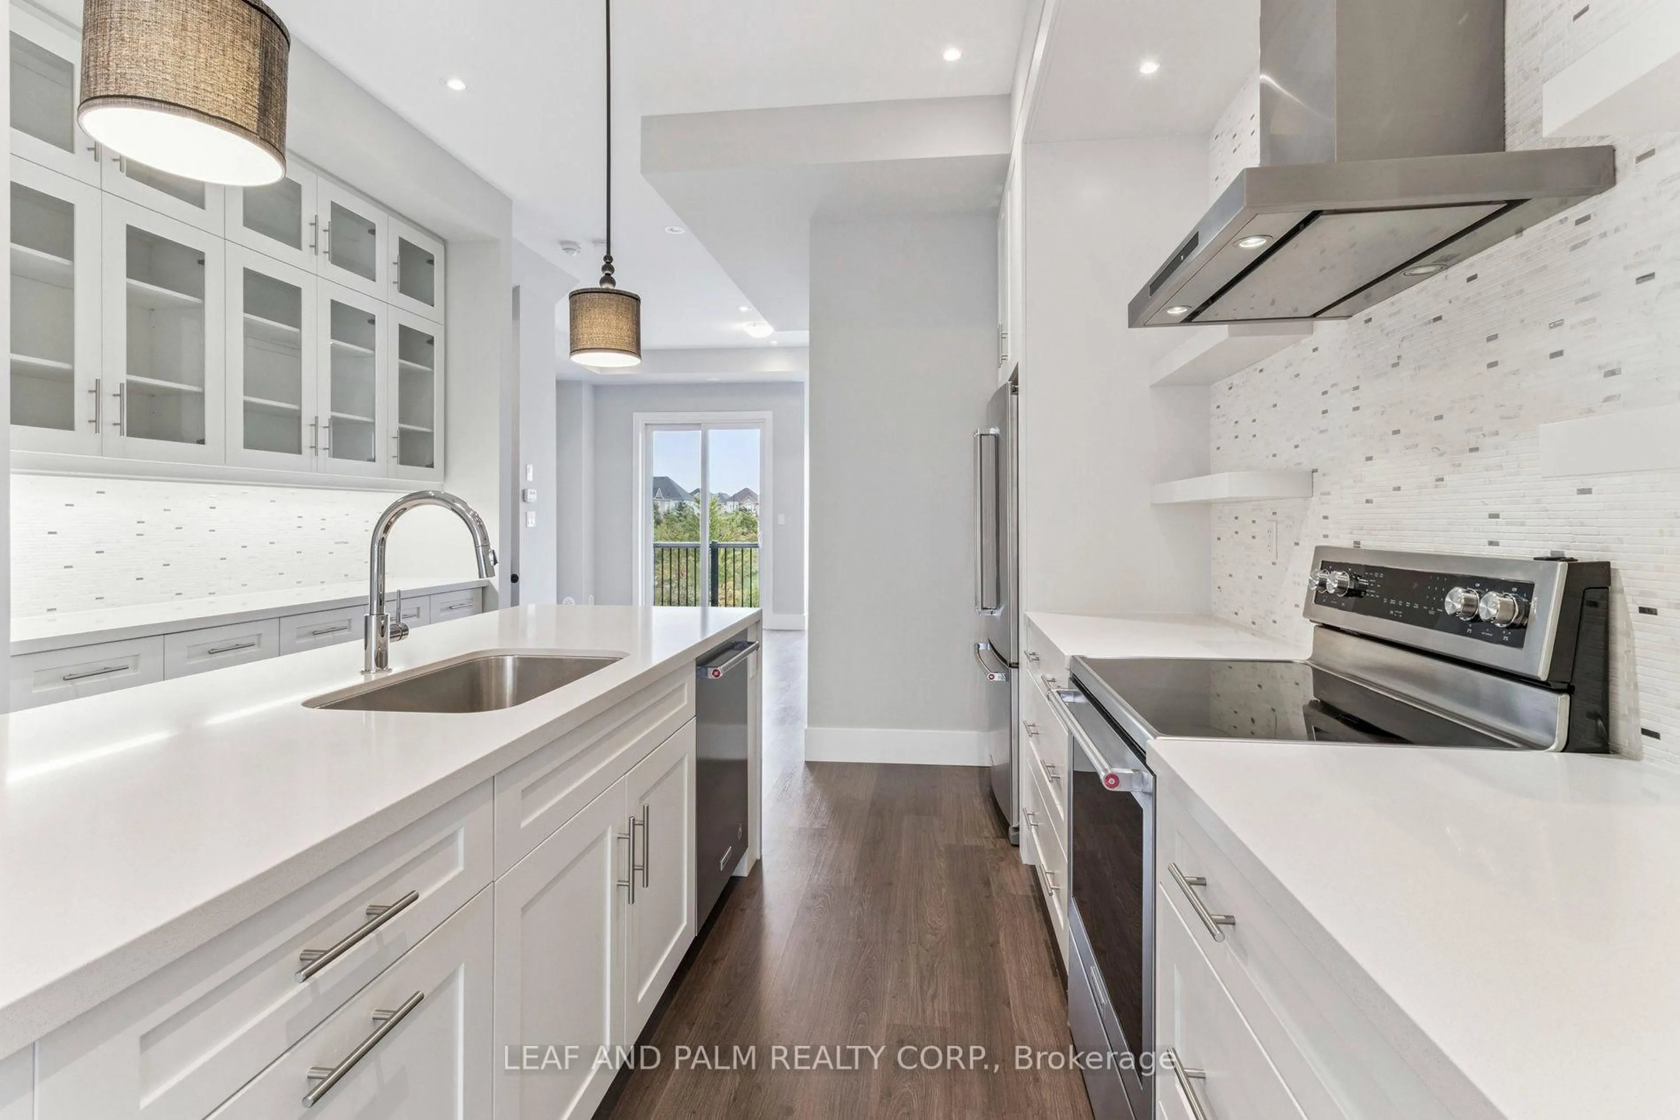
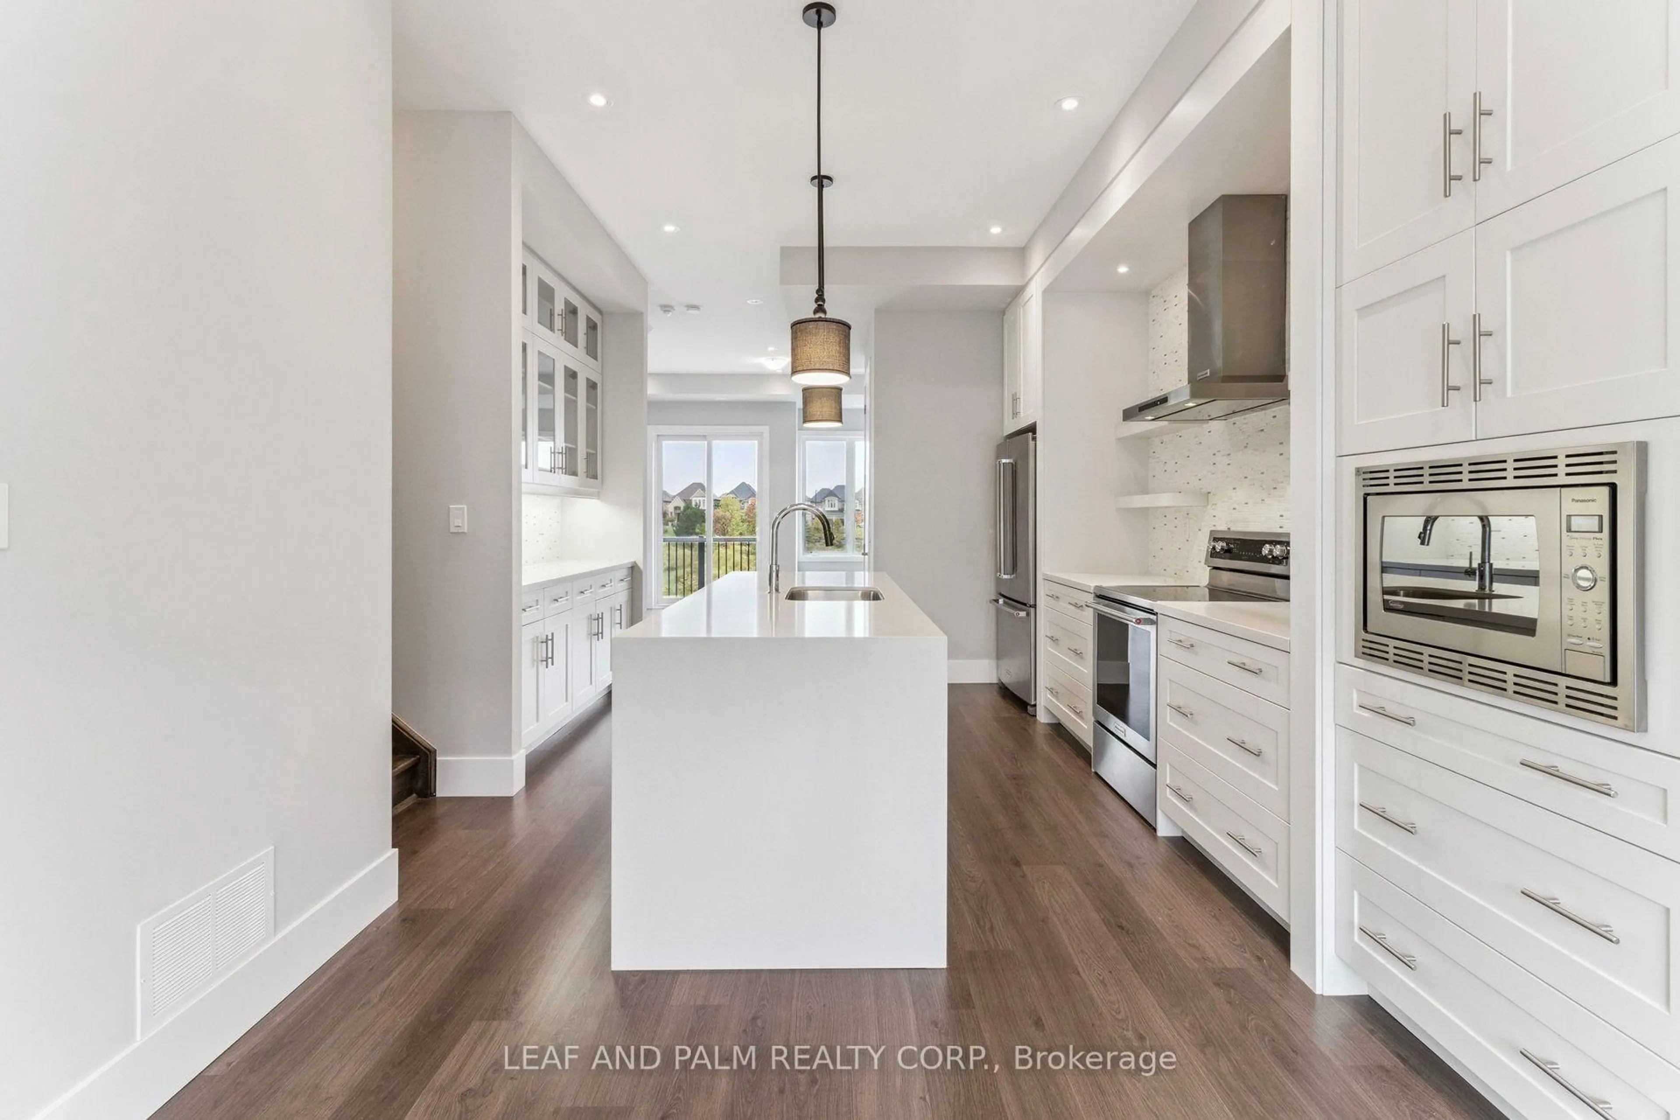
Welcome to 28 Cassila Way. Unique highlights include a private in-home elevator and breathtaking views as the property backs directly onto a serene ravine with water views, offering privacy and tranquility. Inside, the thoughtfully designed floor plan includes a spacious, open-concept kitchen you will fall in love with, perfect for both daily living and entertaining, and a deck overlooking the ravine. The primary bedroom boasts double sinks, and a luxurious walk-in closet with custom built-ins. The home also features a walk-out basement for added living space and flexibility. With two-car parking and a beautifully appointed interior, this residence is as functional as it is stylish.This stunning townhome, ideally located at Major Mackenzie & Weston Rd in Vaughan combines elegance, comfort, and accessibility with a rare set of features. Located close to top schools, parks, shopping, and transit, this townhome offers the best of modern living in a highly desirable Vaughan community.


Property Details

Style2-Storey
View-
Age of property6-15
SqFt~1500-2000 SqFt
Lot Size1,847 SqFt(78.74 x 23.46)
Parking Spaces2
MLS ®NumberN13640598
Community NameVellore Village
Data SourceTRREB
Listing byLEAF AND PALM REALTY CORP.

Features

Heating: Forced Air
Cooling: Central Air
Basement: W/O, Fin W/O

Features

Lot size: 1,847 SqFt

Parking

Garage spaces 1

Garage type Built-In

Other parking spaces 1

Total parking spaces 2


Property History
Aug 5, 2026
ListedActive
$1,199,900
31 days on market
history photo preview40
Listing by trreb®
Property listed by LEAF AND PALM REALTY CORP., Brokerage
Agent Banner Image
Interested in this property?Get in touch to get the inside scoop.

Market Data - Vellore Village

Geo Zone Map ThumbnailVellore Village

Balanced Market

View Market Data

Townhouse - for the past 30 days

Buyer's market Seller's market

Avg. Days on Market

Past 30 days

27 days

Compared to

2025

27 days

2024

9 days

2023

17 days

New Listings

Past 30 days

16 listings

Compared to

2025

24 listings

2024

13 listings

2023

19 listings

Units sold

Past 30 days

6 units

Compared to

2025

22 units

2024

5 units

2023

5 units

Median Sold Price

Past 30 days

$977,250

Compared to

2025

$1,105,000

2024

$1,150,000

2023

$1,210,000


Population and Demographics

Overview

Total population 54141
Average household income $157,768

Age (%)

0 to 19
29%
20 to 34
18%
35 to 49
23%
50 to 64
20%
65 and plus
10%

Household composition (%)

Single family
86%
Single person
9%
Multi family
3%
Multi person
2%

Mother tongue (%)

English
54%
Italian
8%
Urdu
6%
Vietnamese
5%
Mandarin
4%
Spanish
4%
Tamil
2%
Yue (Cantonese)
2%
Russian
2%
Portuguese
1%
Punjabi (Panjabi)
1%
Arabic
1%
Others
1%

House tenancy (%)

Owners
89%
Renters
11%

What’s nearby?Essentials within 5 km

Local Logic

Transportation Scores

Estimated Budget