388 Vellore Park Ave, Vaughan, Ontario L4H 0E5
Contact us about this property
Highlights
Estimated valueThis is the price Wahi expects this property to sell for.
The calculation is powered by our Instant Home Value Estimate, which uses current market and property price trends to estimate your home’s value with a 90% accuracy rate.Not available
Price/Sqft$464/sqft
Monthly cost
Open Calculator
Description
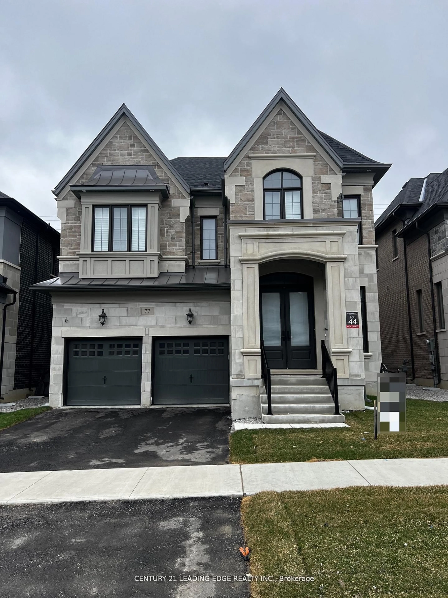
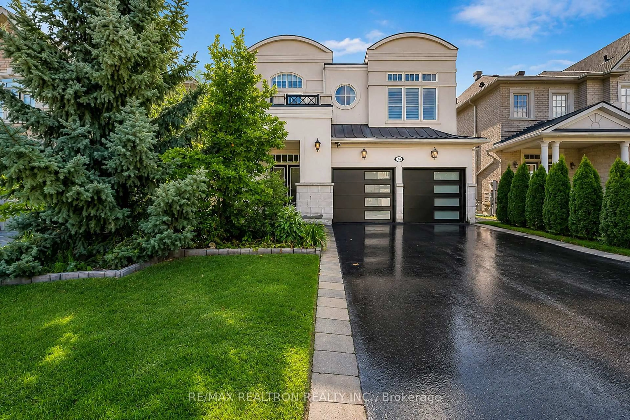
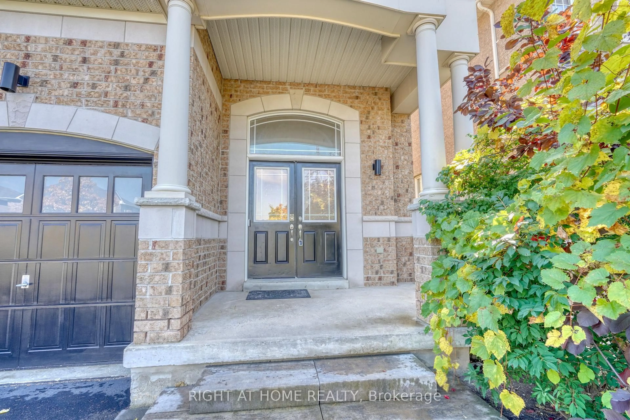
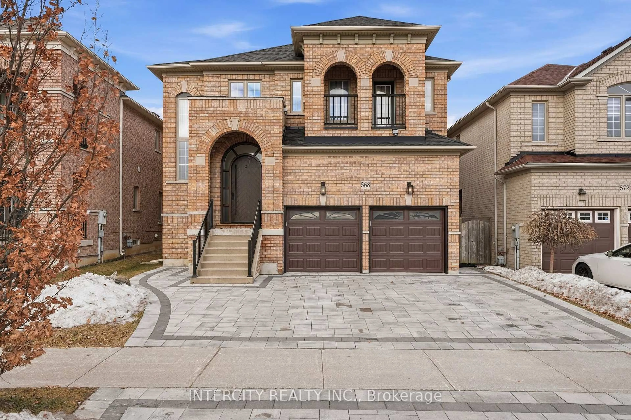
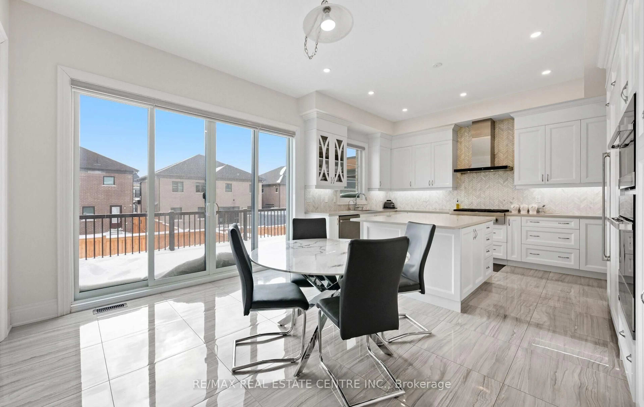
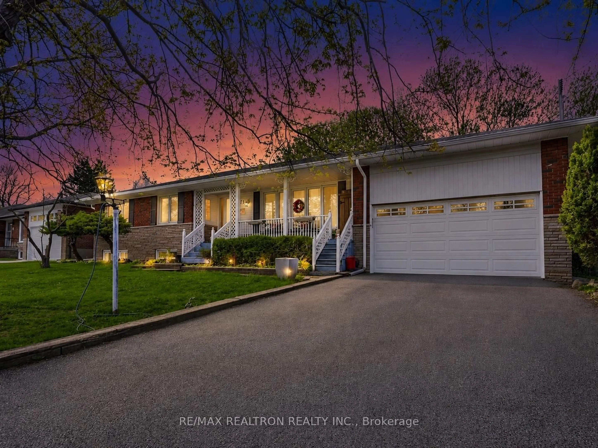
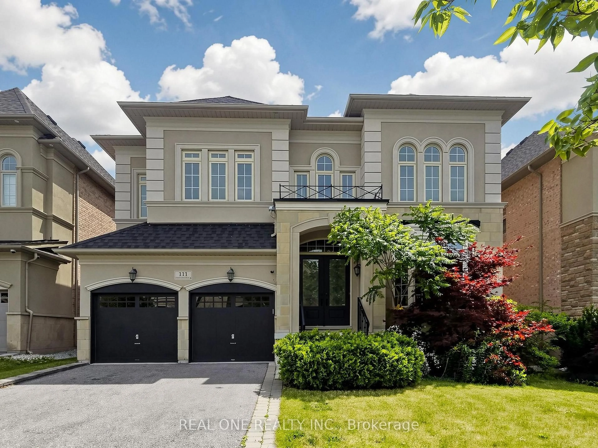
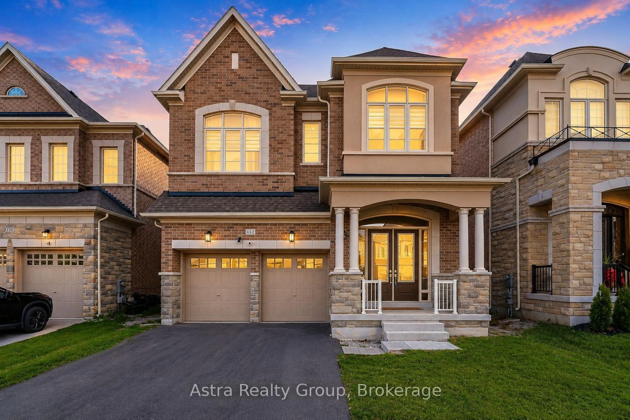
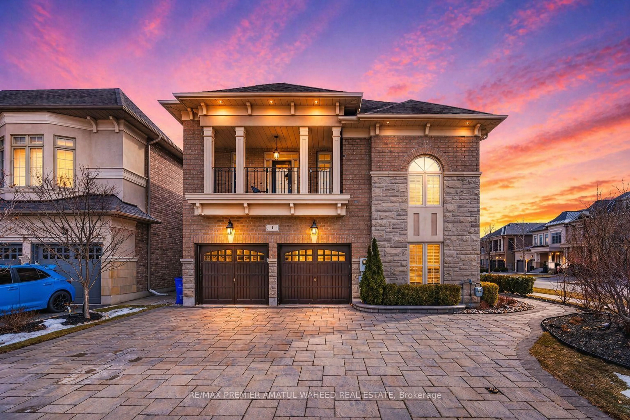
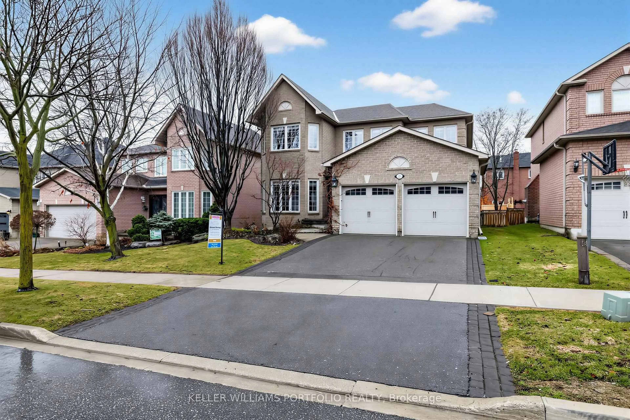
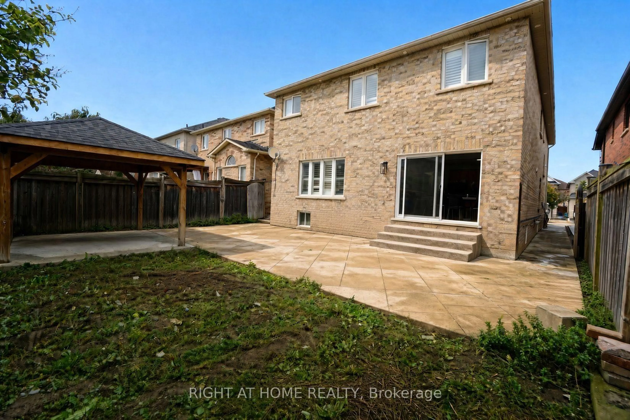
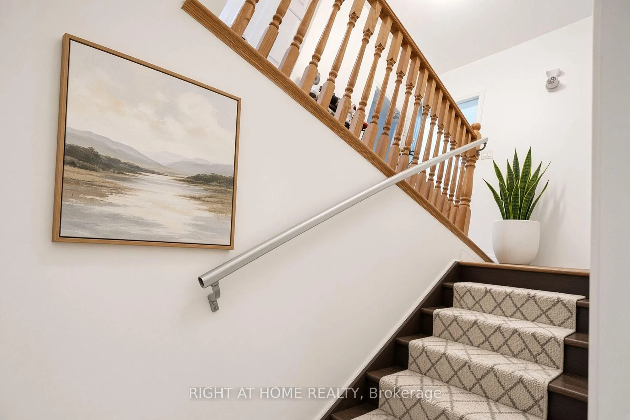
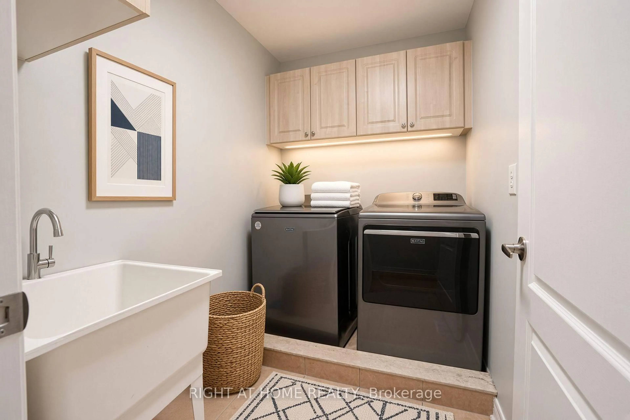
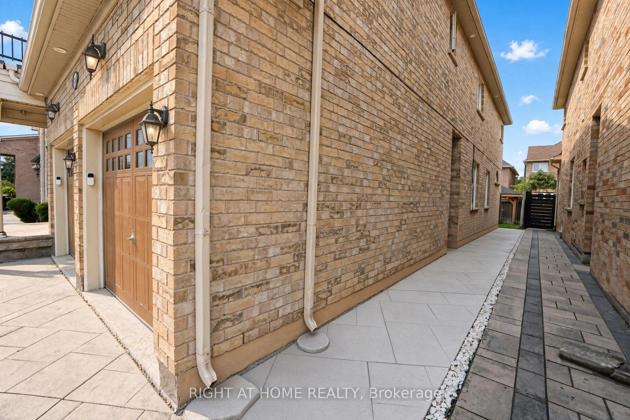
Welcome to 388 Vellore Park Avenue in Vaughan's sought-after Vellore Village community! Offering approximately 3,274 sq. ft. above grade, plus a 1298 sq.ft of finished basement, this spacious detached home provides room for everyday family life, entertaining and working from home. The main floor features separate living and family rooms, a cozy fireplace, a private office, and a generous kitchen with extensive cabinetry and a peninsula overlooking the dining area. A walkout leads to the rear patio and fenced backyard with a covered pavilion, perfect for outdoor gatherings. Upstairs, four generously sized bedrooms offer comfort and privacy. The expansive primary retreat features a walk-in closet and a five-piece ensuite with double sinks, a corner tub and a separate shower. A second bedroom enjoys its own four-piece ensuite and walk-in closet, while the third and fourth bedrooms share a convenient Jack-and-Jill bathroom. Upper-floor laundry and an open den complete this thoughtfully designed level. The finished basement features a separate side entrance, two bedrooms, a compact kitchen, living and dining areas, and a bathroom, offering added privacy and flexibility for extended family. An attached double garage adds everyday convenience. Enjoy a well-connected location close to schools, parks, restaurants and everyday shopping, with convenient access to Highway 400, Vaughan Mills and Cortellucci Vaughan Hospital-a welcoming place to call home!Photo disclosure: Some photographs have been digitally decluttered, virtually staged or enhanced using AI. Furnishings and décor shown may differ from the property's current presentation.
Property Details
Interior
Features
Main Floor
Living
5.32 x 3.74hardwood floor / California Shutters / Window
Family
5.54 x 4.04hardwood floor / Gas Fireplace / Large Window
Dining
4.18 x 3.57Combined W/Kitchen / Ceramic Floor / W/O To Patio
Kitchen
5.22 x 3.83Combined W/Dining / Centre Island / Open Concept
Exterior
Features
Parking
Garage spaces 2
Garage type Built-In
Other parking spaces 2
Total parking spaces 4
Property History
 37