Open: Today, 2PM to 6PM
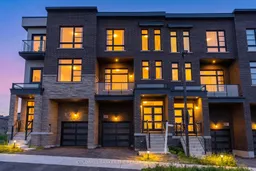
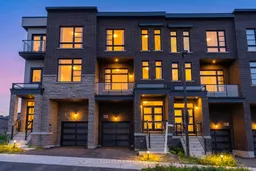
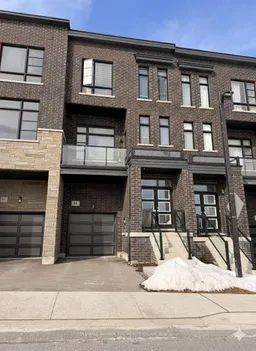
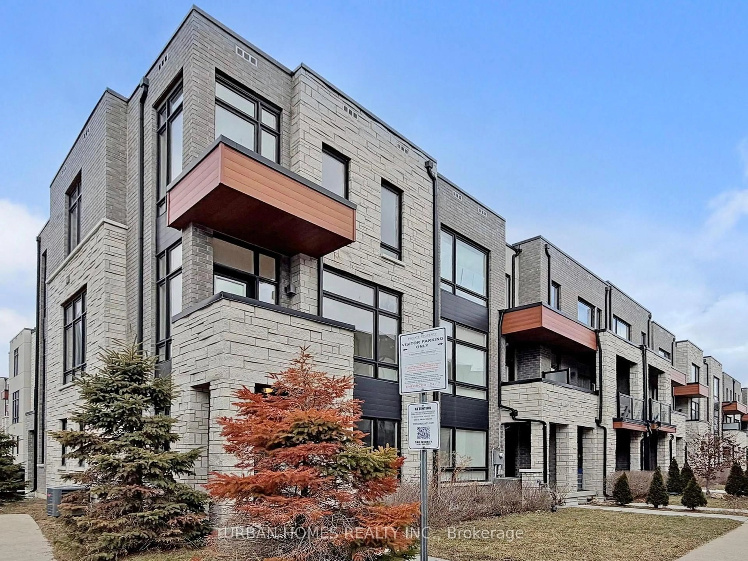
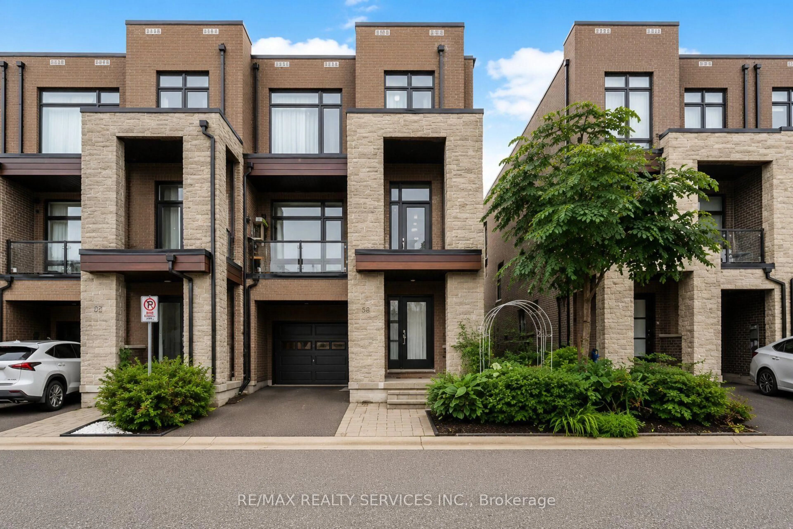
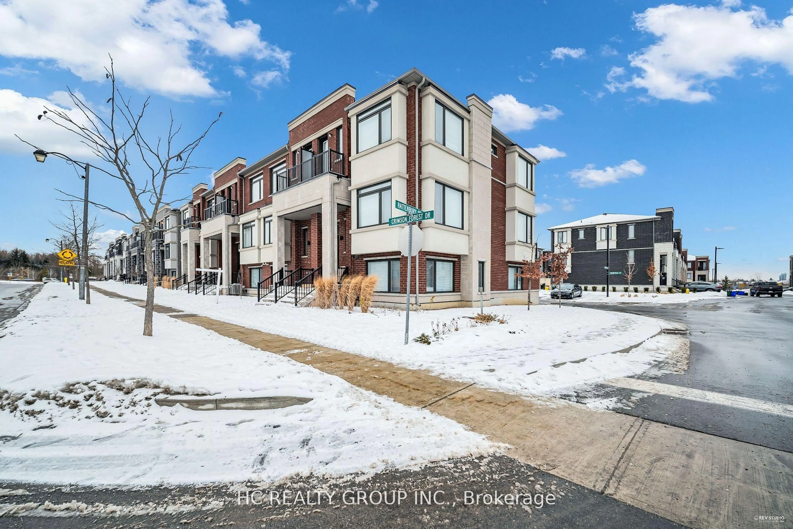
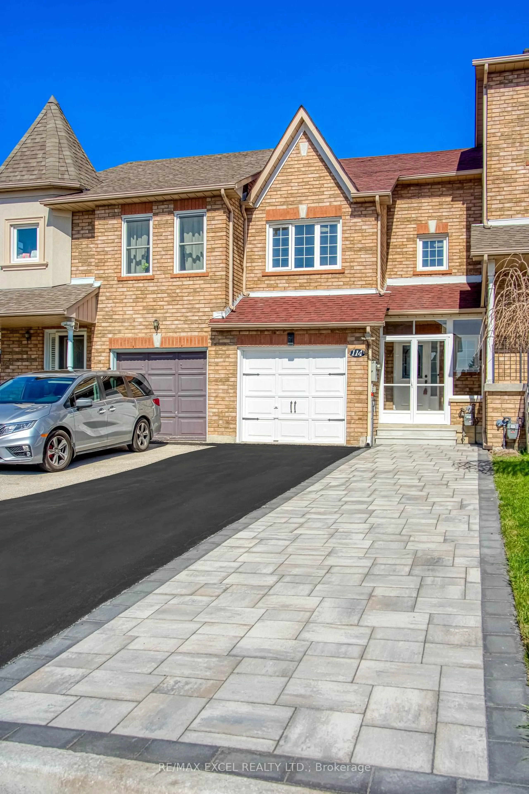
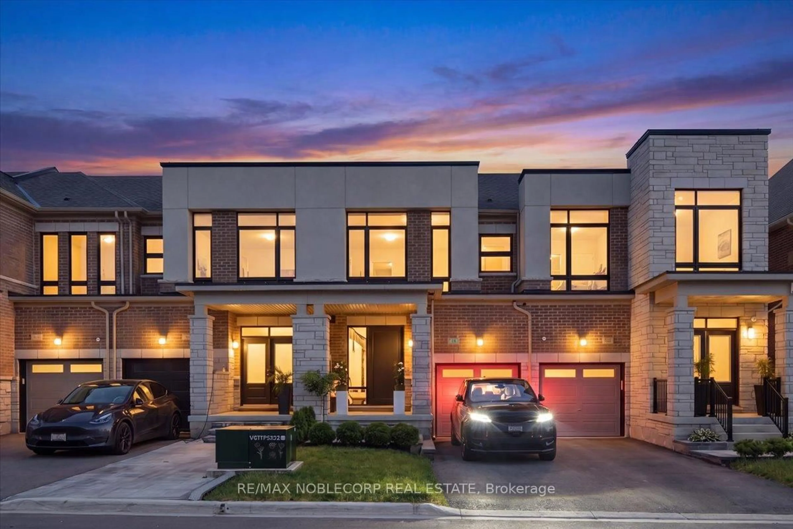
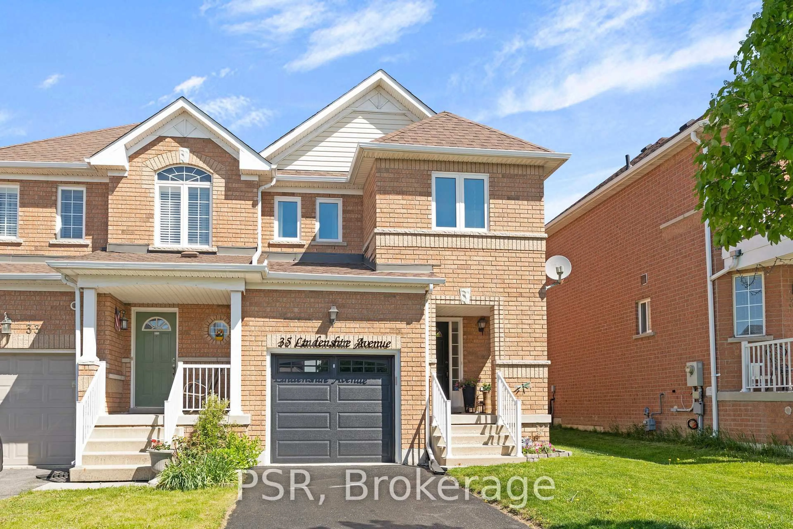
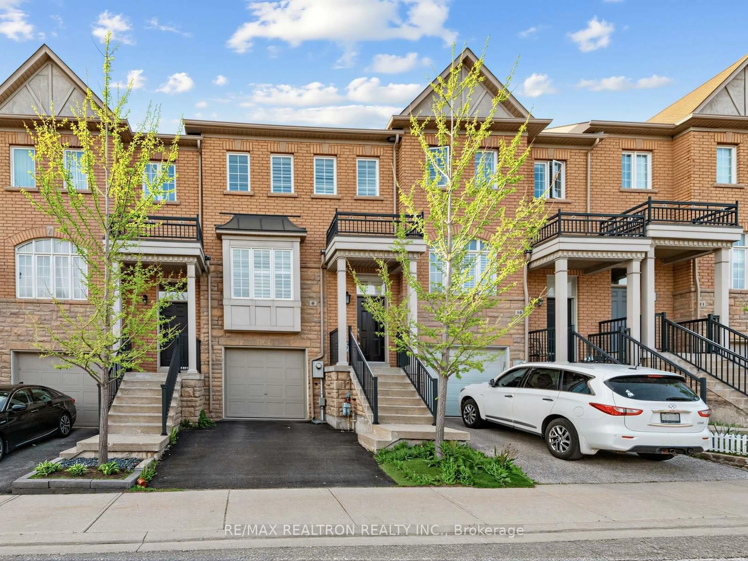
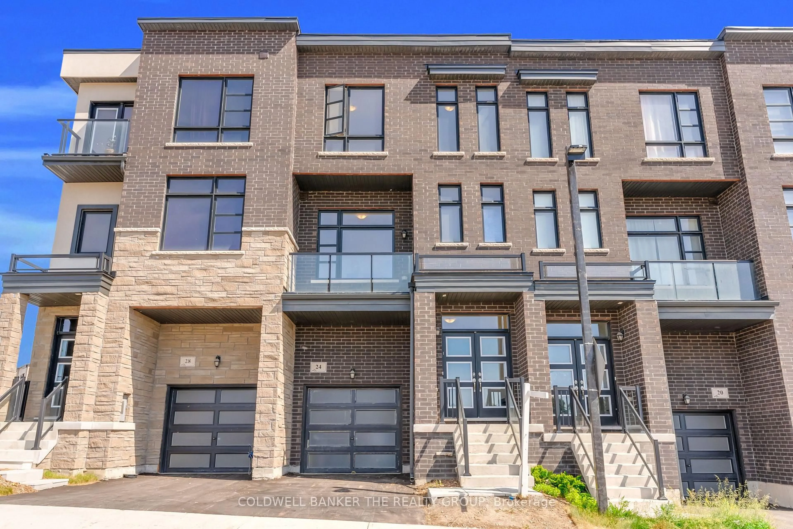
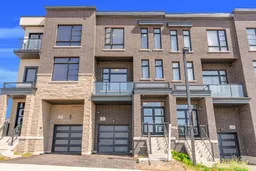
Home with brick exterior material, street for 24 Wascana Rd, Vaughan Ontario L4H 5H1
Re-listed 1 day ago

24 Wascana Rd, Vaughan, Ontario L4H 5H1

Townhouse
3 + 1
3
~1500-2000 sqft
$•••,•••
$748,880
Get pre-qualifiedPowered by nesto
Townhouse
3 + 1
3
~1500-2000 sqft

Contact us about this property

Call

Highlights

Property Estimate

Days on market1 day

Total days on market
99 days

Estimated valueNot available

Price/Sqft$437/sqft

Monthly cost

Open Calculator

Description

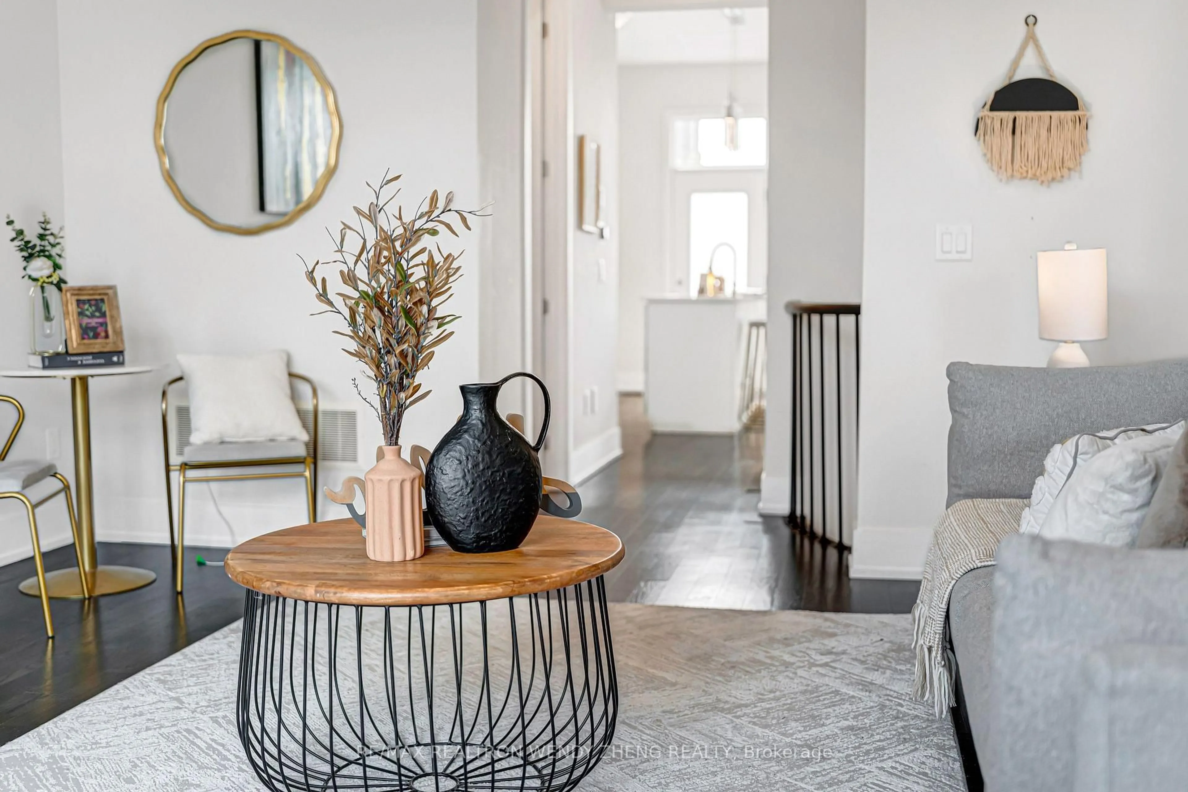
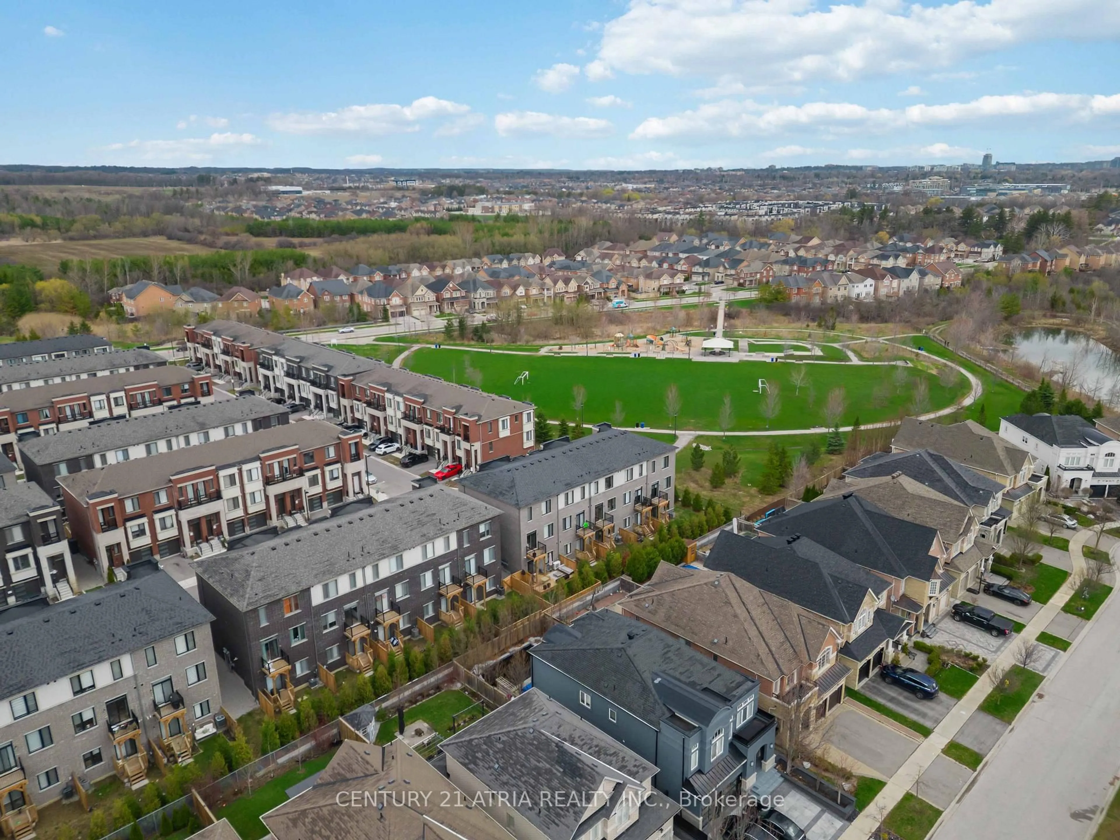
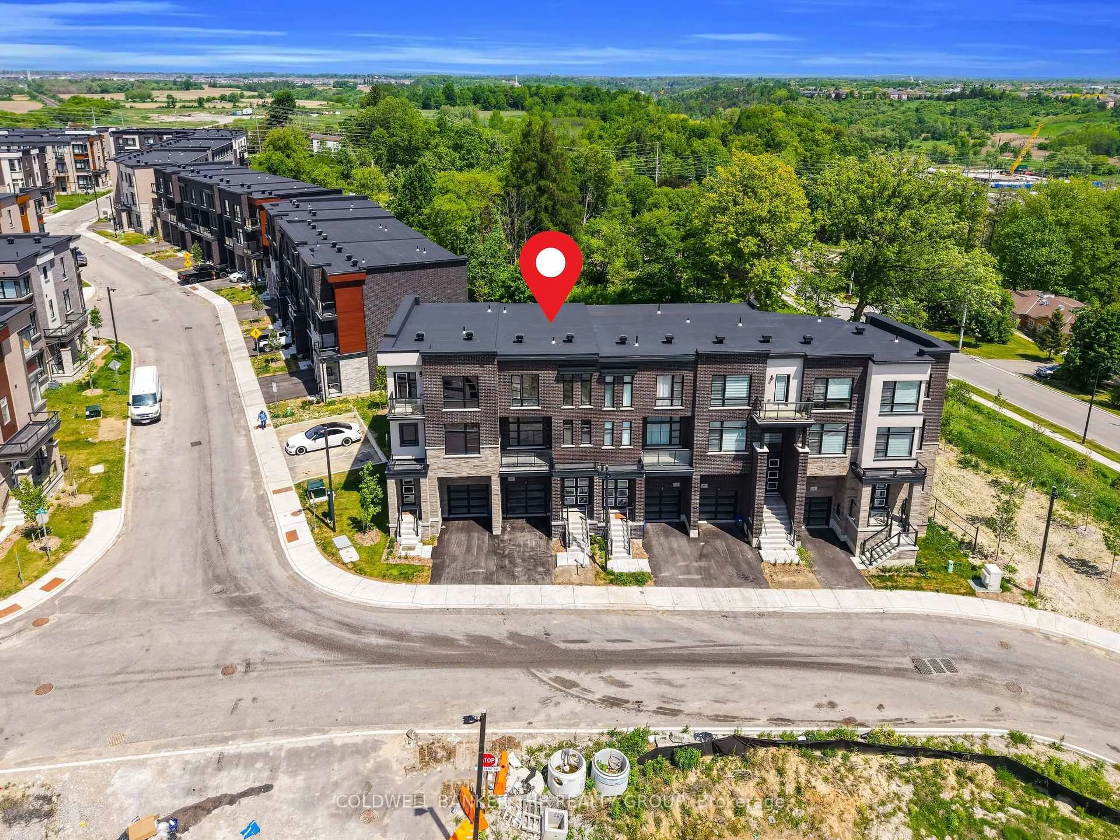
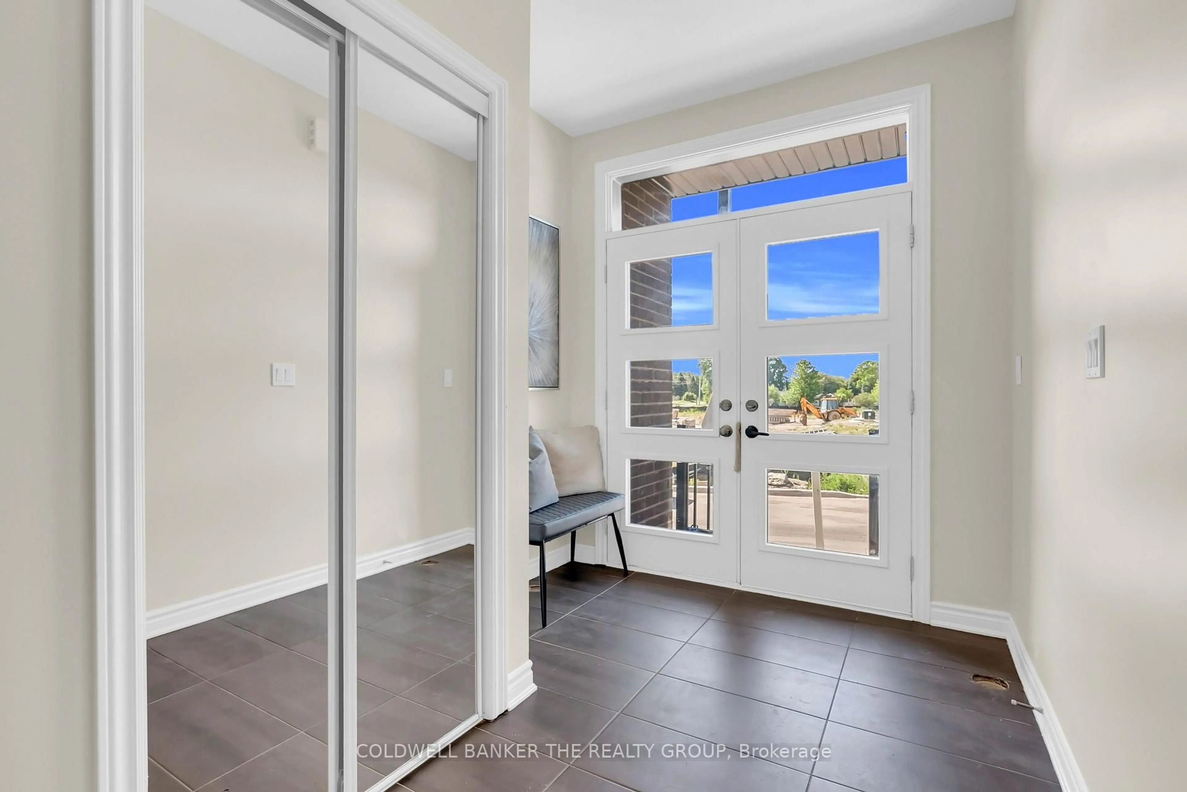
Welcome To This Modern 3-Storey Townhome In A Sought-After Kleinburg Community! This 2024-Built Home Features A Thoughtfully Designed Open Concept Layout That Seamlessly Connects The Living, Dining And Kitchen Areas. Freshly Painted and New Flooring (2026) on Main Level Hallway and Den and Third Level Hallway. Soaring 10-Ft Ceilings On The Second Level Create An Open, Airy Feel Throughout The Main Living Space. The Kitchen Is Finished With Stone Countertops And Walks Out To A Private Balcony With No Rear Neighbours. The Main Level Den Functions Perfectly As A 4th Bedroom Or Home Office. The Primary Suite Features Its Own Balcony, Walk-In Closet, A 4-Piece Ensuite, Walk-In Shower And Soaker Bathtub. Enjoy Ample Space For Family Living With A Good-Sized Backyard, Dual Balconies Flooding The Home With Natural Light, And A Serene Ravine View From The Rear Balcony. Conveniently Located Close To Schools, Grocery, Shopping Mall, Transit, Major Highways & More.


Upcoming Open House

Sep 12Sat2:00 PM - 6:00 PM

Property Details

Style3-Storey
View-
Age of property-
SqFt~1500-2000 SqFt
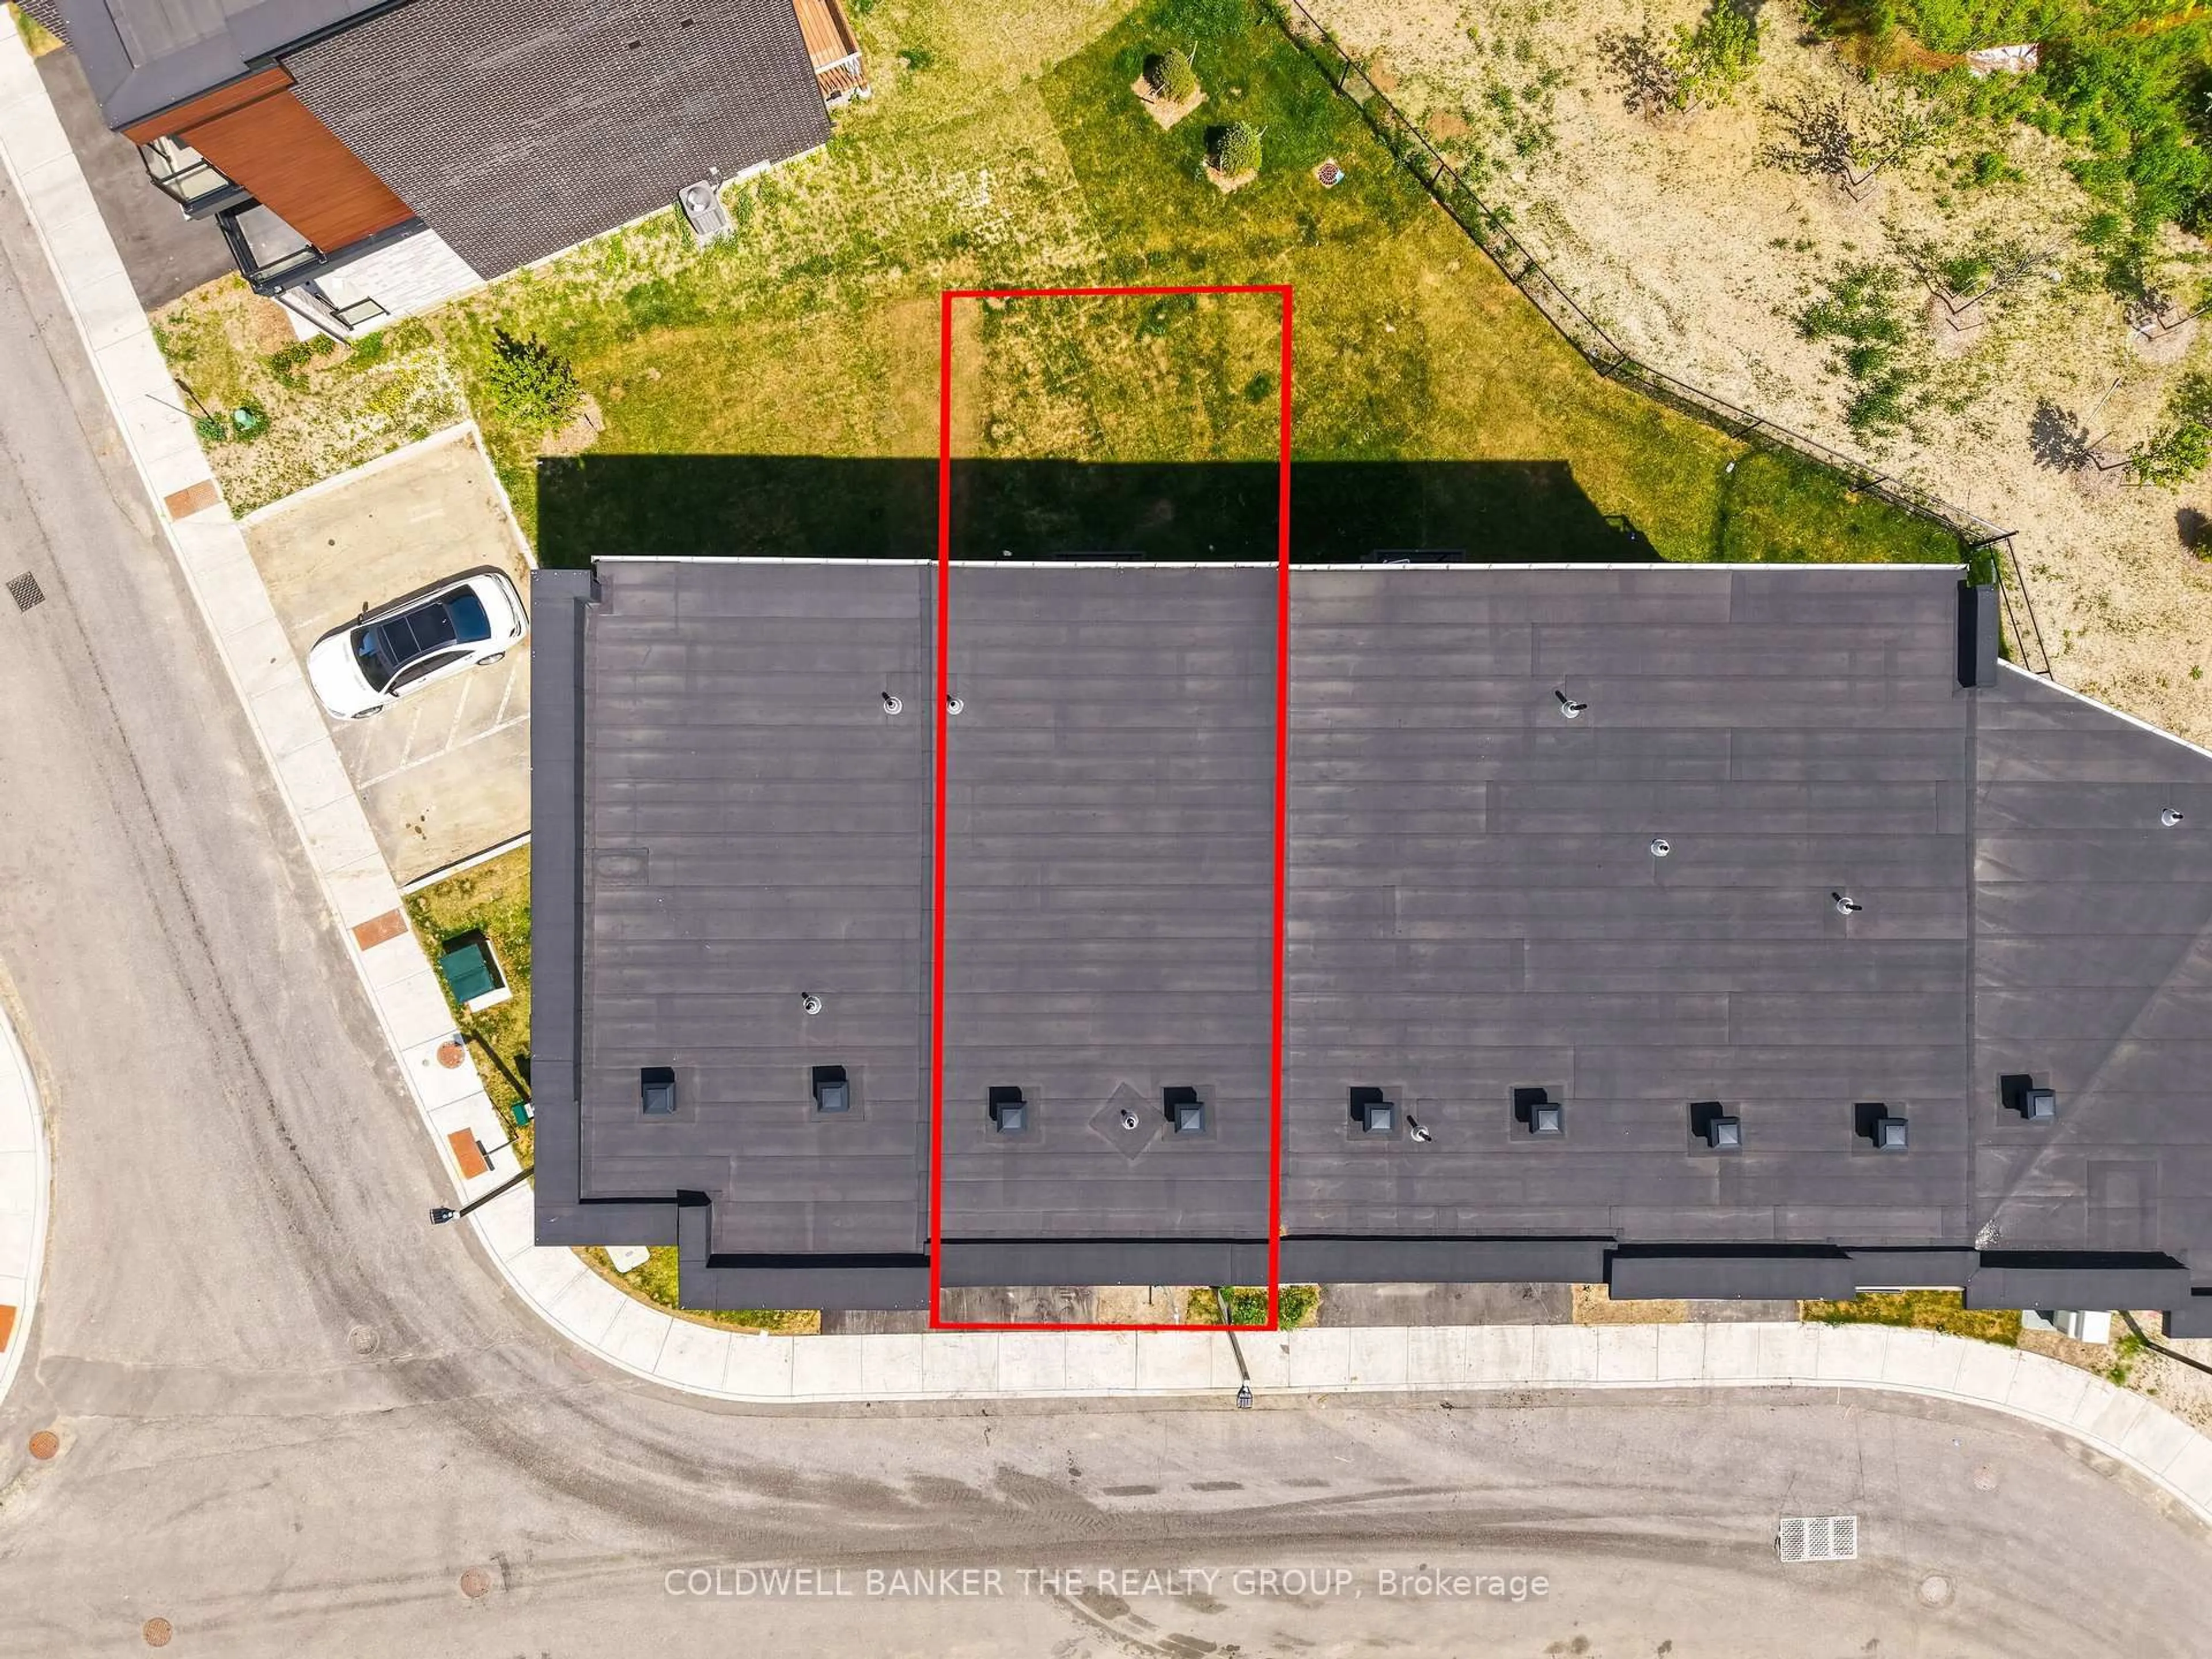
Lot Size1,664 SqFt(84.55 x 19.69)
Parking Spaces2
MLS ®NumberN13770772
Community NameWest Woodbridge
Data SourceTRREB
Listing byCOLDWELL BANKER THE REALTY GROUP

Features

Heating: Forced Air
Basement: Full, Unfinished

Main Floor

Den

3.51 x 3.41

Laminate / W/O To Yard


Features

Lot size: 1,664 SqFt

Parking

Garage spaces 1

Garage type Attached

Other parking spaces 1

Total parking spaces 2


Property History
Login required
Price changeActive
$•••,•••
Login required
Re-listed
$•••,•••
1 day on market
history photo preview41
Listing by trreb®
Property listed by COLDWELL BANKER THE REALTY GROUP, Brokerage
Agent Banner Image
Interested in this property?Get in touch to get the inside scoop.

Market Data - West Woodbridge

Geo Zone Map ThumbnailWest Woodbridge

Strong Seller's Market

View Market Data

Townhouse - for the past 30 days

Buyer's market Seller's market

Avg. Days on Market

Past 30 days

0 day

Compared to

2025

0 day

2024

29 days

2023

0 day

New Listings

Past 30 days

6 listings

Compared to

2025

3 listings

2024

2 listings

2023

5 listings

Units sold

Past 30 days

0 unit

Compared to

2025

0 unit

2024

2 units

2023

0 unit

Median Sold Price

Past 30 days

$0

Compared to

2024

$998,750


Population and Demographics

Overview

Total population 16720
Average household income $142,419

Age (%)

0 to 19
18%
20 to 34
18%
35 to 49
18%
50 to 64
22%
65 and plus
24%

Household composition (%)

Single family
75%
Single person
21%
Multi person
2%
Multi family
2%

Mother tongue (%)

English
51%
Italian
27%
Punjabi (Panjabi)
6%
Others
4%
Spanish
3%
Portuguese
1%
Arabic
1%

House tenancy (%)

Owners
88%
Renters
12%

What’s nearby?Essentials within 5 km

Local Logic

Transportation Scores

Estimated Budget