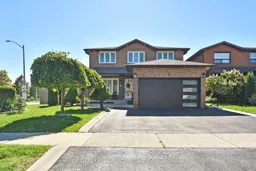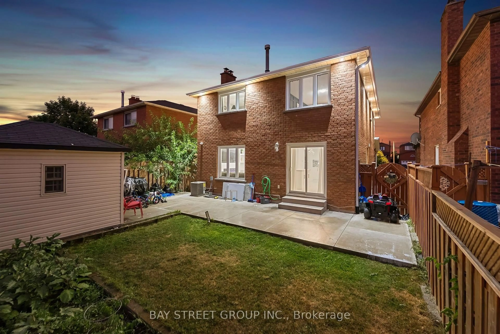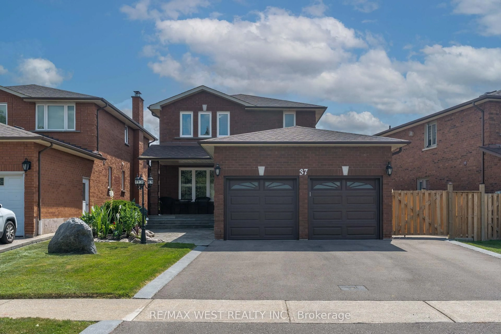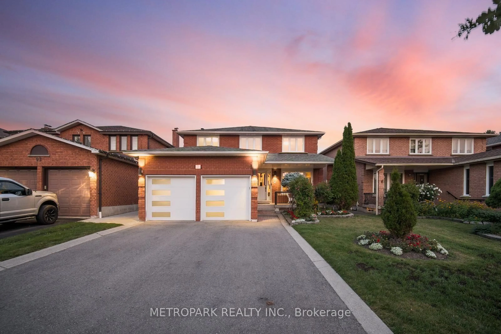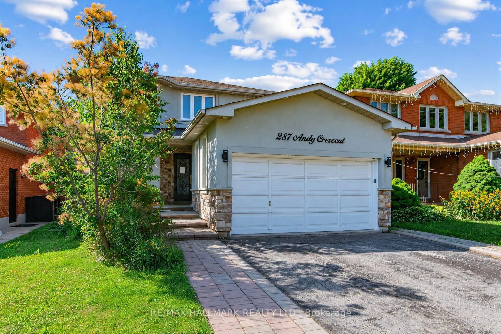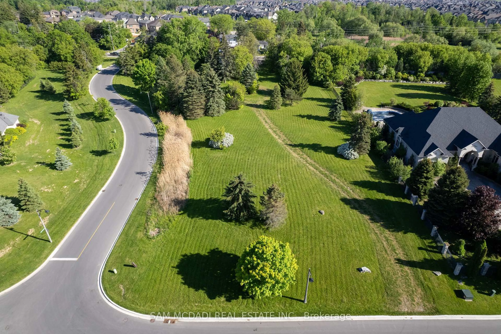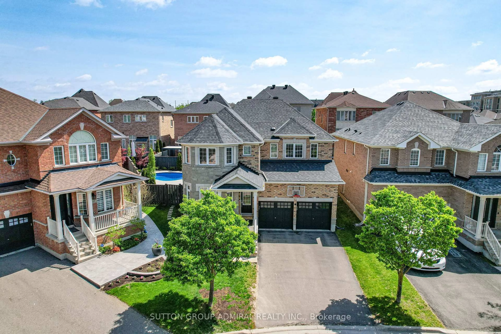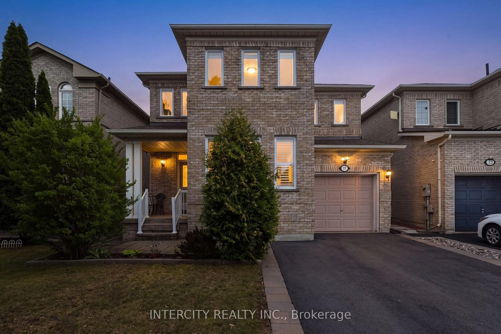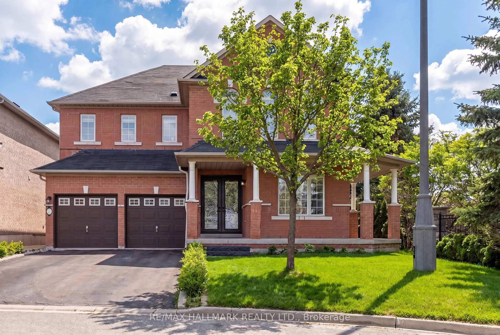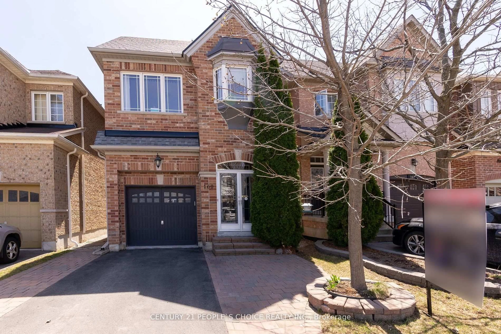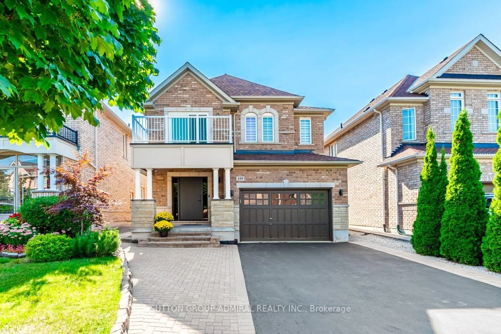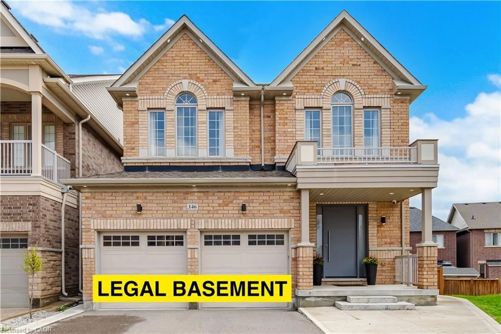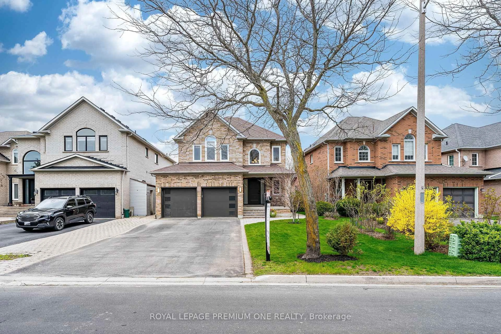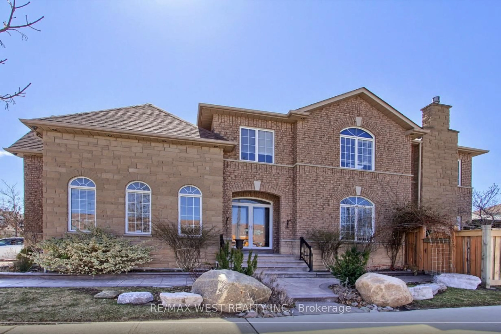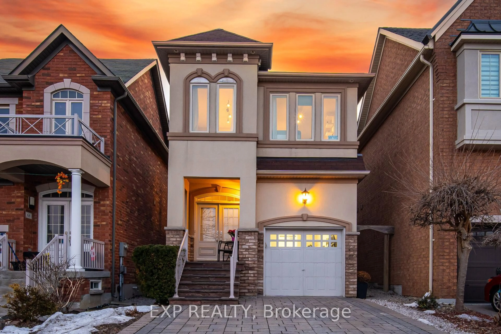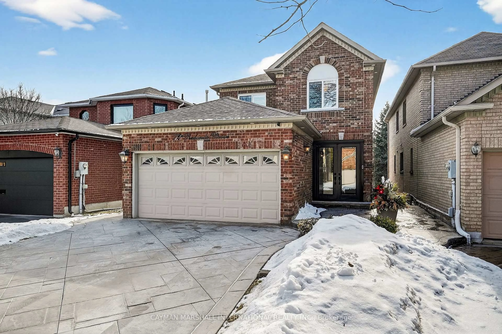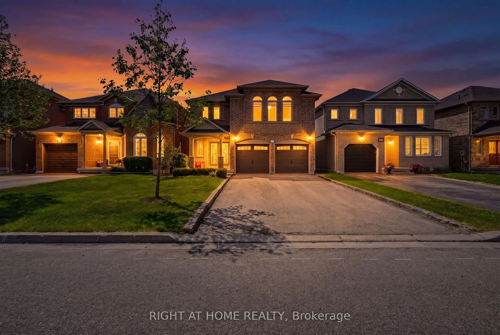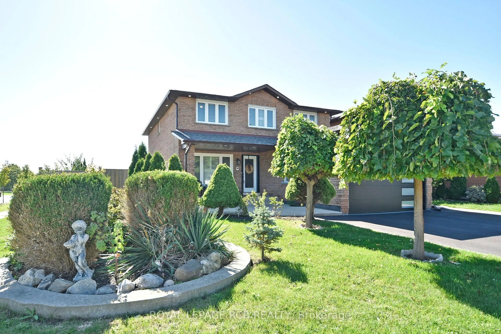
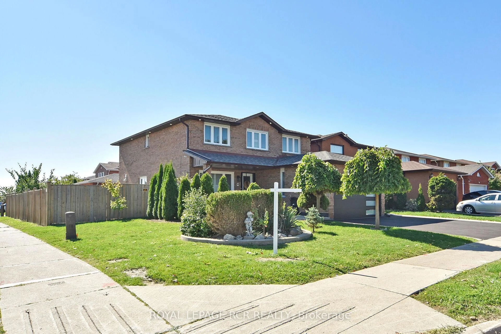
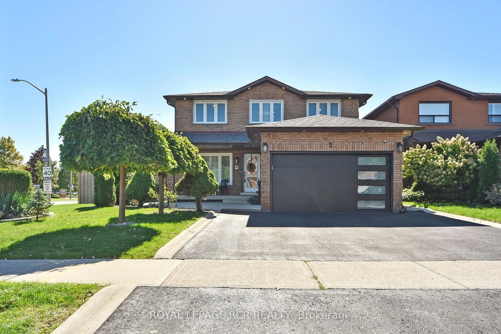
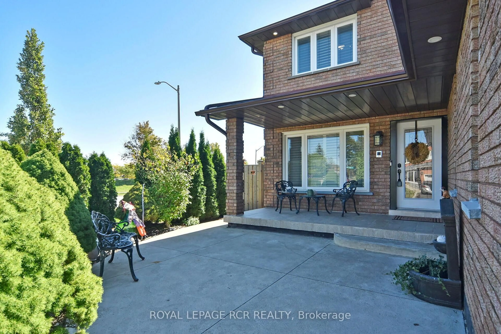
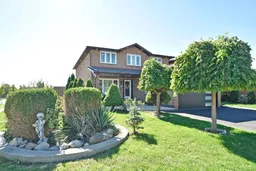
A pic from outside/outdoor area/front of a property/back of a property/a pic from drone, street for 3 Jackman Cres, Vaughan Ontario L4L 6P3
Re-listed 9 days ago

3 Jackman Cres, Vaughan, Ontario L4L 6P3

Detached
4 + 2
4
~2500-3000 sqft
$•••,•••
$1,499,000
Get pre-qualifiedPowered by nesto
Detached
4 + 2
4
~2500-3000 sqft

Contact us about this property

Call

Highlights

Property Estimate

Days on market9 days

Total days on market
97 days

Estimated valueNot available

Price/Sqft$549/sqft

Monthly cost

Open Calculator

Description

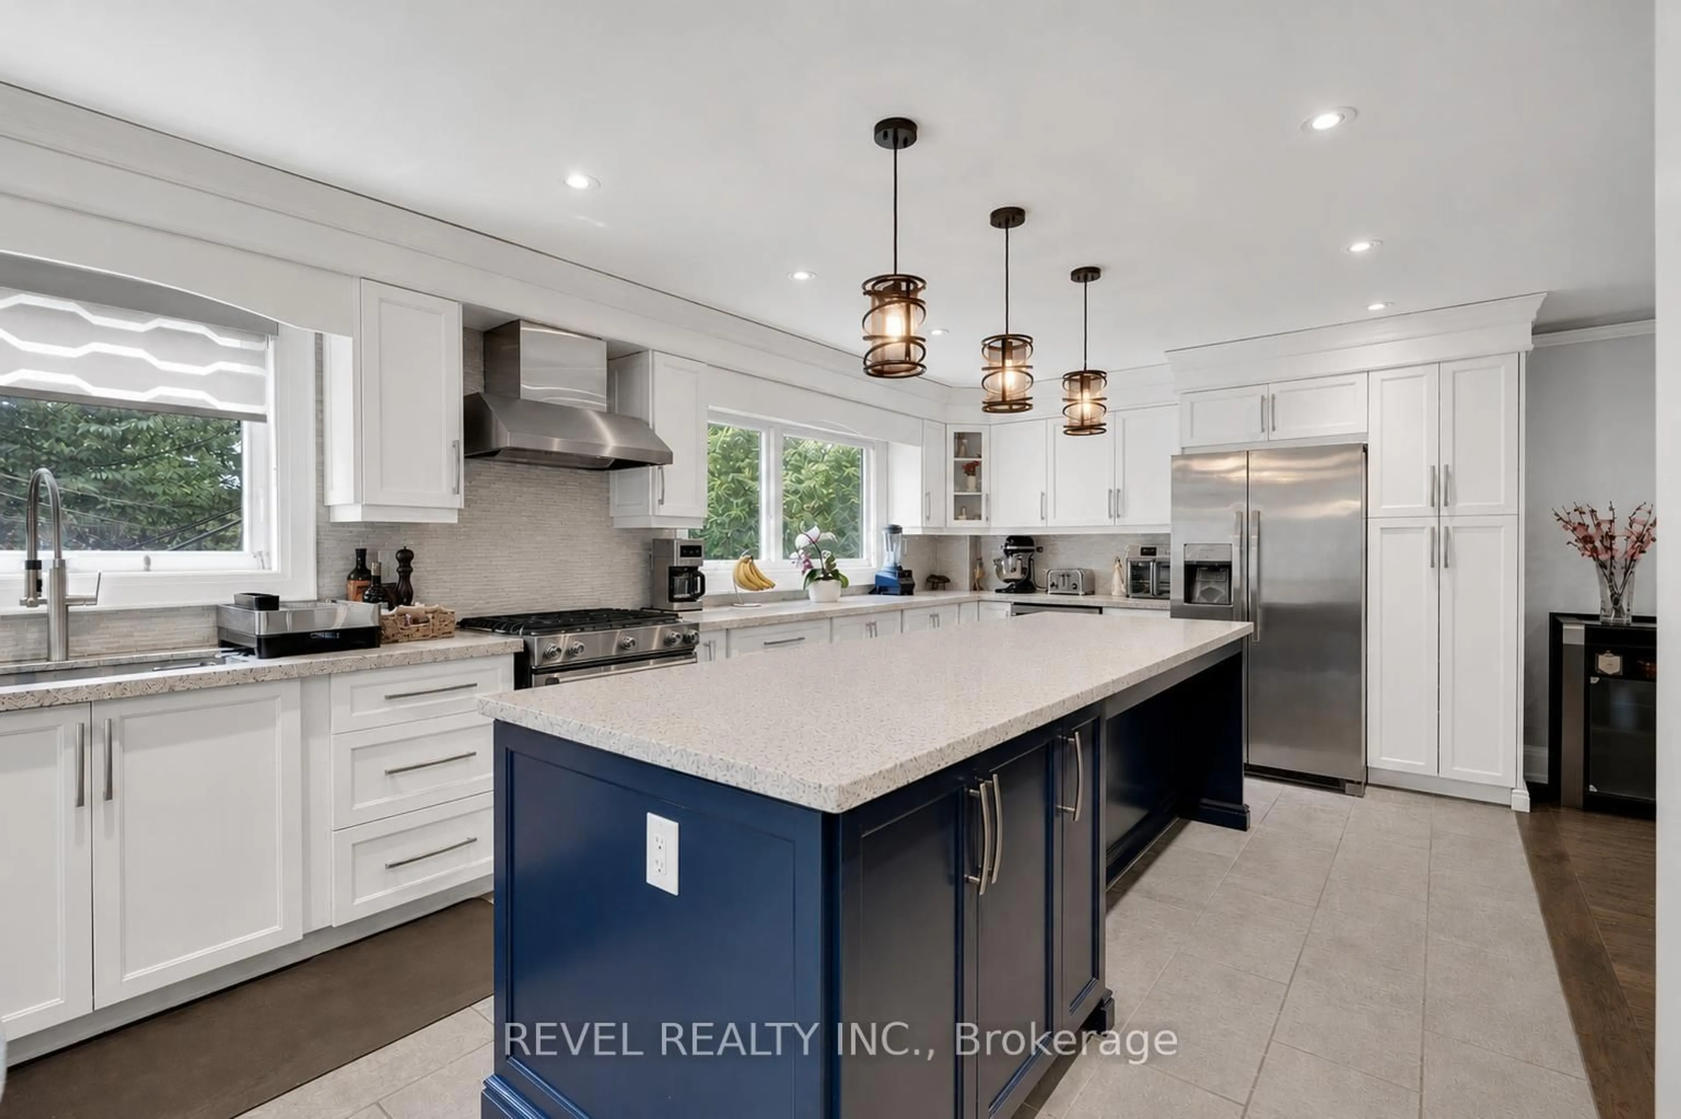
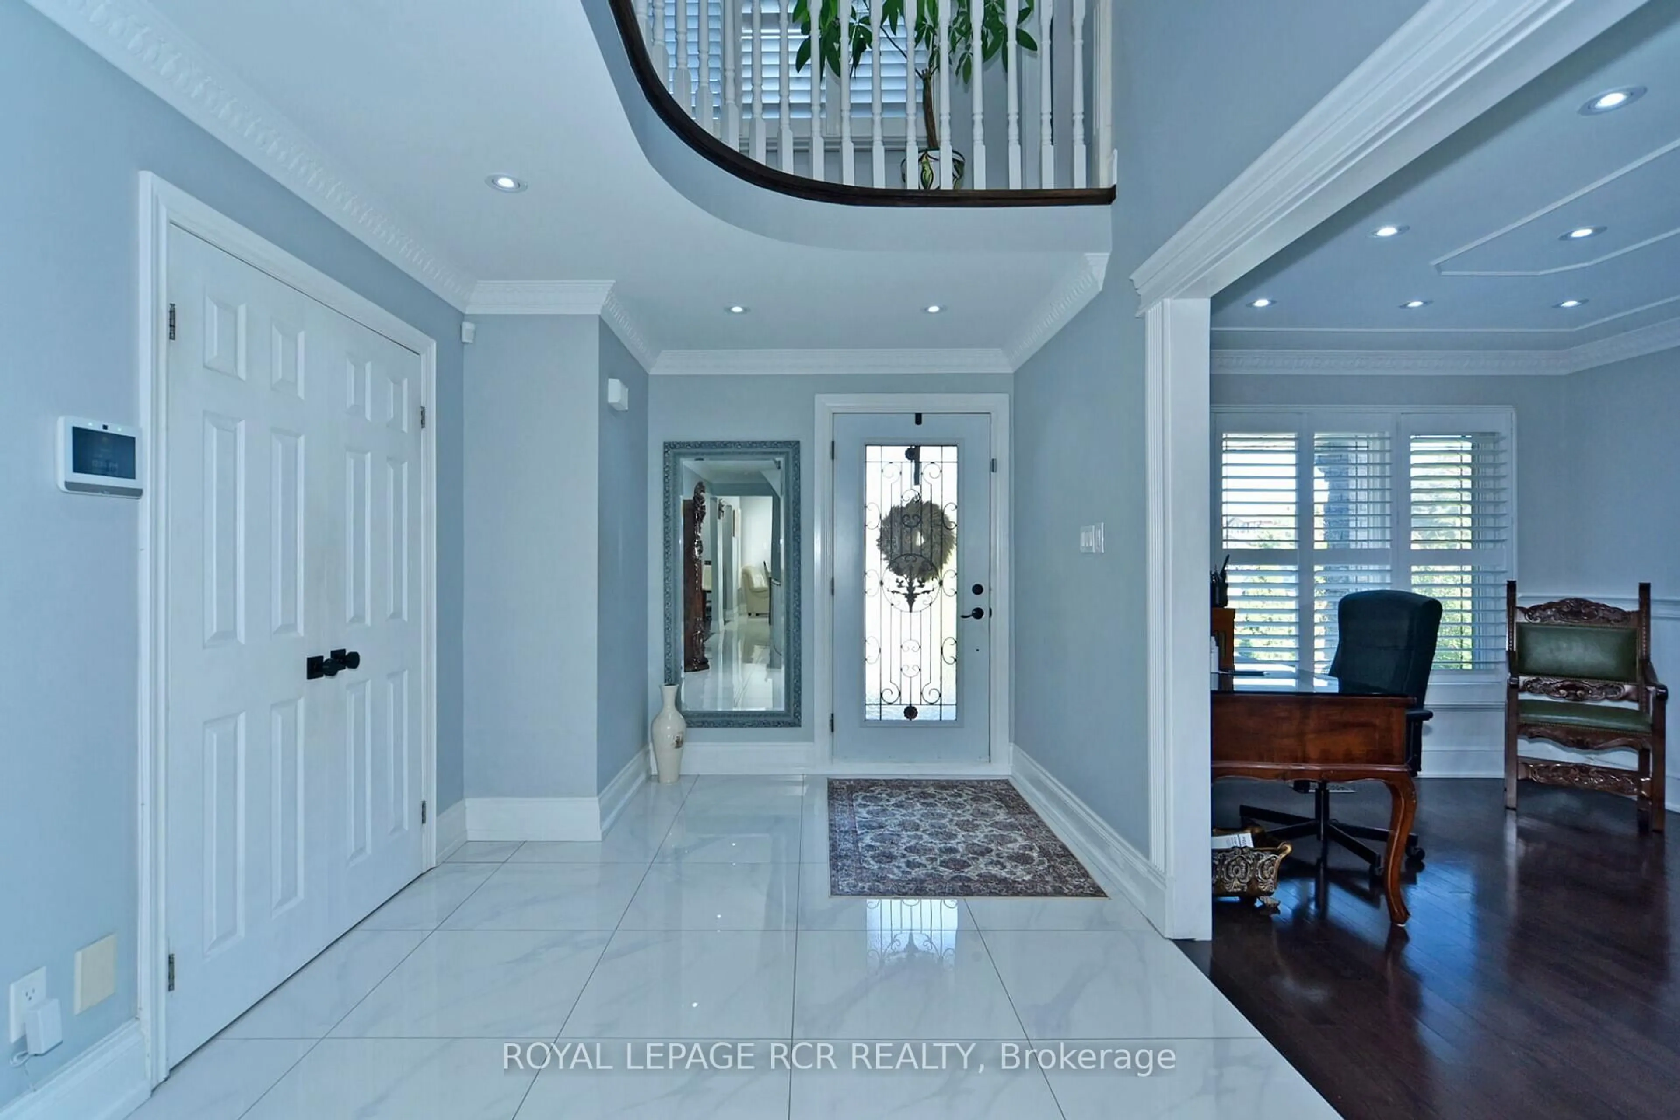
Welcome to your dream home at 3 Jackman Cres, nestled in the prestigious West Woodbridge. Great Location, across from Father Buffon Community Center. This fully renovated 4 + 2 bedroom turn-key gem boasts an impeccable upgrade in every corner. This property offers enhanced privacy and natural charm. Step inside to witness a deep sense of pride of ownership, Gleaming Harwood floors, stunning porcelain titles, New Garage door with Expoxy floor. Spacious Primary W? 5pc Ensuite & WIC. Fully Finished basement (extra income) with walkup & separate entrance, 2 bedrooms, kitchen, washroom and laundry. This huge Corner lot features an entertainers backyard that sets the stage for memorable gatherings. Every inch of this property has been meticulously updated, providing a seamless blend of modern convenience and timeless comfort, making it the perfect sanctuary for both relaxing and entertaining. New Asphalt driveway. Located In One Of The Best Family-Oriented neighbourhoods.


Property Details

Style2-Storey
ViewPark/Greenbelt
Age of property31-50
SqFt~2500-3000 SqFt
Lot Size6,152 SqFt(108.85 x 56.52)
Parking Spaces4
MLS ®NumberN13721558
Community NameWest Woodbridge
Data SourceTRREB
Listing byROYAL LEPAGE RCR REALTY

Features

Heating: Forced Air
Cooling: Central Air
Fireplace
Basement: Finished, Walk-Up

Main Floor

Kitchen

5.85 x 4.9

W/O To Yard / Stainless Steel Appl / Granite Counter

Family

5.6 x 3.05

hardwood floor / Wainscoting / Pot Lights

Dining

3.3 x 3.0

hardwood floor / Wainscoting / Pot Lights

Living

5.0 x 3.0

hardwood floor / Open Concept / Pot Lights


Features

Lot size: 6,152 SqFt

Parking

Garage spaces 2

Garage type Attached

Other parking spaces 2

Total parking spaces 4


Property History
Login required
Price changeActive
$•••,•••
Login required
Re-listed
$•••,•••
9 days on market
history photo preview47
Listing by trreb®
Property listed by ROYAL LEPAGE RCR REALTY, Brokerage
Agent Banner Image
Interested in this property?Get in touch to get the inside scoop.

Market Data - West Woodbridge

Geo Zone Map ThumbnailWest Woodbridge

Buyer's Market

View Market Data

Detached house - for the past 30 days

Buyer's market Seller's market

Avg. Days on Market

Past 30 days

28 days

Compared to

2025

22 days

2024

15 days

2023

21 days

New Listings

Past 30 days

12 listings

Compared to

2025

20 listings

2024

11 listings

2023

13 listings

Units sold

Past 30 days

5 units

Compared to

2025

12 units

2024

5 units

2023

12 units

Median Sold Price

Past 30 days

$1,232,000

Compared to

2025

$1,275,000

2024

$1,485,000

2023

$1,474,000


Population and Demographics

Overview

Total population 16720
Average household income $142,419

Age (%)

0 to 19
18%
20 to 34
18%
35 to 49
18%
50 to 64
22%
65 and plus
24%

Household composition (%)

Single family
75%
Single person
21%
Multi person
2%
Multi family
2%

Mother tongue (%)

English
51%
Italian
27%
Punjabi (Panjabi)
6%
Others
4%
Spanish
3%
Portuguese
1%
Arabic
1%

House tenancy (%)

Owners
88%
Renters
12%

What’s nearby?Essentials within 5 km

Local Logic

Transportation Scores

Estimated Budget