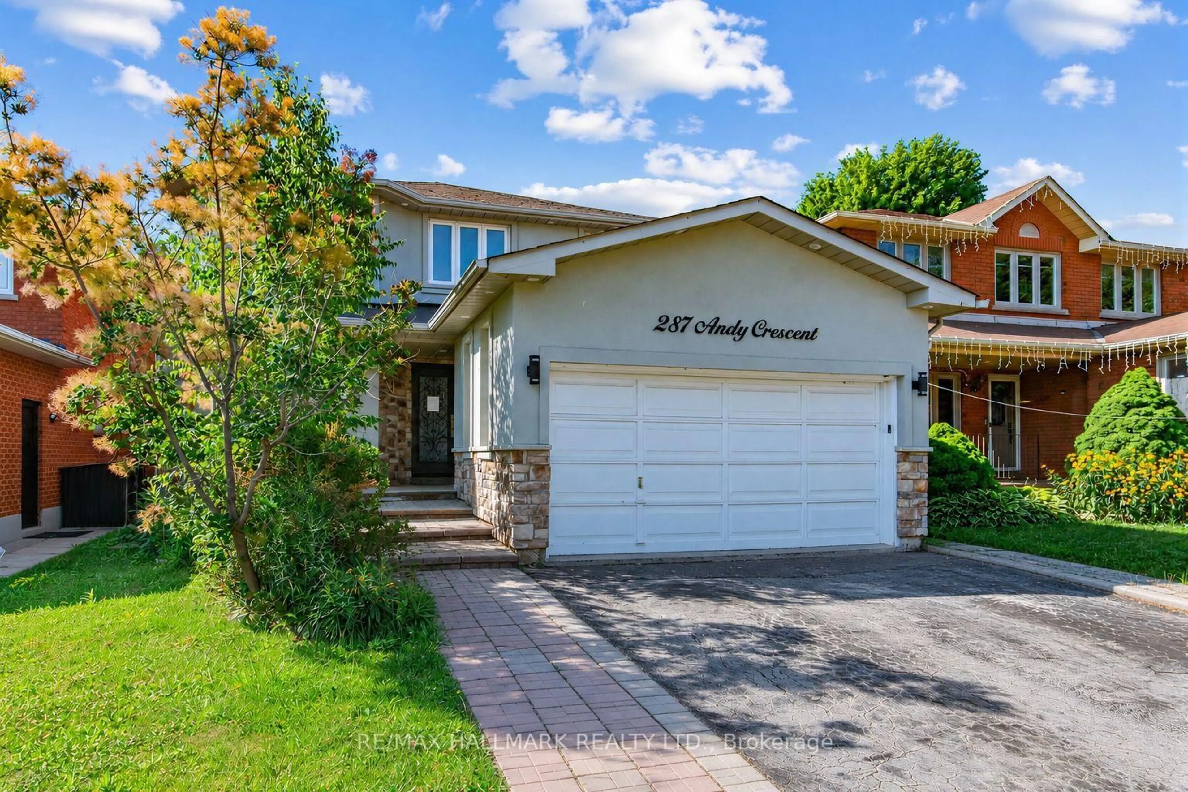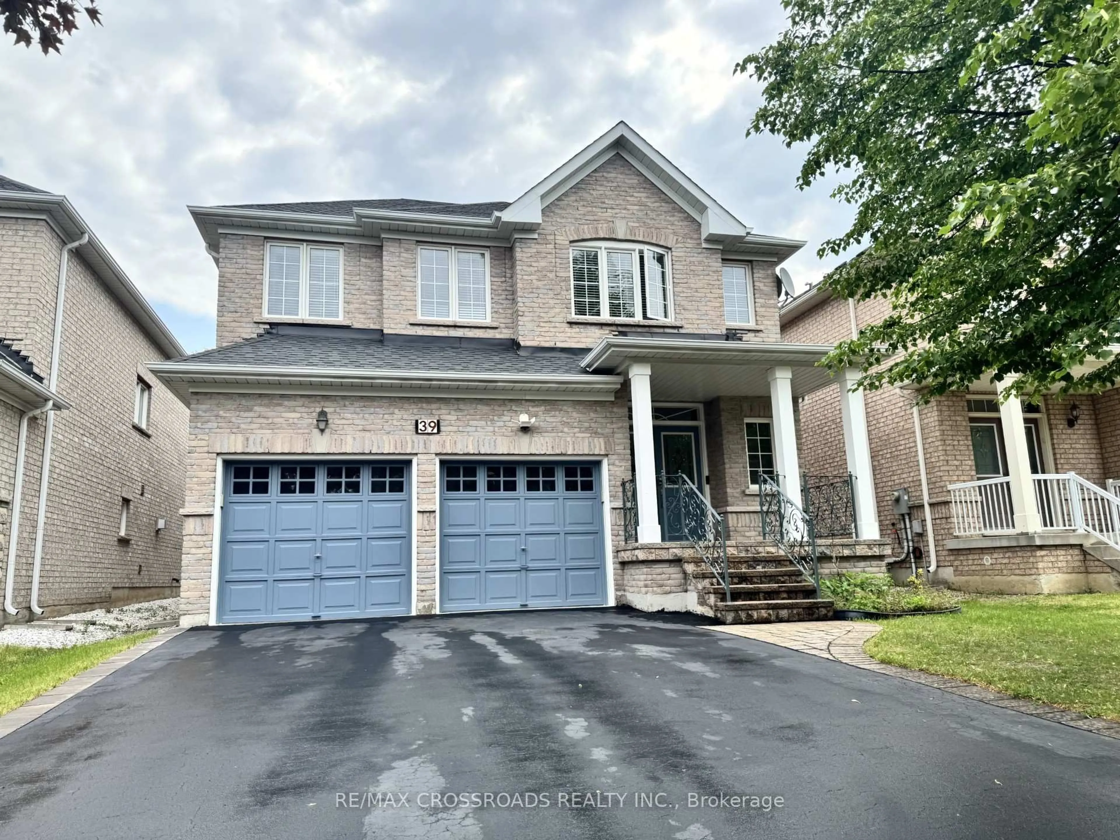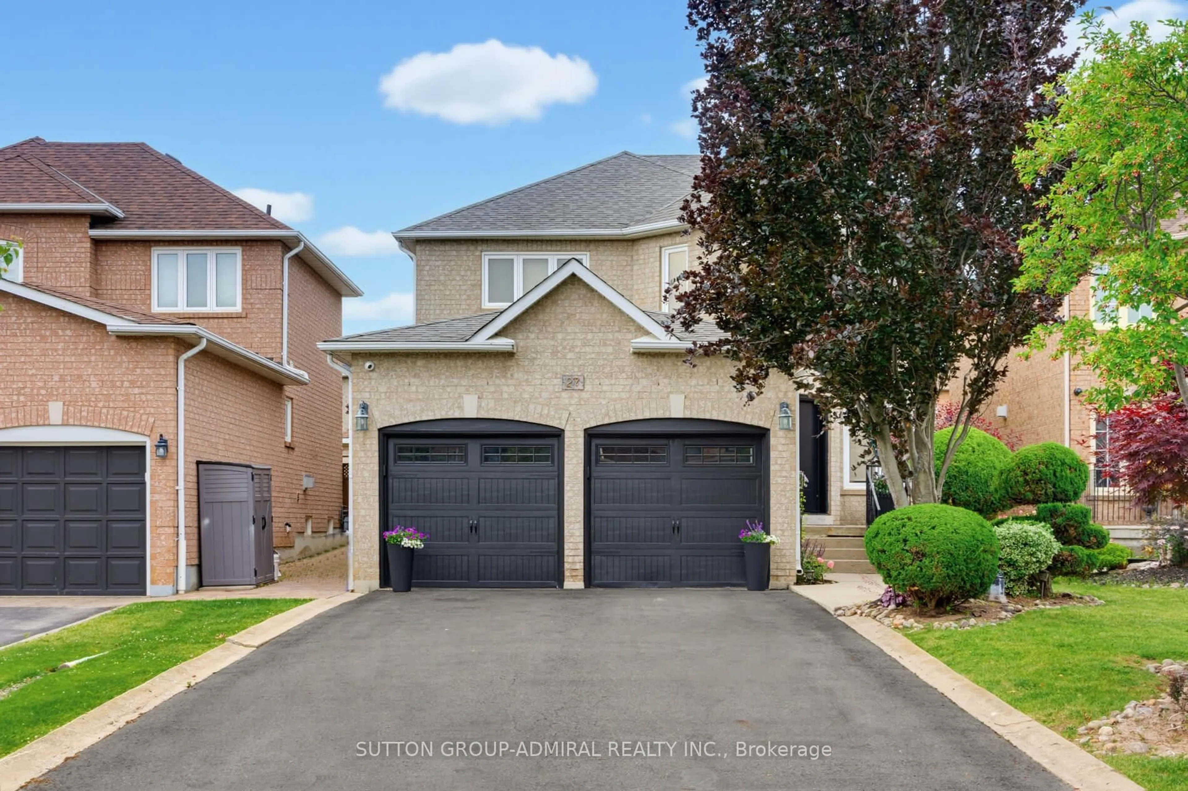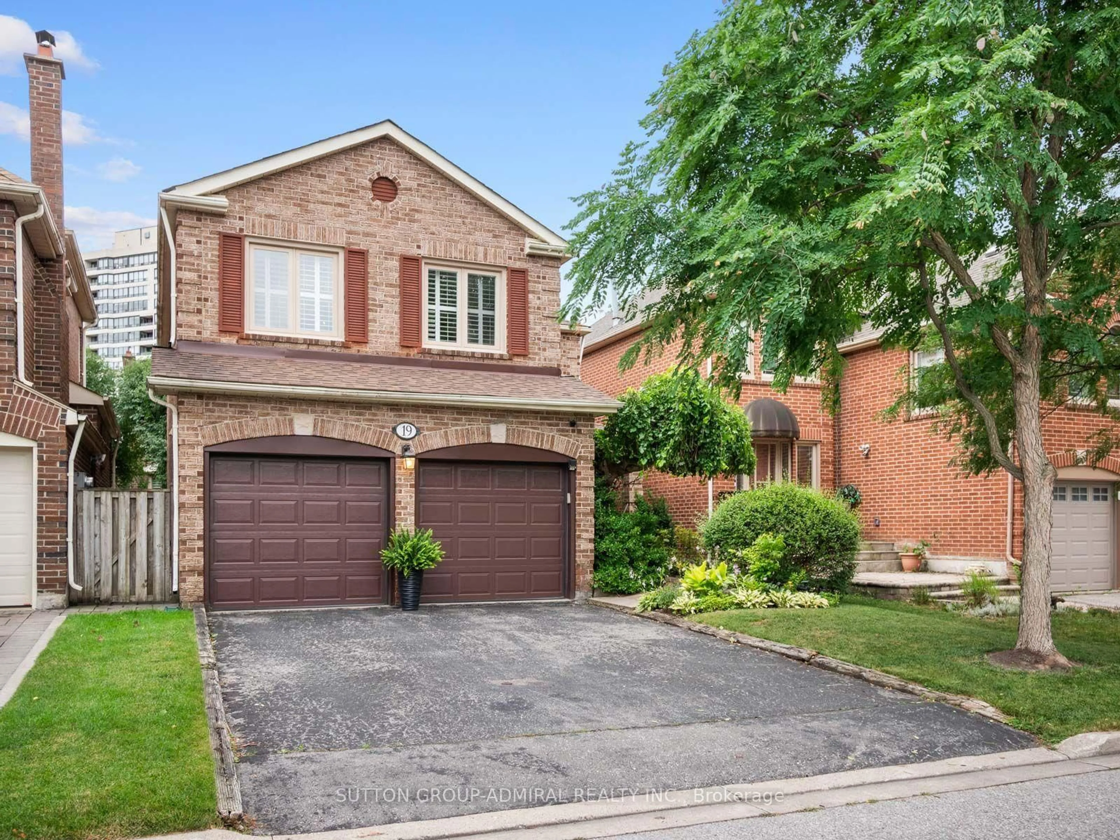
509 Forest Dr, Vaughan, Ontario L4L 6M6
Contact us about this property
Highlights
Estimated valueThis is the price Wahi expects this property to sell for.
The calculation is powered by our Instant Home Value Estimate, which uses current market and property price trends to estimate your home’s value with a 90% accuracy rate.Not available
Price/Sqft$575/sqft
Monthly cost
Open Calculator
Description
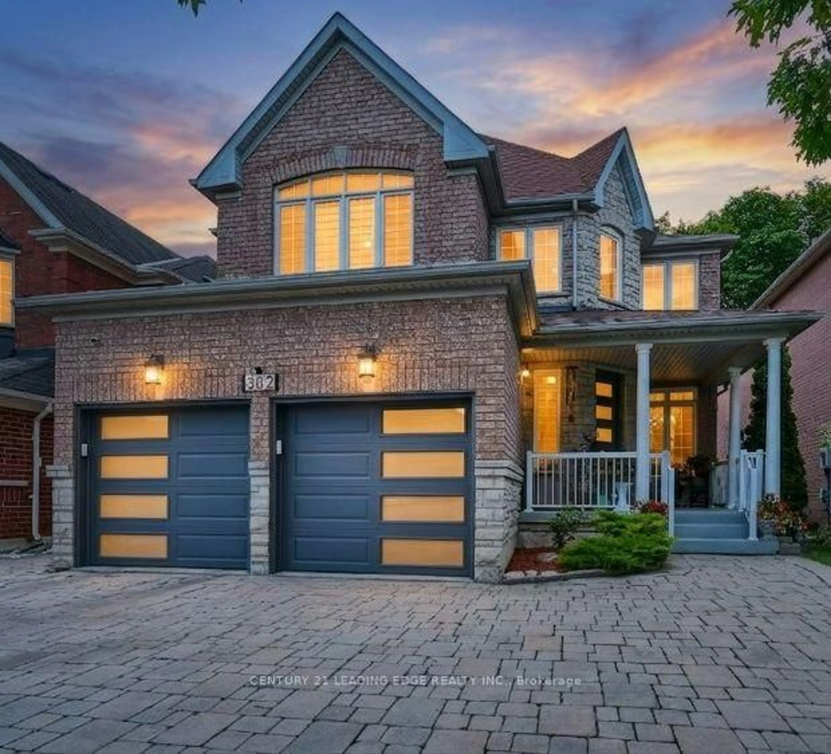
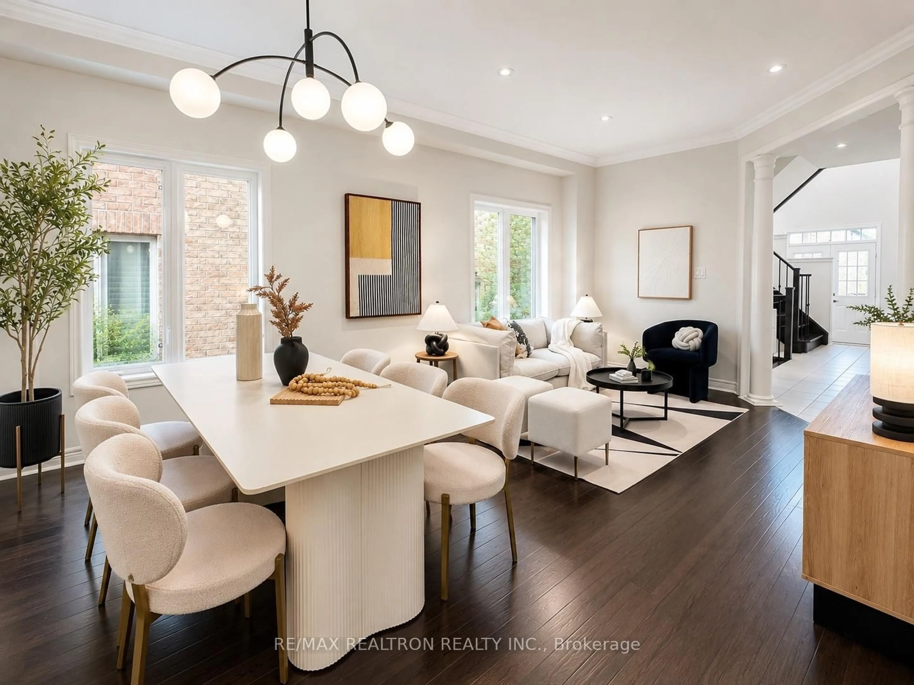
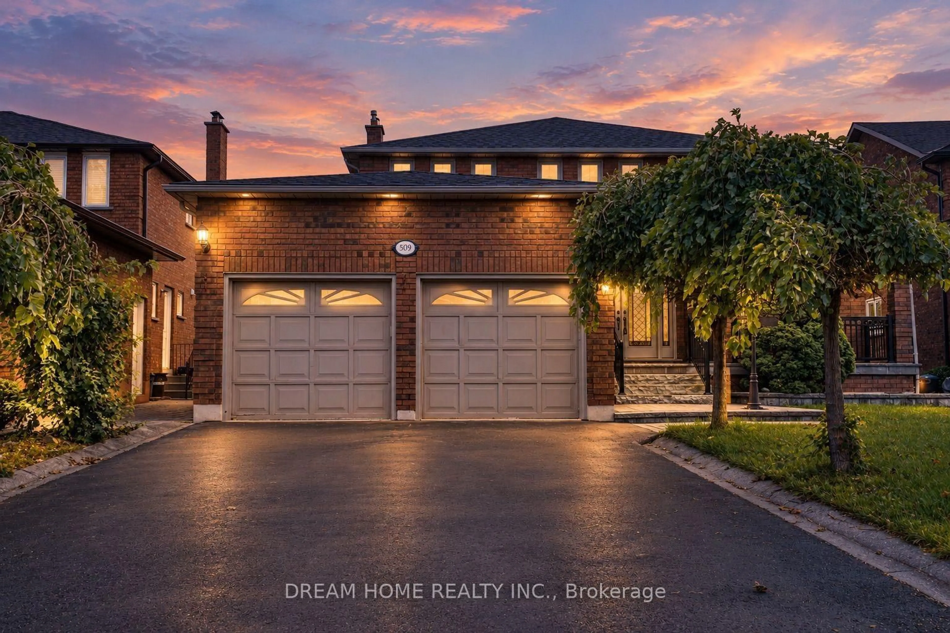
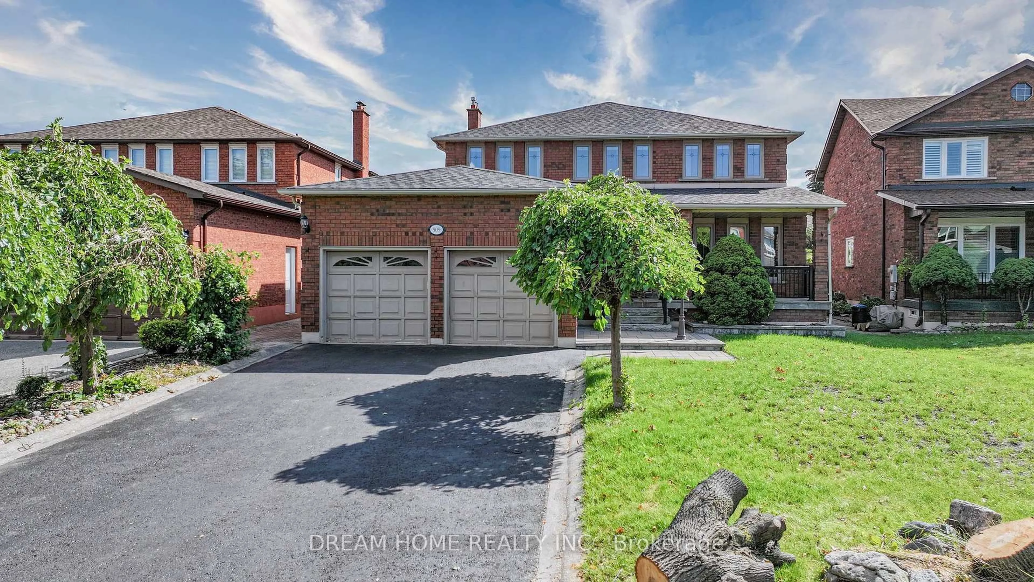
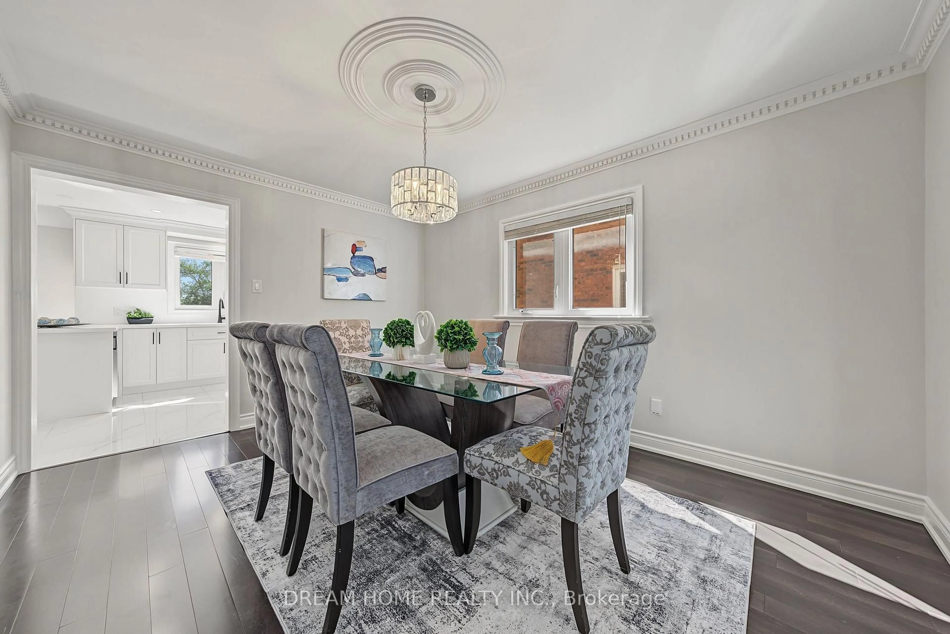
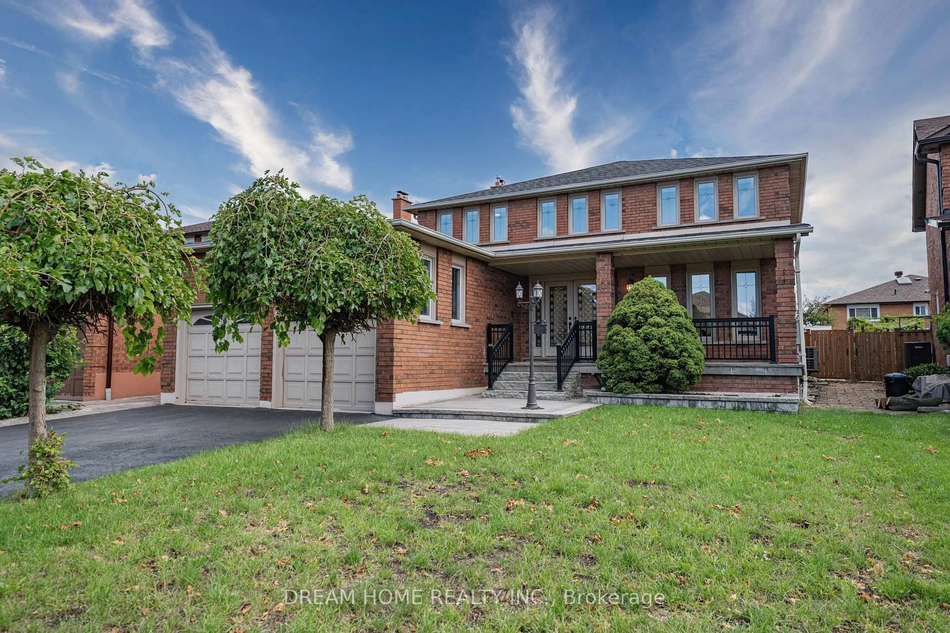
Renovated, Spacious And Move-In Ready! Major Updates Include A Fully Renovated Kitchen With Granite Counters And Sleek Cabinetry, Smooth Ceilings, Custom Kitchen/Foyer Tilework And Refreshed Stairs (2025); Heat Pump And Water Heater (2023); Roof (2022); And Hardwood Flooring Throughout All Other Main- And Second-Floor Rooms (2019). This Beautifully Maintained 4+2-Bedroom Detached Home Offers A Bright, Family-Friendly Layout With Generous Living And Dining Areas, Family Room, Private Office, Main-Floor Laundry And A Sun-Filled Breakfast Area Overlooking The Backyard. Four Well-Sized Bedrooms Upstairs. The Finished Basement Has A Separate Entrance, Two Additional Bedrooms, 3-Pc Bath, Large Recreation Area And Private Built-In Sauna-Ideal For Extended Family Or Guests. Enjoy Extensive Front And Rear Interlock, Granite Steps And Porch, High-End Aluminum Railings, A Two-Tier Deck With Solid Awning And Gas BBQ Line, Plus Sprinklers For Both Lawns. Double-Car Garage And Plenty Of Space Inside And Out!
Property Details
Interior
Features
Main Floor
Living
4.85 x 3.33Crown Moulding / Parquet Floor
Dining
4.22 x 3.38Crown Moulding / Tile Floor
Kitchen
3.37 x 3.03Crown Moulding / Tile Floor
Breakfast
4.88 x 3.36Crown Moulding / Tile Floor
Exterior
Features
Parking
Garage spaces 2
Garage type Attached
Other parking spaces 4
Total parking spaces 6
Property History
 50
50