Open: Sat, 2PM to 4PM
No images are available for this listing

Looks like no photos have been added to this listing just yet.

77 Clarence St, Vaughan, Ontario L4L 1L4

Detached
4 + 2
5
~3500-5000 sqft
$3,995,000
Get pre-qualifiedPowered by nesto
Detached
4 + 2
5
~3500-5000 sqft

Contact us about this property

Call

Highlights

Property Estimate

Estimated valueNot available

Price/Sqft$970/sqft

Monthly cost

Open Calculator

Description

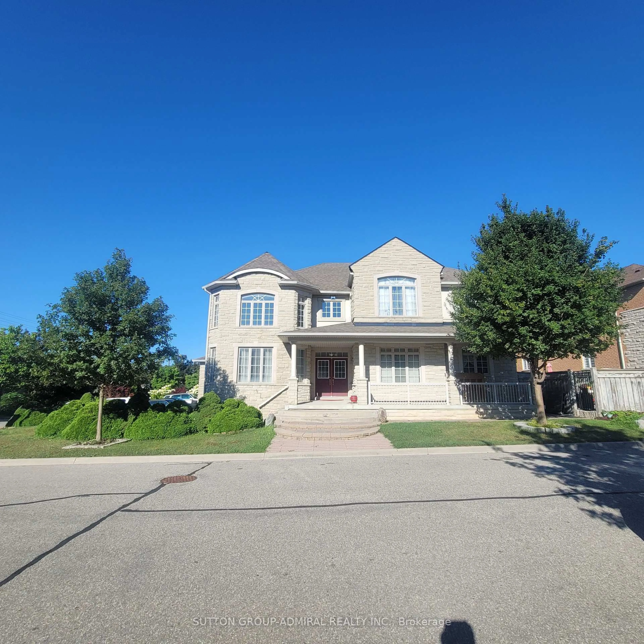
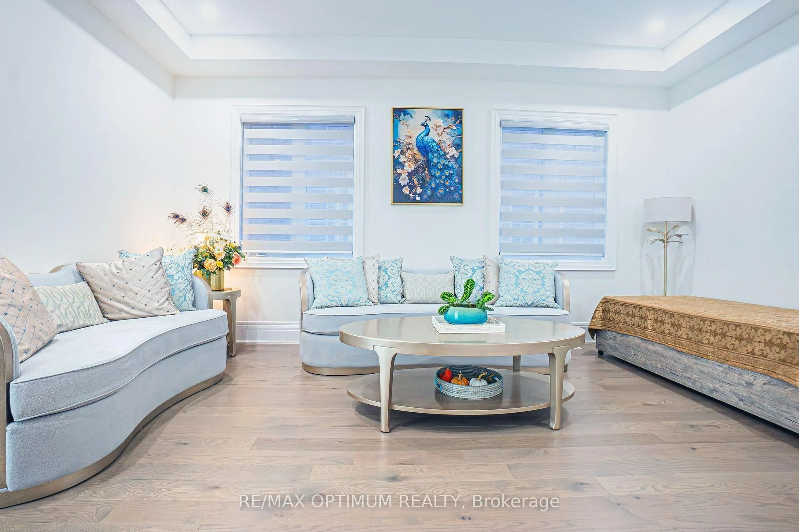
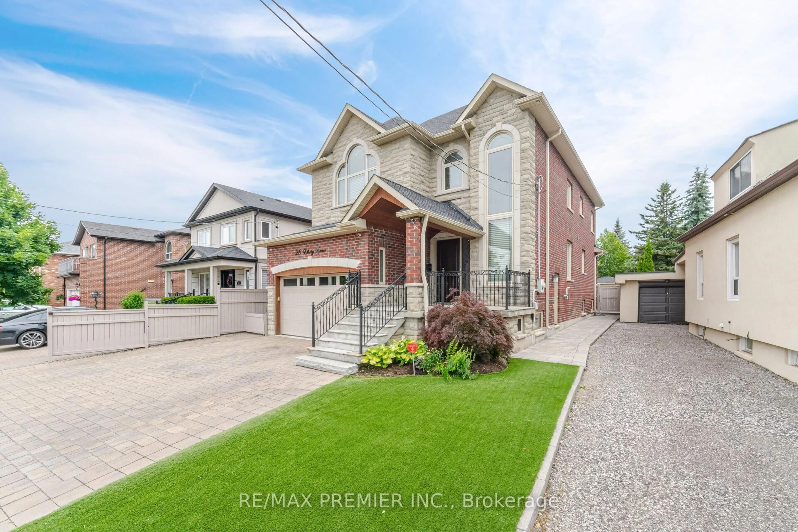
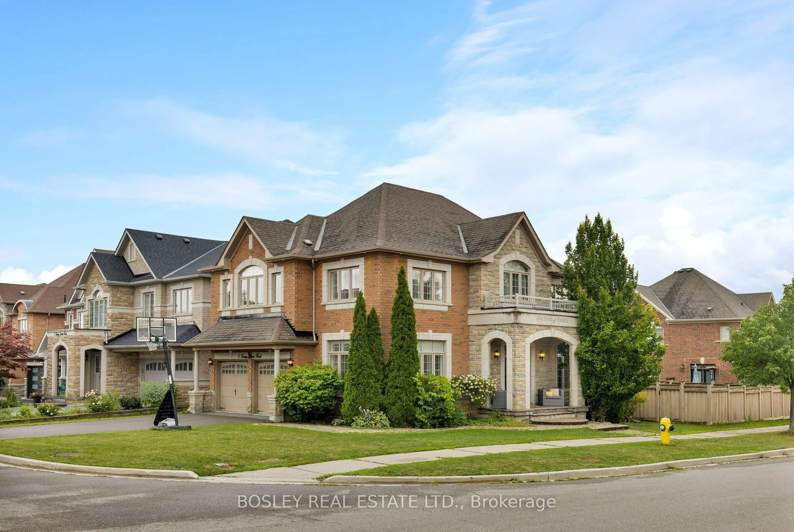
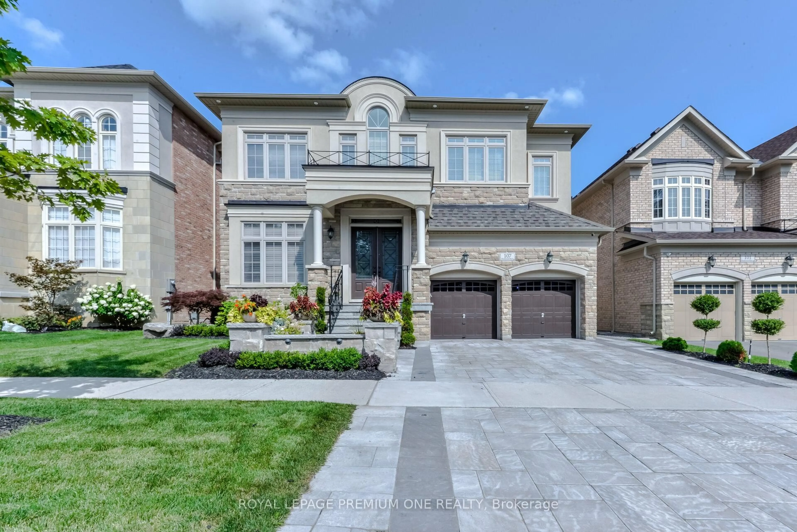
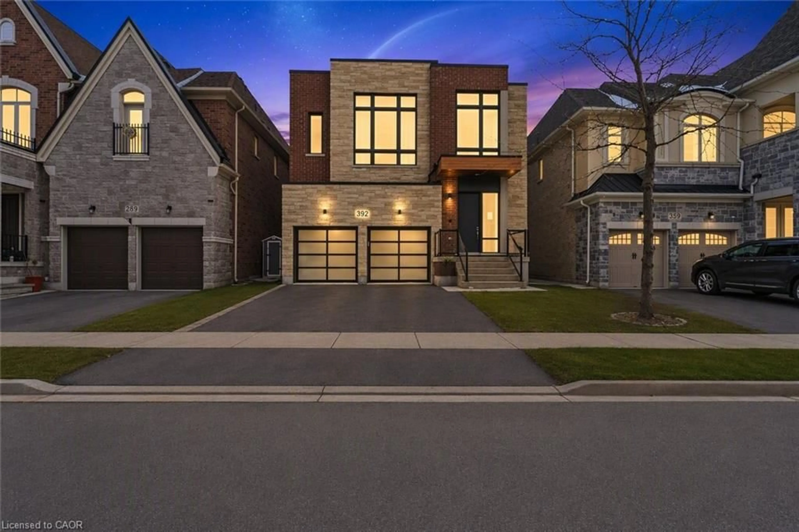
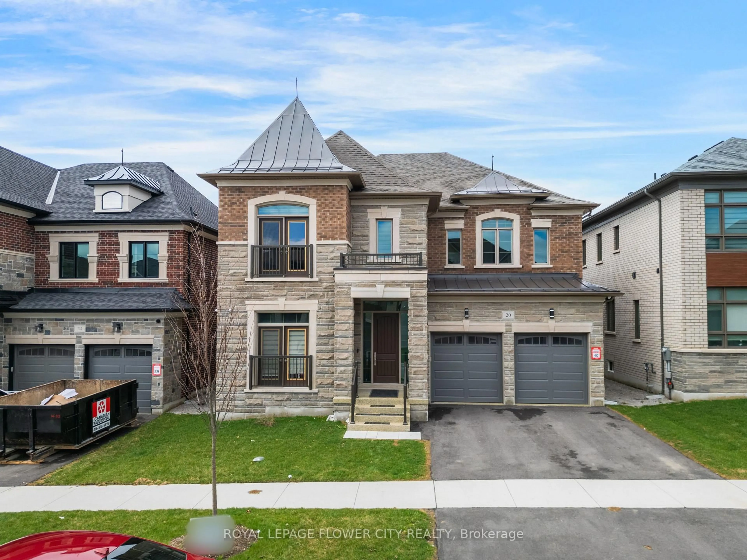
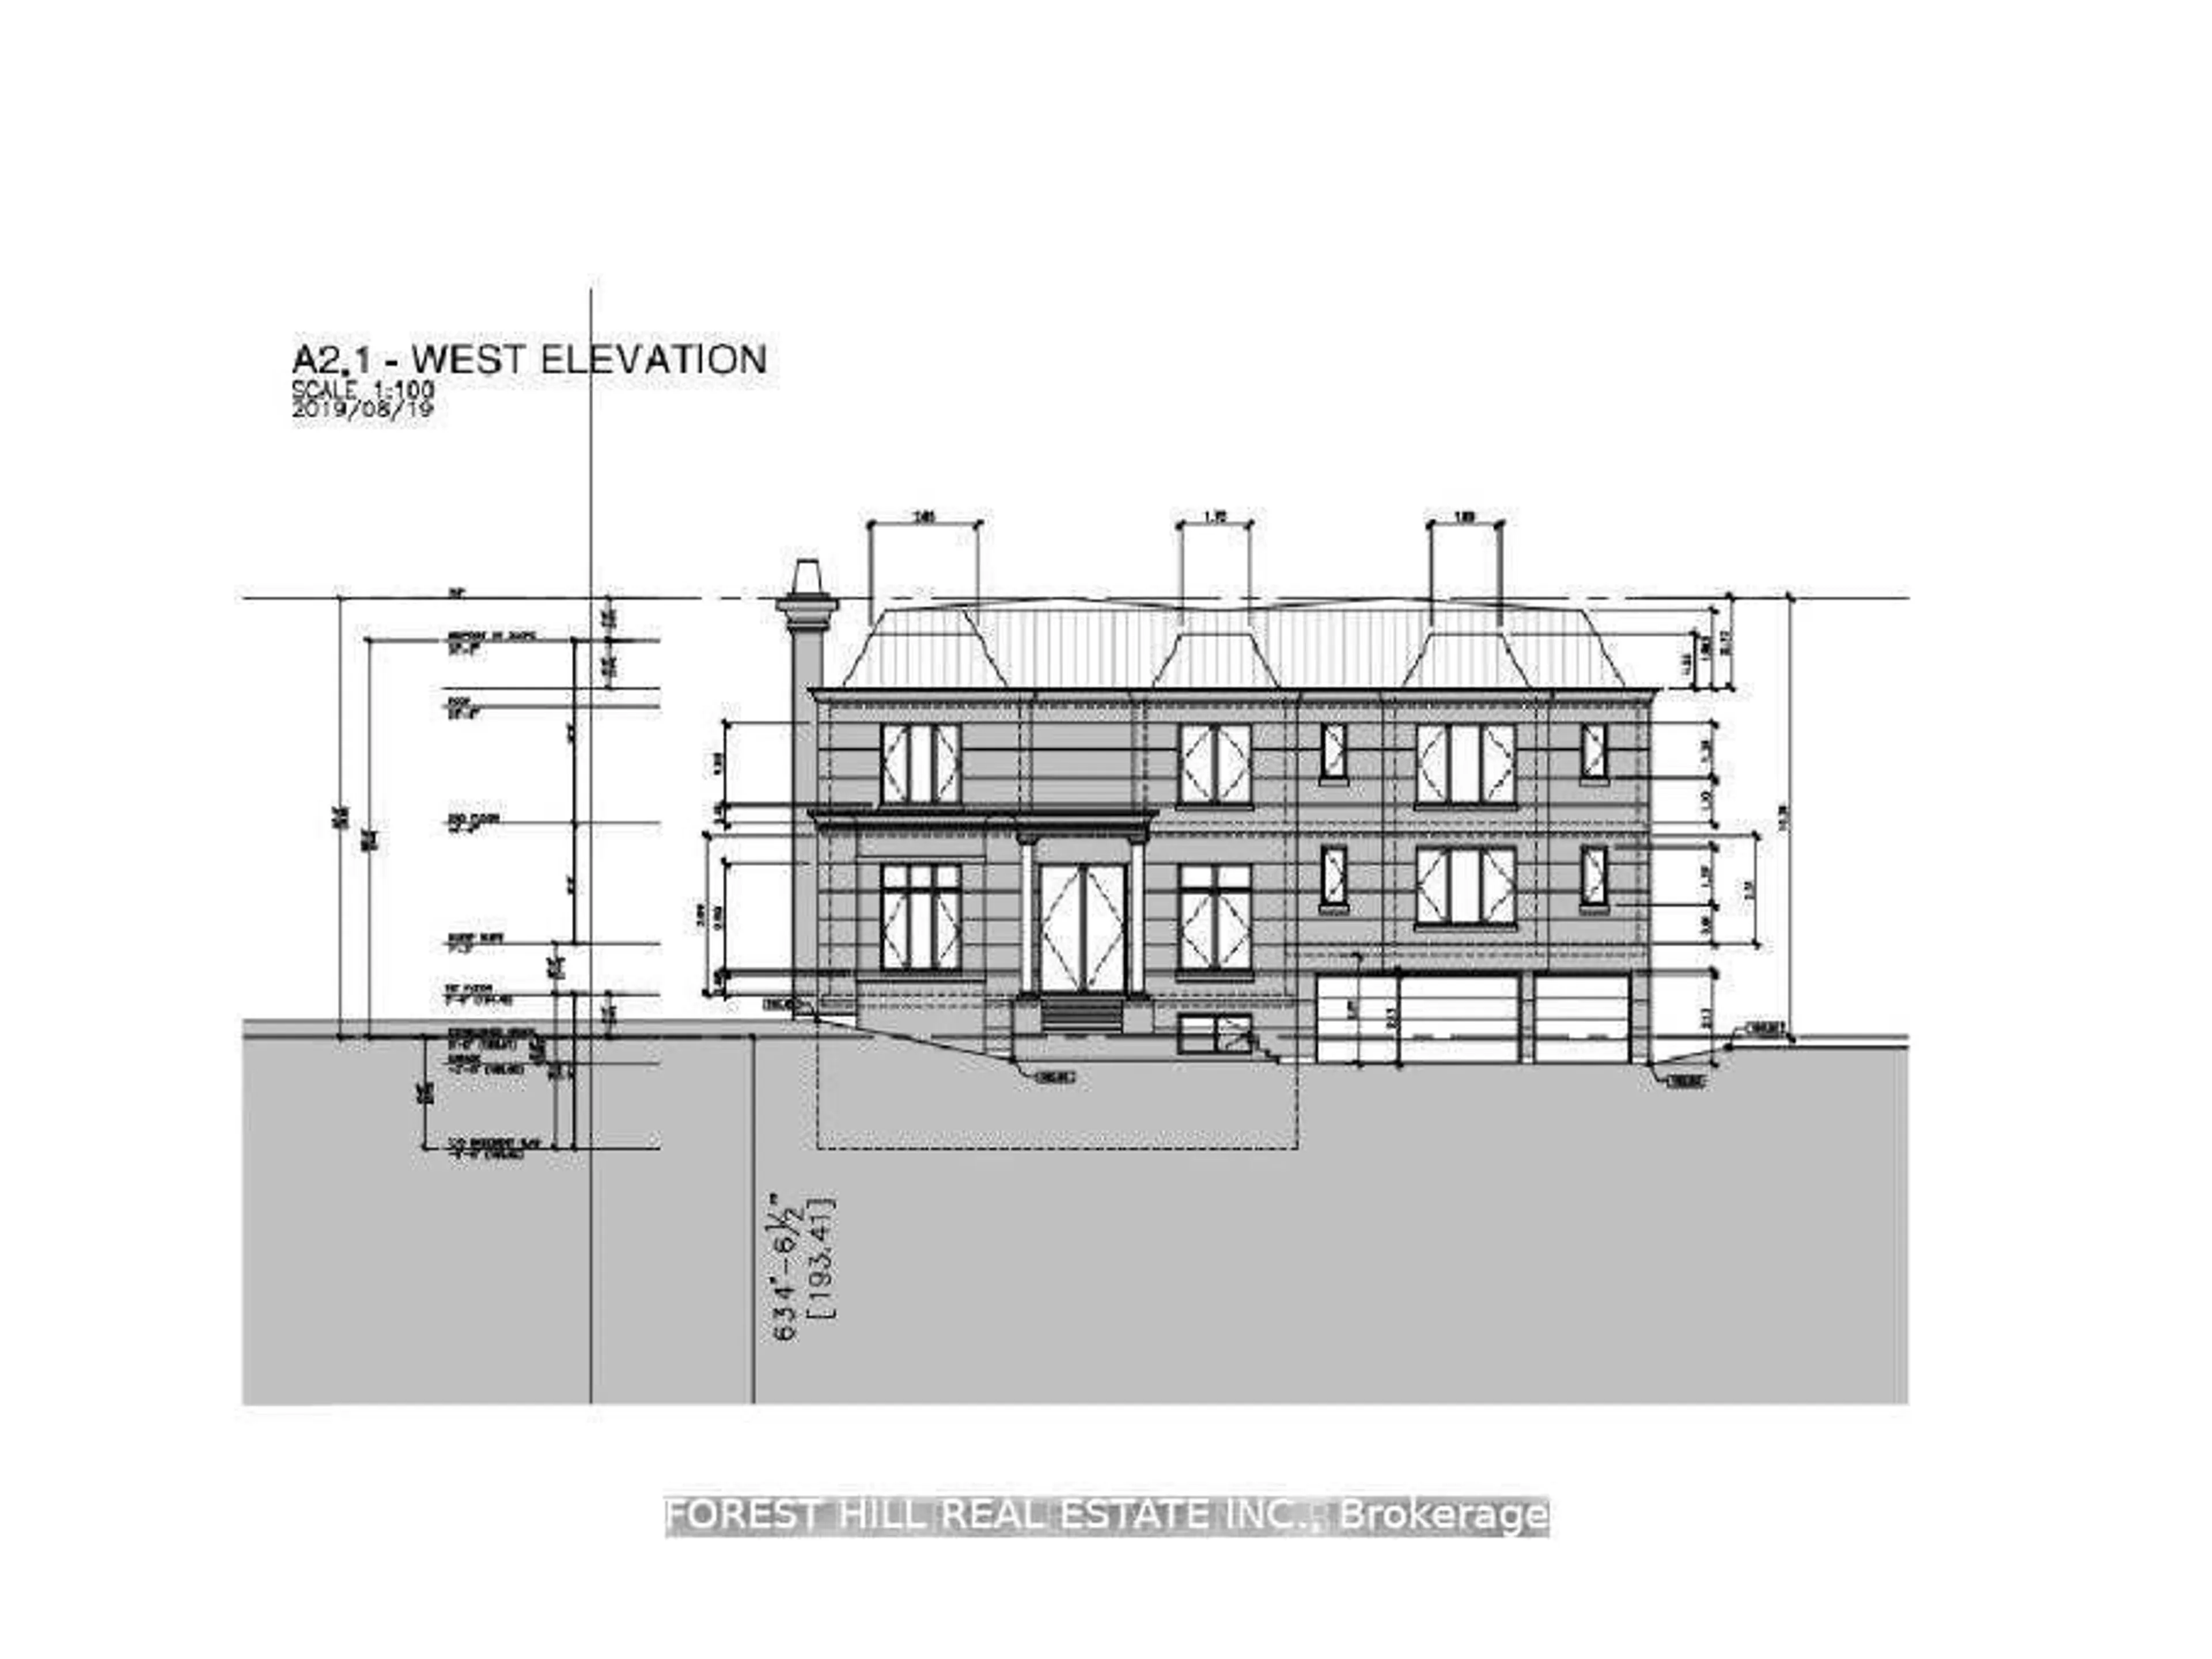
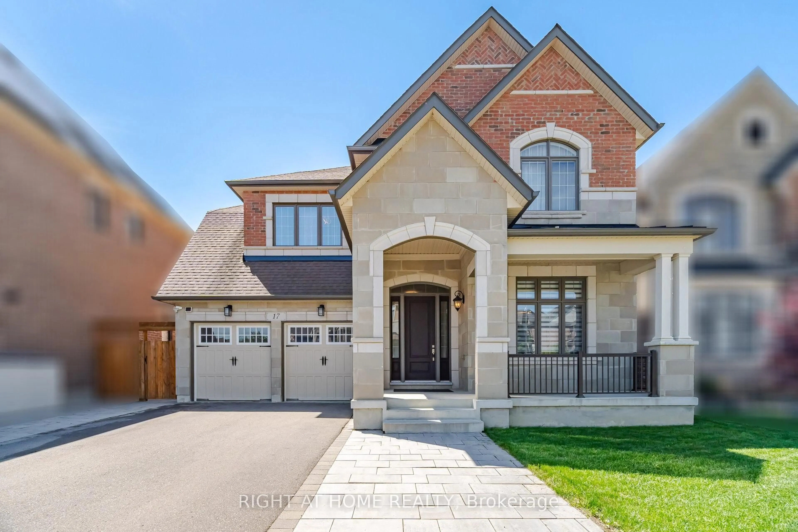
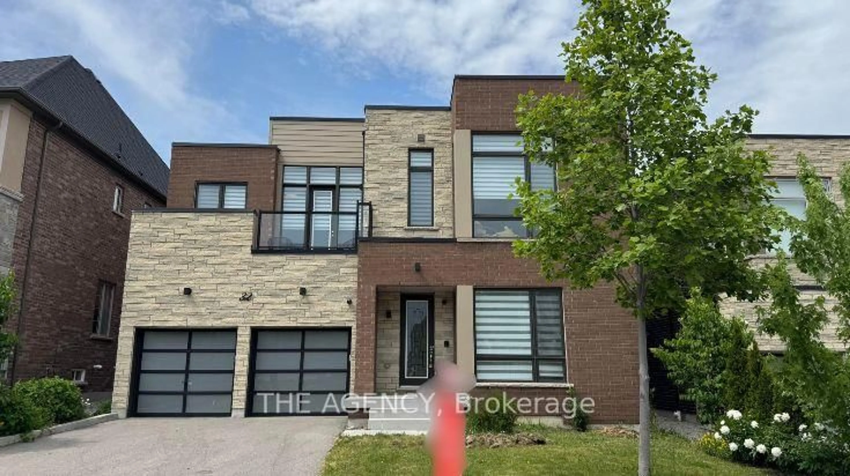
Welcome to 77 Clarence Street, an exceptional newly completed luxury residence offering approximately 7,000 sq. ft. of refined living space (5,000 above grade + 2,000 below). Featuring 4+2 bedrooms, 6 bathrooms, and 9 parking spaces, this architectural masterpiece showcases exquisite custom millwork, luxury cabinetry, built-in storage, and top-of-the-line appliances throughout. The upper level boasts two expansive primary suites, walk-in closets in every bedroom, a shared outdoor terrace, and an exclusive private primary terrace. The spectacular lower level features a resort-inspired wellness retreat complete with a custom-built sauna and cold plunge. Additional highlights include a luxurious epoxy-finished 3-car garage, 6 driveway parking spaces, and a backyard gas line ideal for outdoor entertaining. Perfectly positioned steps from Humber River access at the end of Park Drive, scenic trails, and Woodbridge's finest restaurants, boutiques, and amenities. An extraordinary opportunity to experience newly built luxury, sophisticated design, and private resort-style living in one remarkable residence.


Upcoming Open Houses

Nov 15Sun2:00 PM - 4:00 PM
Nov 8Sun2:00 PM - 4:00 PM
Nov 7Sat2:00 PM - 4:00 PM
Nov 14Sat2:00 PM - 4:00 PM

Property Details

Style2-Storey
ViewClear
Age of propertyNew
SqFt~3500-5000 SqFt
Lot Size7,211 SqFt(100.11 x 72.04)
Parking Spaces6
MLS ®NumberN14138470
Community NameWest Woodbridge
Data SourceTRREB
Listing byTHE AGENCY

Features

Heating: Forced Air
Cooling: Central Air
Fireplace
Basement: Finished

Features

Lot size: 7,211 SqFt

Parking

Garage spaces 3

Garage type Attached

Other parking spaces 3

Total parking spaces 6


Property History

Date unavailable
ListedActive
$3,995,000
< 1h on market
Listing by trreb®
Property listed by THE AGENCY, Brokerage
Agent Banner Image
Interested in this property?Get in touch to get the inside scoop.

Market Data - West Woodbridge

Geo Zone Map ThumbnailWest Woodbridge

Strong Buyer's Market

View Market Data

Detached house - for the past 30 days

Buyer's market Seller's market

Avg. Days on Market

Past 30 days

13 days

Compared to

2025

43 days

2024

15 days

2023

20 days

New Listings

Past 30 days

15 listings

Compared to

2025

18 listings

2024

16 listings

2023

11 listings

Units sold

Past 30 days

7 units

Compared to

2025

11 units

2024

10 units

2023

5 units

Median Sold Price

Past 30 days

$1,243,000

Compared to

2025

$1,190,000

2024

$1,351,500

2023

$1,397,000


Population and Demographics

Overview

Total population 16720
Average household income $142,419

Age (%)

0 to 19
18%
20 to 34
18%
35 to 49
18%
50 to 64
22%
65 and plus
24%

Household composition (%)

Single family
75%
Single person
21%
Multi person
2%
Multi family
2%

Mother tongue (%)

English
51%
Italian
27%
Punjabi (Panjabi)
6%
Others
4%
Spanish
3%
Portuguese
1%
Arabic
1%

House tenancy (%)

Owners
88%
Renters
12%

What’s nearby?Essentials within 5 km

Local Logic

Transportation Scores

Estimated Budget