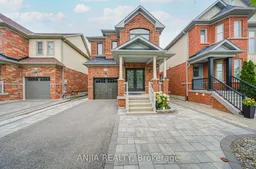
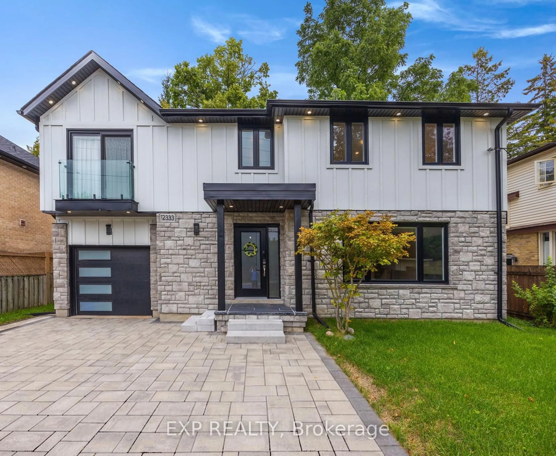
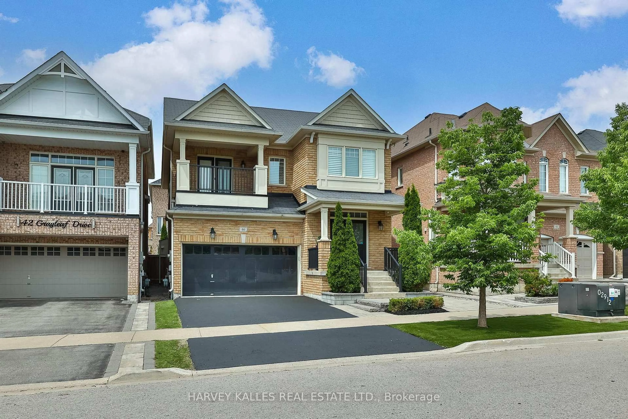
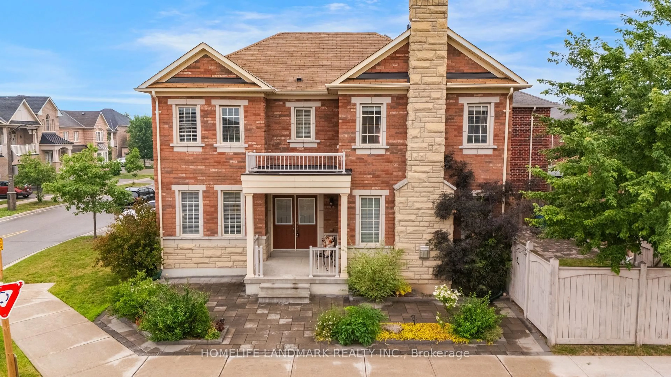
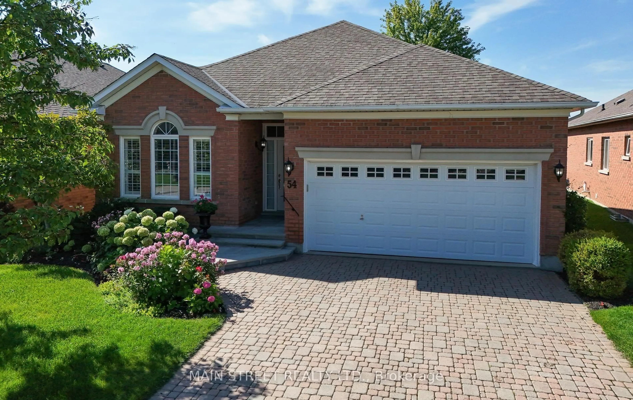
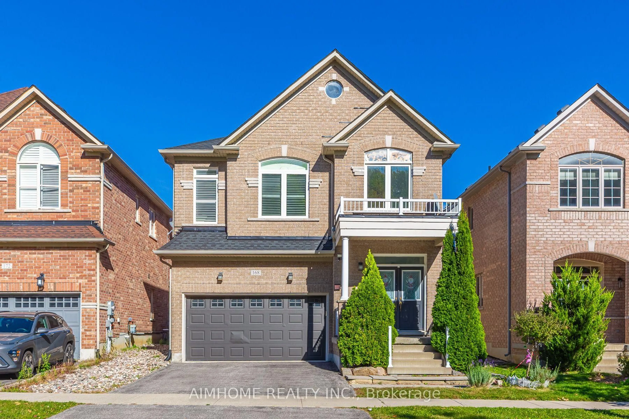
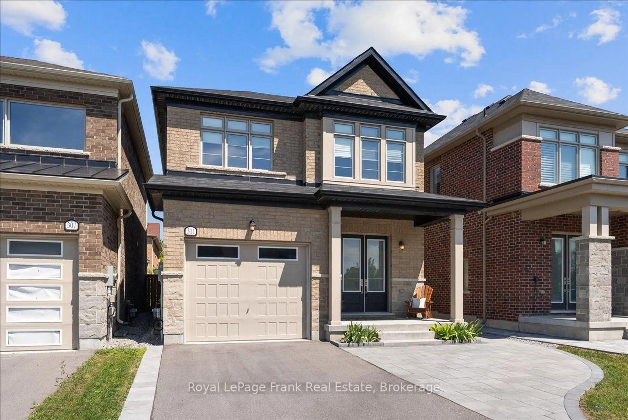
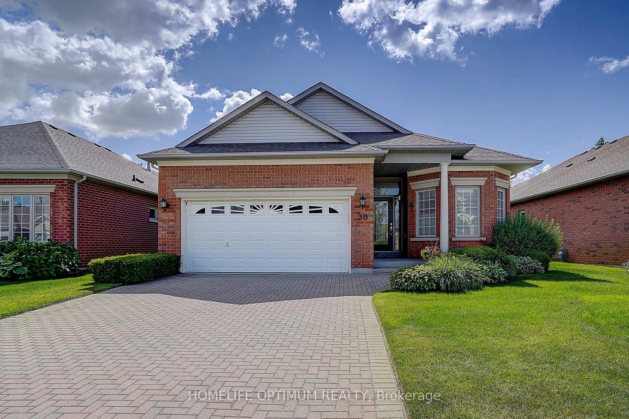
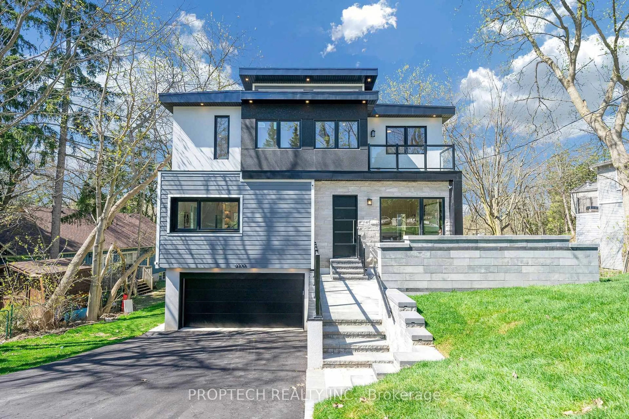
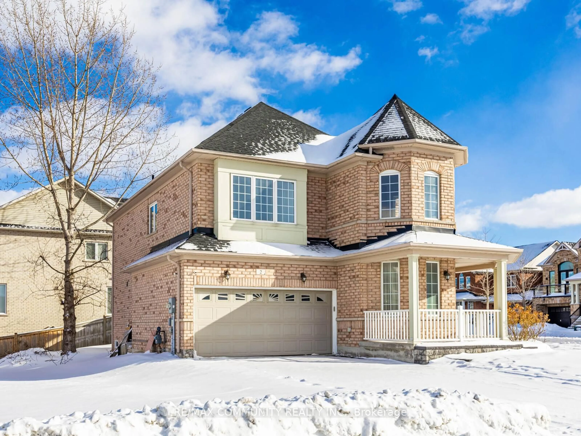
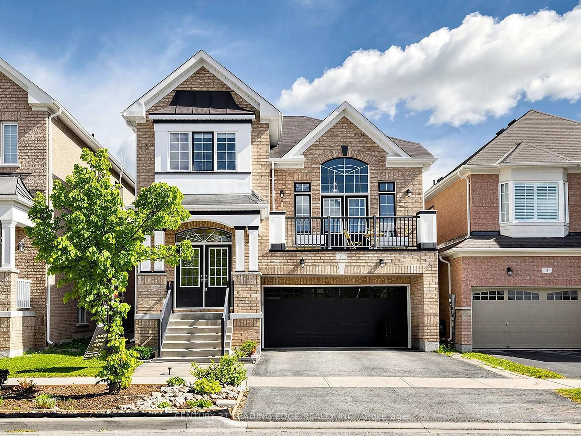
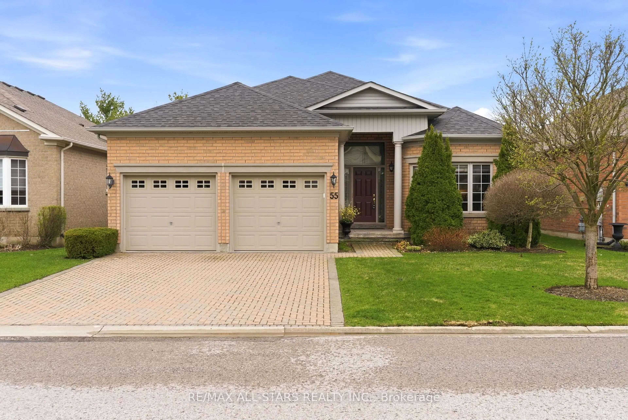
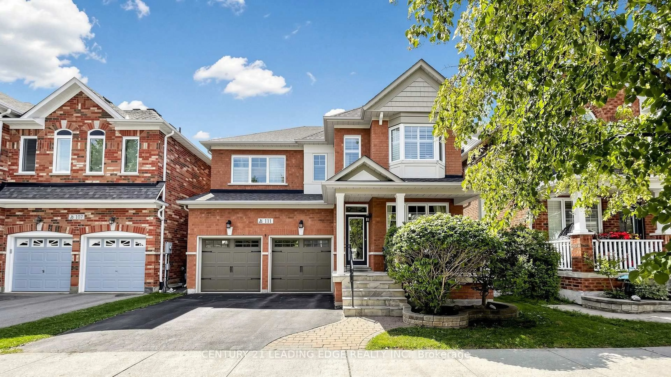
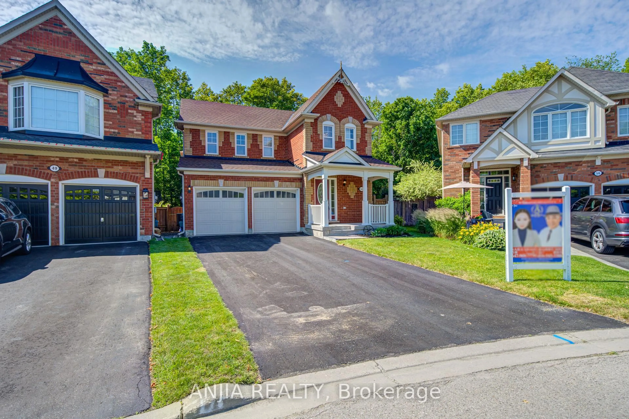
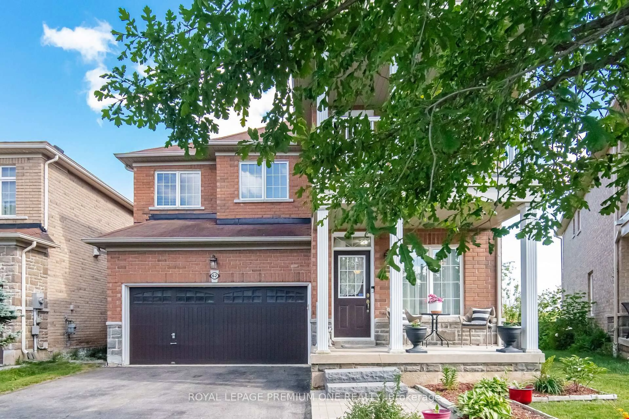
Home with brick exterior material, street for 106 Vera Lynn Cres, Whitchurch-Stouffville Ontario L4A 0X6
5 days on Market

106 Vera Lynn Cres, Whitchurch-Stouffville, Ontario L4A 0X6

Detached
3
4
~1500-2000 sqft
$978,000
Get pre-qualifiedPowered by nesto
Detached
3
4
~1500-2000 sqft

Contact us about this property

Call

Highlights

Property Estimate

Days on market5 days

Estimated valueNot available

Price/Sqft$571/sqft

Monthly cost

Open Calculator

Description

Welcome home to this meticulously maintained 3-bedroom detached residence in one of Stouffville's most family-friendly neighbourhoods, offering comfort, convenience, and a warm community atmosphere. Step through the double-door entry into a bright, functional layout featuring hardwood flooring and large porcelain tiles on the main level. The renovated kitchen showcases quartz counters and updated cabinets, overlooking the cozy family room with a gas fireplace to create an inviting space for everyday living. Walk out to a great backyard with a deck-perfect for summer gatherings and outdoor enjoyment.Upstairs, the large primary bedroom offers a spacious walk-in closet and updated ensuite, complemented by the convenience of second-floor laundry. The finished basement adds exceptional value with a stylish 3-pc washroom and a versatile area ideal for a home gym or office, supporting today's work-from-home lifestyle. Enjoy garage entry into the home and an unbeatable location: walking distance to the Stouffville Leisure Centre, top-rated schools, shopping, parks, and transit. A wonderful opportunity to own a renovated, move-in-ready home in a thriving, amenity-rich community.


Property Details

Style2-Storey
View-
Age of property-
SqFt~1500-2000 SqFt
Lot Size2,934 SqFt(95.14 x 30.84)
Parking Spaces3
MLS ®NumberN13543292
Community NameNeighborhood of Whitchurch-Stouffville
Data SourceTRREB
Listing byANJIA REALTY

Features

Heating: Forced Air
Cooling: Central Air
Fireplace
Basement: Finished

2nd Floor

Primary

4.88 x 3.35

hardwood floor / W/I Closet / 3 Pc Ensuite

2nd Br

3.35 x 3.05

hardwood floor / Window / Closet

3rd Br

3.51 x 3.05

hardwood floor / Window / Closet

Laundry

2.97 x 1.63

Tile Floor / Large Window


Features

Lot size: 2,934 SqFt

Parking

Garage spaces 1

Garage type Attached

Other parking spaces 2

Total parking spaces 3


Property History

Jul 9, 2026
ListedActive
$978,000
5 days on market
history photo preview41
Listing by trreb®
Property listed by ANJIA REALTY, Brokerage

Agent Banner Image
Interested in this property?Get in touch to get the inside scoop.
Market Data - Neighborhood of Whitchurch-Stouffville

Geo Zone Map ThumbnailNeighborhood of Whitchurch-Stouffville

Strong Buyer's Market

View Market Data

Detached house - for the past 30 days

Buyer's market Seller's market

Avg. Days on Market

Past 30 days

26 days

Compared to

2025

23 days

2024

35 days

2023

12 days

New Listings

Past 30 days

116 listings

Compared to

2025

143 listings

2024

111 listings

2023

84 listings

Units sold

Past 30 days

35 units

Compared to

2025

39 units

2024

41 units

2023

48 units

Median Sold Price

Past 30 days

$1,245,000

Compared to

2025

$1,325,000

2024

$1,440,000

2023

$1,472,594


Population and Demographics

Overview

Total population 47838
Average household income $161,289

Age (%)

0 to 19
25%
20 to 34
15%
35 to 49
22%
50 to 64
19%
65 and plus
18%

Household composition (%)

Single family
80%
Single person
17%
Multi person
2%
Multi family
1%

Mother tongue (%)

English
68%
Yue (Cantonese)
9%
Others
6%
Mandarin
5%
Tamil
4%
Italian
2%

House tenancy (%)

Owners
88%
Renters
12%

What’s nearby?Essentials within 5 km

Local Logic

Transportation Scores

Estimated Budget