11750 Ninth Line #430, Whitchurch-Stouffville, Ontario L4A 1H6
Contact us about this property
Highlights
Estimated valueThis is the price Wahi expects this property to sell for.
The calculation is powered by our Instant Home Value Estimate, which uses current market and property price trends to estimate your home’s value with a 90% accuracy rate.Not available
Price/Sqft$848/sqft
Monthly cost
Open Calculator
Description
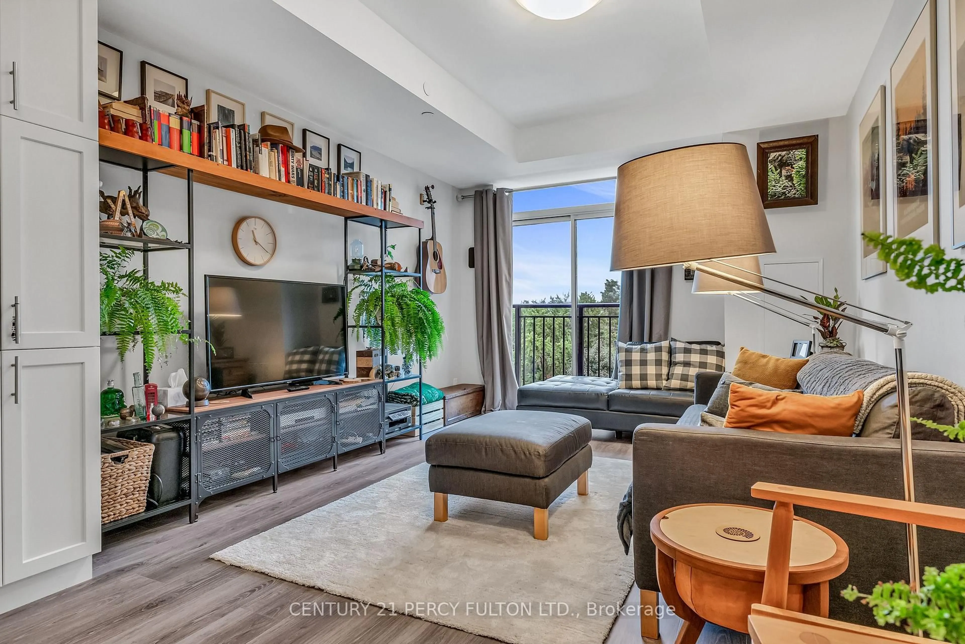
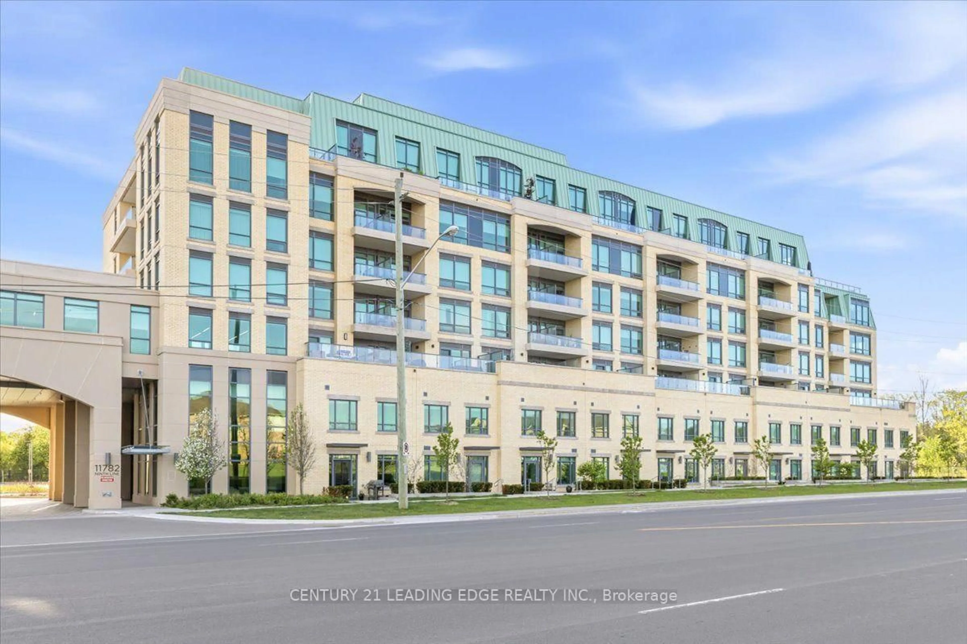
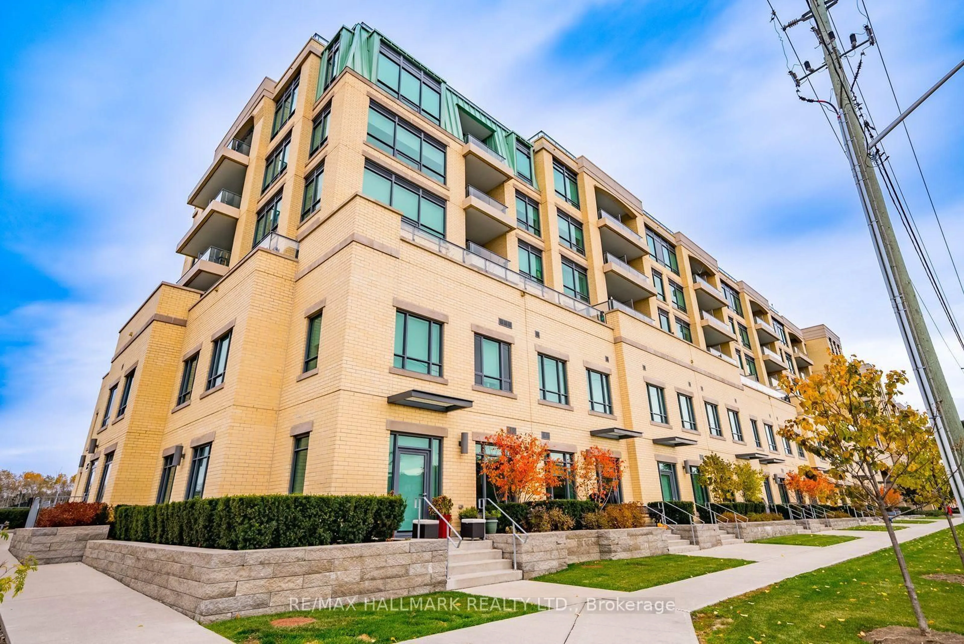
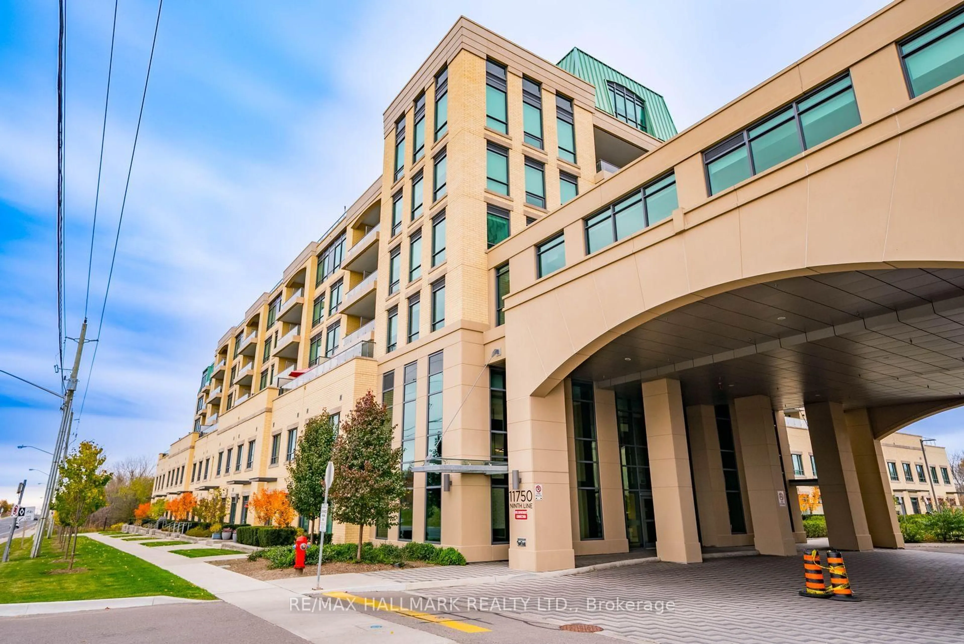
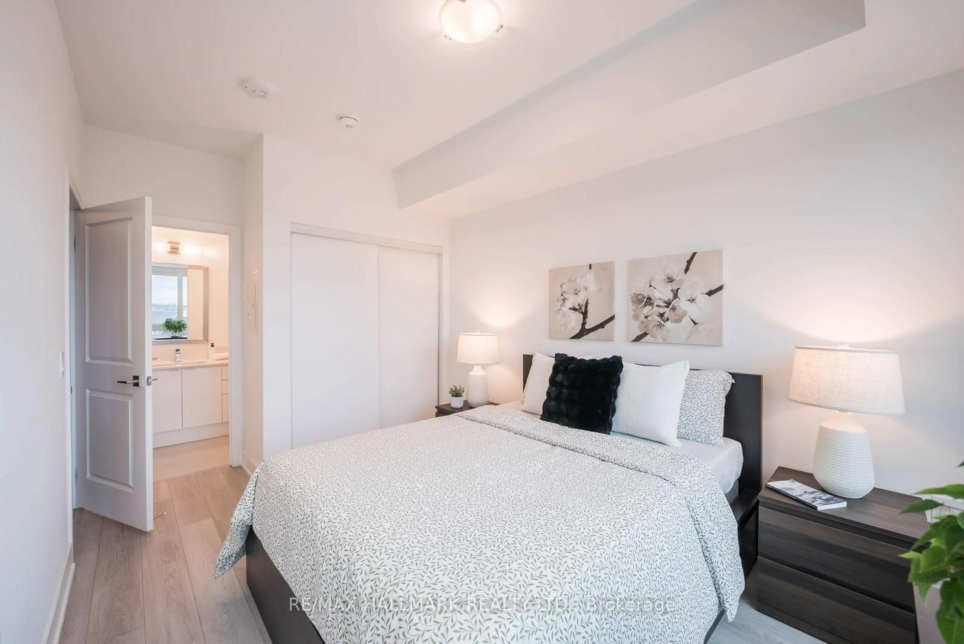
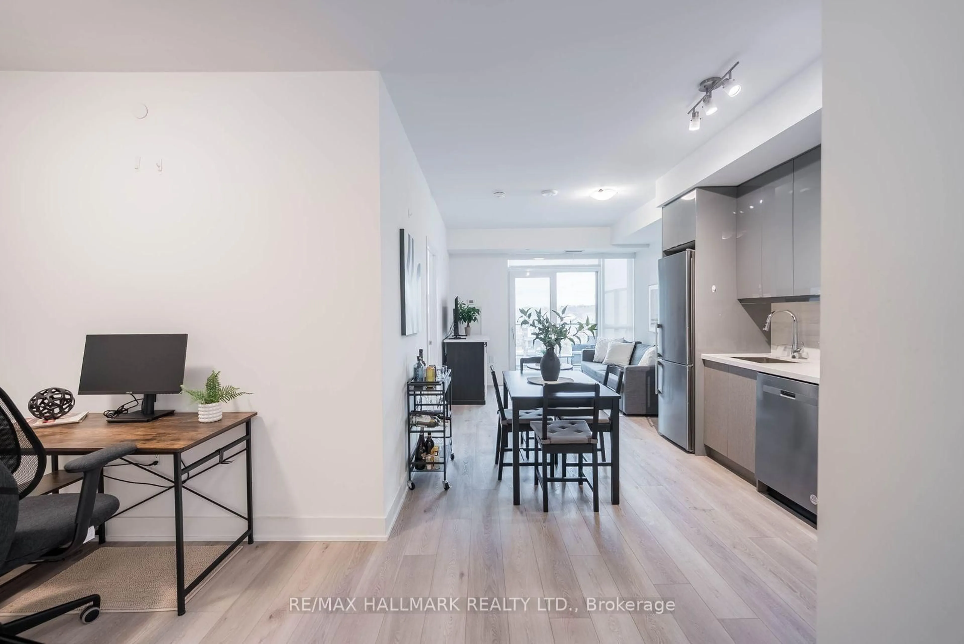
Welcome to 9th & Main by Pemberton Group in the heart of Stouffville! This bright, east-facing 1-bedroom-plus-den suite offers approximately 685 sq. ft. of thoughtfully designed living space with 9-foot ceilings and 7-inch engineered hardwood flooring throughout. The open-concept kitchen features quartz countertops, Whirlpool stainless steel appliances with Gas stove and soft-close cabinetry, with room to add a movable island. A versatile den offers an ideal home office space, or a possible guest bedroom space while the primary bedroom includes a private 4-piece ensuite. A second full 3-piece bathroom features a frameless glass shower. Enjoy the convenience of ensuite laundry, an open balcony, parking and a locker. Building amenities include concierge, gym, golf simulator, guest suites, pet wash station, children's playroom and visitor parking. Conveniently located near Stouffville GO, shopping and dining, with easy access to Highways 404 and 407. An opportunity for investors, first-time buyers or downsizers, with the option to assume the existing tenancy.
Property Details
Interior
Features
Flat Floor
Living
3.37 x 2.46Laminate / Open Concept / W/O To Balcony
Kitchen
3.22 x 3.19Combined W/Living / Stainless Steel Appl / Quartz Counter
Den
2.88 x 2.73Open Concept / Closet / Laminate
Primary
3.88 x 2.84 Pc Ensuite / Large Closet / Large Window
Exterior
Features
Parking
Garage spaces 1
Garage type Underground
Other parking spaces 0
Total parking spaces 1
Condo Details
Amenities
Concierge, Exercise Room, Visitor Parking
Inclusions
Property History
 31