14 Baker Hill Blvd, Whitchurch-Stouffville, Ontario L4A 4W8
Contact us about this property
Highlights
Estimated valueThis is the price Wahi expects this property to sell for.
The calculation is powered by our Instant Home Value Estimate, which uses current market and property price trends to estimate your home’s value with a 90% accuracy rate.Not available
Price/Sqft$501/sqft
Monthly cost
Open Calculator
Description
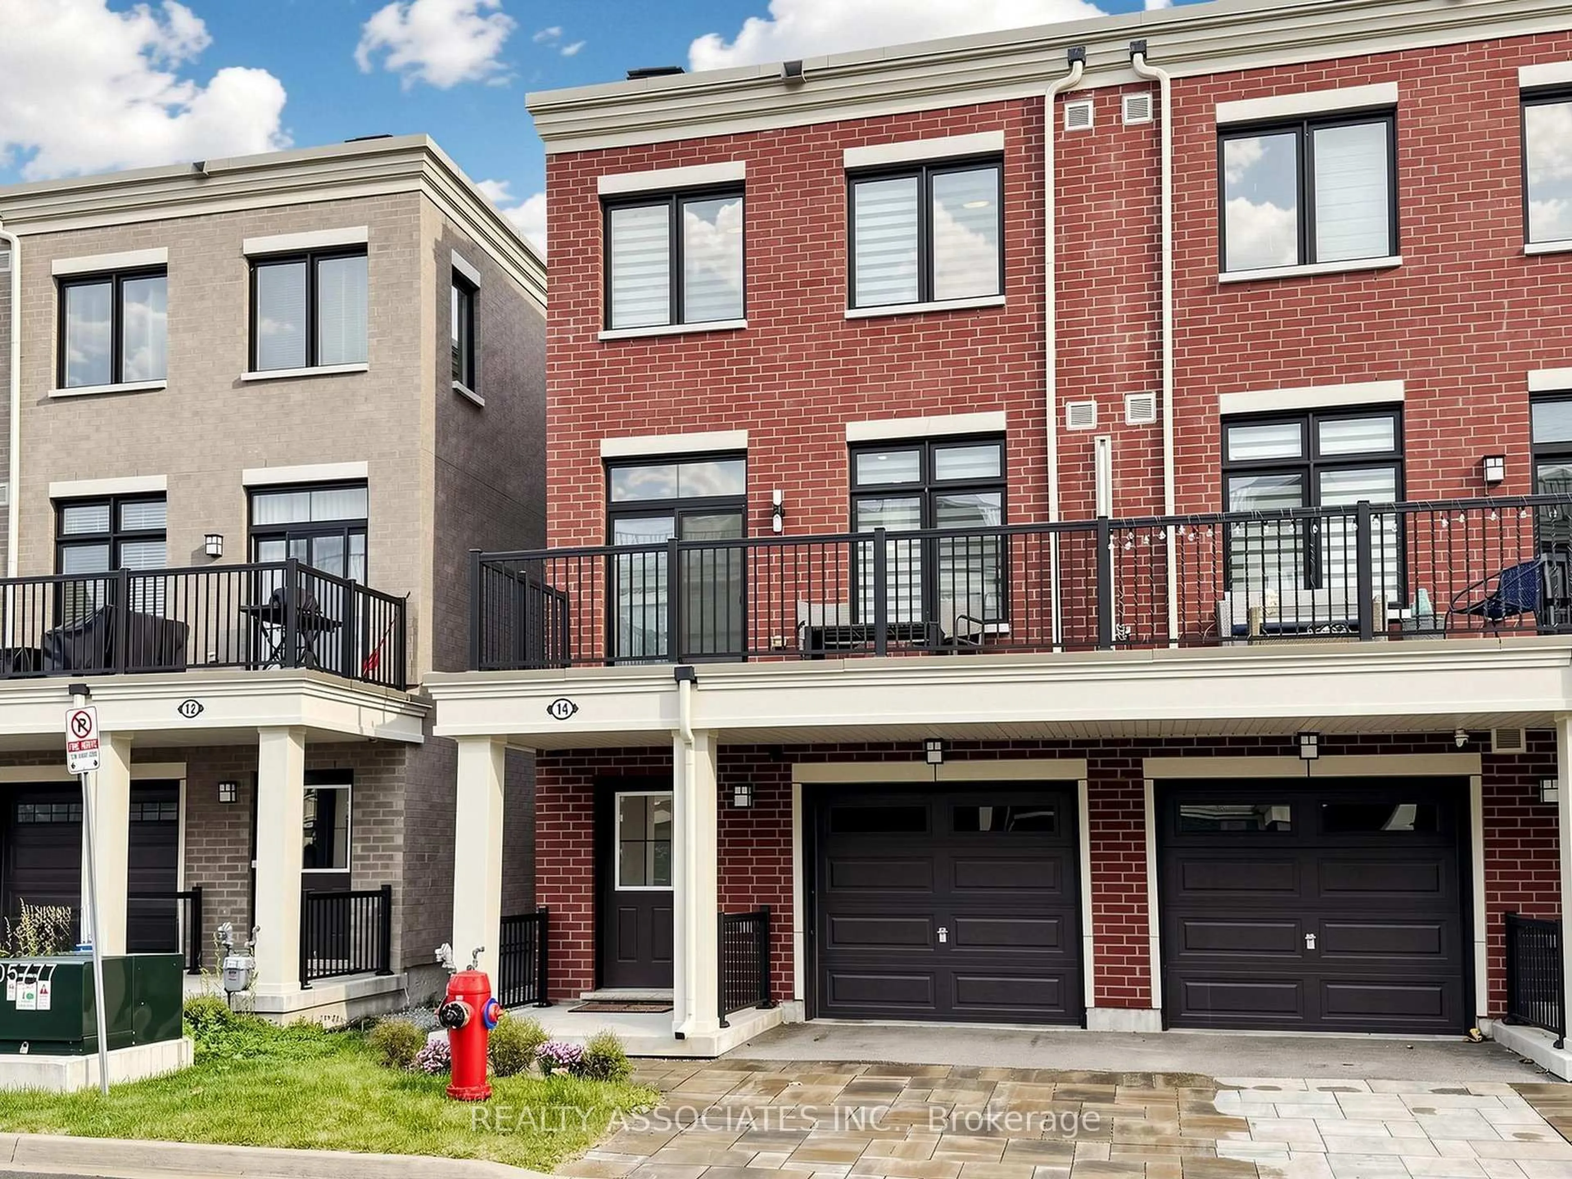
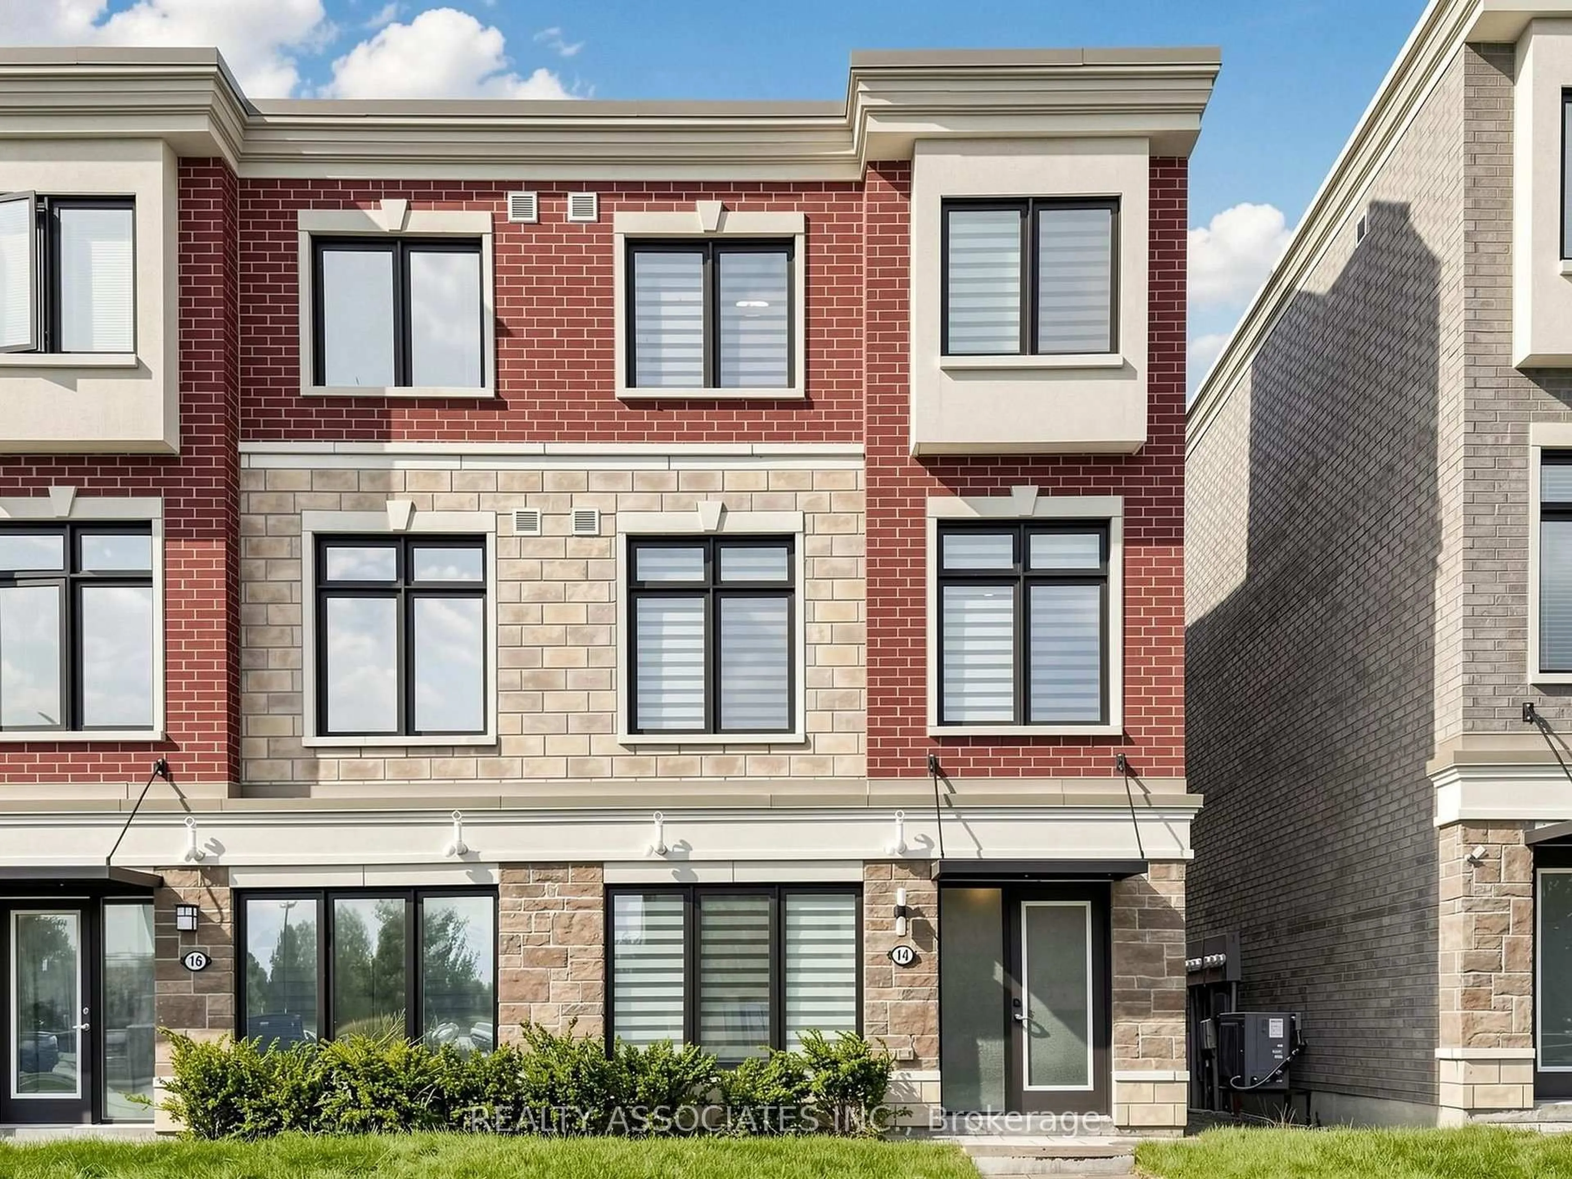
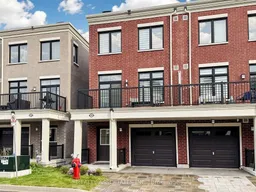
Rare Live/Work Investment Opportunity in the Desirable Baker Hill Community by Norstar! This stylish 2-year-old end-unit freehold townhome offers approximately 1,761 sq. ft. of thoughtfully designed space across three levels, combining residential living with a dedicated street-level commercial space-an attractive opportunity for investors, entrepreneurs, professionals, and owner-users. The ground-level commercial area is a key differentiator, featuring 9 feet ceilings, a 3-piece washroom, and direct street-level access from Baker Hill Blvd. The flexible layout provides potential for a professional office, studio, boutique, service-based business, or other permitted commercial uses. The commercial component is thoughtfully separated from the residential living areas above, creating excellent flexibility for an owner-user or potential leasing strategy, subject to applicable zoning and permitted uses.The residential portion features 3+1 bedrooms and 4 bathrooms, with an open-concept main living level offering approximately 9-ft smooth ceilings, laminate flooring, and a walk-out to a private balcony. The modern kitchen features quartz countertops, centre island, stainless steel appliances, and contemporary cabinetry-a highly desirable configuration for today's tenants or future resale. A unique opportunity to acquire a modern live/work property with both residential and commercial potential in a growing Stouffville community.
Property Details
Interior
Features
3rd Floor
Primary
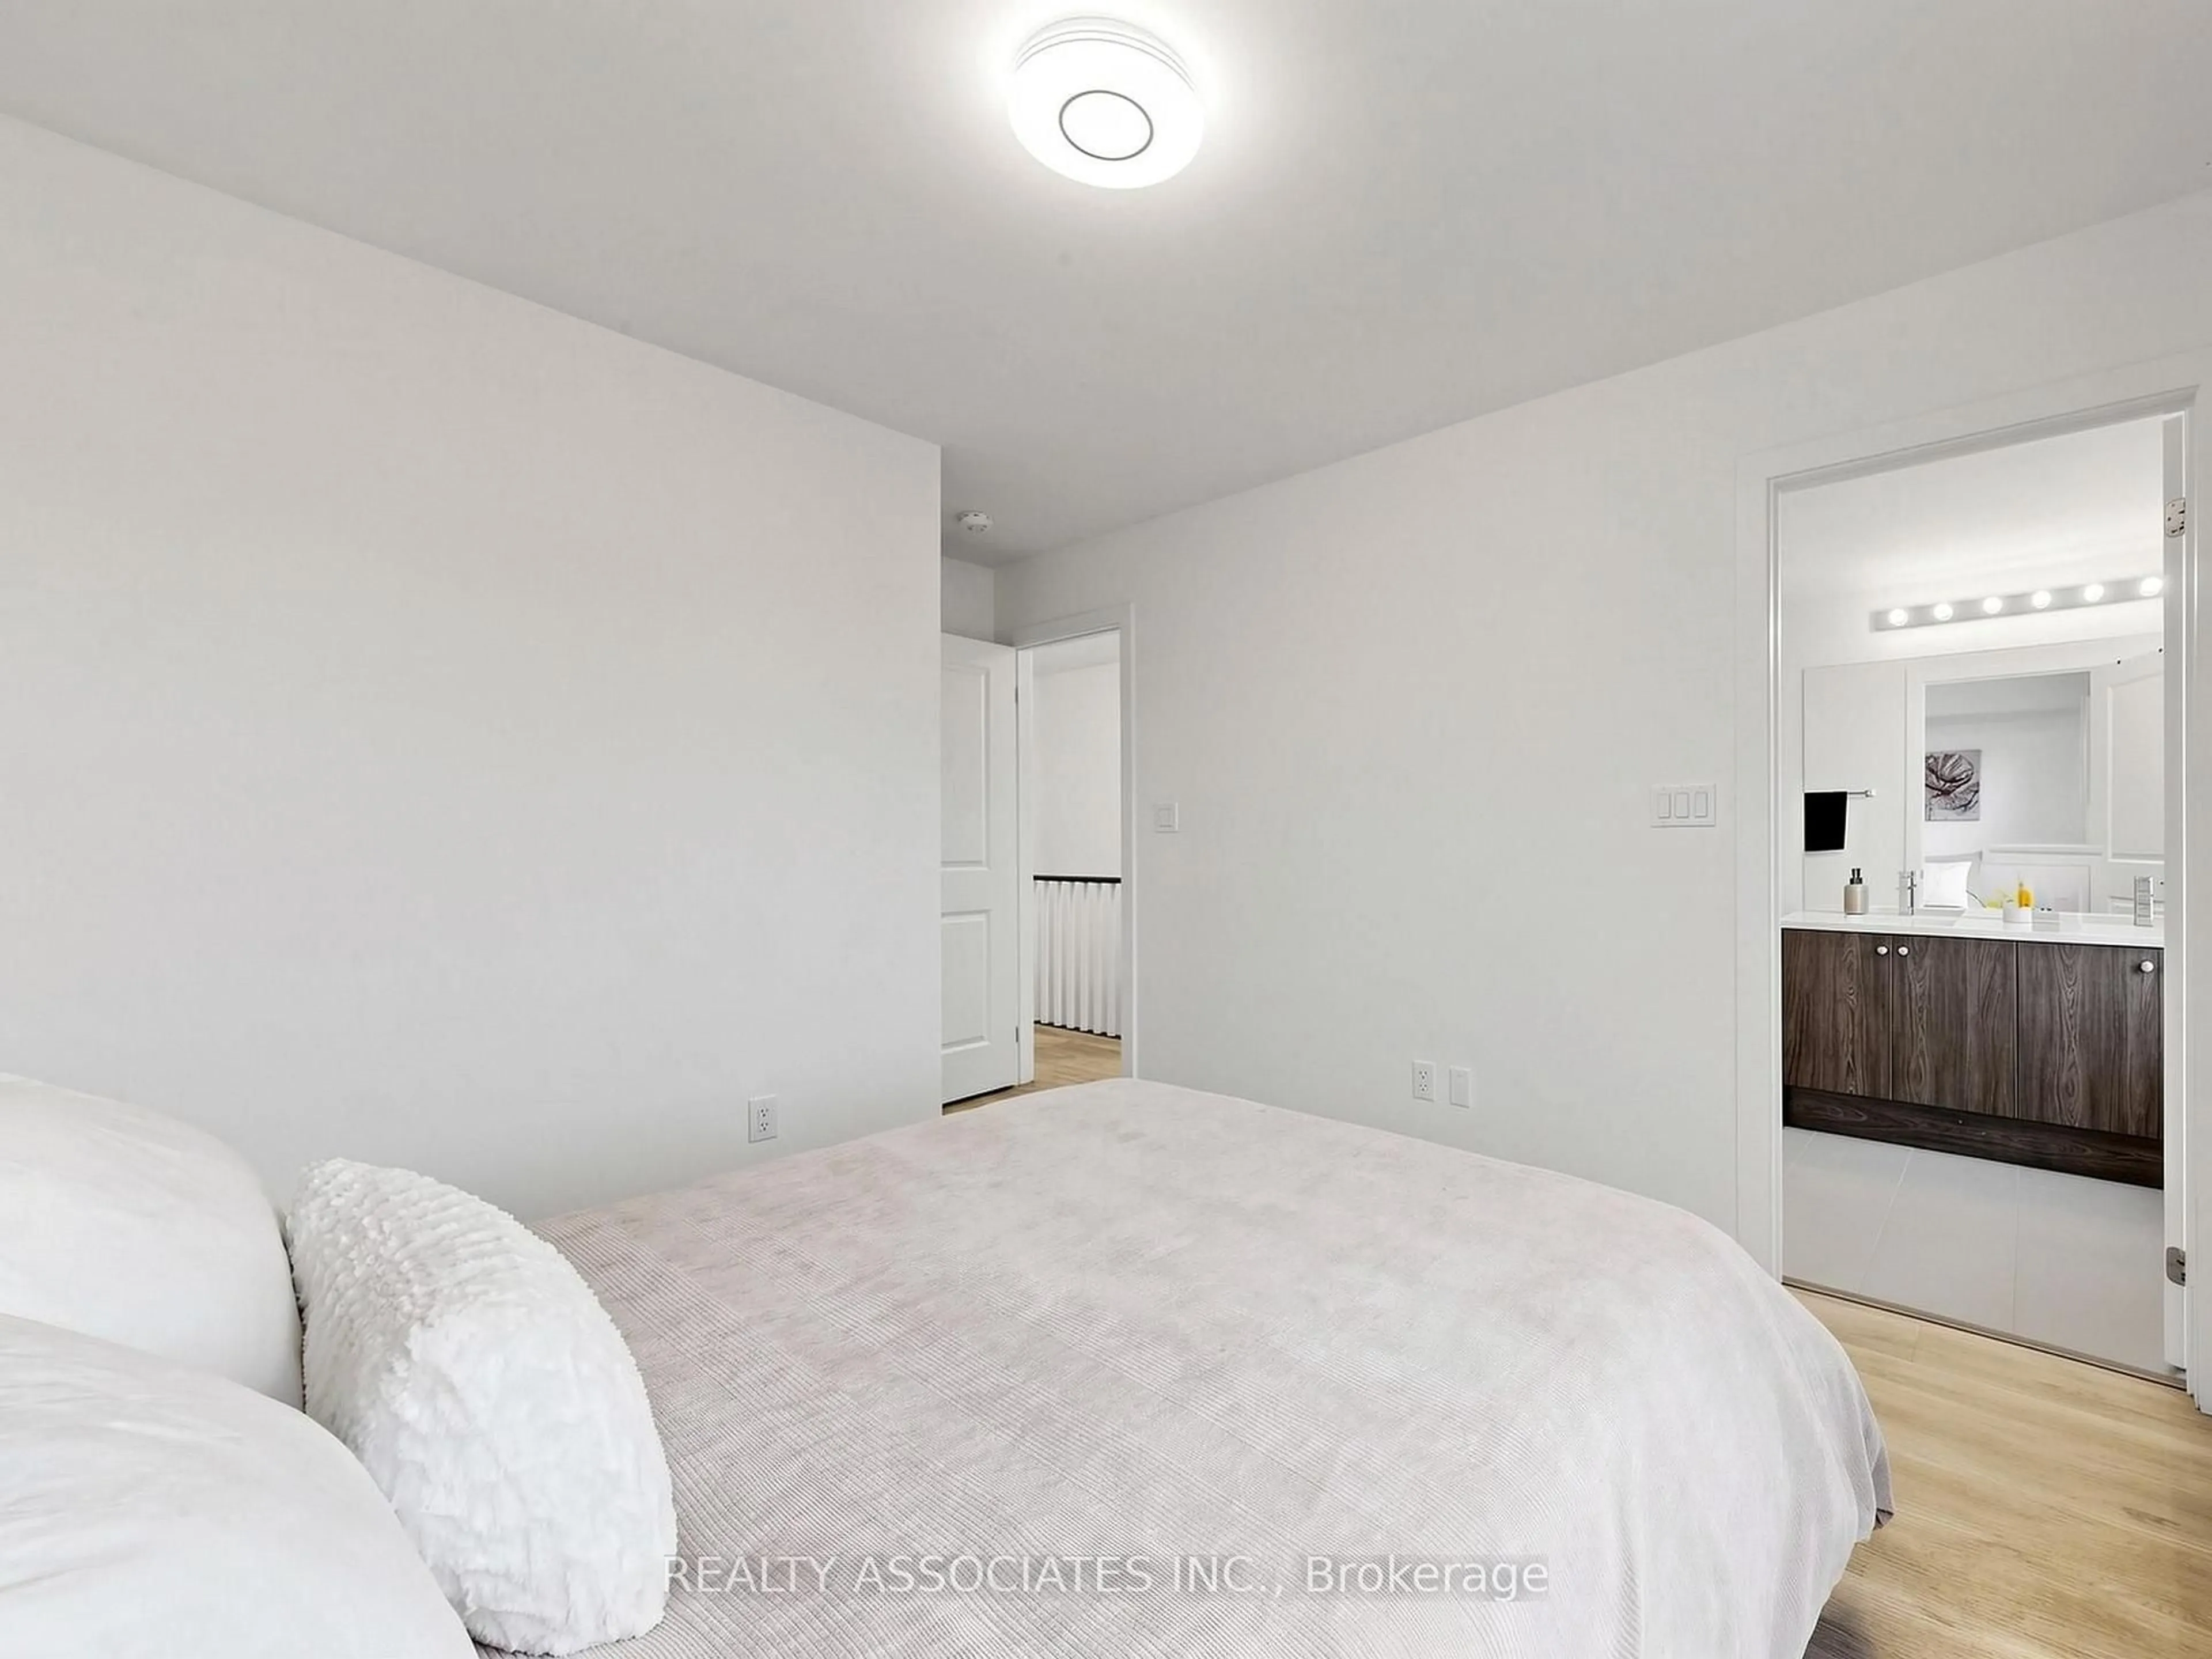
3.02 x 3.23W/I Closet / 4 Pc Ensuite / Window
2nd Br
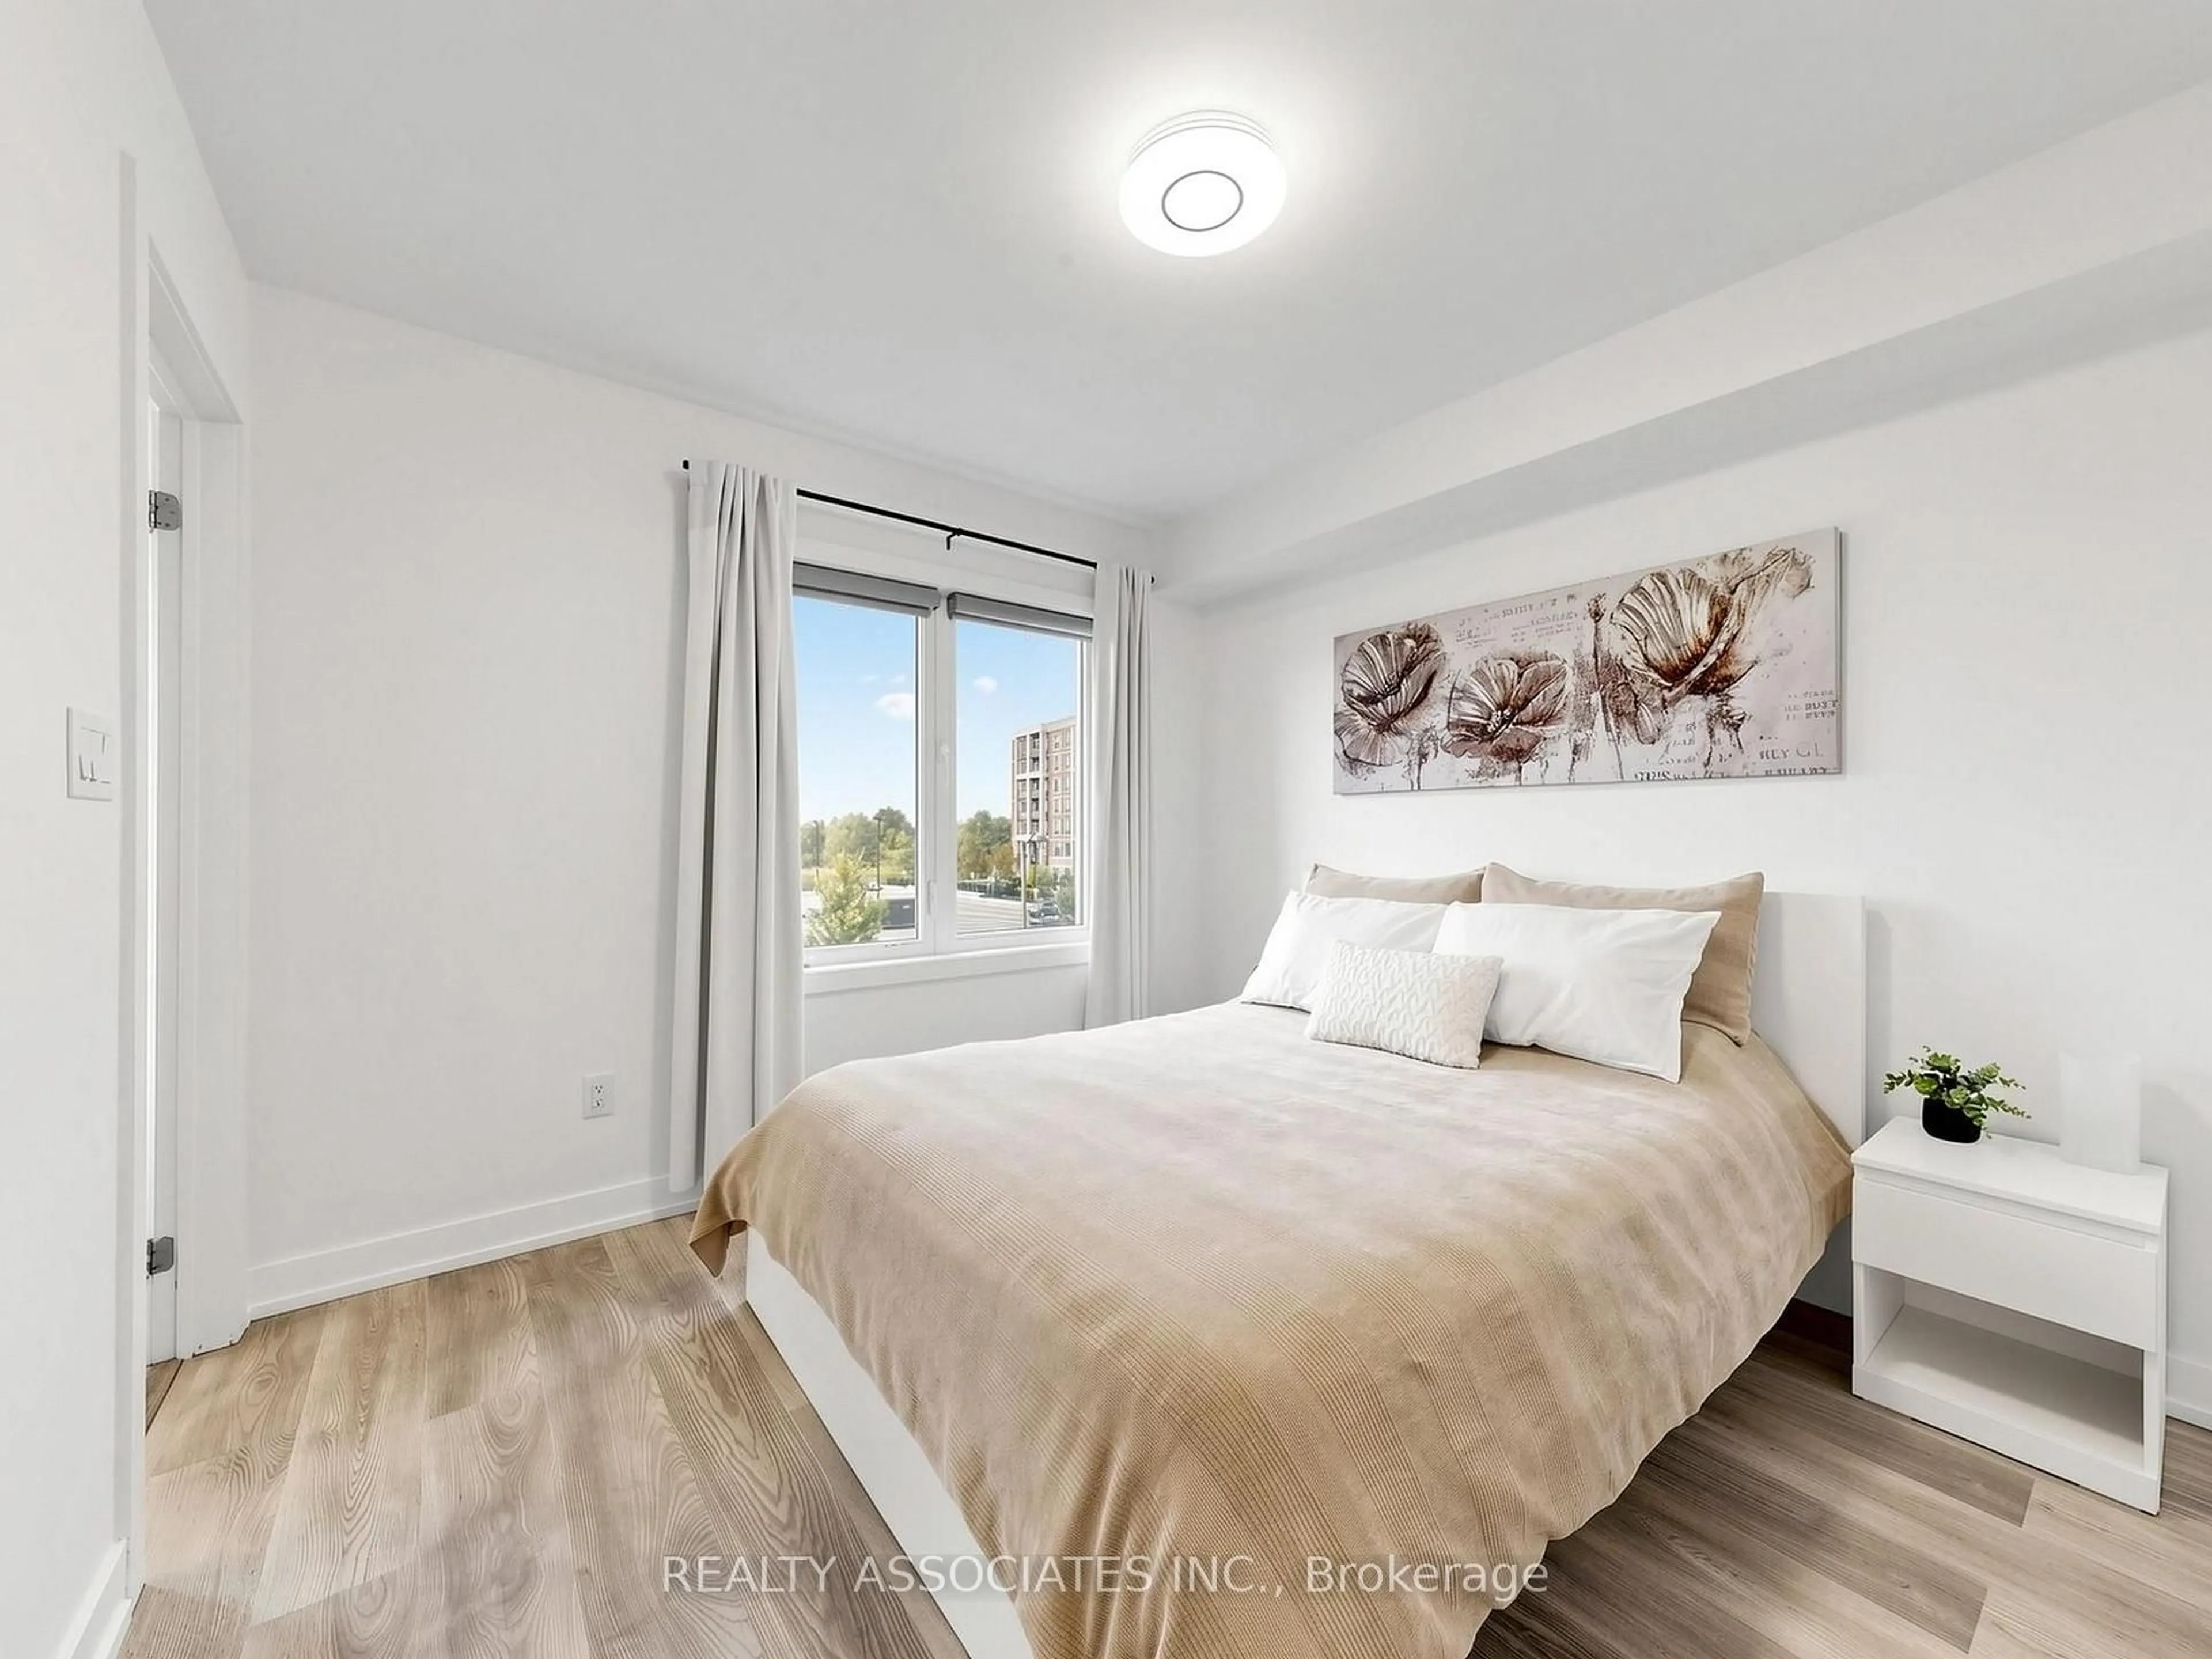
2.5 x 3.08Laminate / Closet / Window
3rd Br
2.5 x 3.08Large Window / Laminate / Closet
Exterior
Features
Parking
Garage spaces 1
Garage type Attached
Other parking spaces 1
Total parking spaces 2
Property History
 33
33

