19 Christian Hoover Dr, Whitchurch-Stouffville, Ontario L4A 0X5
Contact us about this property
Highlights
Estimated valueThis is the price Wahi expects this property to sell for.
The calculation is powered by our Instant Home Value Estimate, which uses current market and property price trends to estimate your home’s value with a 90% accuracy rate.Not available
Price/Sqft$540/sqft
Monthly cost
Open Calculator
Description
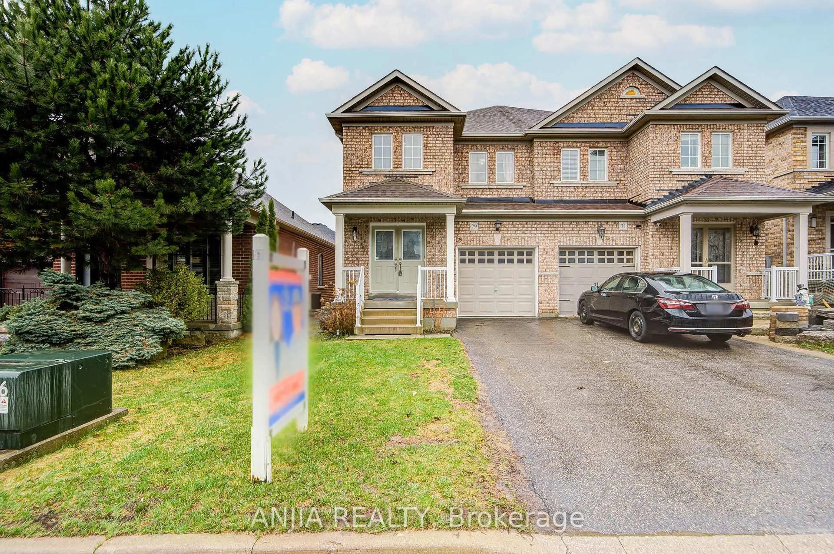
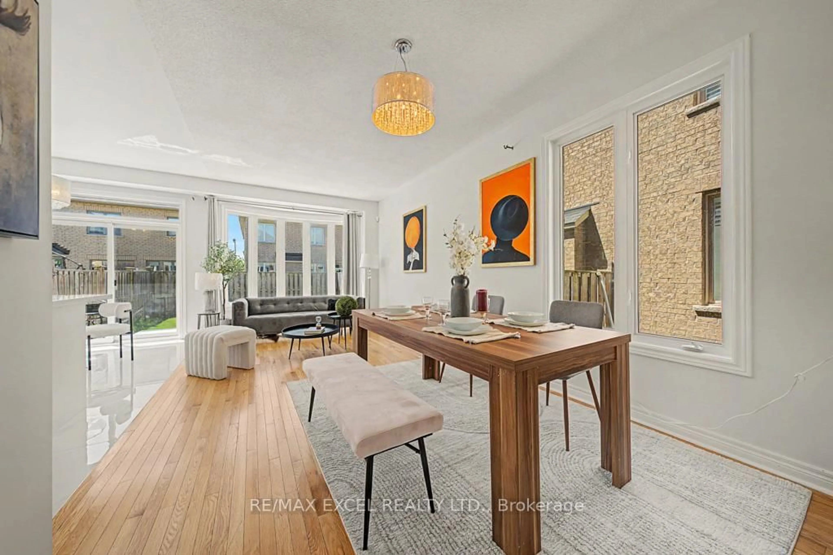
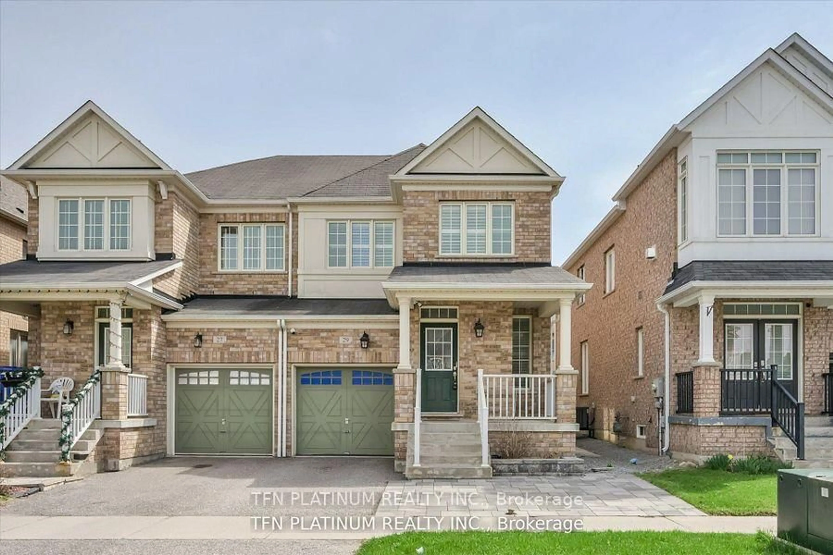
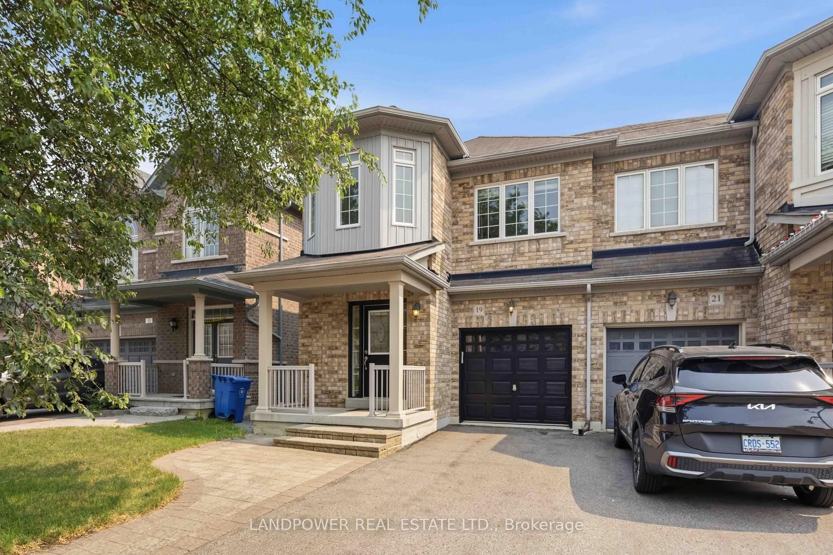
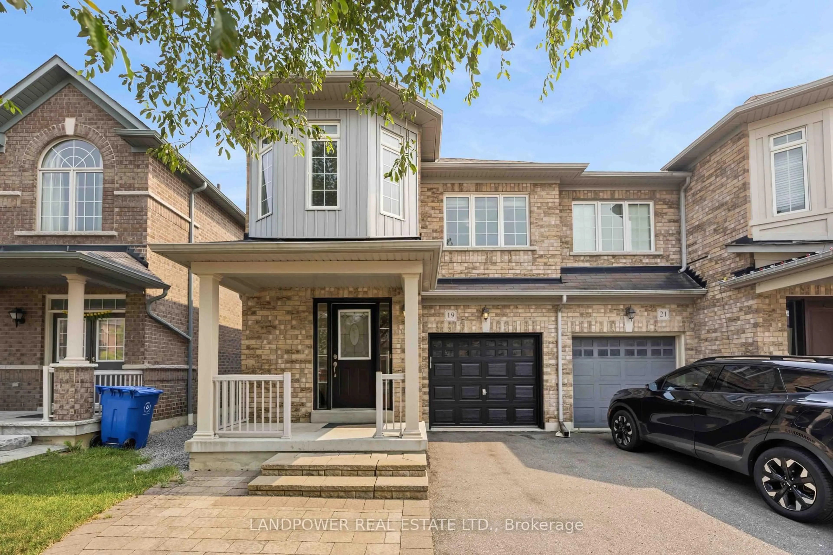
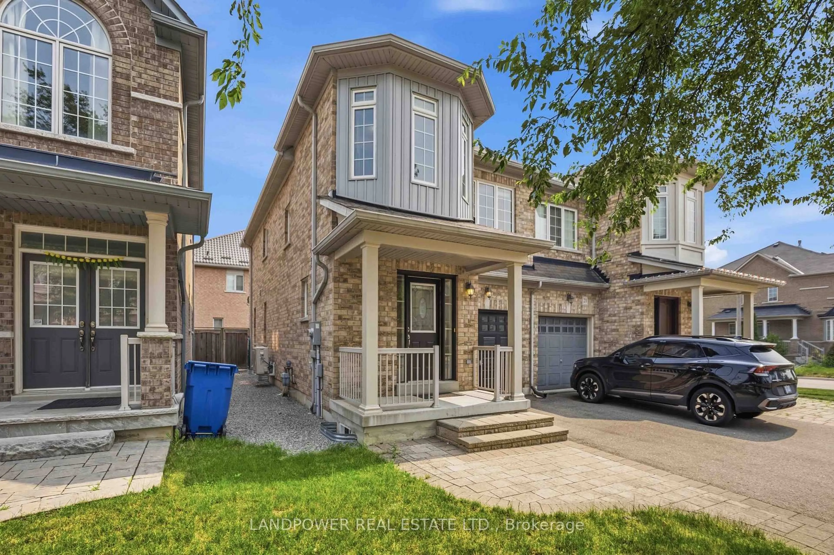
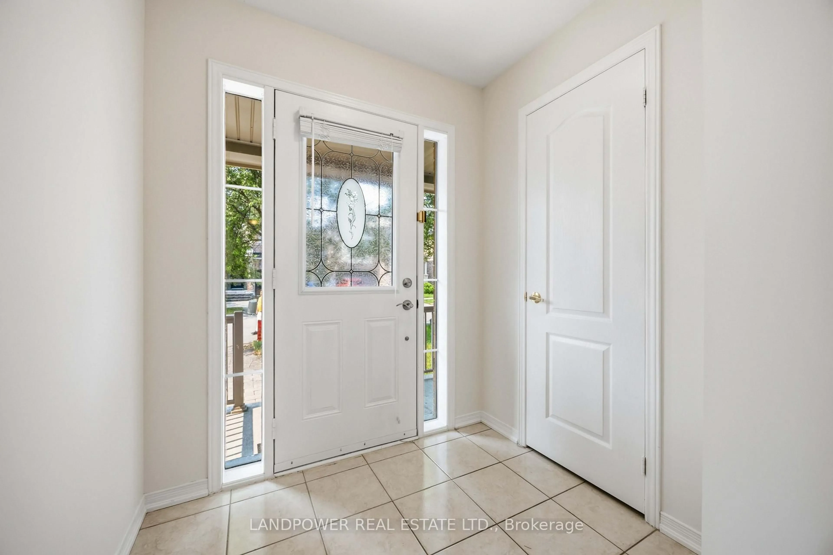
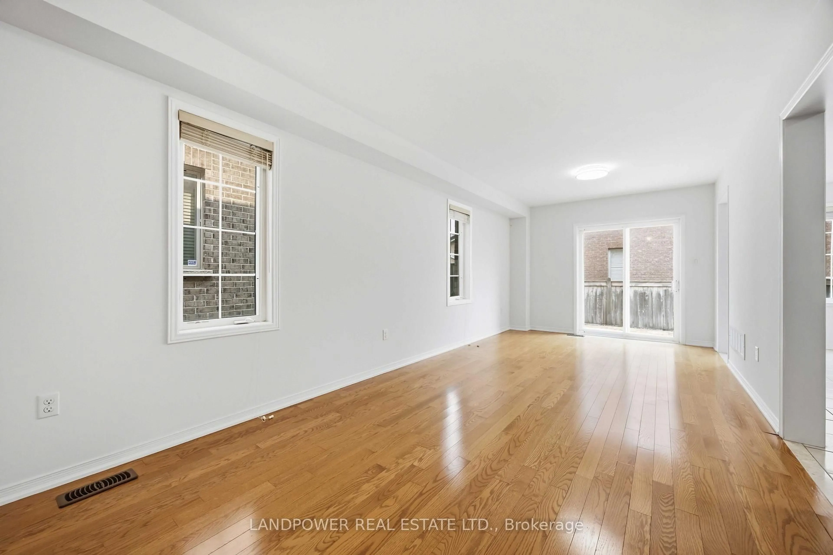
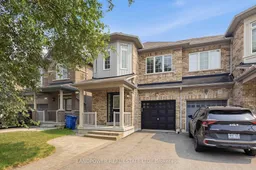
Welcome To Your Move-In Ready Dream Home In The Heart Of Stouffville! This Beautifully Upgraded, Fully Painted Large Semi-Detached Home Offers Exceptional Space And Premium Features Perfect For A Growing Family. The Main Floor Welcomes You With Airy 9-Foot Ceilings, Direct Garage Access, And A Stunningly Finished Wood Staircase That Leads To The Upper Levels. Upstairs, You Will Find Three Spacious Bedrooms, Including A Primary Retreat Complete With A 4-Piece Ensuite And A Generous Walk-In Closet. A Standout Feature Of The Upper Level Is The Family Room Boasting Extra-Tall Ceilings, Which Offers Incredible Layout Flexibility And Can Easily Be Converted Into A 4th Bedroom. The Living Space Extends Down Into A Fully Finished Basement, Which Features A Massive Recreation Room, A Private Guest Bedroom, And An Additional 3-Piece Bathroom. Situated On A Premium Lot With No Sidewalk, The Property Boasts An Extended Driveway For Extra Parking And A Low-Maintenance, Beautifully Stone-Tiled Backyard Perfect For Outdoor Entertaining. This Pristine Property Is Completely Turnkey And Waiting For You To Move Right In!
Property Details
Interior
Features
2nd Floor
Br
3.0 x 2.9Family
4.06 x 2.68Primary
3.66 x 3.61Br
3.35 x 3.05Exterior
Features
Parking
Garage spaces 1
Garage type Built-In
Other parking spaces 2
Total parking spaces 3
Property History
 28
28