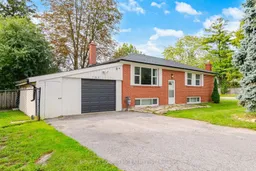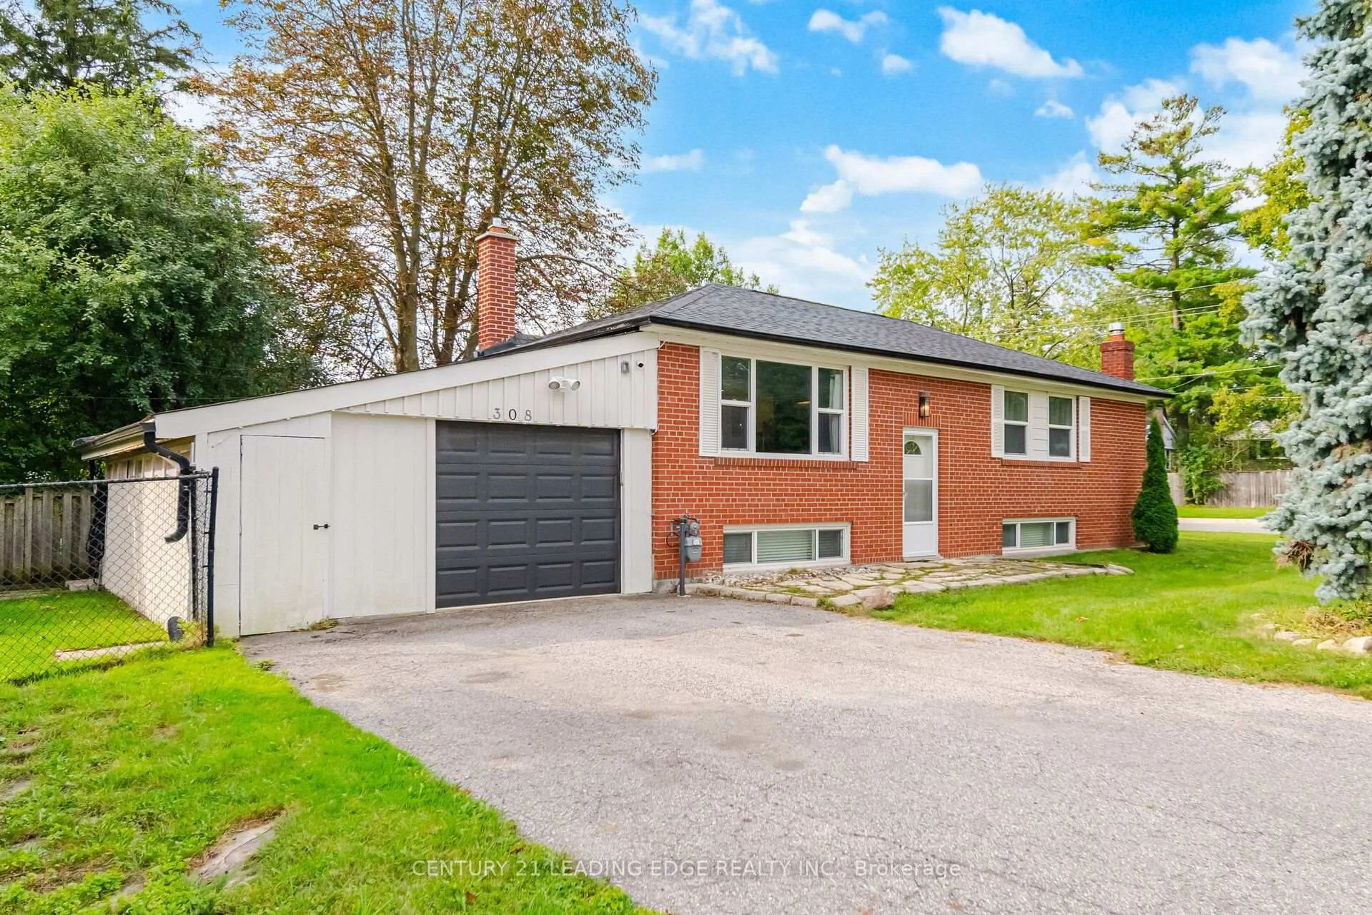
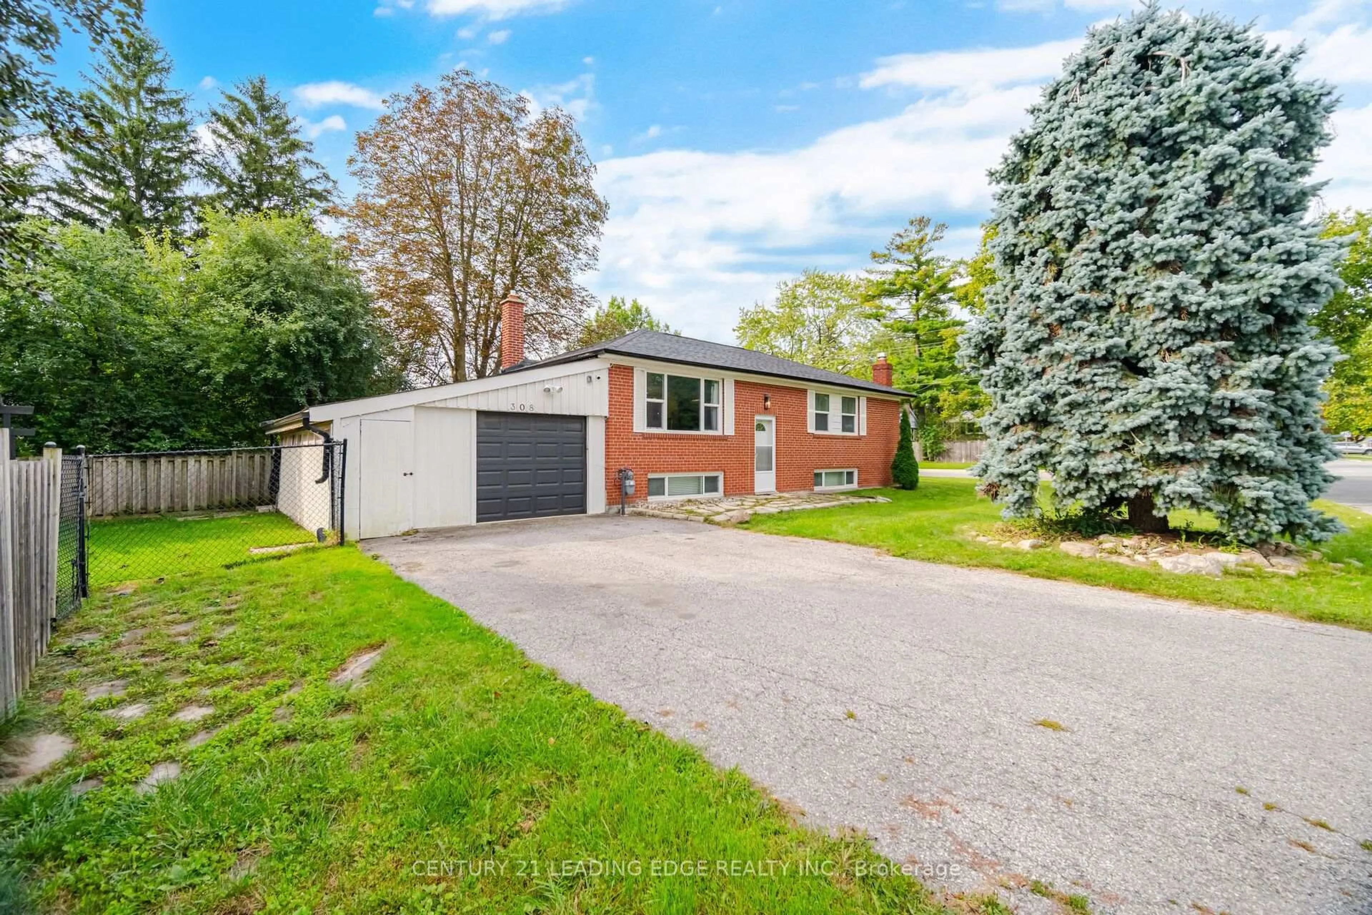
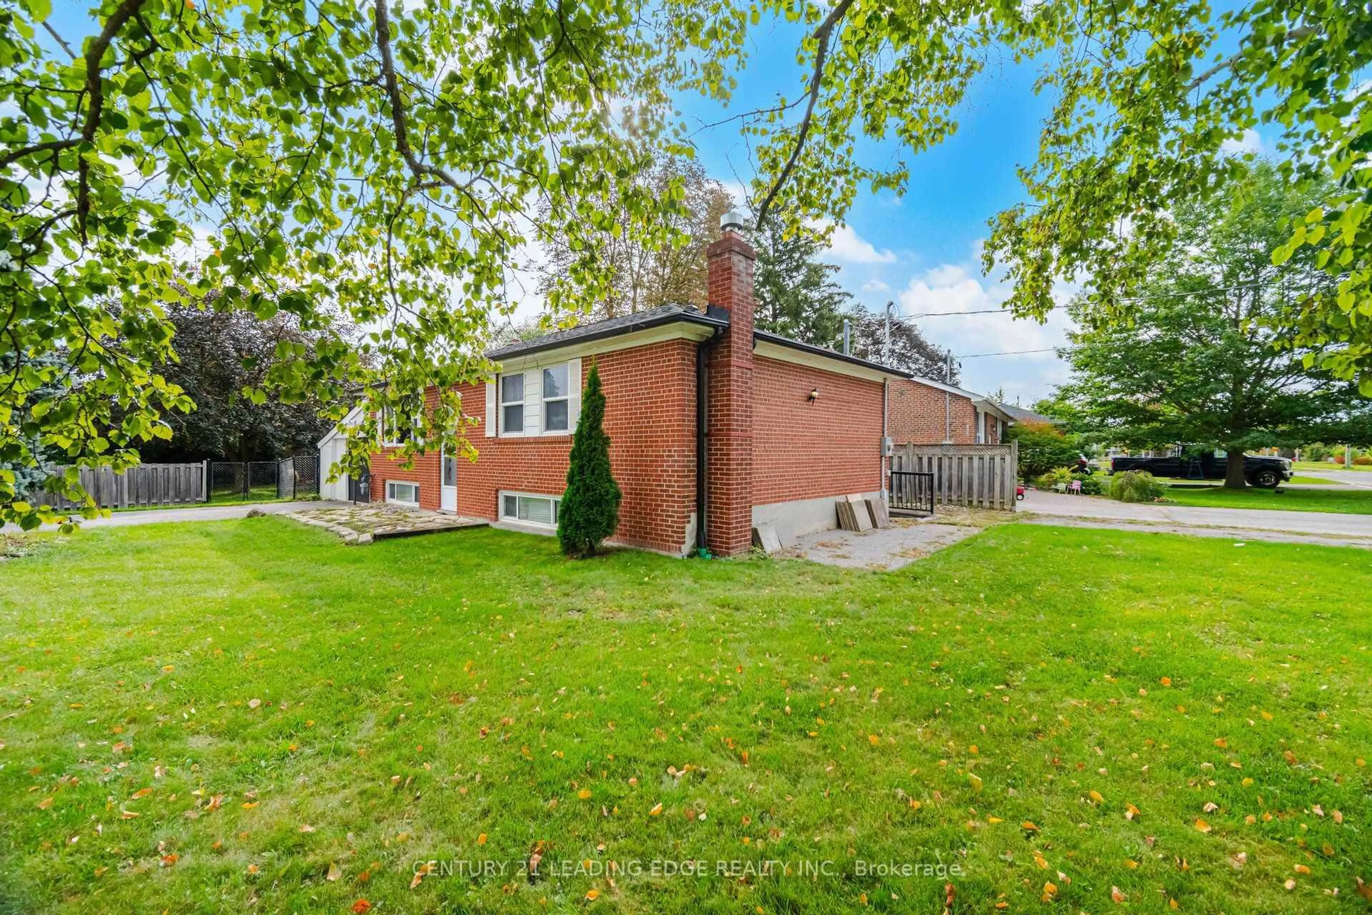
308 Rupert Ave, Whitchurch-Stouffville, Ontario L4A 1C9
Contact us about this property
Highlights
Estimated valueThis is the price Wahi expects this property to sell for.
The calculation is powered by our Instant Home Value Estimate, which uses current market and property price trends to estimate your home’s value with a 90% accuracy rate.Not available
Price/Sqft$1,156/sqft
Monthly cost
Open Calculator
Description
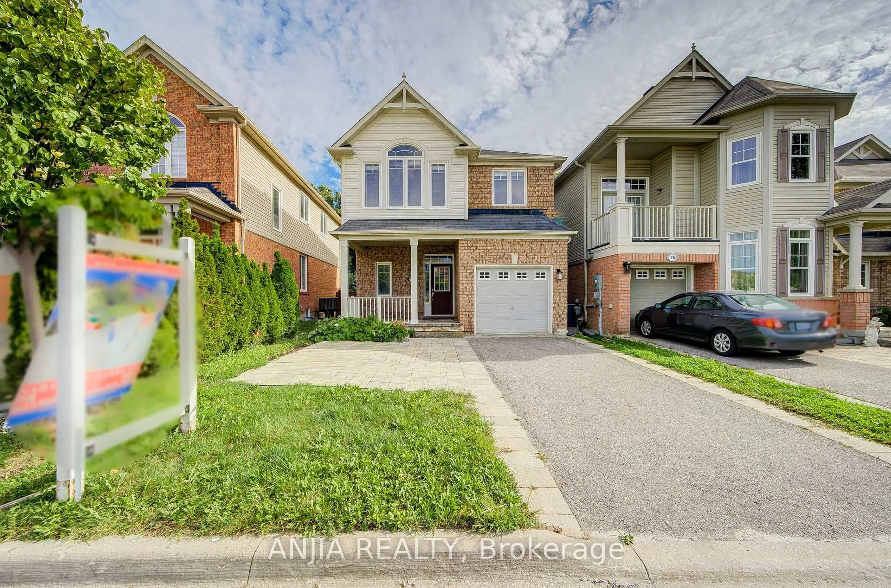
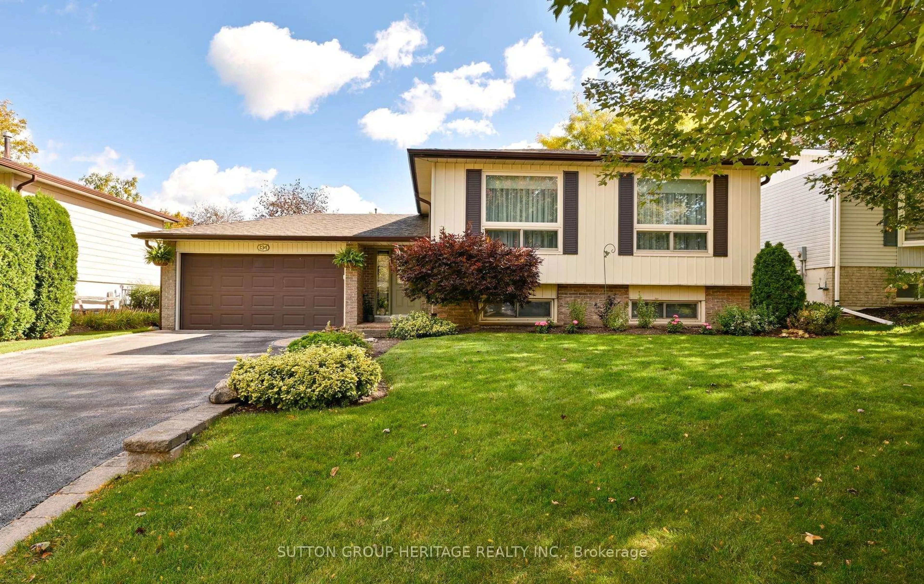
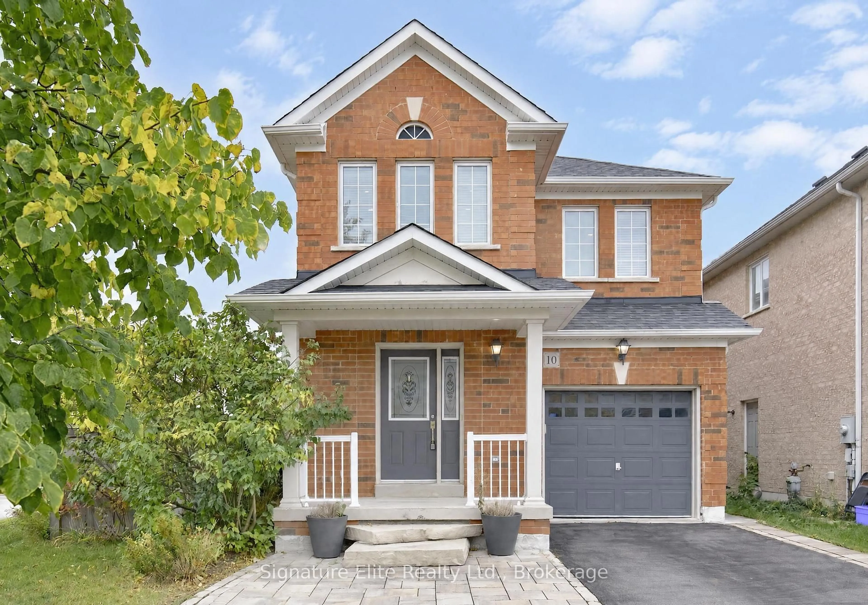
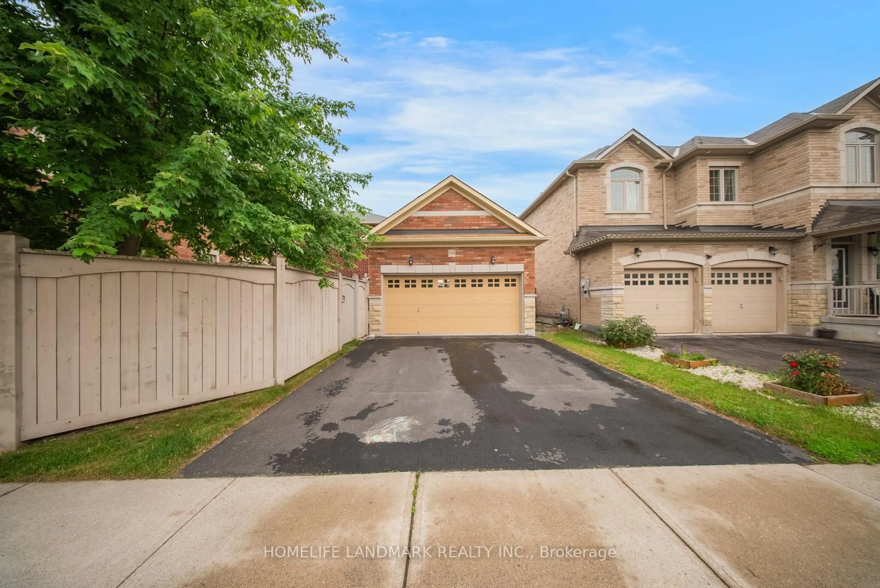
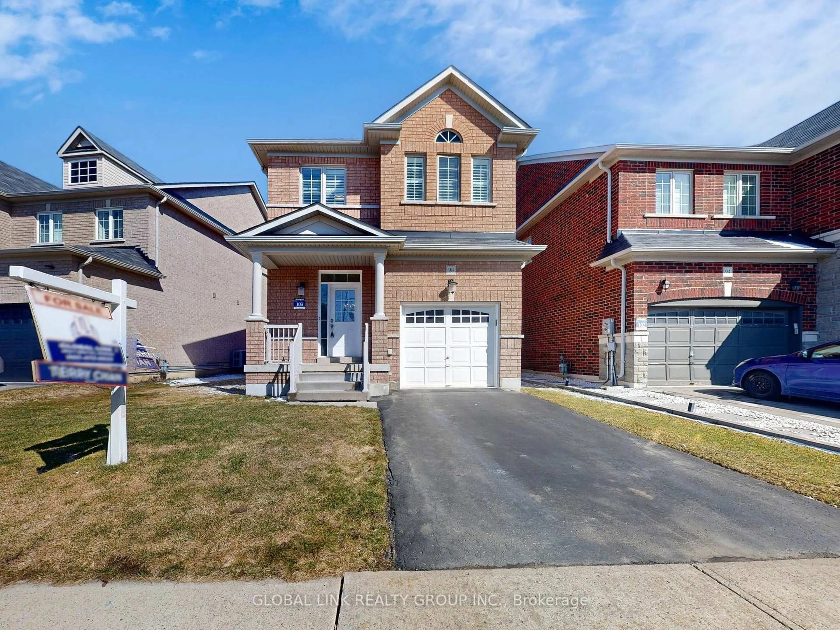
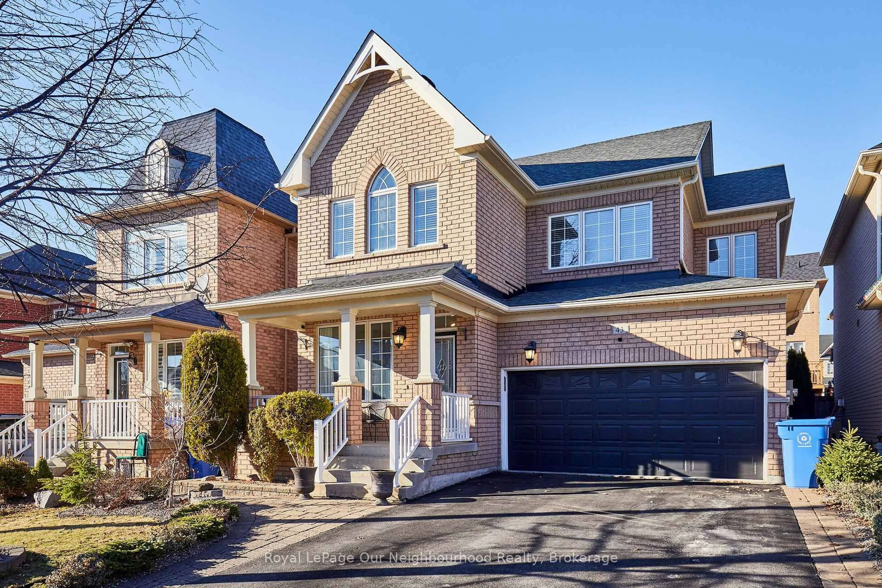
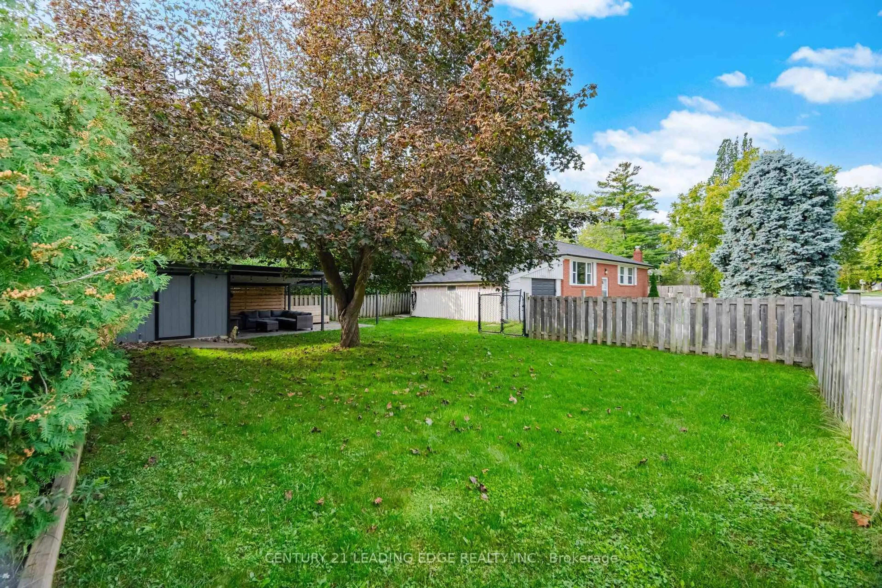
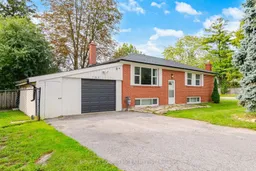
First time home buyers! Income potential! Welcome to 308 Rupert Ave.!This beautifully renovated bungalow in the heart of Stouffville offers a fantastic blend of comfort, versatility, and convenience. Featuring two bedrooms on the main level and one bedroom on the lower level, there is plenty of space for families, guests, or a home office.The home also boasts a fully equipped legal basement apartment, complete with a separate entrance and driveway-perfect for rental income, extended family, or in-laws. It's move-in ready and offers excellent flexibility for a variety of living arrangements.Enjoy the warmer months relaxing or entertaining on the covered outdoor patio. With everything you need just steps away, including shopping, restaurants, amenities, and public transit, this home offers the perfect combination of comfort and convenience in a desirable Stouffville location. New A/C 2021, furnace 2021, roof 2019, kitchen 2024, main floor Bathroom 2026. Don't miss the opportunity to make 308 Rupert Ave. your new home!
Upcoming Open House
Property Details
Interior
Features
Main Floor
Living
4.28 x 3.54hardwood floor / Pot Lights
Kitchen
3.84 x 2.78Modern Kitchen / B/I Dishwasher
Dining
3.04 x 2.66Hardwood Floor
Primary
3.61 x 2.93W/I Closet / hardwood floor / Combined W/Laundry
Exterior
Features
Parking
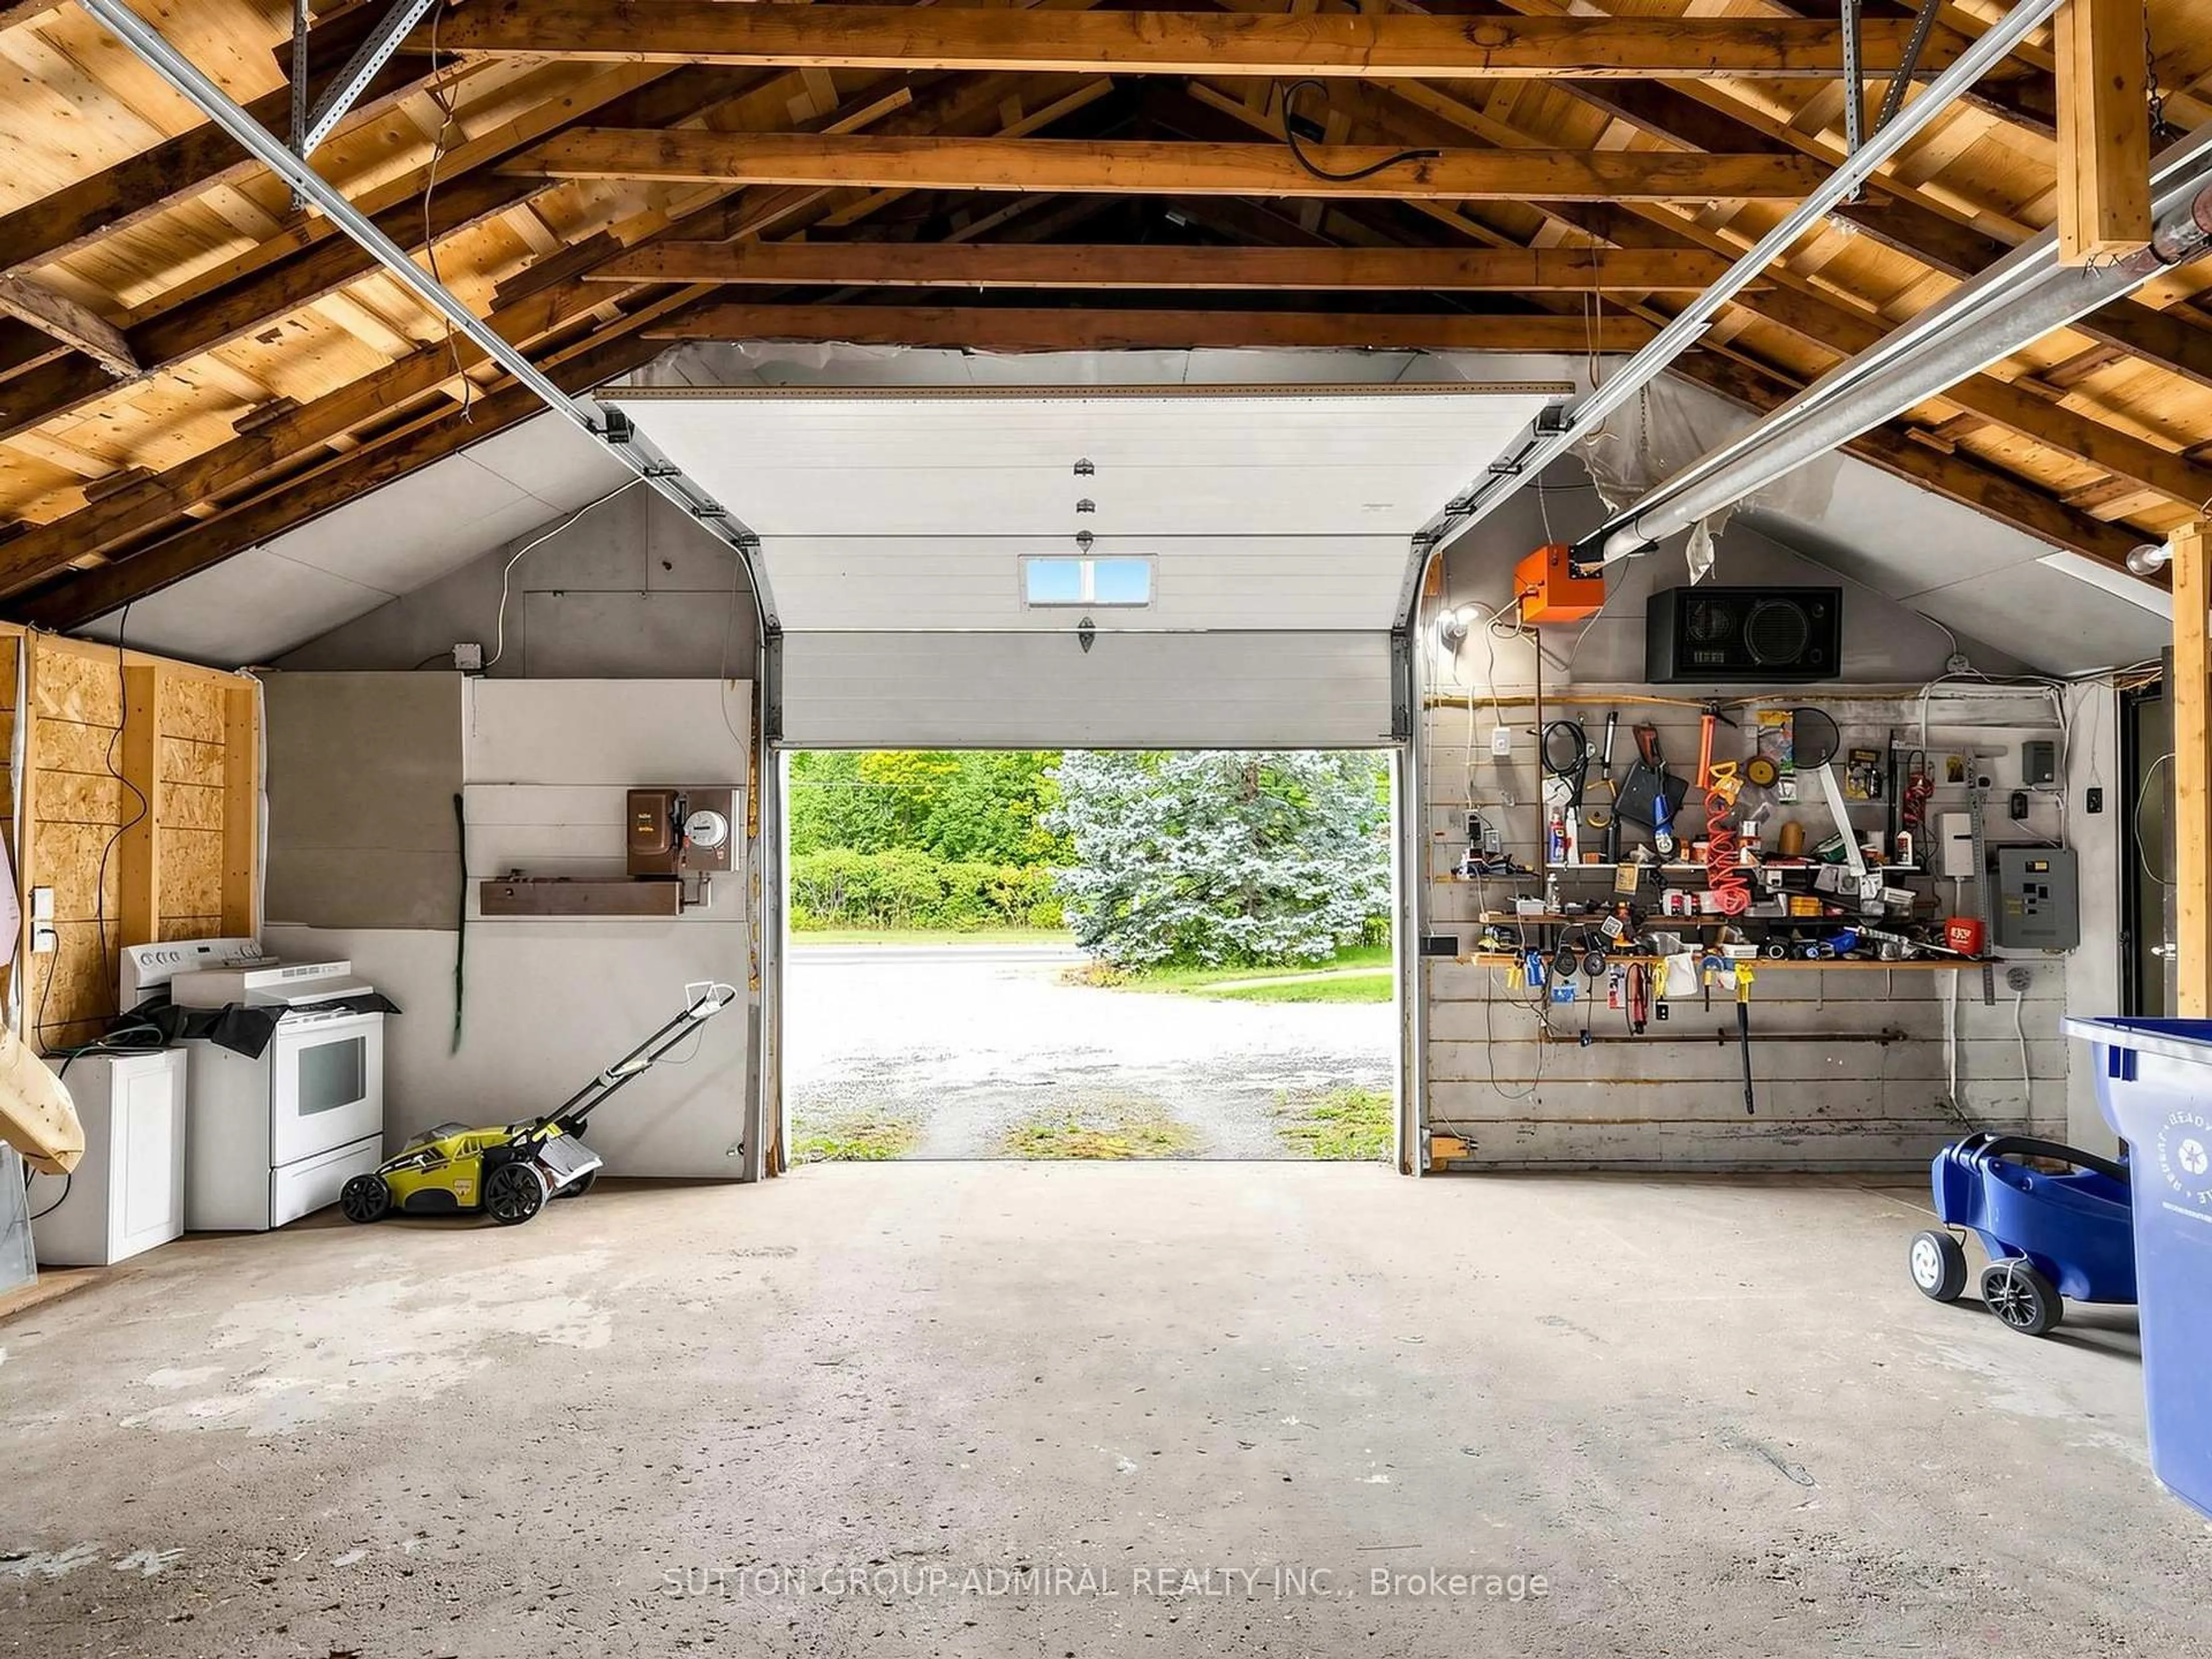
Garage spaces 1
Garage type Attached
Other parking spaces 6
Total parking spaces 7
Property History
 50