44 Grayfield Dr, Whitchurch-Stouffville, Ontario L4A 0B1
Contact us about this property
Highlights
Estimated valueThis is the price Wahi expects this property to sell for.
The calculation is powered by our Instant Home Value Estimate, which uses current market and property price trends to estimate your home’s value with a 90% accuracy rate.Not available
Price/Sqft$823/sqft
Monthly cost
Open Calculator
Description
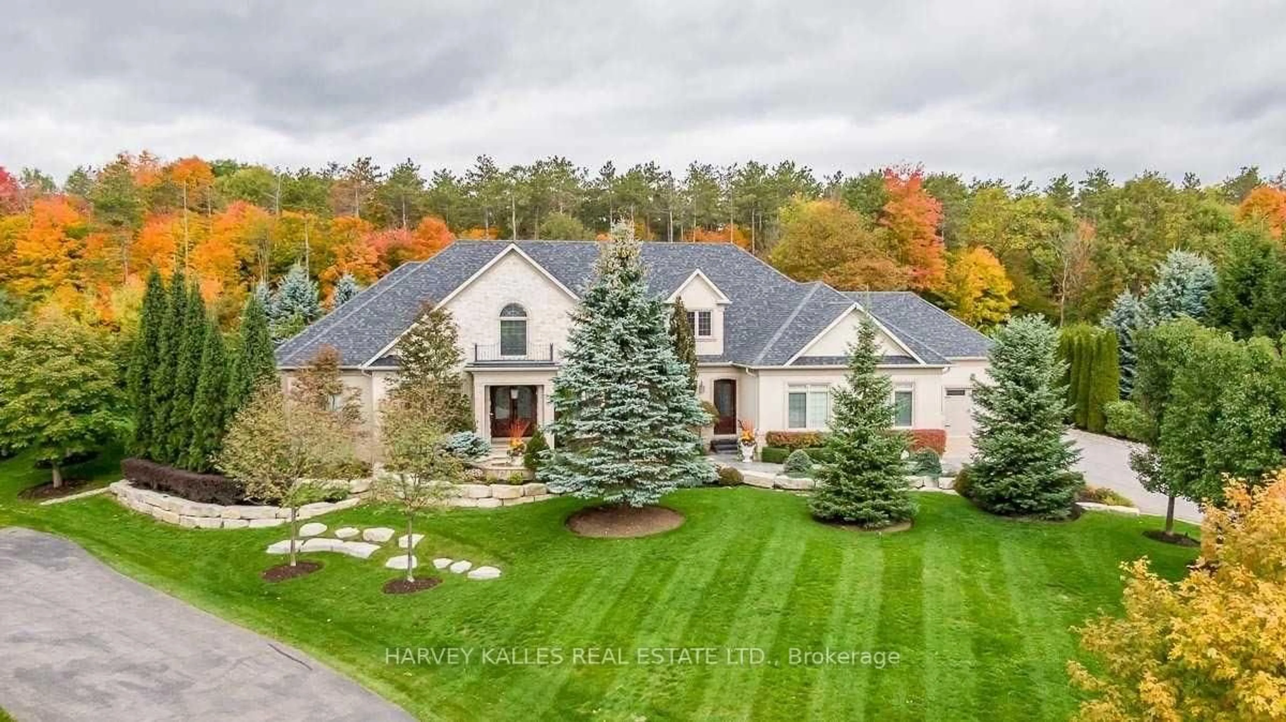
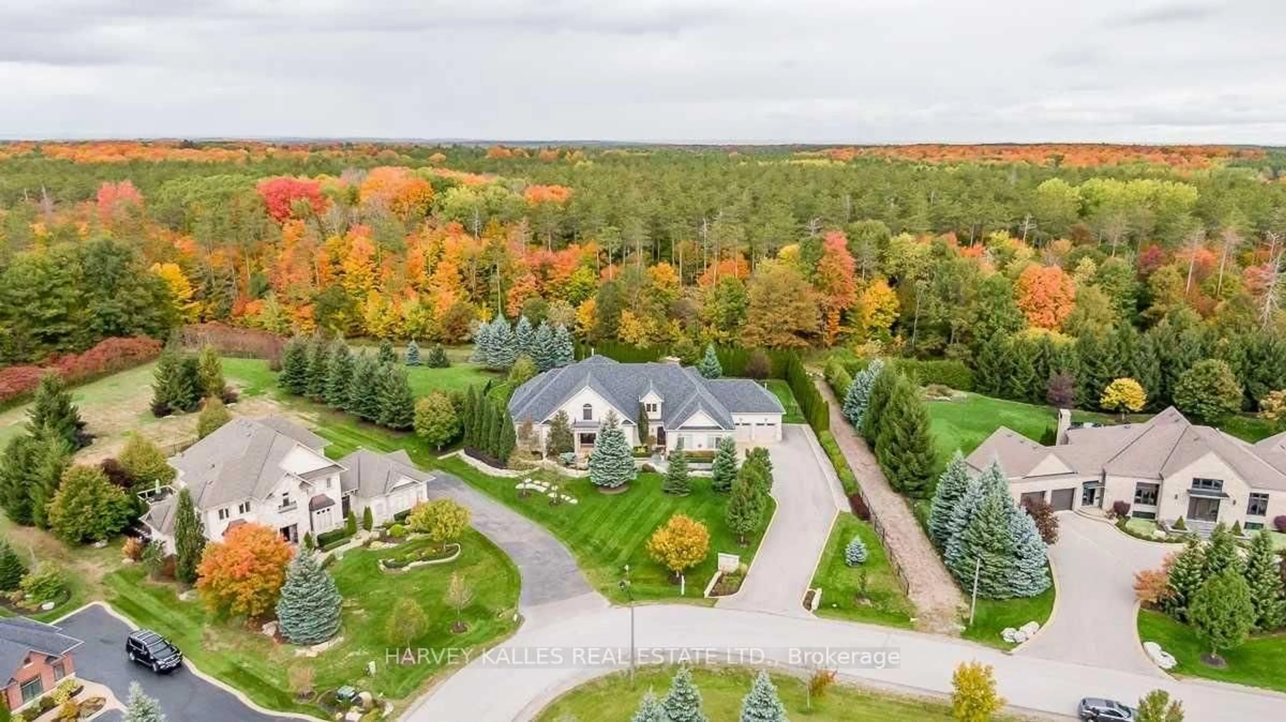
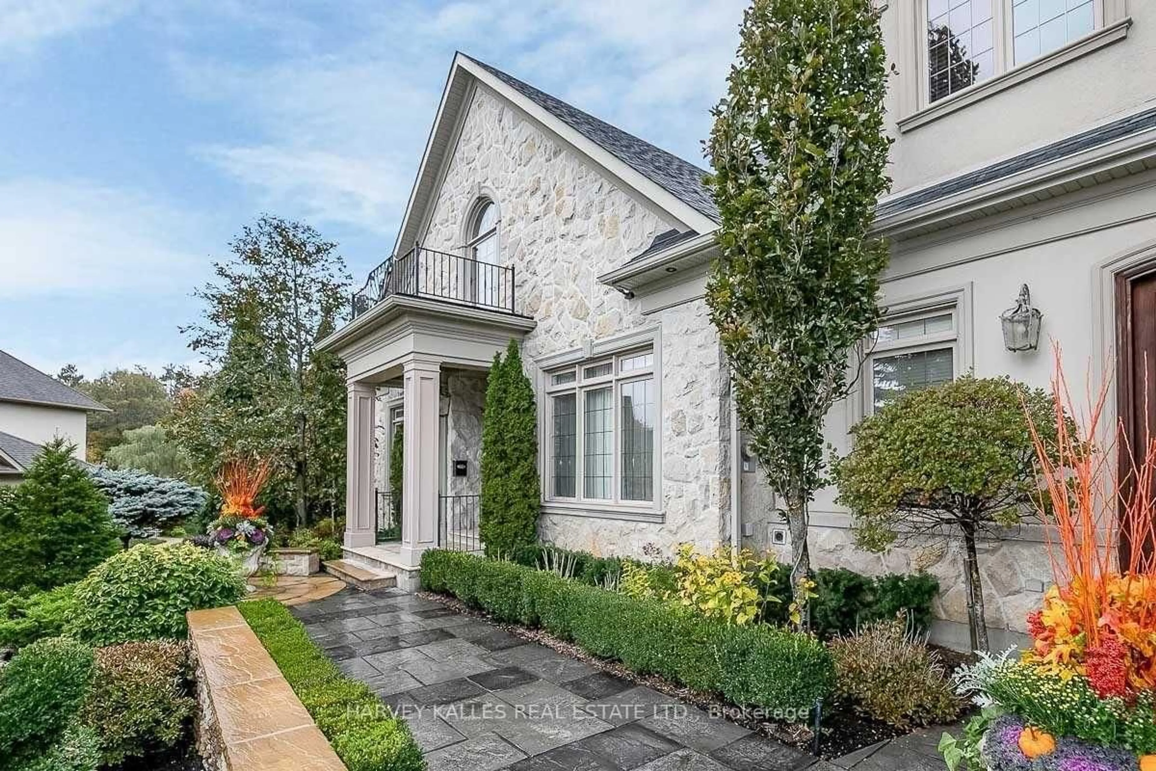
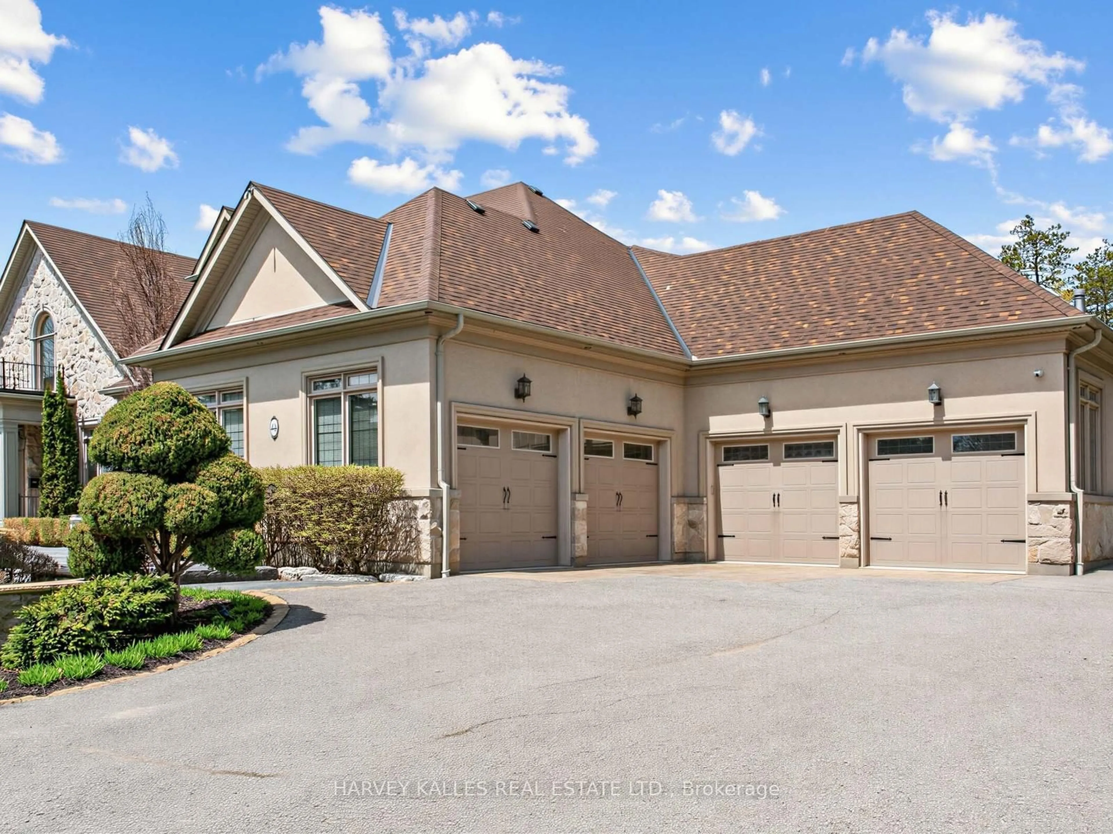
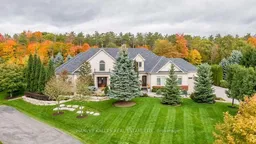
Stunning custom bungalow (with a 2nd floor loft) is Situated In A High Demand Executive Neighbourhood On A Manicured 1.04 Acre Premium Lot backing onto a magical forest. Offering 8846 sf of luxurious living space on 3 levels and 1331 sf of heated garage space for the luxury car collector. Featuring Outdoor Retreat Accompanied By Towering Trees, Custom Inground Pool, Waterfall Feature & Cabana W/ Kitchenette & Outdoor Shower Flanked By Flagstone Patios & Walkways. Gleaming Hdwd Floors Throughout, Formal Dining Rm W/ 12 Ft. Ceiling. Family Sized Kitchen W/ Oversized Centre Island and view of stunning backyard, Family Rm W/ Floor To Ceiling Stone Wood Burning Fireplace.Fully furnished lower level with custom bar, custom wine cellar, gym, guest suite w/3 pc bathroom and walk-up to backyard. Expansive 4 Car Garage W/ Heated Floors. electric car charger & 2Pc Bath. Custom Built Residence Offering Sophisticated Country Living. Close To Local Amenities, Hwy's & Premier Schools. This residence offers a perfect combination of luxury living perfect for entertaining while still allowing for the ultimate in peace and privacy!!!!
Property Details
Interior
Features
Main Floor
Foyer
3.45 x 2.31Limestone Flooring / Vaulted Ceiling / Crown Moulding
Living
5.28 x 5.66hardwood floor / Vaulted Ceiling / Gas Fireplace
Dining
6.1 x 4.37hardwood floor / Vaulted Ceiling / Wainscoting
Kitchen
4.39 x 6.2Combined W/Br / Centre Island / Stainless Steel Appl
Exterior
Features
Parking
Garage spaces 4
Garage type Attached
Other parking spaces 4
Total parking spaces 8
Property History
 50
50

