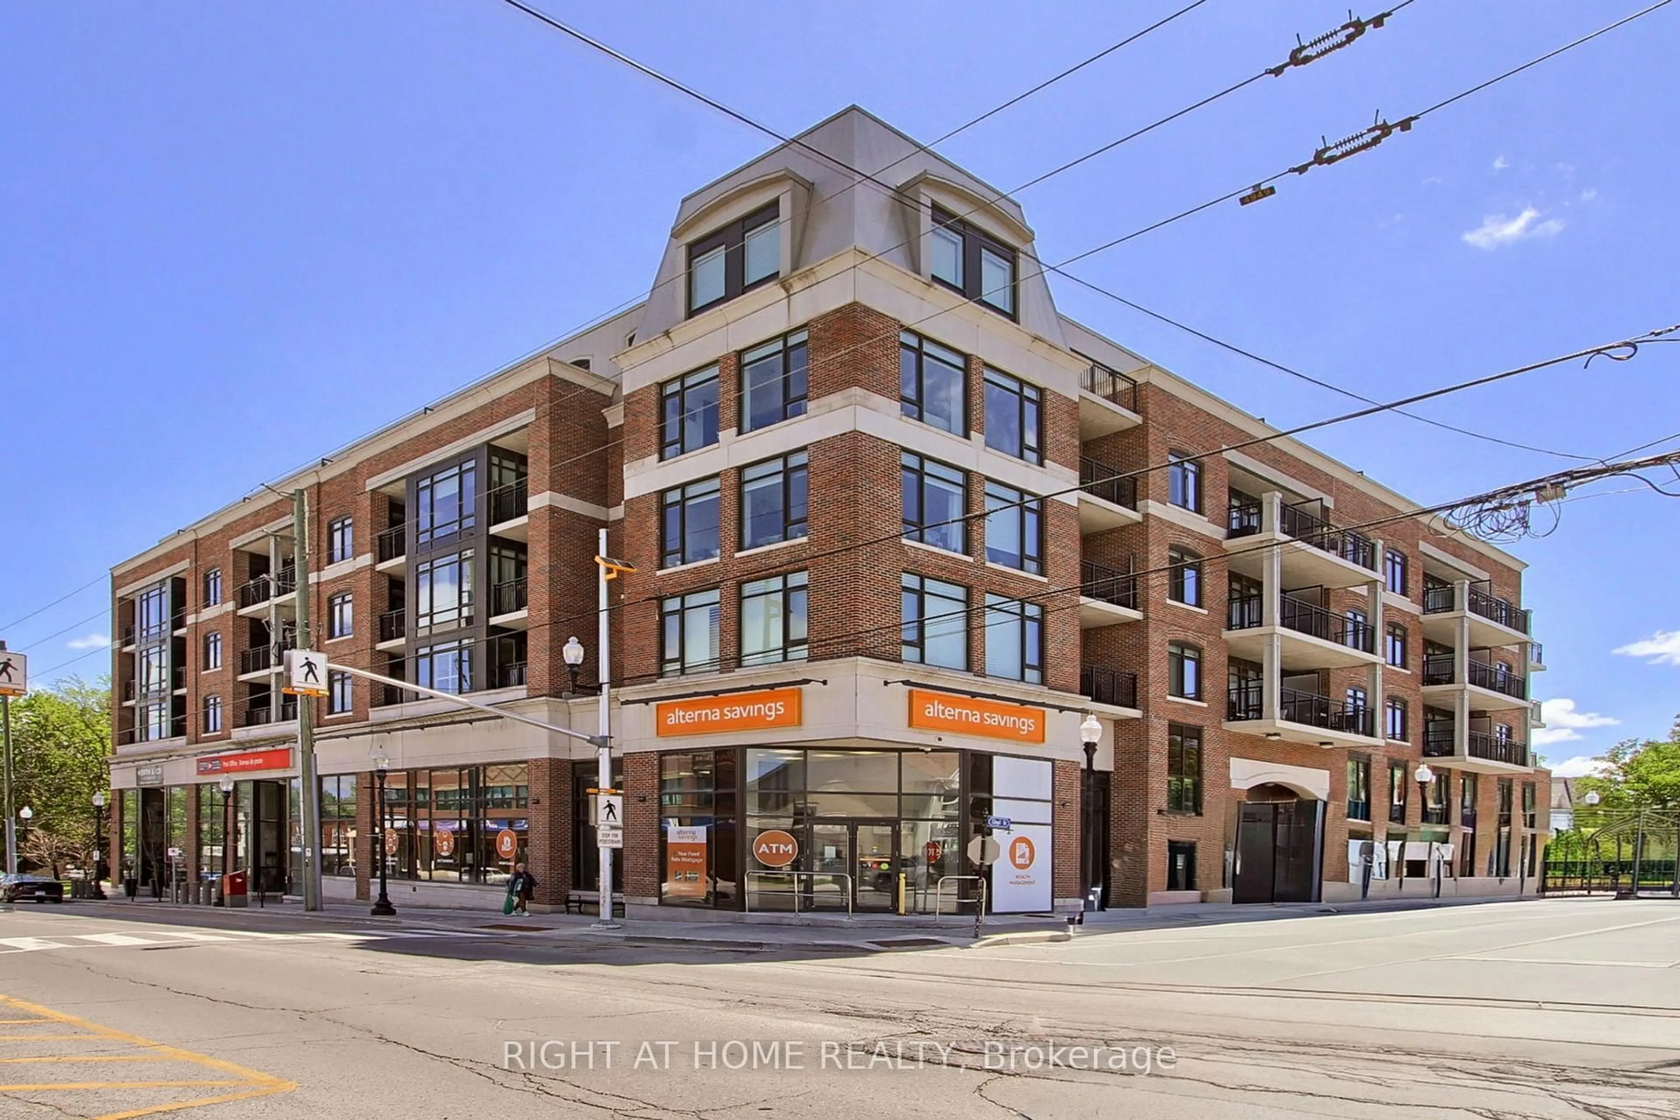
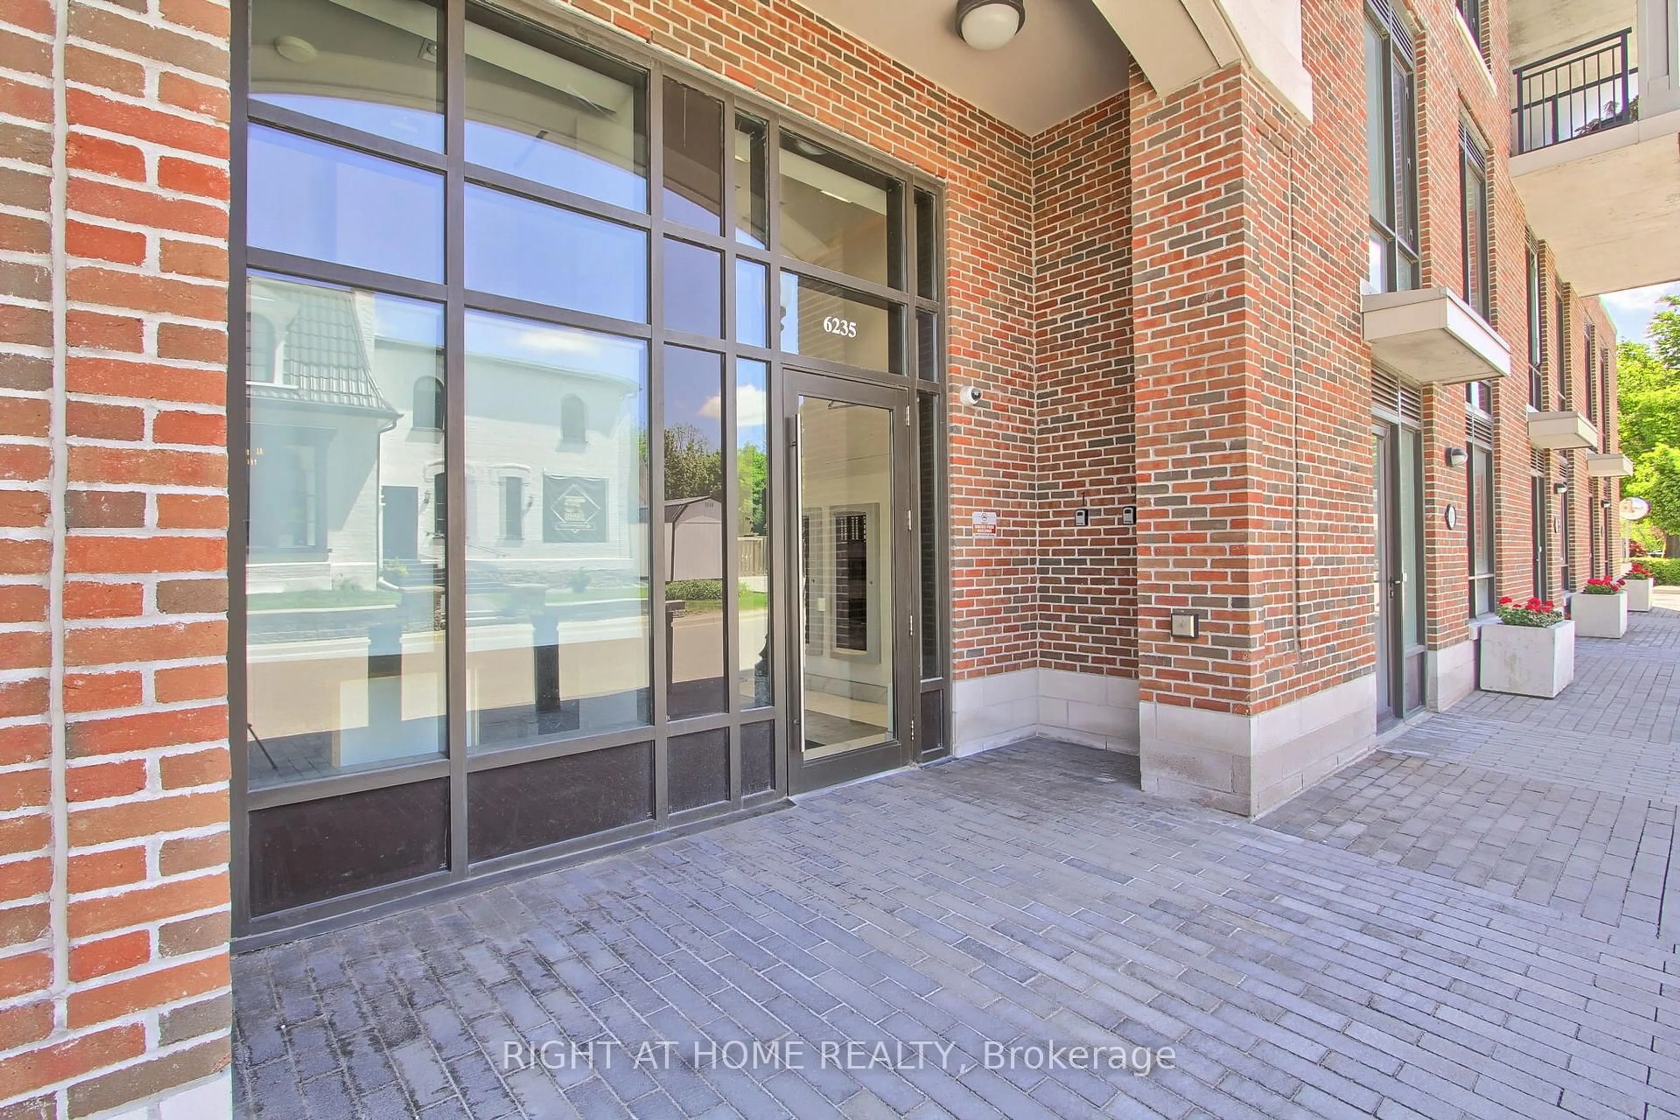
6235 Main St #310, Whitchurch-Stouffville, Ontario L4A 4R3
Contact us about this property
Highlights
Estimated valueThis is the price Wahi expects this property to sell for.
The calculation is powered by our Instant Home Value Estimate, which uses current market and property price trends to estimate your home’s value with a 90% accuracy rate.Not available
Price/Sqft$814/sqft
Monthly cost
Open Calculator
Description
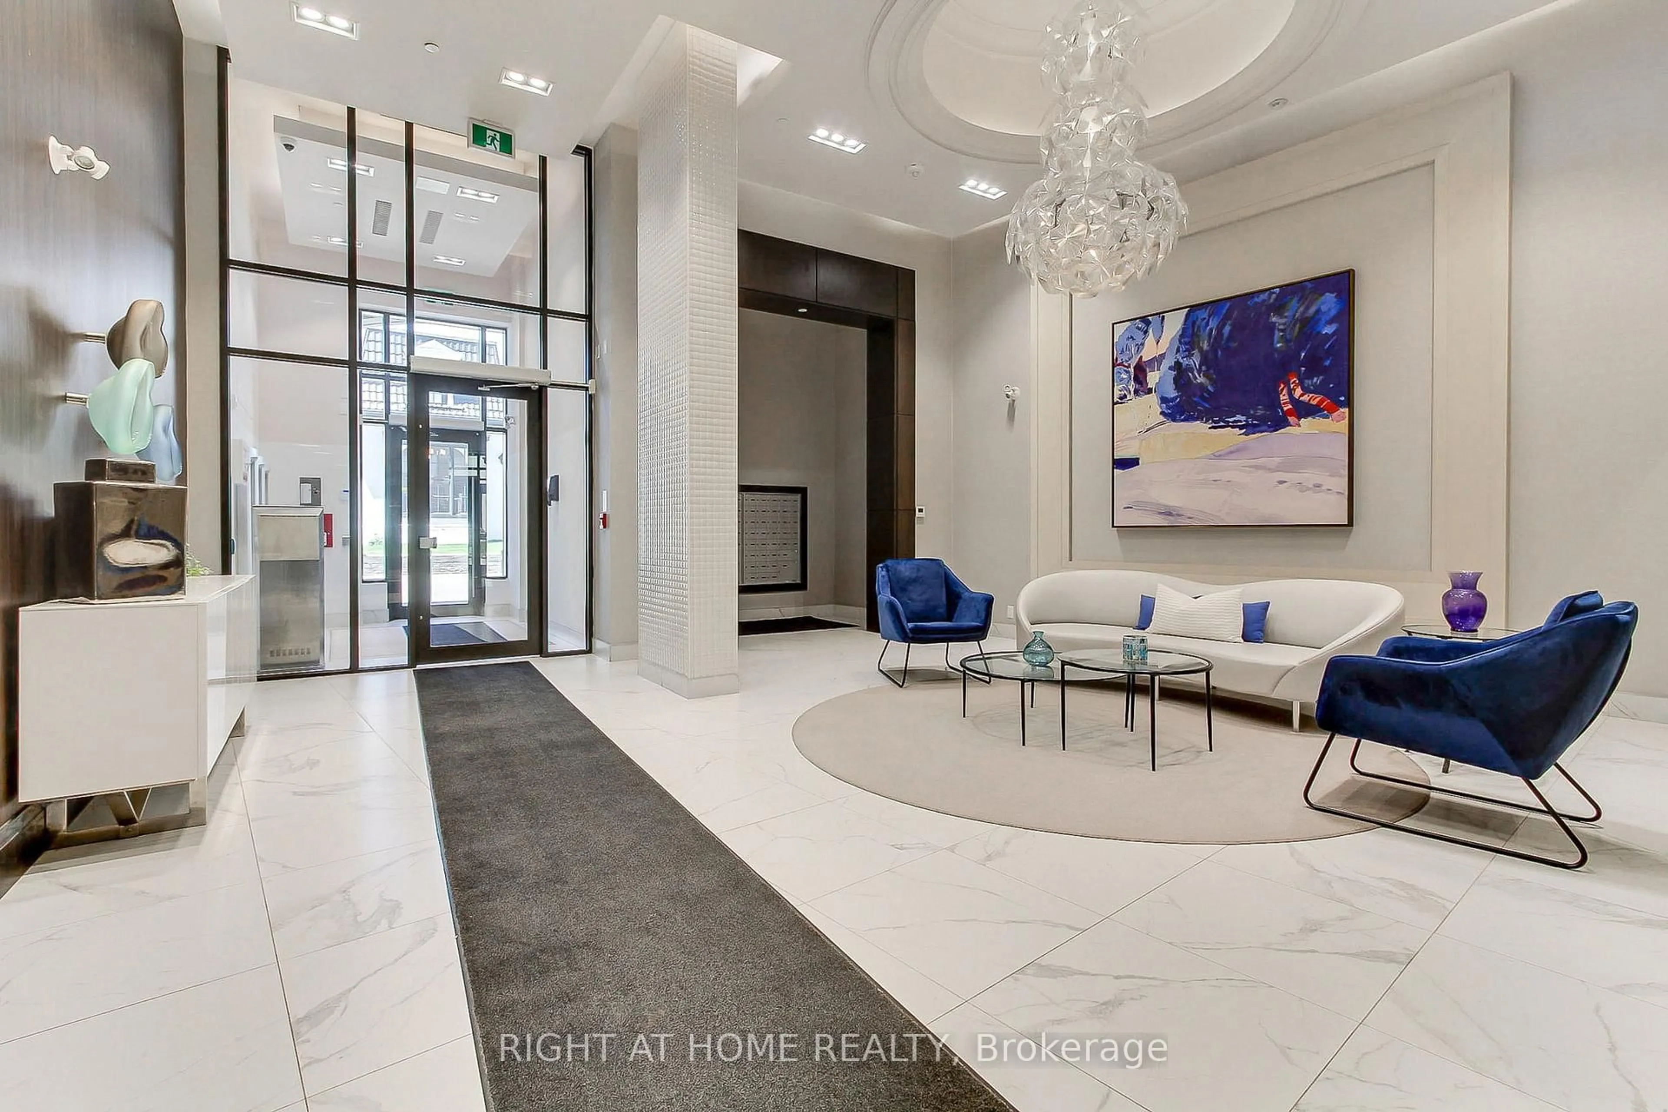
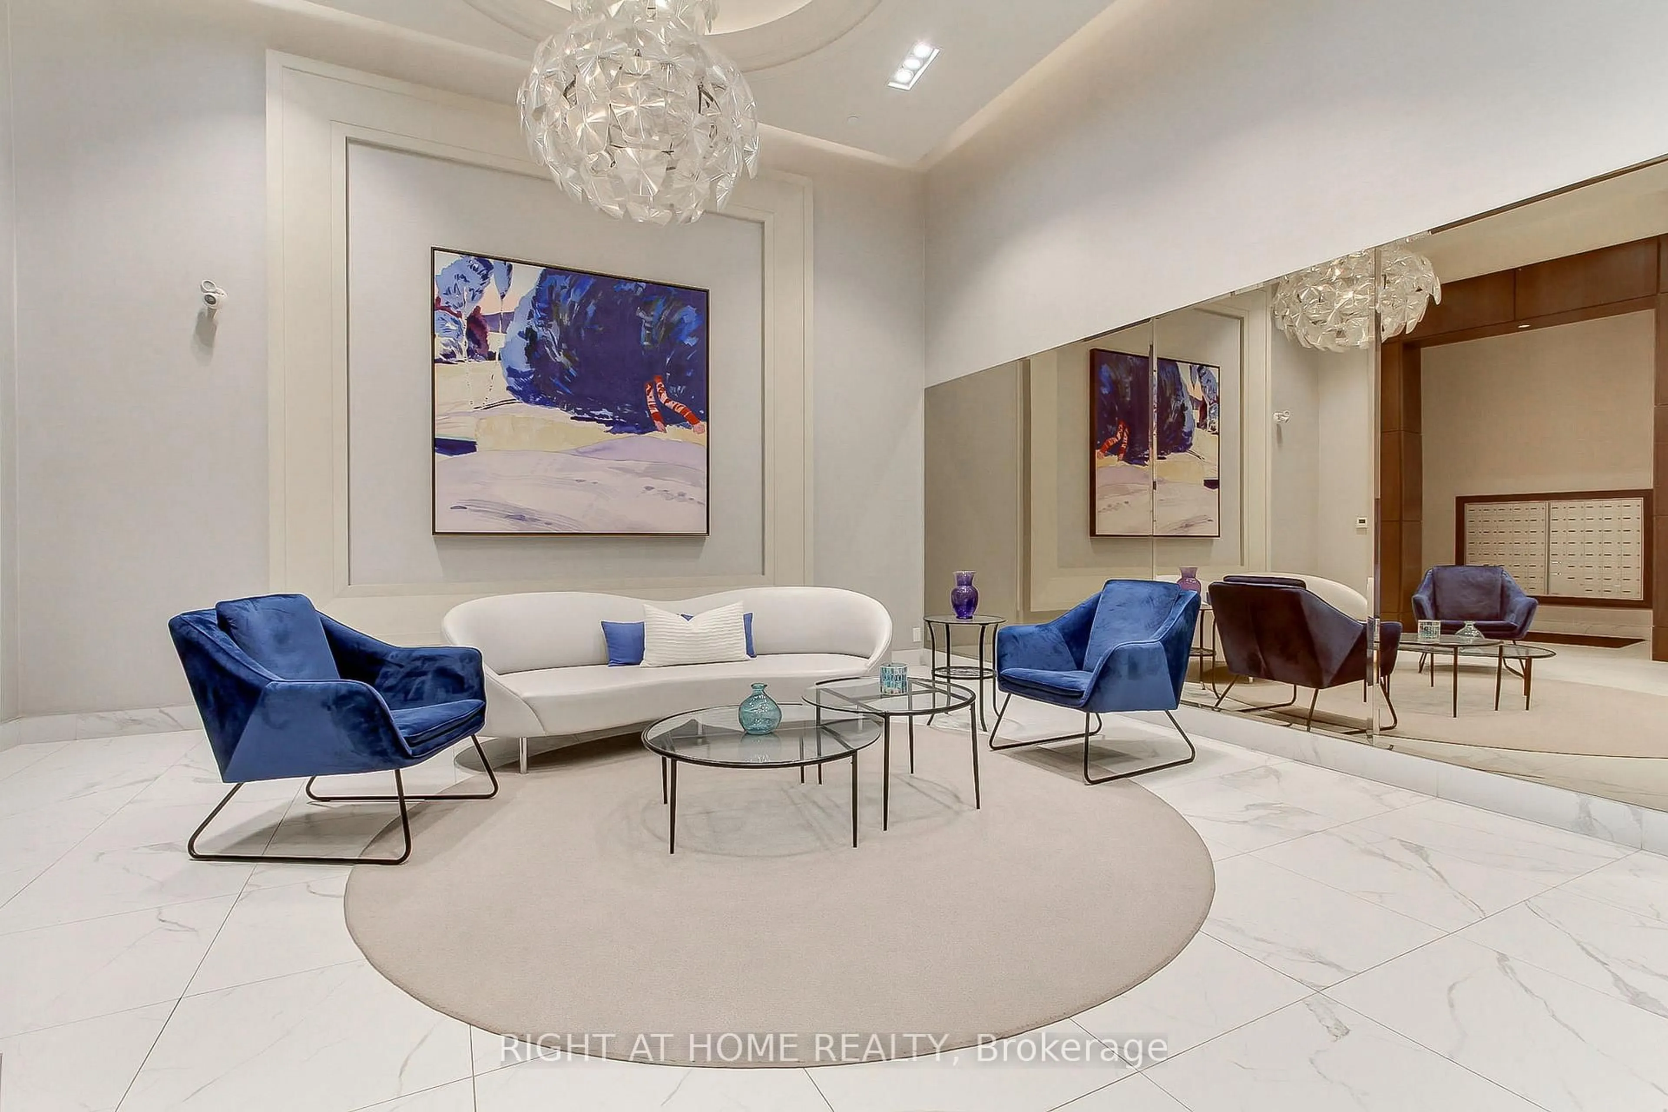
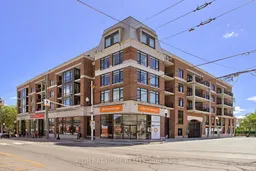
Experience stylish, carefree condo living in the heart of Stouffville! This beautifully designed 2 bedroom, 2 bathroom suite combines comfort, functionality and modern charm in an unbeatable location. The spacious primary bedroom offers a large bright window, walk-in closet and private ensuite, while the versatile second bedroom is perfect as a guest room, home office, gym or creative retreat. Filled with natural light from oversized windows and complimented by soaring 9 ft ceilings, the open concept kitchen and living space feels airy, bright and inviting - ideal for both relaxing and entertaining. Step out onto your private balcony overlooking vibrant Main St., the perfect place to enjoy your morning coffee or to unwind after a long day. Conveniently located just steps to the Go station, cafes, restaurants, boutique shops, parks and scenic trails, this condo offers the perfect balance of urban convenience and small town charm. Additional features include in-suite laundry, one underground parking space, storage locker, and exceptional building amenities including a stylish party lounge with pool table and a stunning outdoor terrace - perfect for entertaining friends and family all summer long. A wonderful opportunity to enjoy low maintenance living in a welcoming community!
Property Details
Interior
Features
Main Floor
Living
4.88 x 3.66Large Window / W/O To Balcony
Primary
5.44 x 2.87W/I Closet / 4 Pc Ensuite / Large Window
2nd Br
2.79 x 2.64Double Closet
Laundry
1.83 x 1.22Tile Floor
Exterior
Features
Parking
Garage spaces 1
Garage type Underground
Other parking spaces 0
Total parking spaces 1
Condo Details
Amenities
Community BBQ, Party/Meeting Room
Inclusions
Property History
 37
37

