11 Walter Dr, Haldimand, Ontario N0A 1L0
Contact us about this property
Highlights
Estimated valueThis is the price Wahi expects this property to sell for.
The calculation is powered by our Instant Home Value Estimate, which uses current market and property price trends to estimate your home’s value with a 90% accuracy rate.Not available
Price/Sqft$549/sqft
Monthly cost
Open Calculator
Description
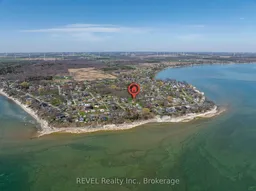
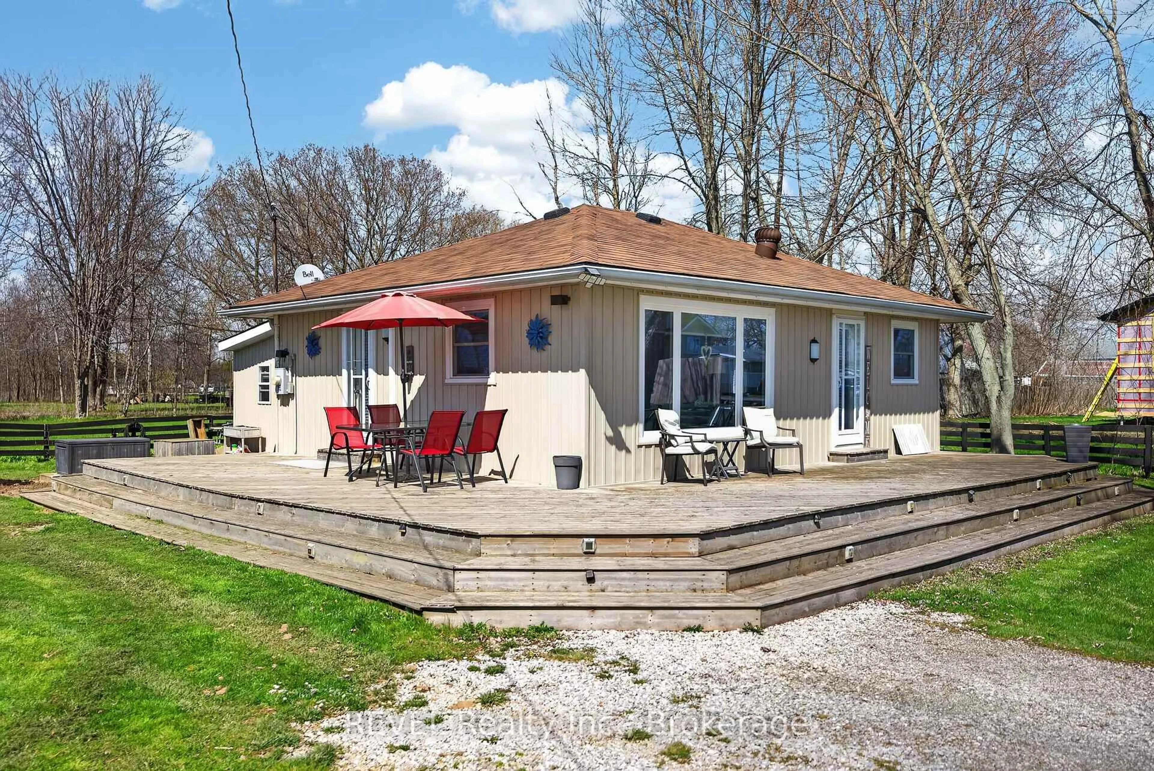
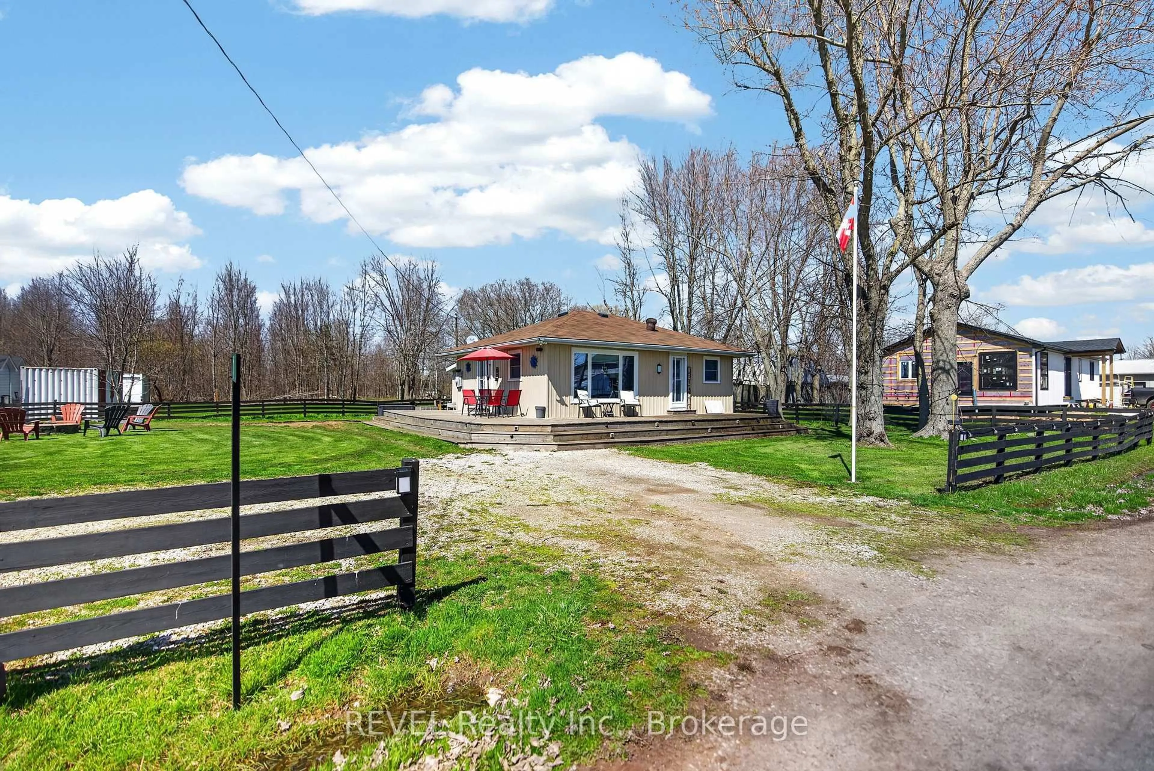
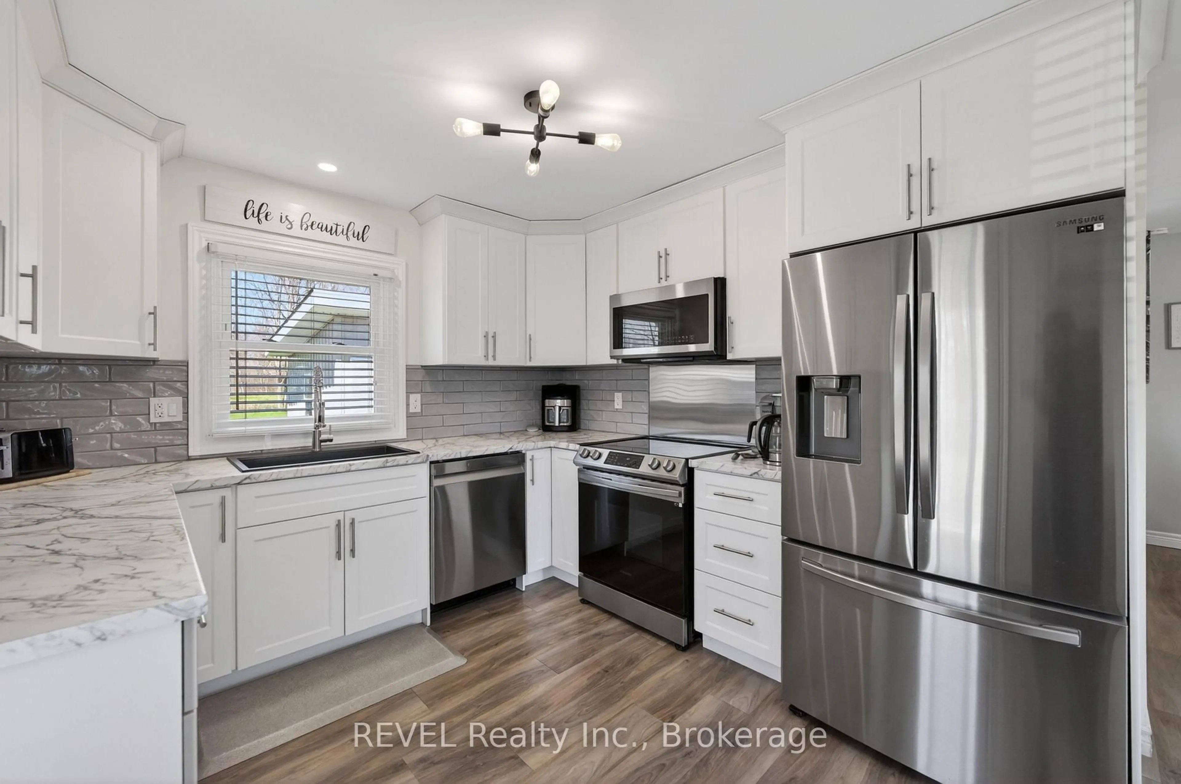
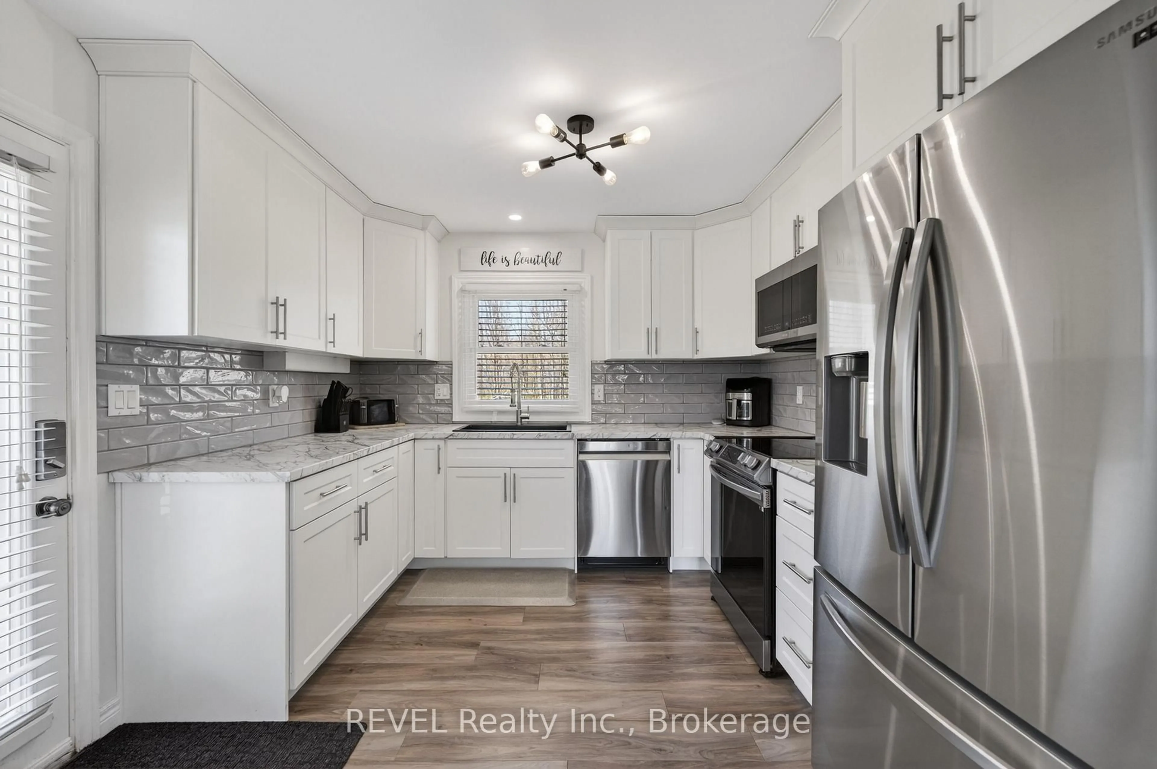
Welcome to 11 Walter Dr, where the pace of everyday life gently slows and each day feels like a peaceful escape. Nestled in the serene lakeside community of Peacock Point in Nanticoke, this inviting home offers a rare opportunity to embrace true cottage-style living all year long.Just moments from the shores of Lake Erie, you're surrounded by fresh air, natural beauty, and sunsets that never lose their magic. Whether you're enjoying a quiet morning coffee or hosting family and friends, there's an undeniable sense of calm here-an atmosphere that invites you to unwind and truly be present.Adding to the property's versatility is a 10 x 16 insulated bunkie with hydro, perfect as an additional bedroom for guests, a private home office, or a creative workspace, giving you the flexibility to make the space your own.With nearby beaches, scenic trails, and marinas, nature becomes part of your everyday lifestyle-not just something reserved for weekends. If you've been dreaming of a slower pace, a deeper connection to the outdoors, and the comfort of a year-round retreat, this home delivers.This unique property features a distinctive lakeside setup. Water is supplied through a community system from approximately April to October and transitions to an on-site cistern during the winter months, with a convenient interior shutoff located beneath the kitchen sink. A holding tank services the sewage system.An exceptional opportunity for those seeking a seasonal getaway or a place to create their own year-round retreat by the lake.
Property Details
Interior
Features
Main Floor
Br
3.76 x 3.02Kitchen
3.12 x 3.122nd Br
2.41 x 3.38Living
3.28 x 3.12Exterior
Features
Parking
Garage spaces -
Garage type -
Total parking spaces 5
Property History
 44
44