325 Maccrae Dr, Caledonia, Ontario N3W 1K5
Contact us about this property
Highlights
Estimated valueThis is the price Wahi expects this property to sell for.
The calculation is powered by our Instant Home Value Estimate, which uses current market and property price trends to estimate your home’s value with a 90% accuracy rate.Not available
Price/Sqft$389/sqft
Monthly cost
Open Calculator
Description
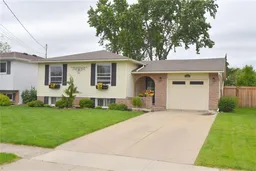
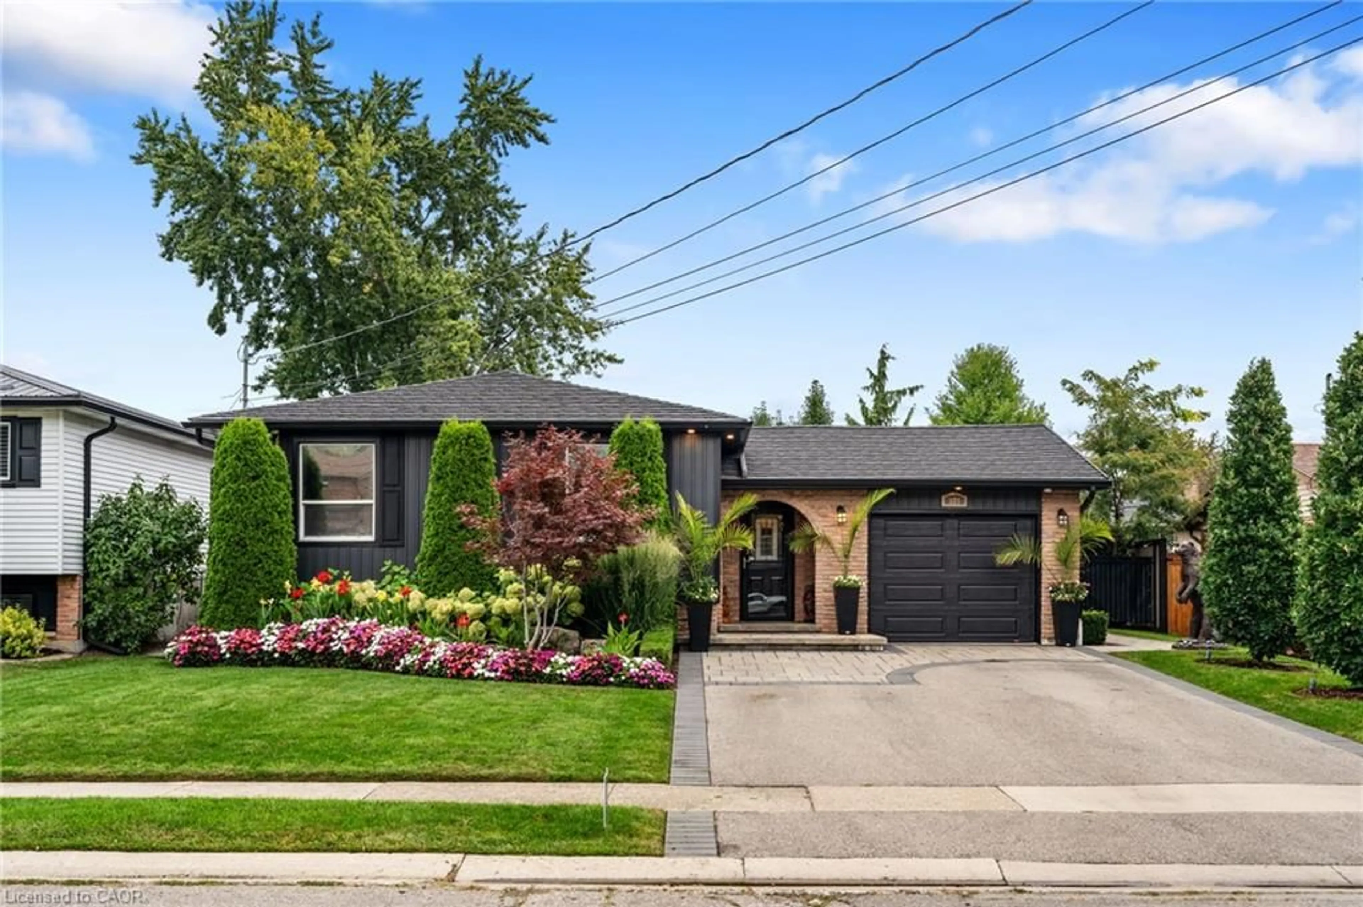
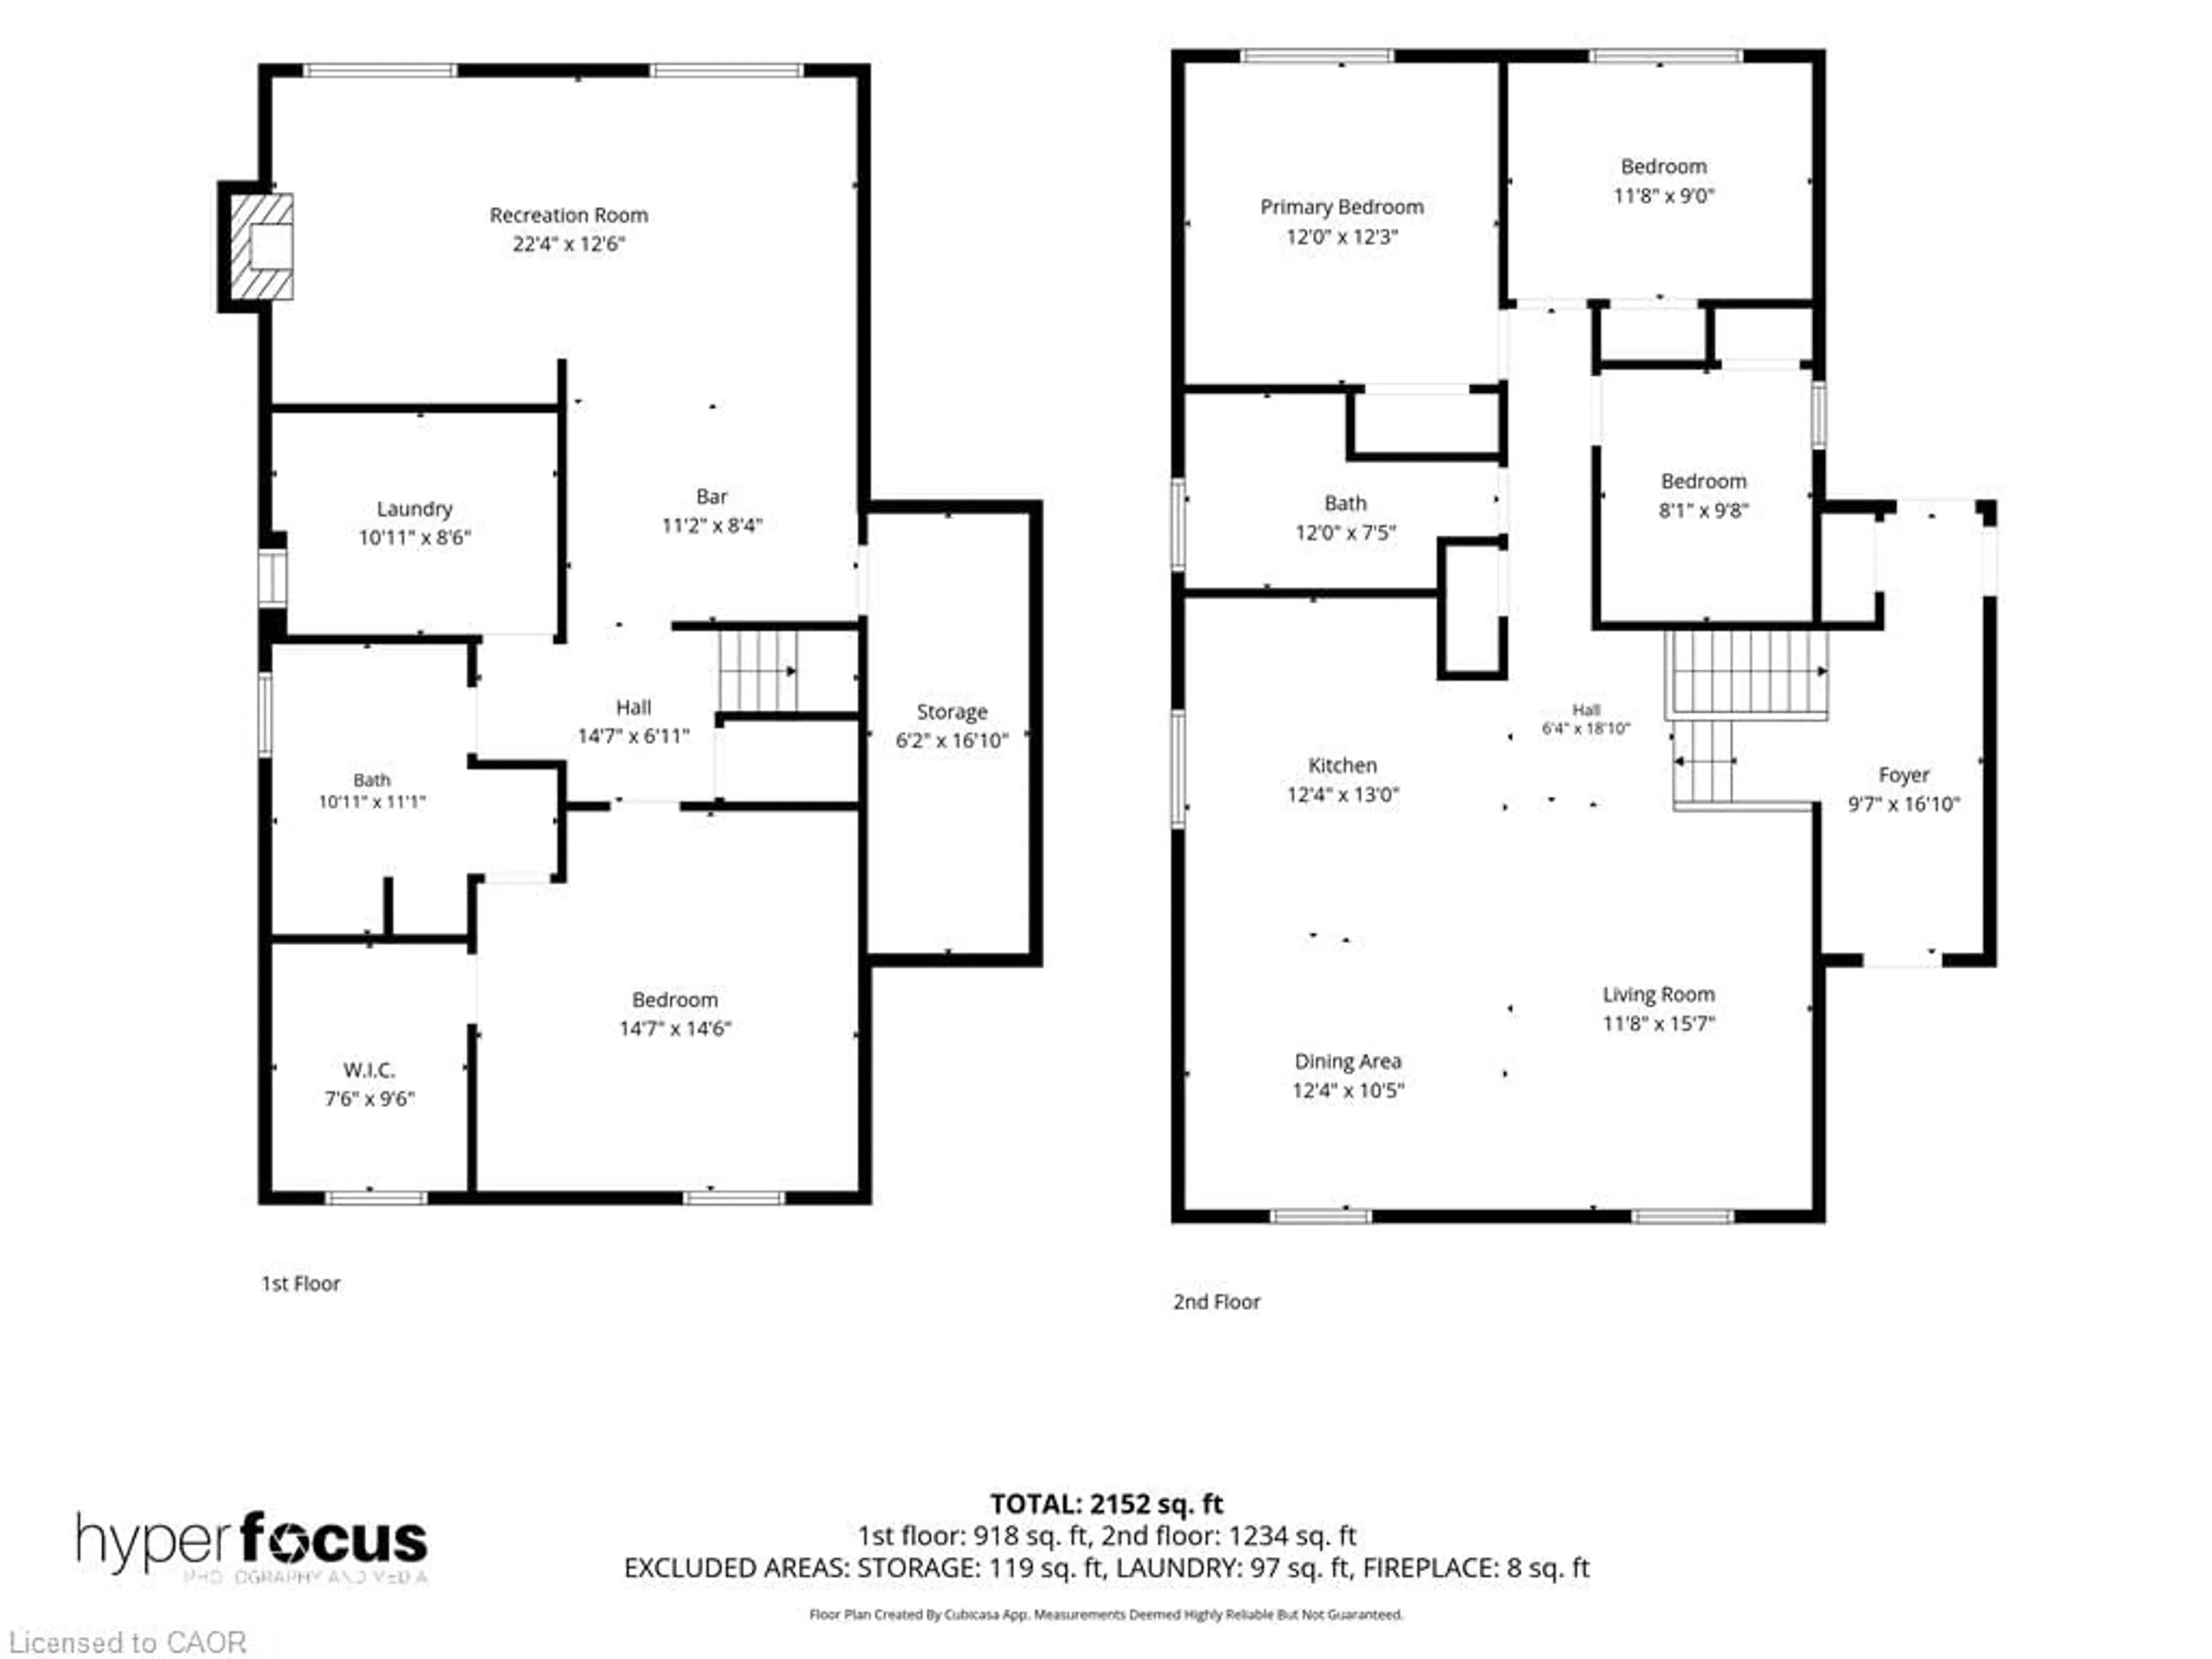
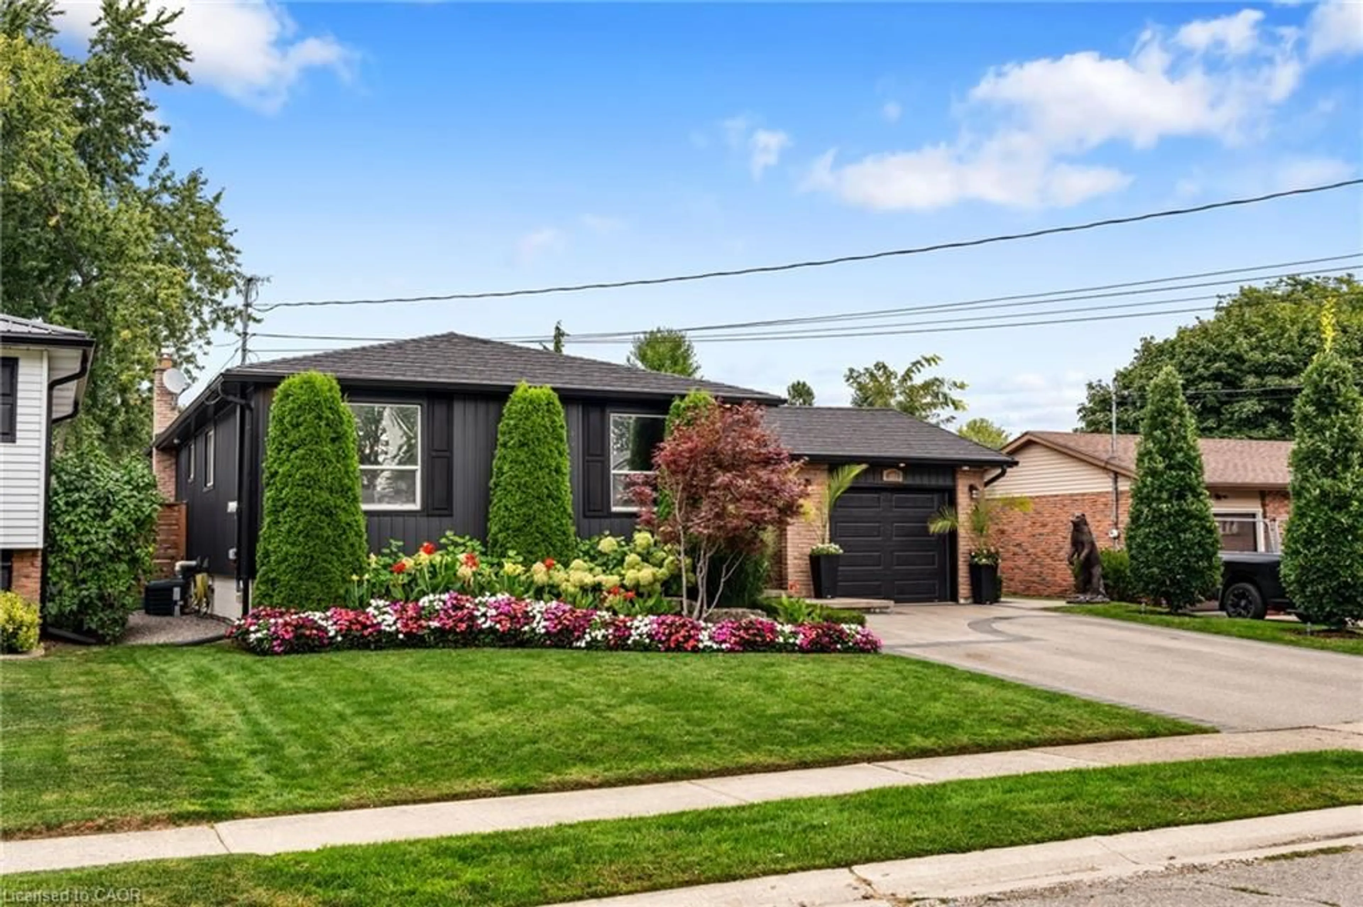
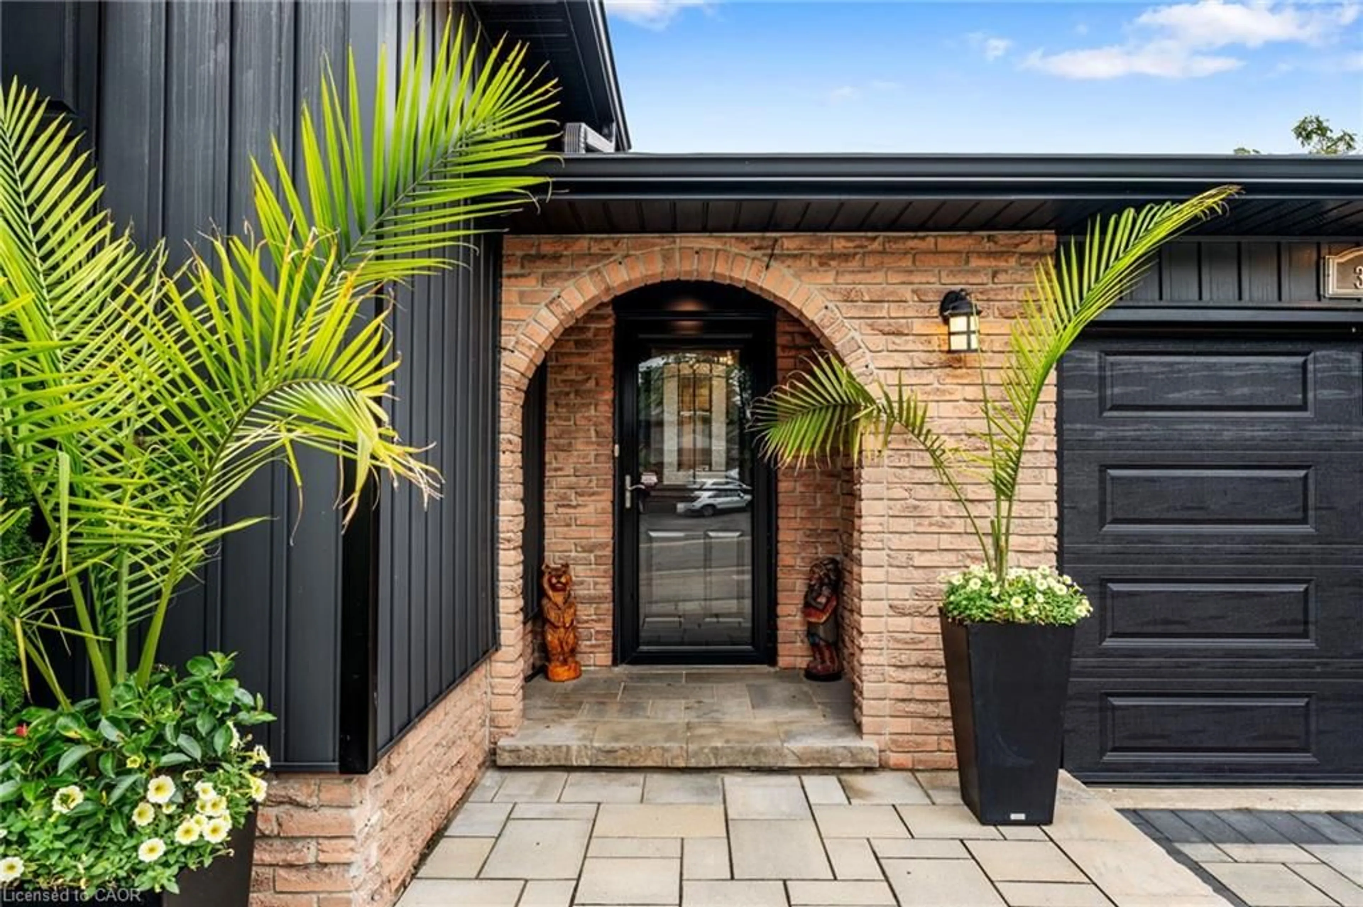
Welcome to 325 MacCrae Drive, Caledonia! Meticulously maintained and beautifully updated from top to bottom, this impressive 3+1 bedroom home is tucked away on a quiet street close to schools, parks and everyday amenities. Step inside to a beautifully finished main level featuring engineered hardwood flooring throughout and a custom-designed kitchen that is sure to impress. High-end cabinetry extends seamlessly into the dining area, providing an abundance of storage, while the spacious centre island offers seating for three. A completely renovated 3-piece bathroom features a glass and tile shower, stone-topped vanity and plenty of additional storage. Three generously sized bedrooms complete the main level. The fully finished lower level feels like a retreat of its own. The spacious primary suite features a dream walk-in closet complete with custom built-in cabinetry, along with a beautifully renovated 3-piece ensuite with heated floors. The family room offers a cozy gas fireplace and dedicated bar area, creating the perfect space for relaxing or entertaining. Laundry facilities are also conveniently located on this level. The private backyard oasis features an inground pool with waterfall features, extensive interlock patio, and a heated gazebo with built-in screens and gas fireplace for comfortable outdoor living well beyond the summer months. An outdoor kitchen with BBQ and bar fridge makes entertaining effortless, while a separate outdoor 2-piece washroom/change house is perfect for pool guests. Gorgeous landscaping surrounds the property, complemented by an irrigation system in the front yard and interlock driveway and walkways. Additional highlights include a metal roof (2021) and an attached single-car garage currently set up as a home gym. Beautifully finished, from top-to-bottom. This home is a must-see!
Property Details
Interior
Features
Main Floor
Dining Room
12.04 x 9.02Bathroom
3-Piece
Bedroom
9.1 x 8Bedroom
11.06 x 9Exterior
Features
Parking
Garage spaces 1
Garage type -
Other parking spaces 4
Total parking spaces 5
Property History
 50
50