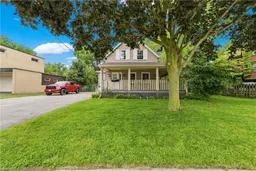
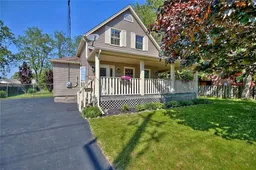
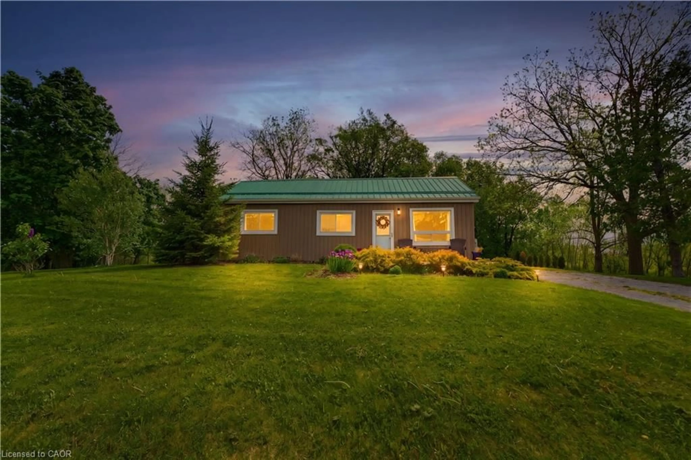
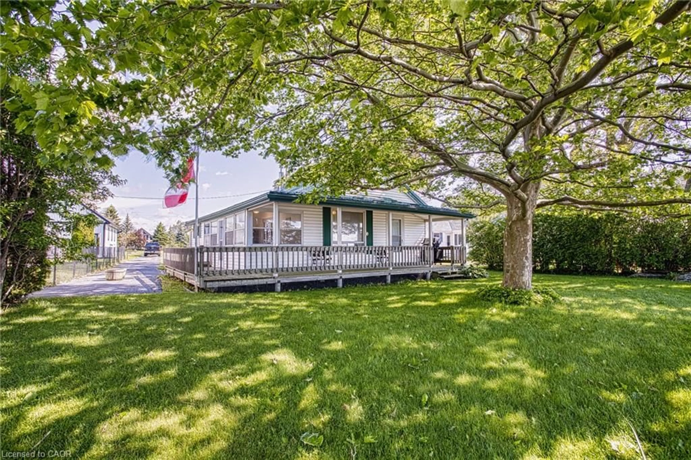
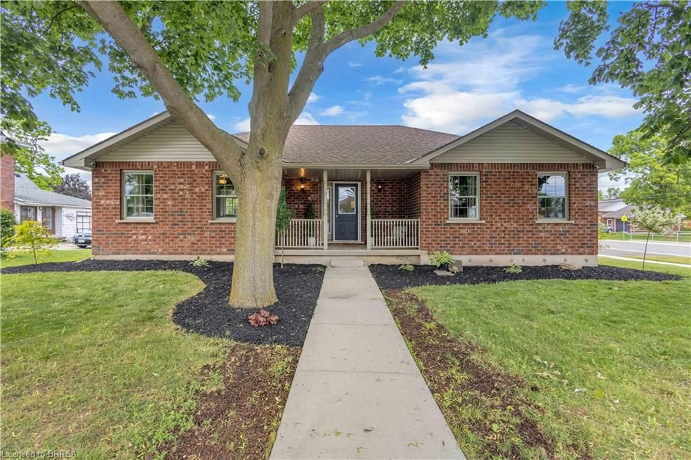
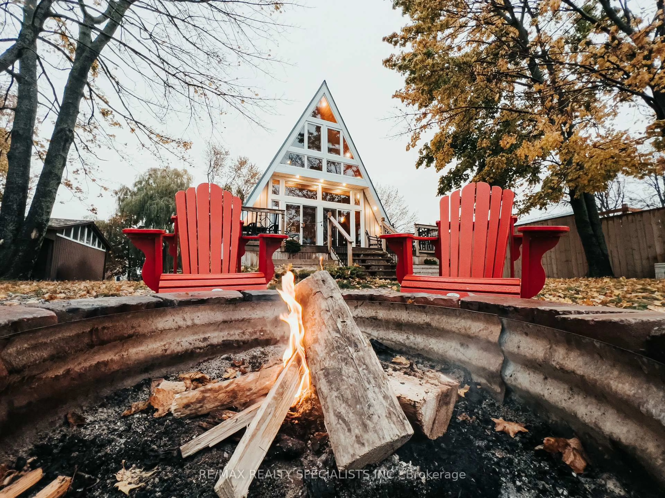
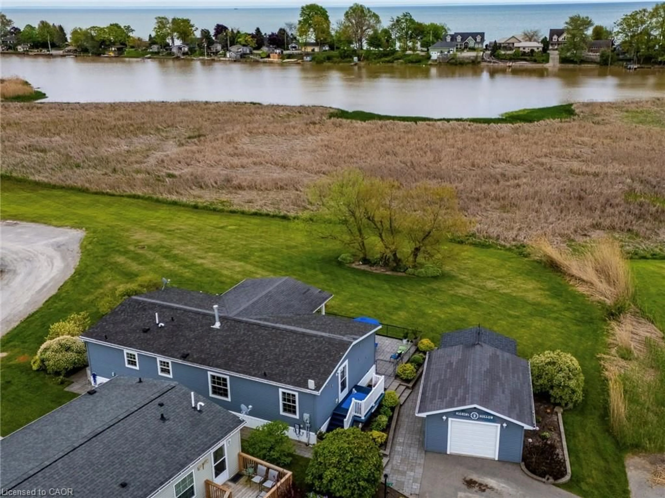
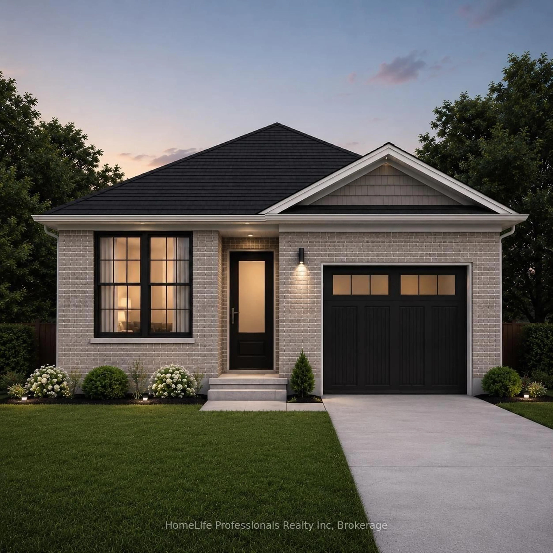
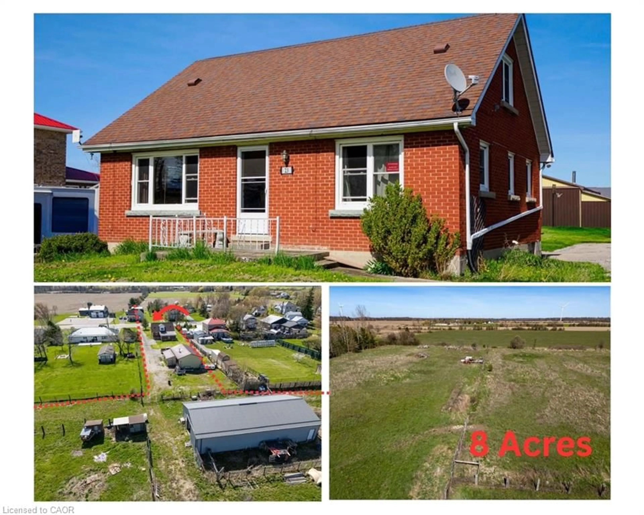
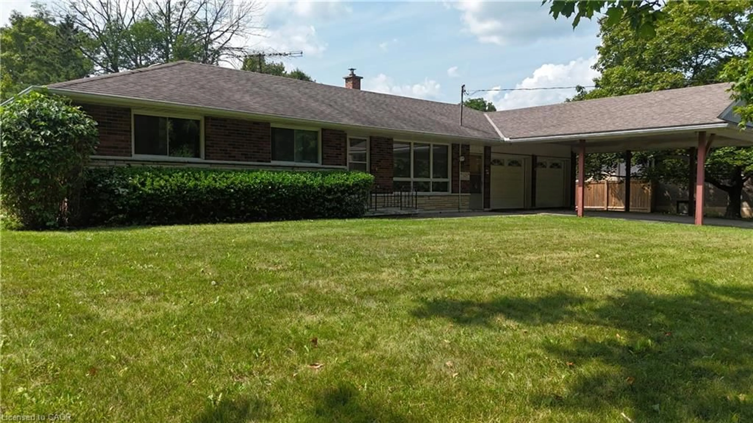
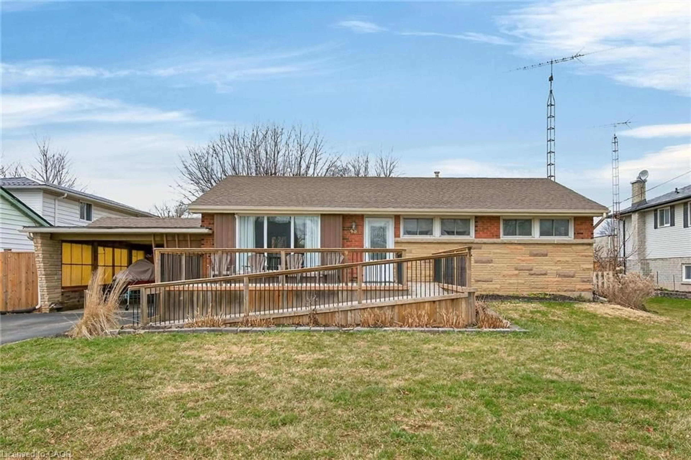
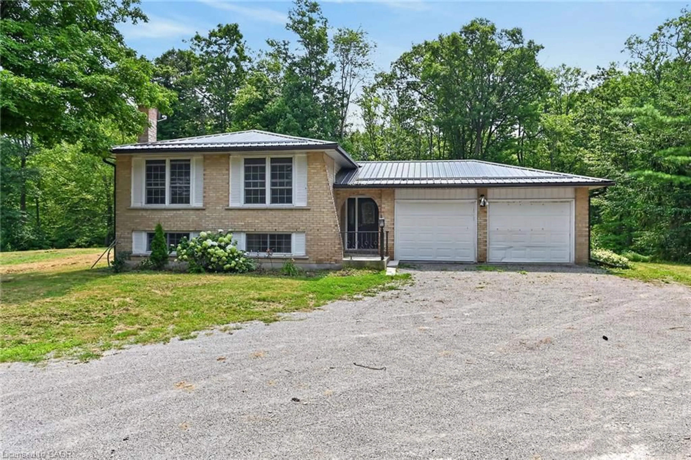
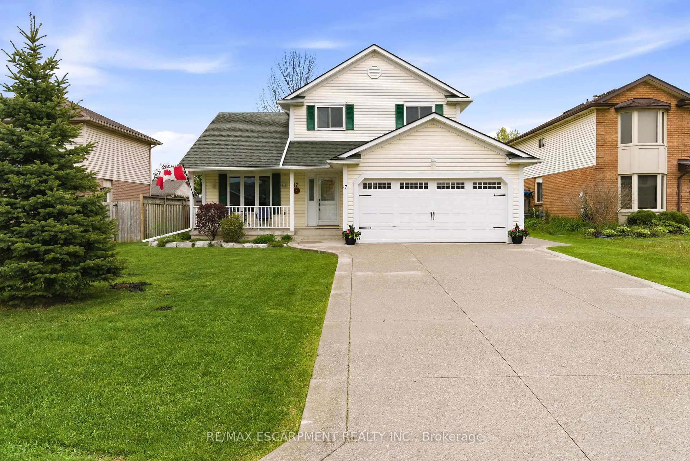
A pic from outside/outdoor area/front of a property/back of a property/a pic from drone, street for 509 Lock St, Dunnville Ontario N1A 1V8
13 days on Market

509 Lock St, Dunnville, Ontario N1A 1V8

Detached
4
2 + 1
~1824 sqft
$575,900
Get pre-qualifiedPowered by nesto
Detached
4
2 + 1
~1824 sqft

Contact us about this property

Call

Highlights

Property Estimate

Days on market13 days

Estimated valueNot available

Price/Sqft$315/sqft

Monthly cost

Open Calculator

Description

Welcome to 509 Lock Street West in Dunnville! A charming character-filled home on a deep lot with the kind of backyard everyone hopes for! Enjoy summer days around the inground lagoon-shaped pool, evenings on the covered wraparound veranda, and plenty of room to garden, entertain, relax, and play. With mature gardens, a rear deck, pergola area, fenced yard, 2 sheds with hydro, and generous parking, this property offers space inside and out. Offering approximately 1,824 sq. ft., this home features a flexible layout currently configured with 4 bedrooms, including 2 main-floor bedrooms and 2 upper-level bedrooms, plus a bonus nursery/office space located off the primary bedroom. The main floor offers an open-concept kitchen/eat-in area, separate dining room with walkout to the backyard, generous family room, and convenient main-floor living options to suit a variety of needs. Located close to schools, hospital, shopping, trails, churches, Lions Park, the Grand River, and Dunnville’s downtown core, this home offers small-town charm with everyday convenience. Whether you’re dreaming of pool parties, porch coffees, family space, gardens, or a home you can make your own. This one has so much to offer. Approximately 35 minutes to Hamilton.


Property Details

StyleResidential
View-
Age of property1880
SqFt~1824 SqFt
Lot Size-
Parking Spaces6
MLS ®Number40841767
Community NameHaldimand County
Data SourceITSO
Listing byRE/MAX Escarpment Realty Inc.

Features

Heating: Forced Air, Natural Gas
Cooling: Central Air
Basement: Full, Unfinished

Main Floor

Bedroom

13.07 x 8.08

Bedroom

12 x 10.09

Kitchen

13.11 x 11.03

Dining Room

12.06 x 11.08


Features

Pool: In Ground
Sewer (Municipal)

Parking

Garage spaces -

Garage type -

Total parking spaces 6


Property History

Jun 23, 2026
ListedActive
$575,900
13 days on market
history photo preview31
Listing by itso®
Property listed by RE/MAX Escarpment Realty Inc., Brokerage

Agent Banner Image
Interested in this property?Get in touch to get the inside scoop.
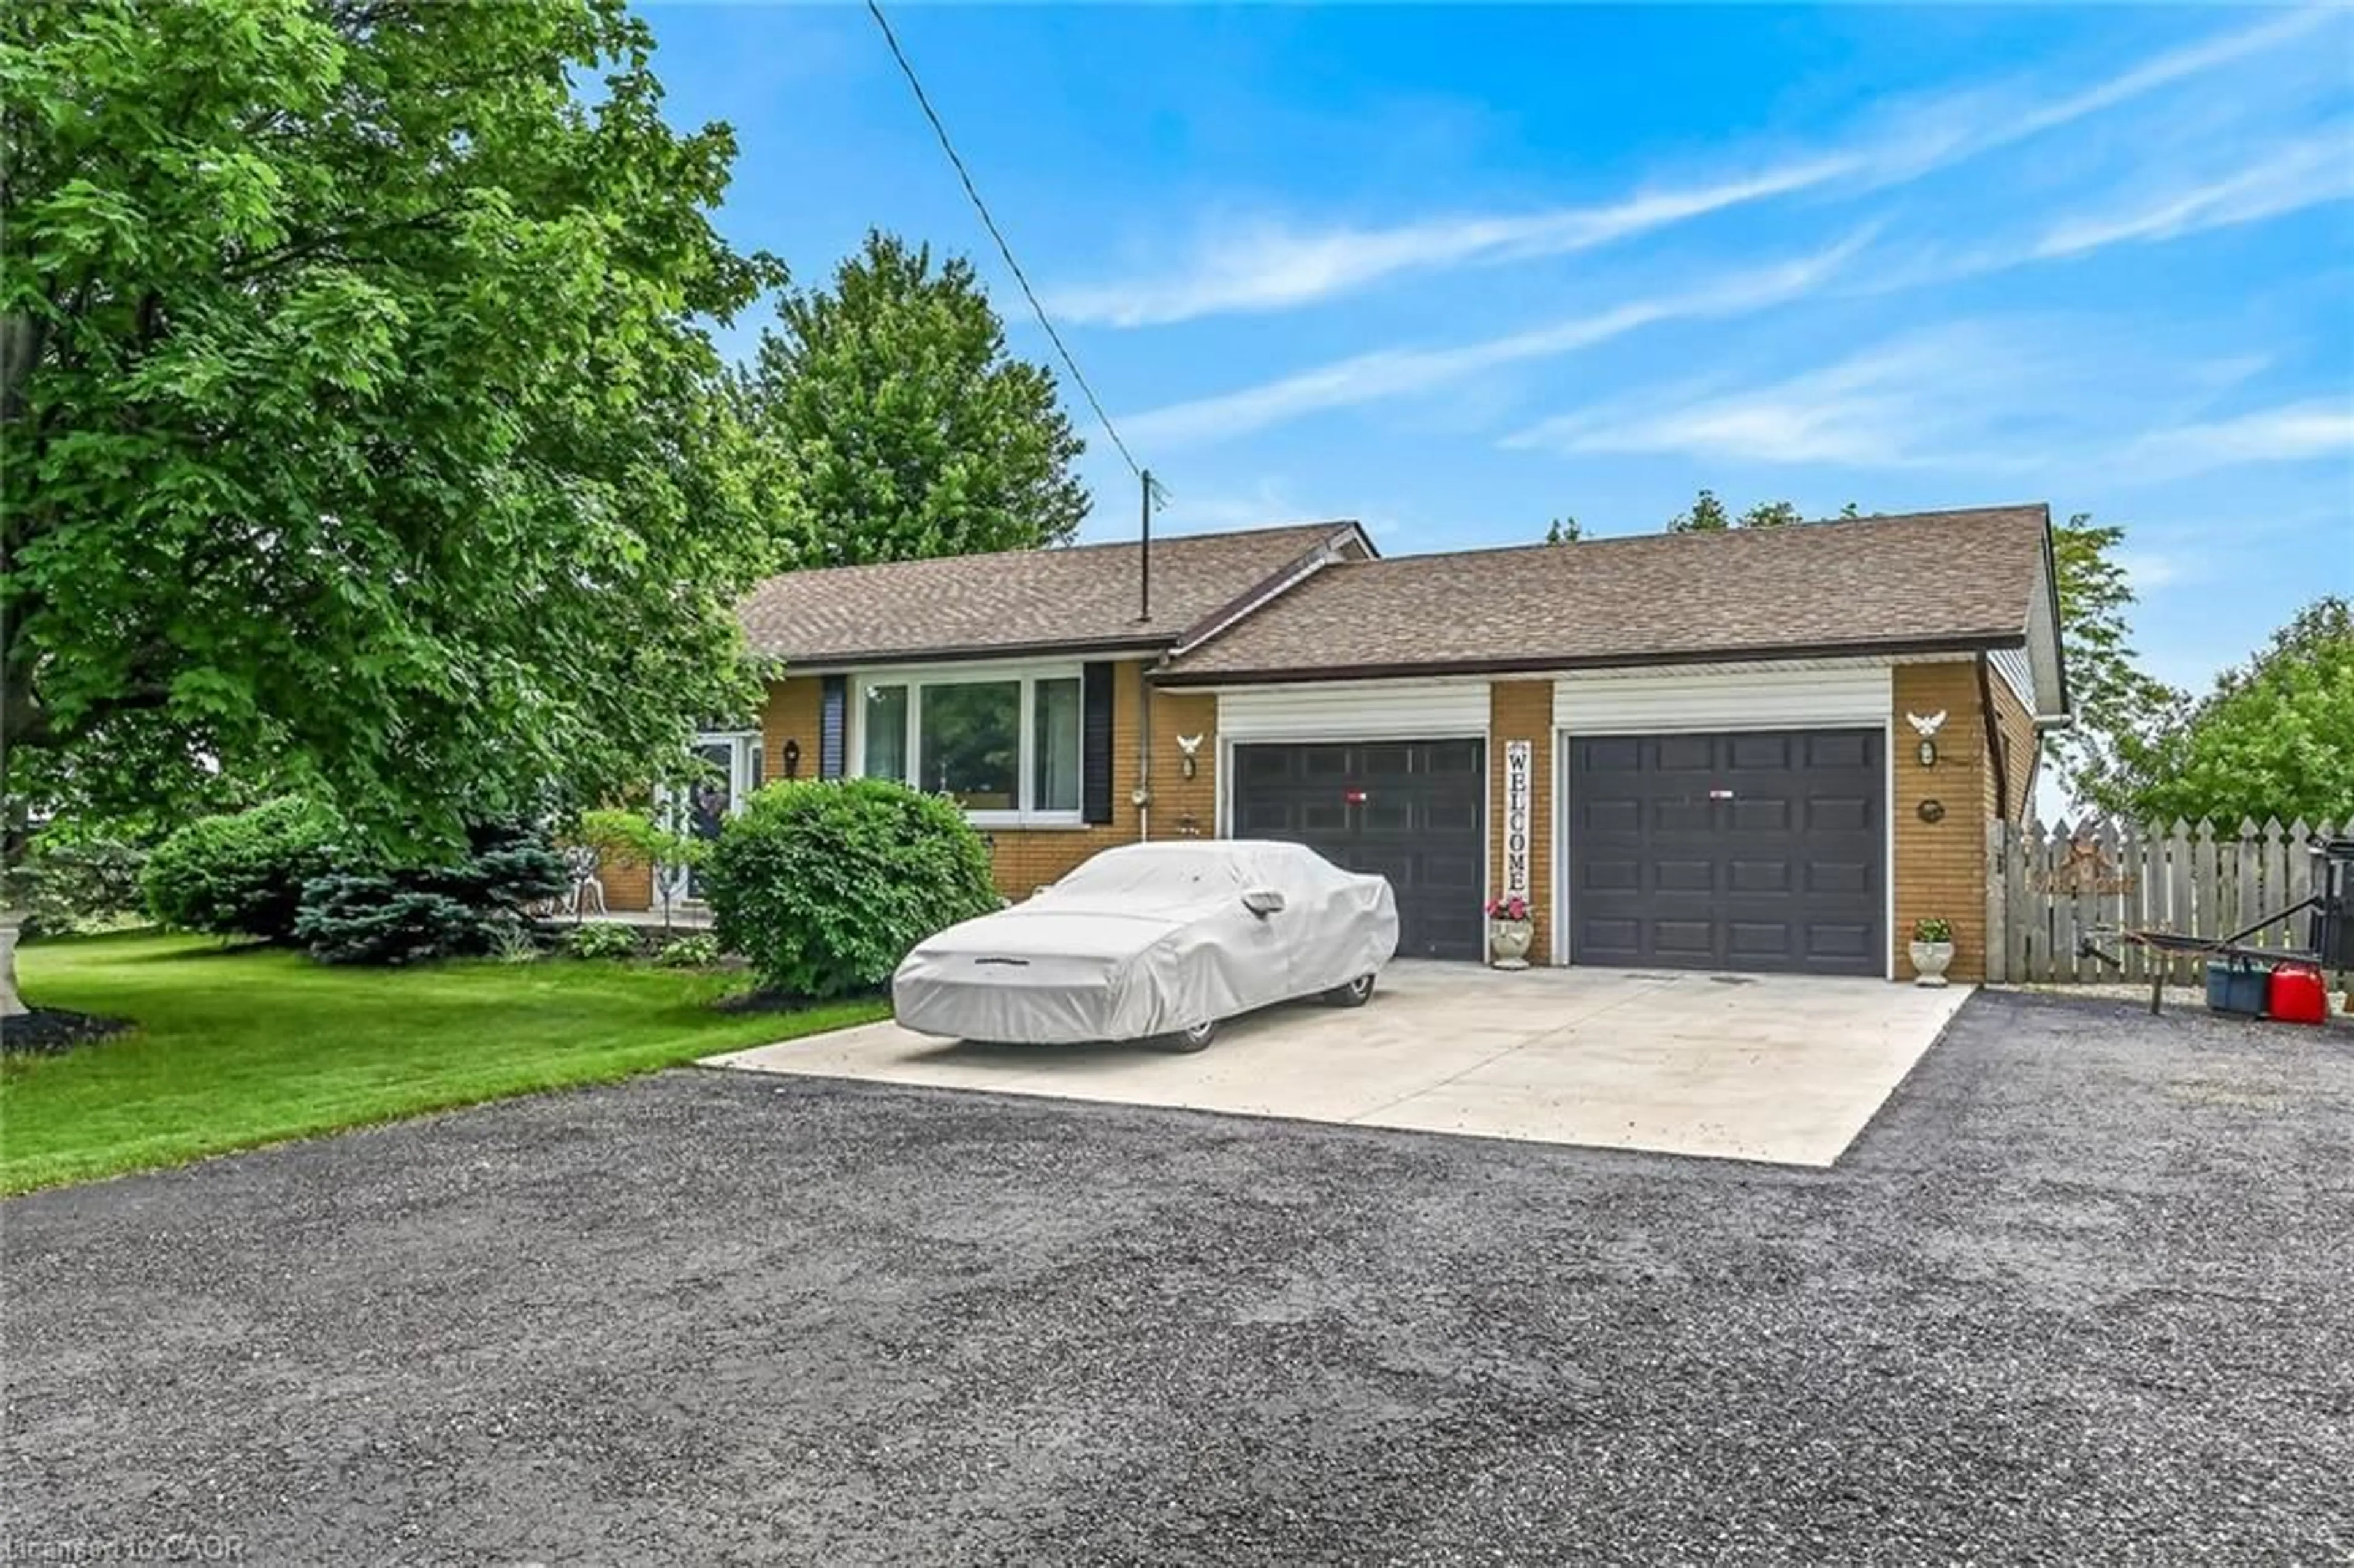
Market Data - Haldimand County

Geo Zone Map ThumbnailHaldimand County

Strong Buyer's Market

View Market Data

Detached house - for the past 30 days

Buyer's market Seller's market

Avg. Days on Market

Past 30 days

60 days

Compared to

2025

44 days

2024

41 days

2023

46 days

New Listings

Past 30 days

201 listings

Compared to

2025

264 listings

2024

261 listings

2023

202 listings

Units sold

Past 30 days

83 units

Compared to

2025

81 units

2024

102 units

2023

128 units

Median Sold Price

Past 30 days

$626,000

Compared to

2025

$655,000

2024

$735,000

2023

$730,000


What’s nearby?Essentials within 5 km

Local Logic

Transportation Scores

Estimated Budget