6 Mohawk Point Rd, Haldimand, Ontario N0A 1K0
Contact us about this property
Highlights
Estimated valueThis is the price Wahi expects this property to sell for.
The calculation is powered by our Instant Home Value Estimate, which uses current market and property price trends to estimate your home’s value with a 90% accuracy rate.Not available
Price/Sqft$335/sqft
Monthly cost
Open Calculator
Description
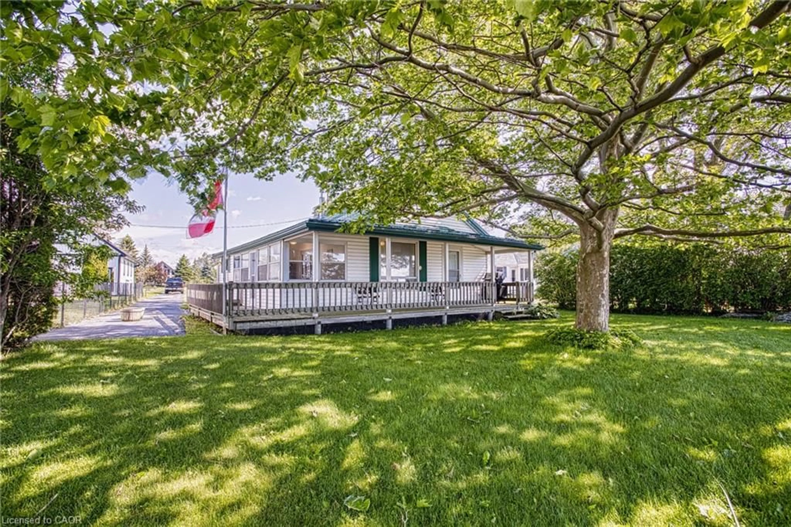
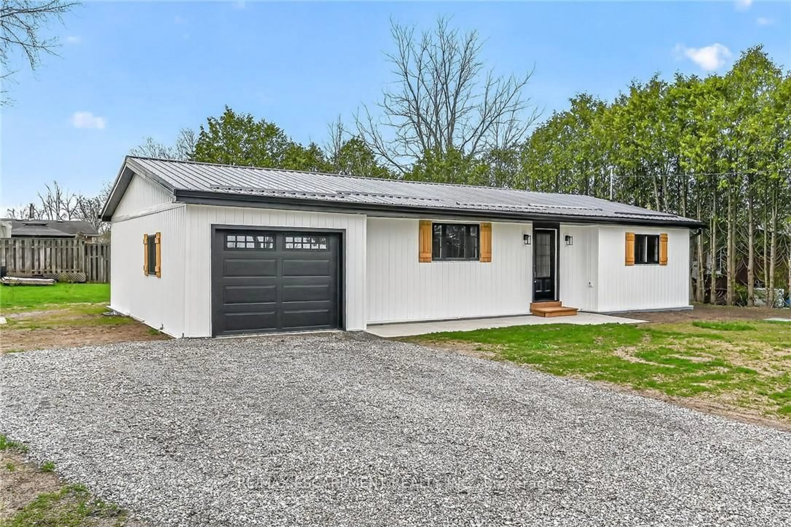
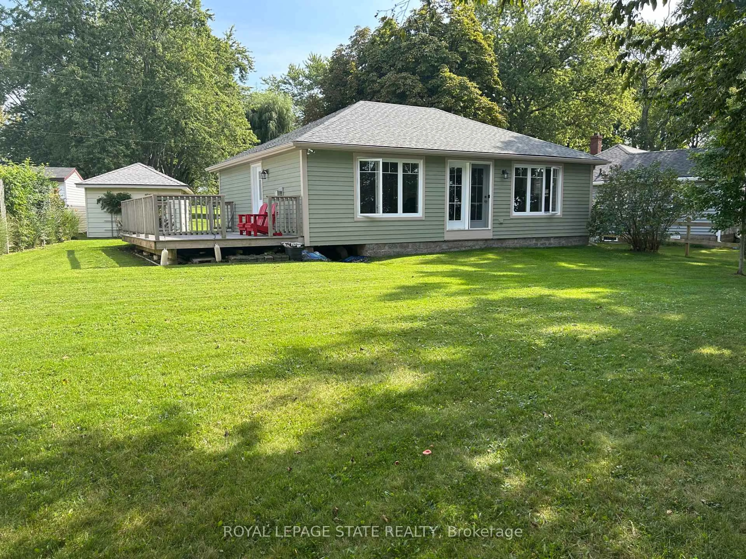
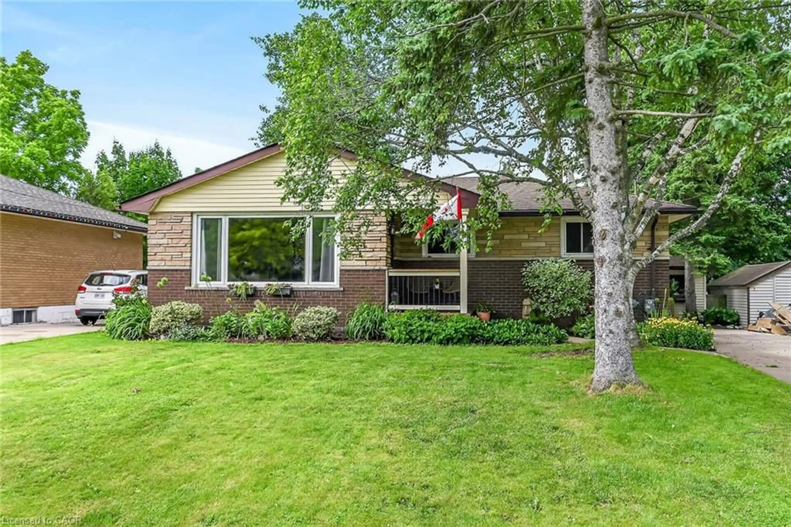
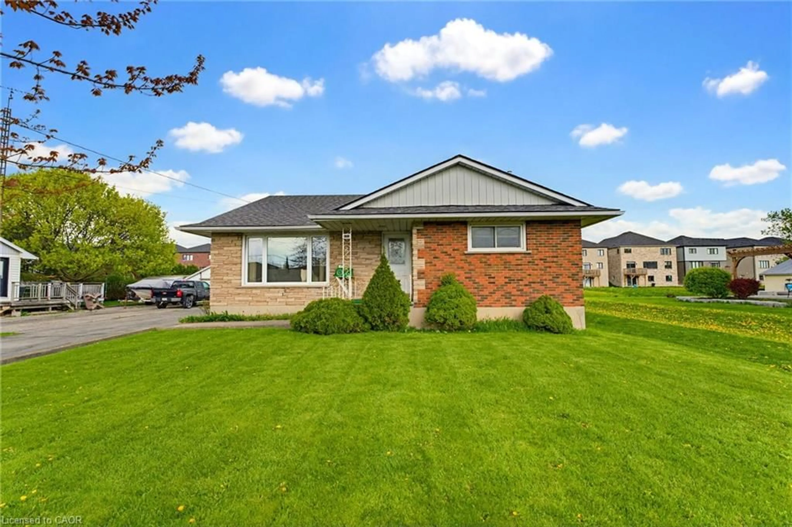
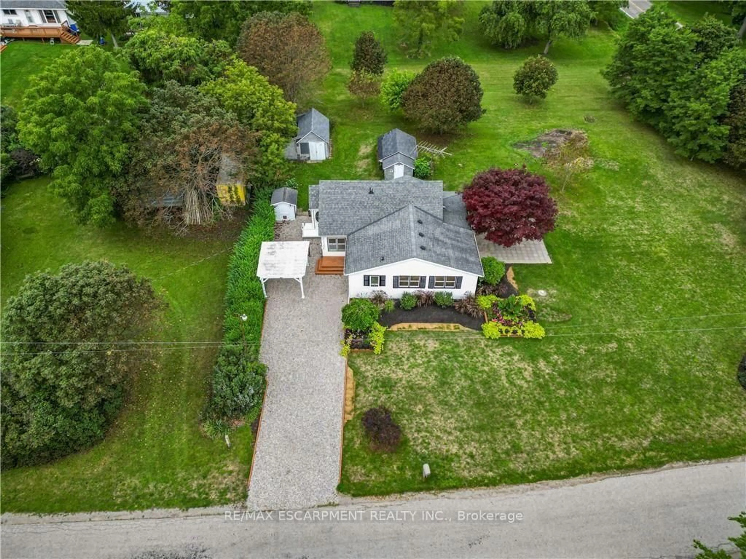
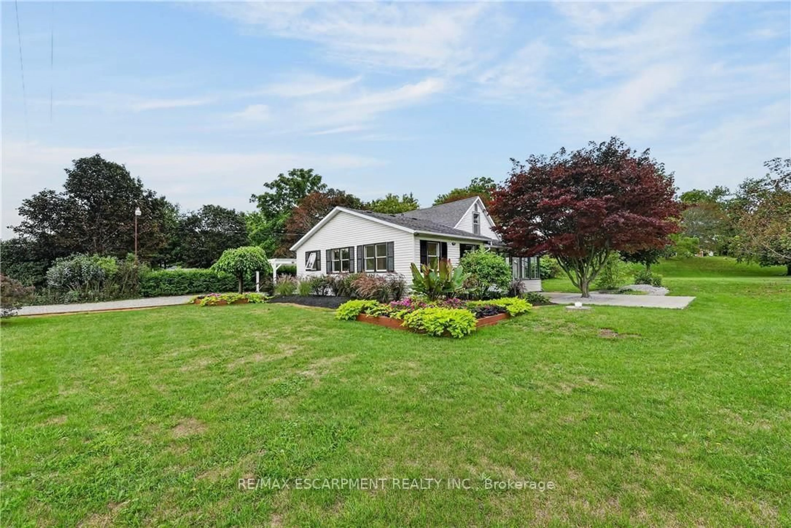
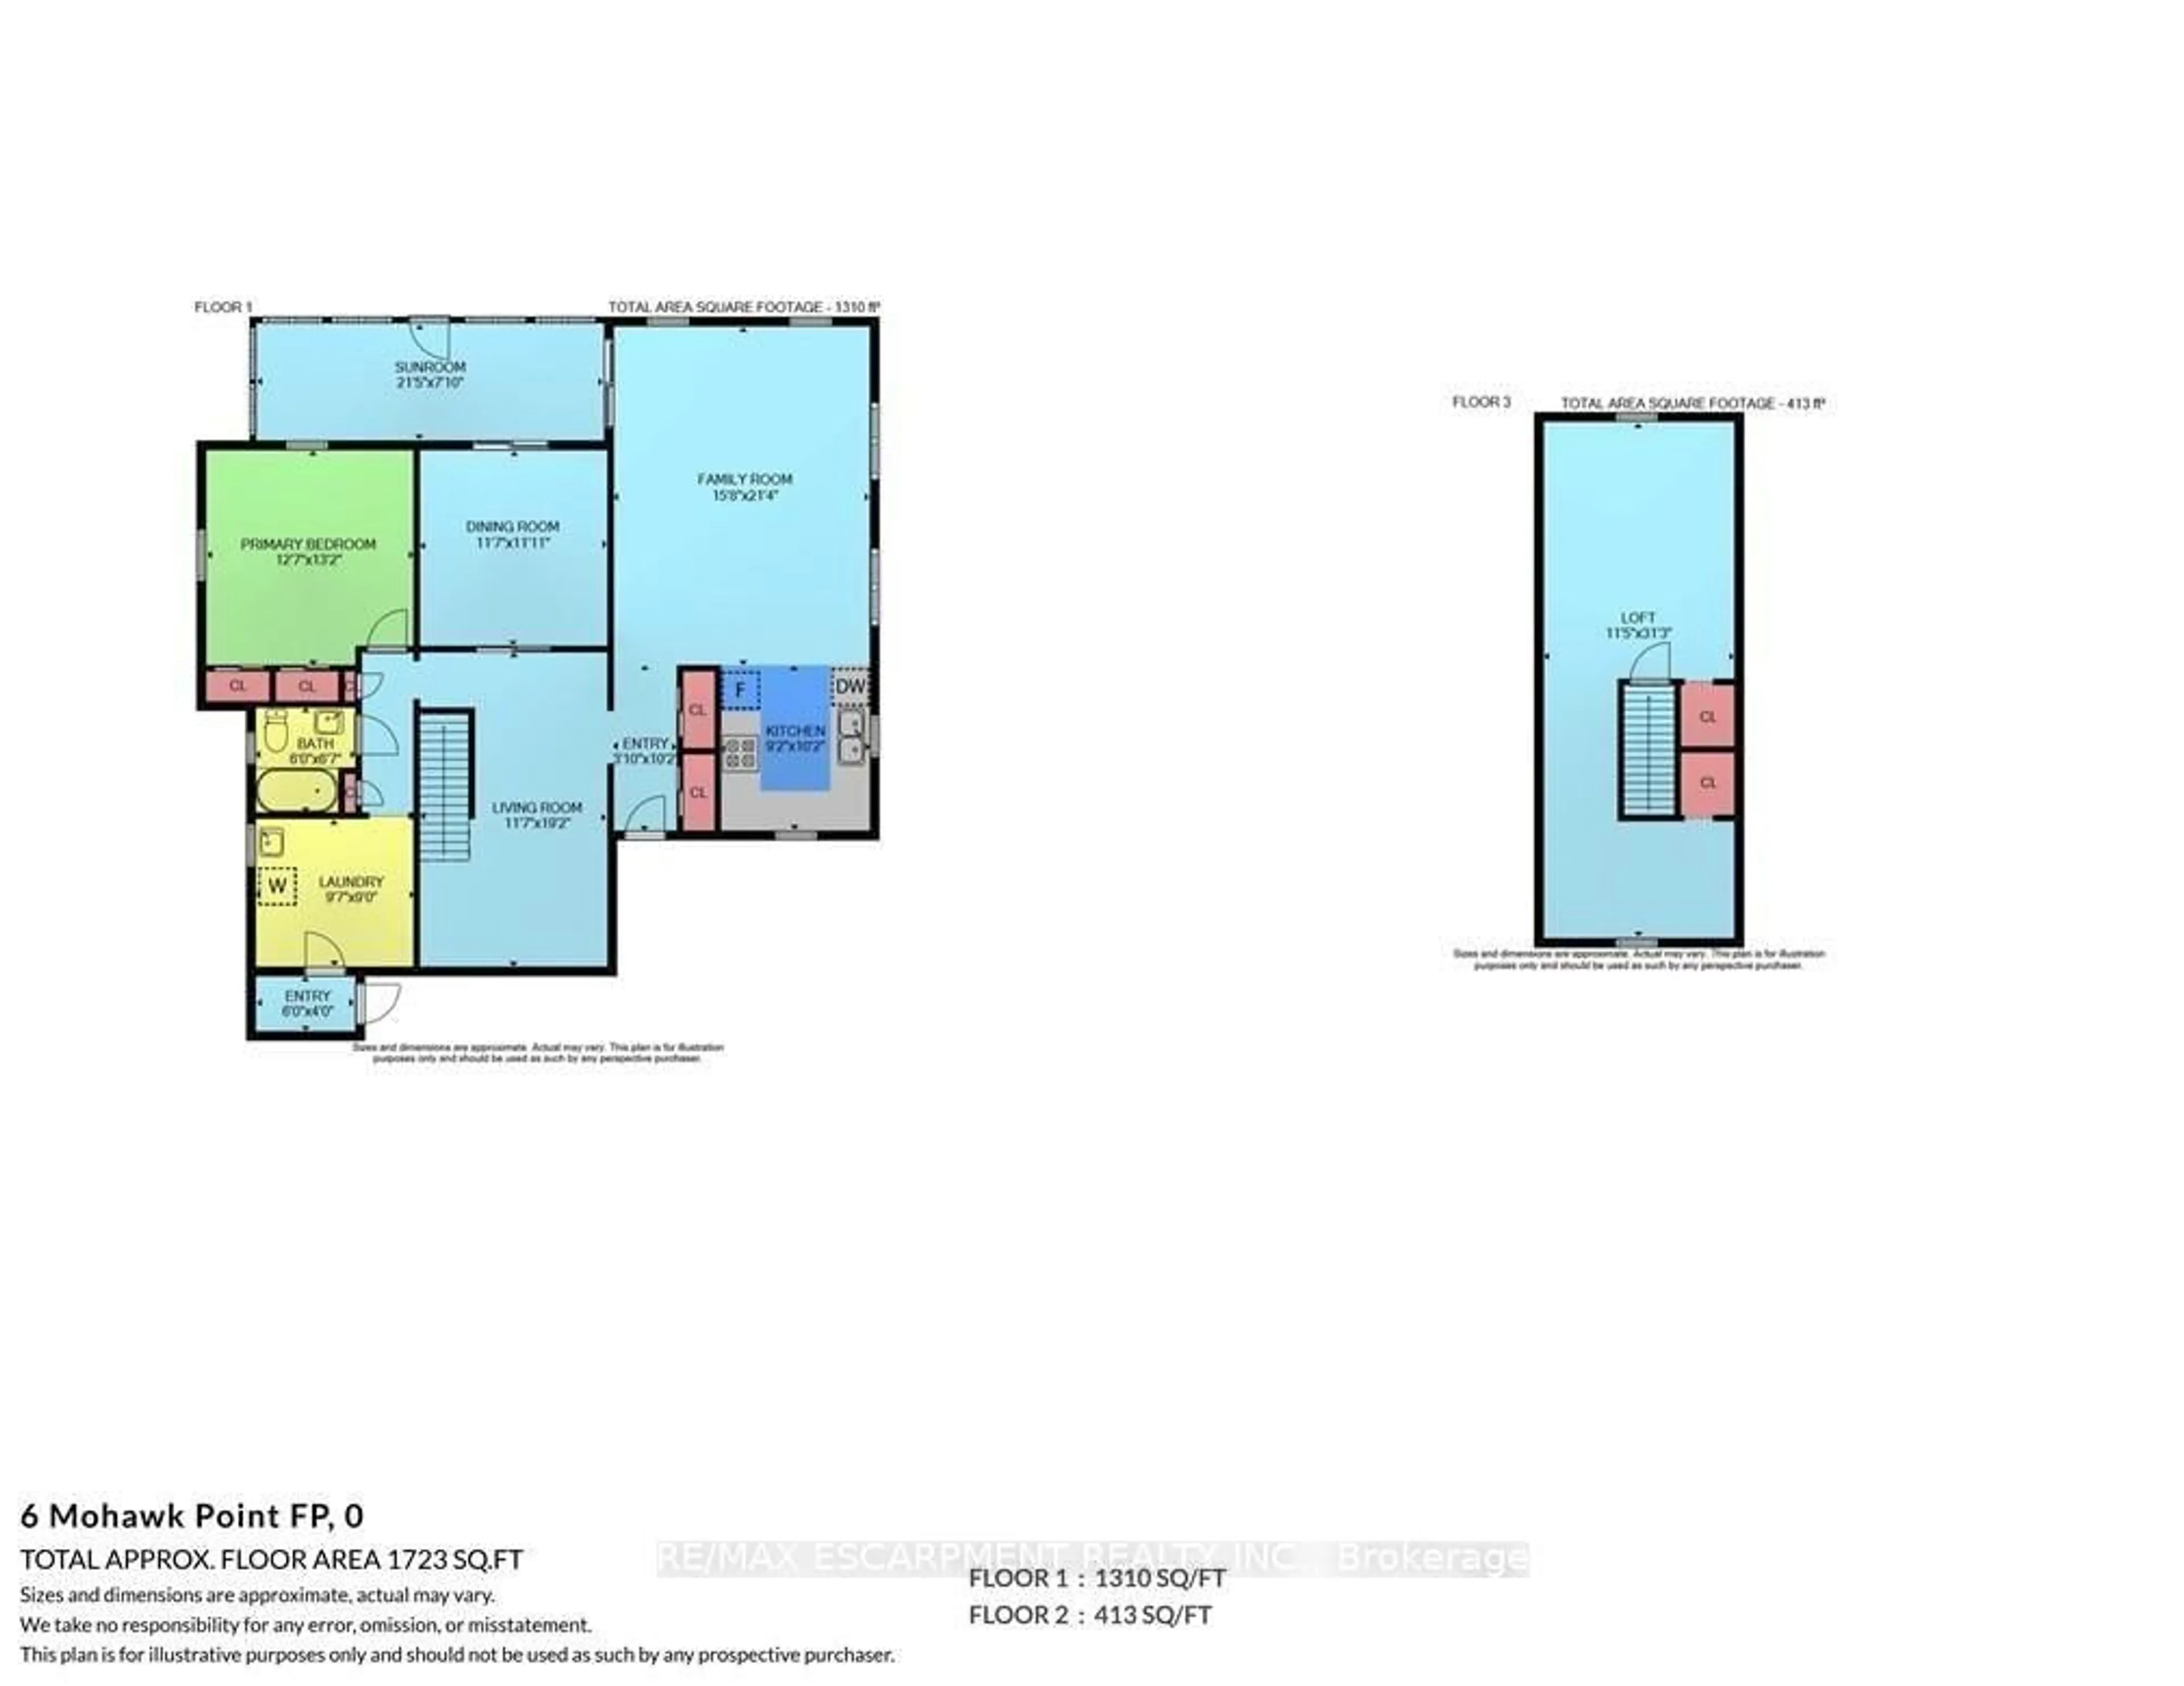
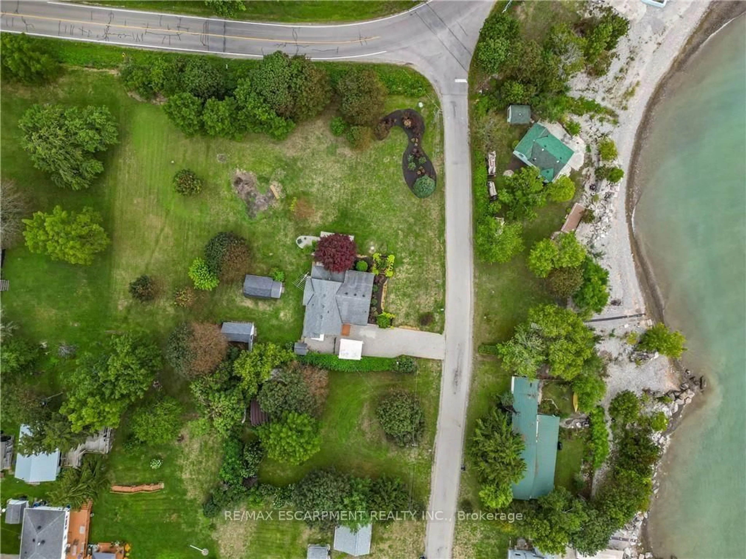
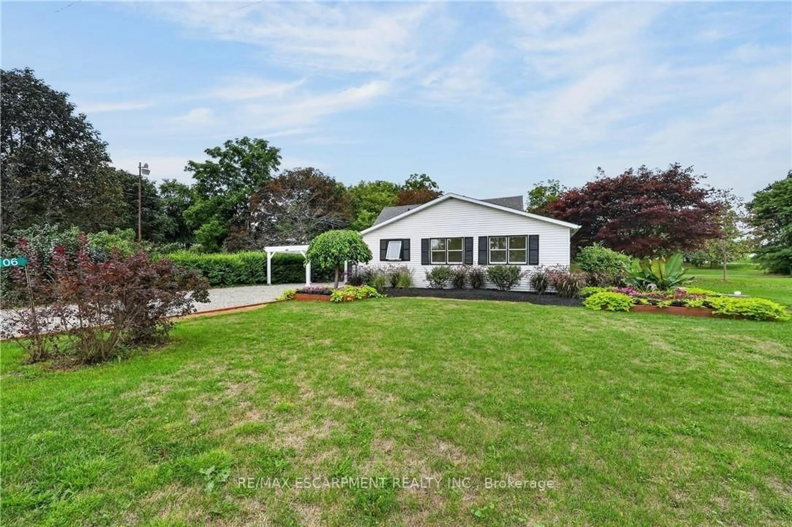
Charming 1.5 storey just steps from the shores of Lake Erie! This exceptional property offers 1510sf of thoughtfully updated living space on an early one acre corner lot with beautiful water views! Inside the home has been refreshed throughout with new light fixtures, vinyl flooring, and fresh paint. The bright living room features a wall of windows to capitalize on lake views and flows seamlessly into the dining area & functional U-shaped oak kitchen. On the opposite side, a comfortable family room connects to the main floor bedrooms, including one with patio-door access to the sunroom and patio. You'll also find a fully renovated 4pc bathroom, & a convenient main level laundry - with access to the yard. Upstairs, there is a 3rd large bedroom partially divided by the stairwell - ideal spot for a nursery or a true walk in closet! Outside a striking Japanese maple anchors a 22x24 patio area with lake 'breezes' while exquisite landscaping enhances the private lot. Two useful outbuildings complete the package: 11x17 workshop & 12x22 fruit cellar. Bonus: forced air n/g furnace, newer roof with 30 year shingles, cistern + well, ample parking, vinyl siding & windows, +++! Ultimate vacation 'escape', dreamy first time home, or the perfect retiree retreat - this property is just minutes to Dunnville's amenities, the famous Hippo's restaurant, boat slip, & everything lake life has to offer. There's no life like lake life! Please note some photos are virtually staged.
Property Details
Interior
Features
Main Floor
Family
4.78 x 6.5Kitchen
2.79 x 3.1Sunroom
6.53 x 2.39Foyer
3.1 x 1.17Exterior
Features
Parking
Garage spaces -
Garage type -
Total parking spaces 4
Property History
 50
50