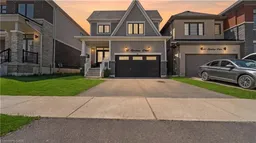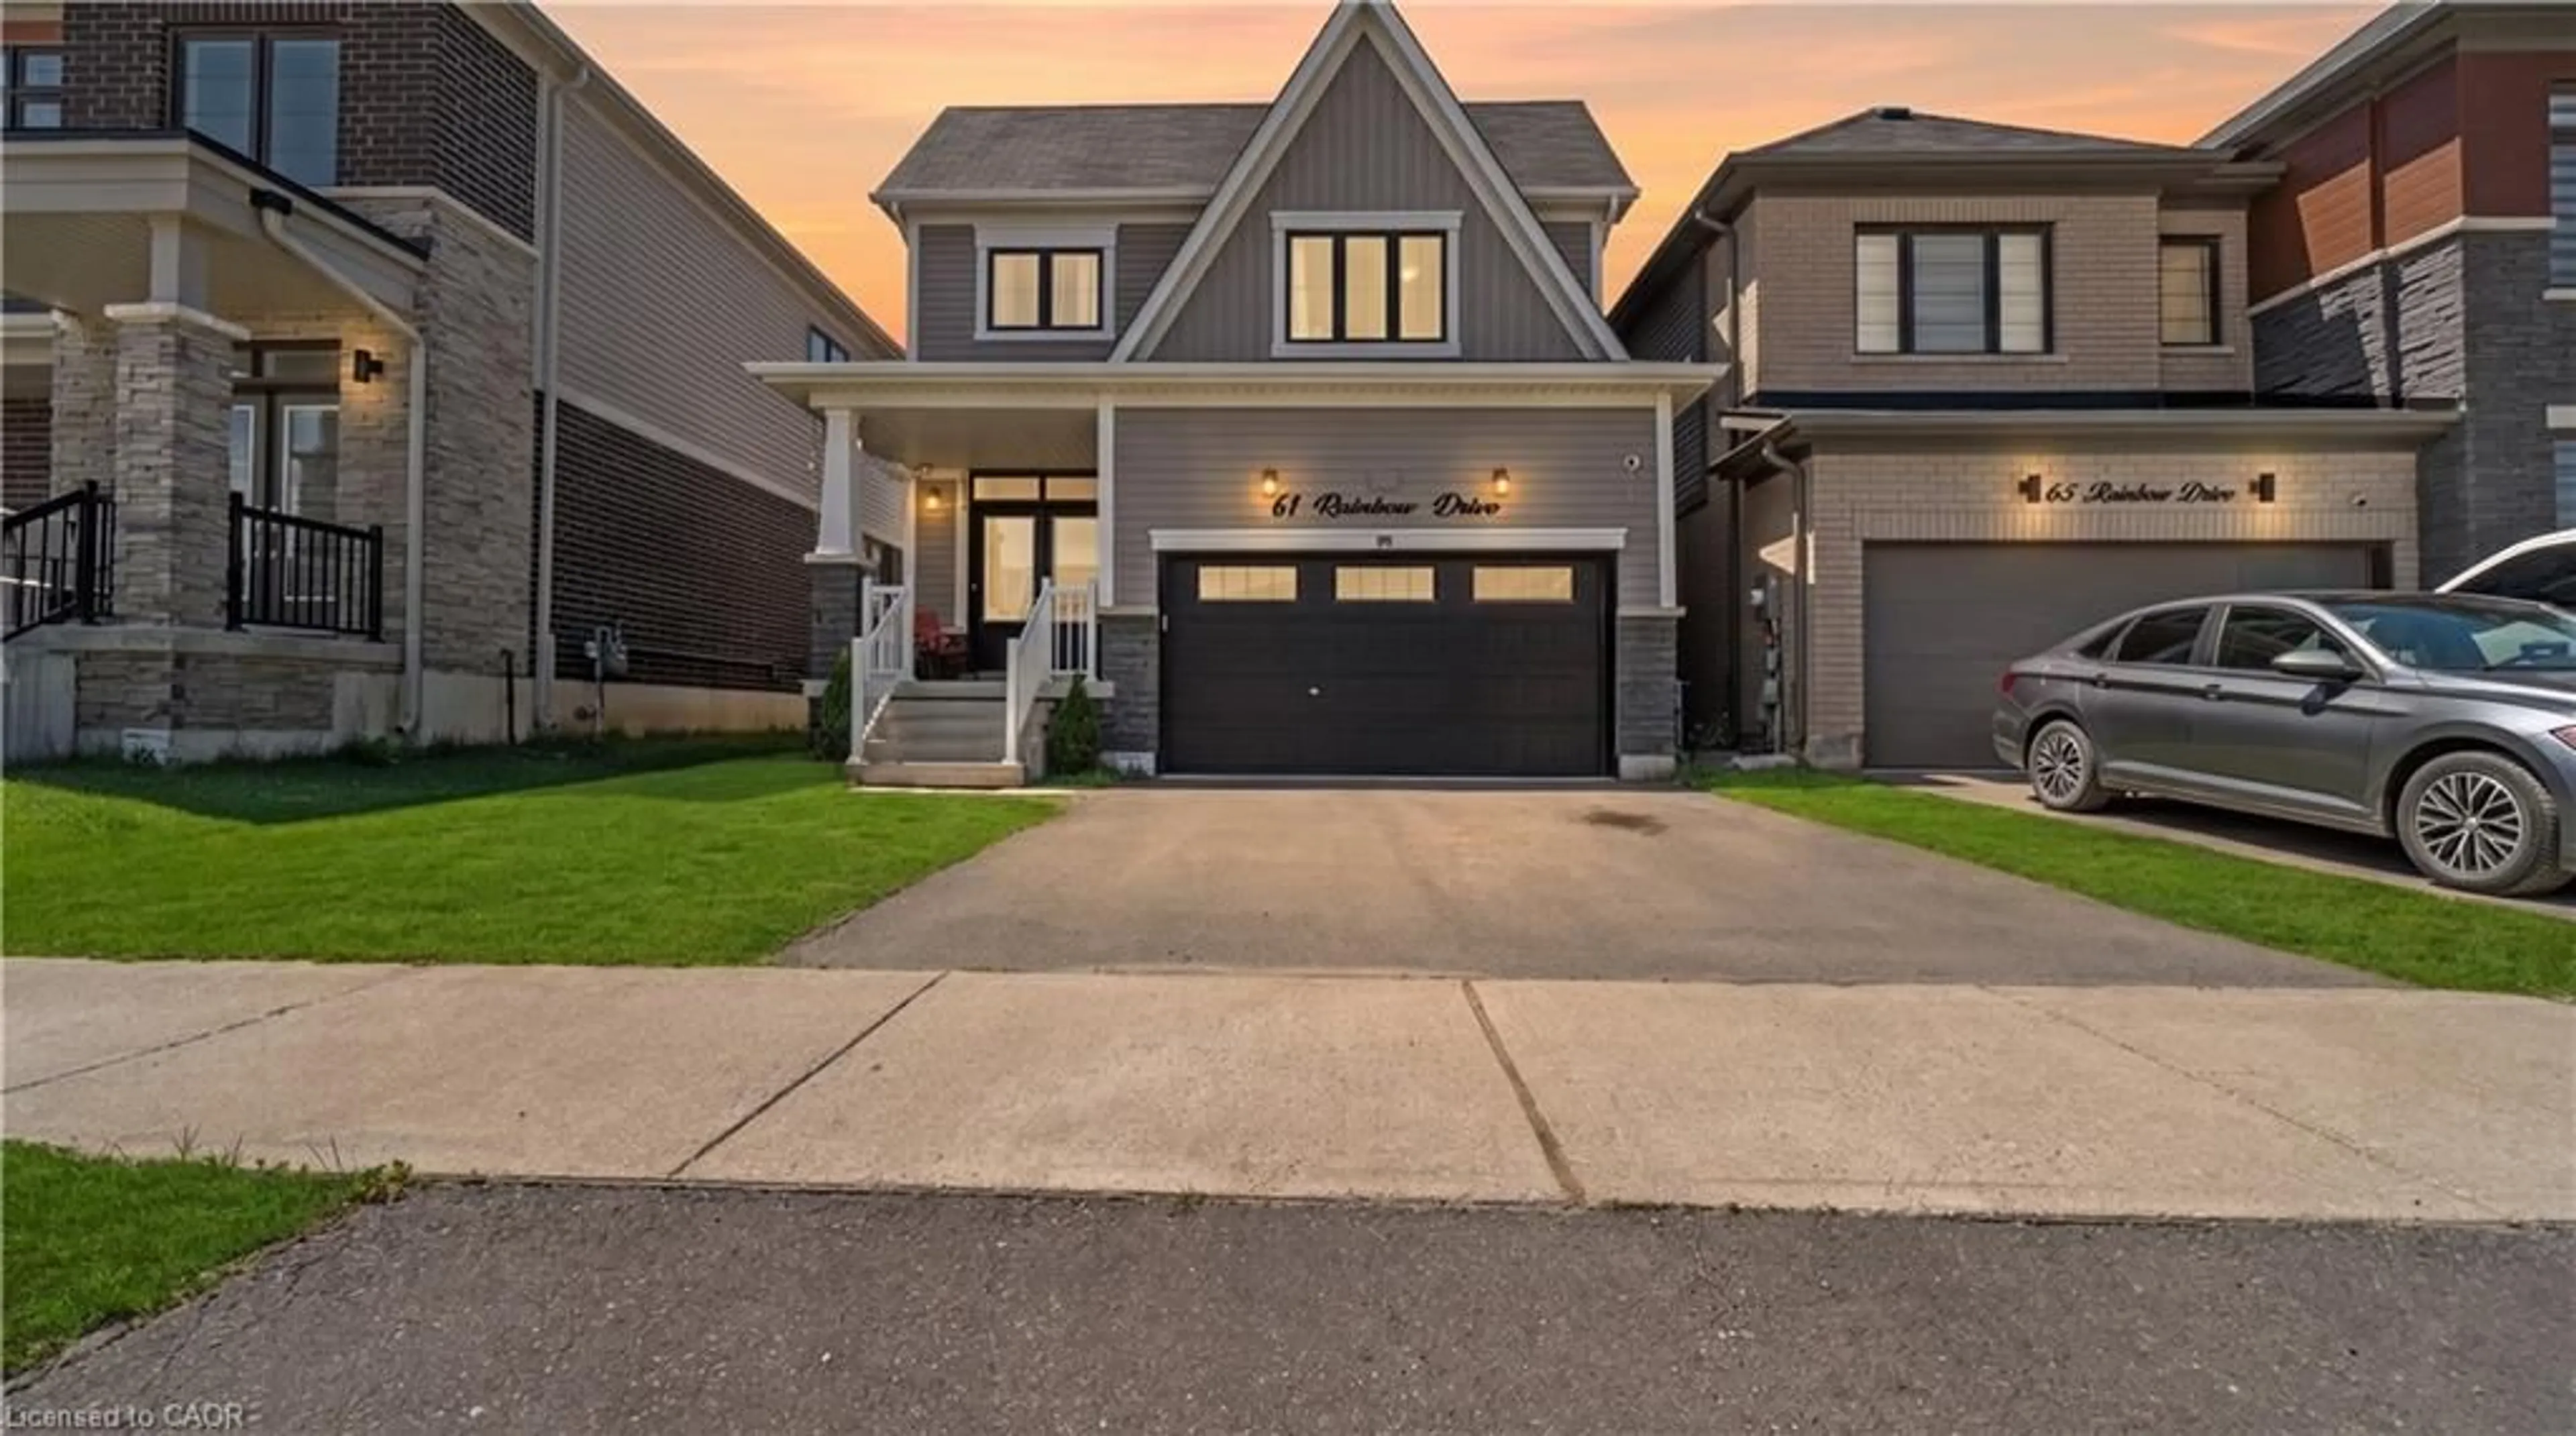
61 Rainbow Dr, Caledonia, Ontario N3W 0E7
Contact us about this property
Highlights
Estimated valueThis is the price Wahi expects this property to sell for.
The calculation is powered by our Instant Home Value Estimate, which uses current market and property price trends to estimate your home’s value with a 90% accuracy rate.Not available
Price/Sqft$408/sqft
Monthly cost
Open Calculator
Description
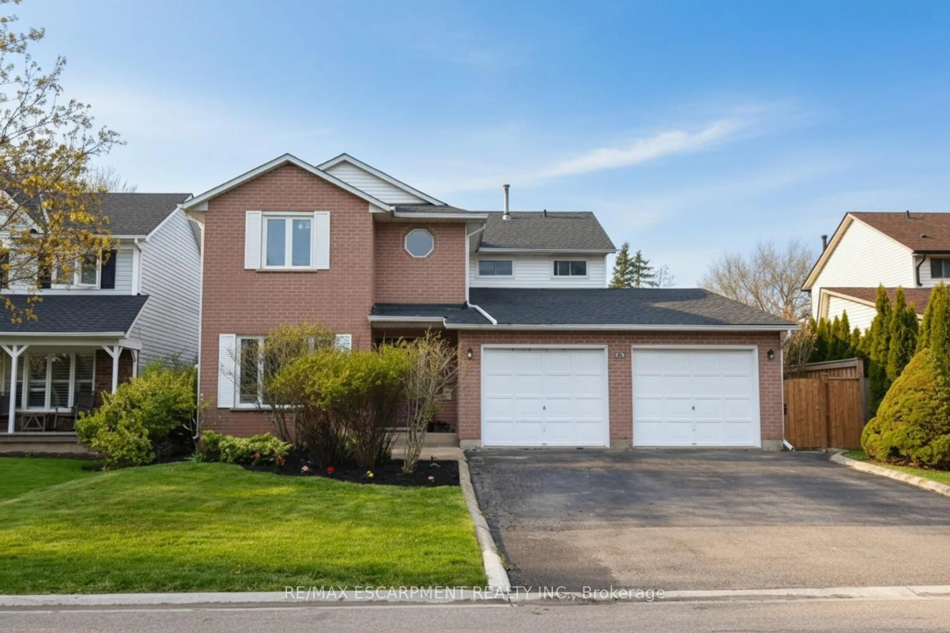
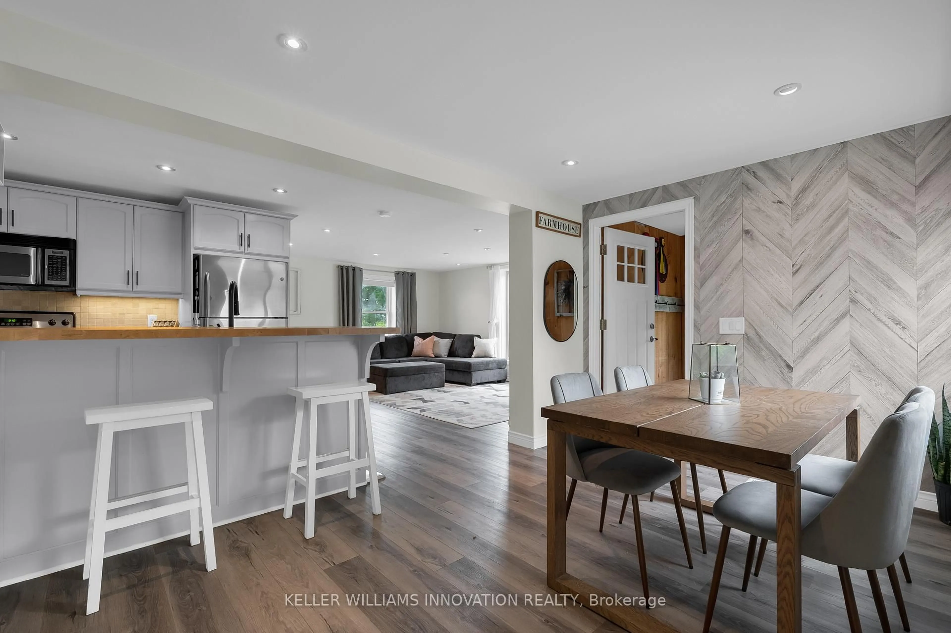
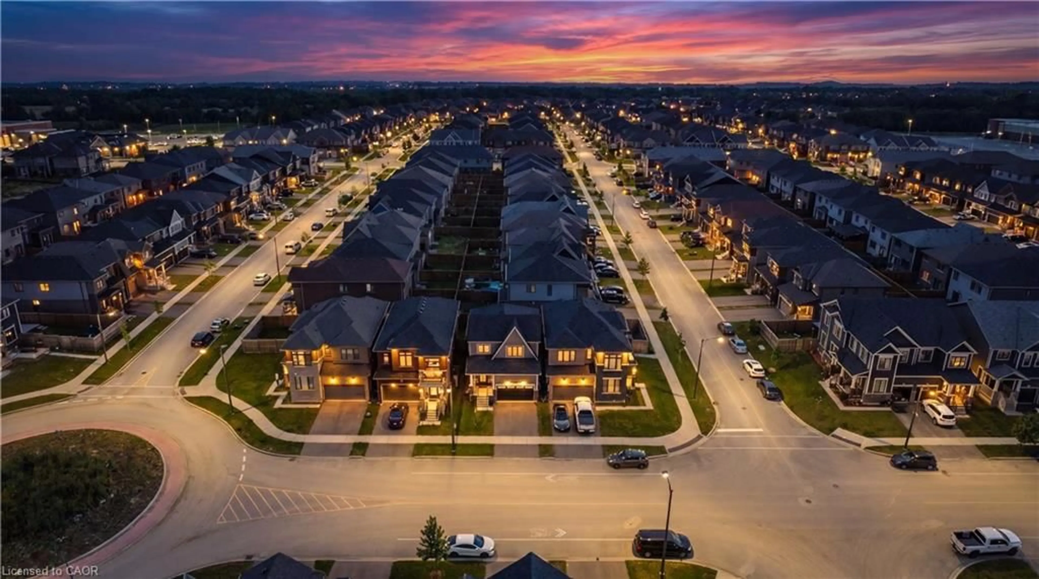
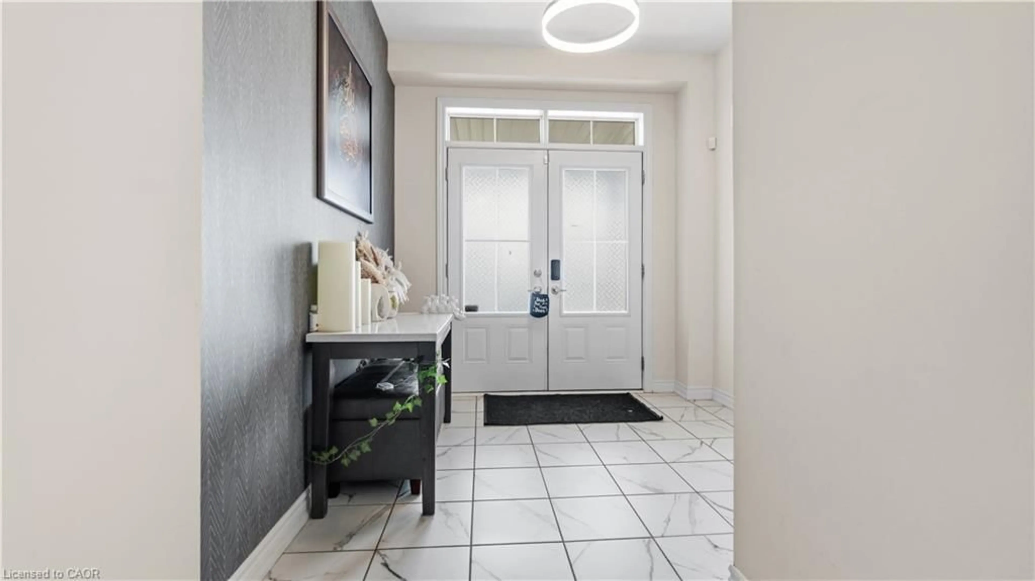
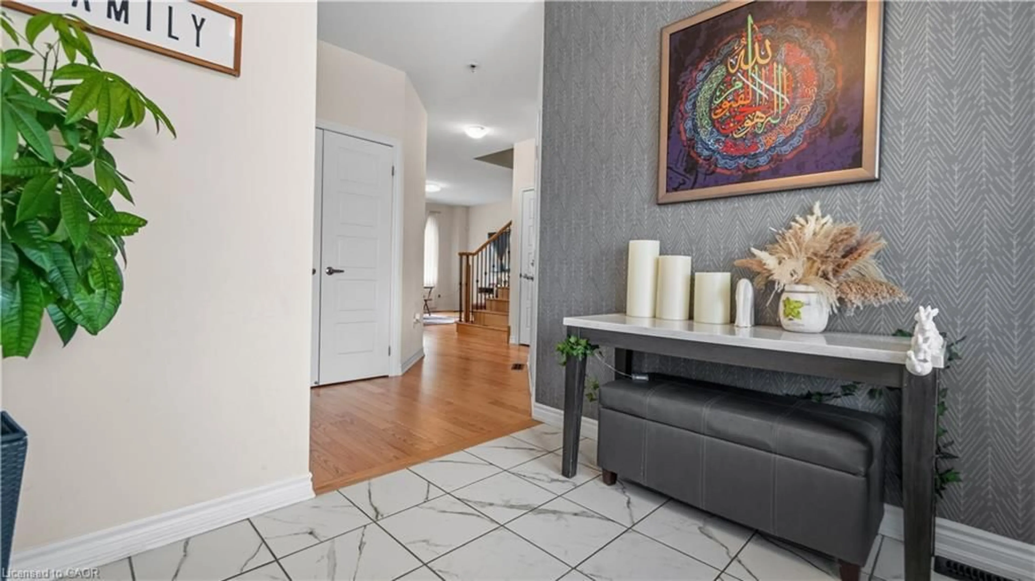
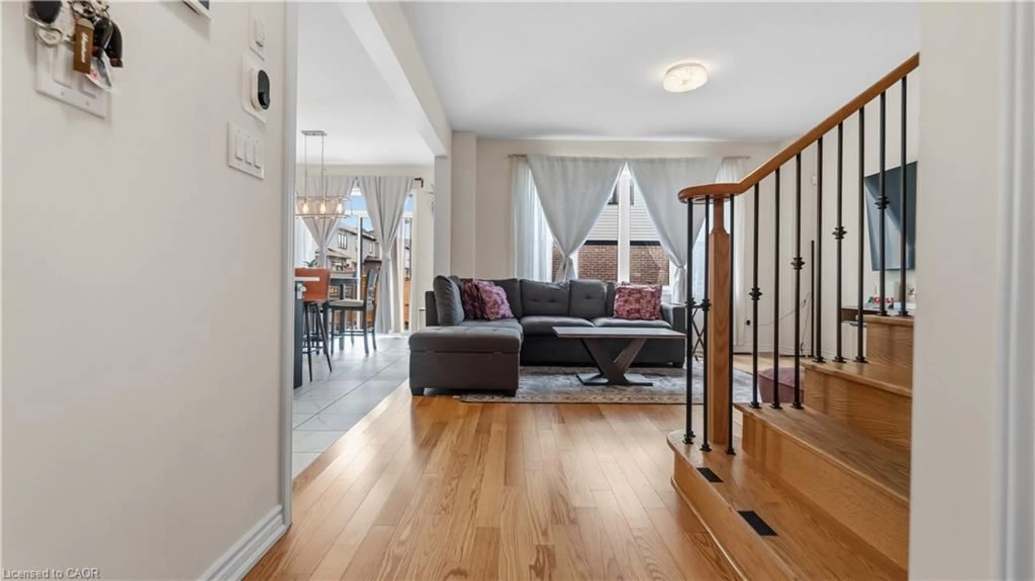
Why wait for new construction when you can move into a fully finished, turnkey home today? Welcome to 61 Rainbow Drive, a beautifully upgraded Maple Model that has been meticulously maintained and lovingly cared for by its original owner. Thoughtfully designed for modern family living, this home features an open-concept layout that seamlessly connects the kitchen, dining area, and great room—perfect for entertaining and keeping an eye on the kids while preparing meals. The sun-filled main floor is enhanced by beautiful oak hardwood flooring and large windows that fill the space with natural light. Step outside to enjoy your fully fenced private backyard, providing the ideal setting for family gatherings, pets, or simply relaxing outdoors. Upstairs, you'll find three generously sized bedrooms, two full bathrooms, and the convenience of a second-floor laundry room. The unfinished basement provides a blank canvas, ready for your personal touch and future expansion. Located in one of Caledonia's most desirable communities, this is an exceptional opportunity to own a move-in-ready home without the wait, uncertainty, or additional costs often associated with new construction. Don't miss your chance to make 61 Rainbow Drive your next home.
Property Details
Interior
Features
Main Floor
Bathroom
2.29 x 1.372-Piece
Kitchen
3.20 x 3.20Dining Room
3.20 x 3.20Great Room
4.52 x 3.96Engineered Hardwood
Exterior
Features
Parking
Garage spaces 1
Garage type -
Other parking spaces 2
Total parking spaces 3
Property History
 27
27