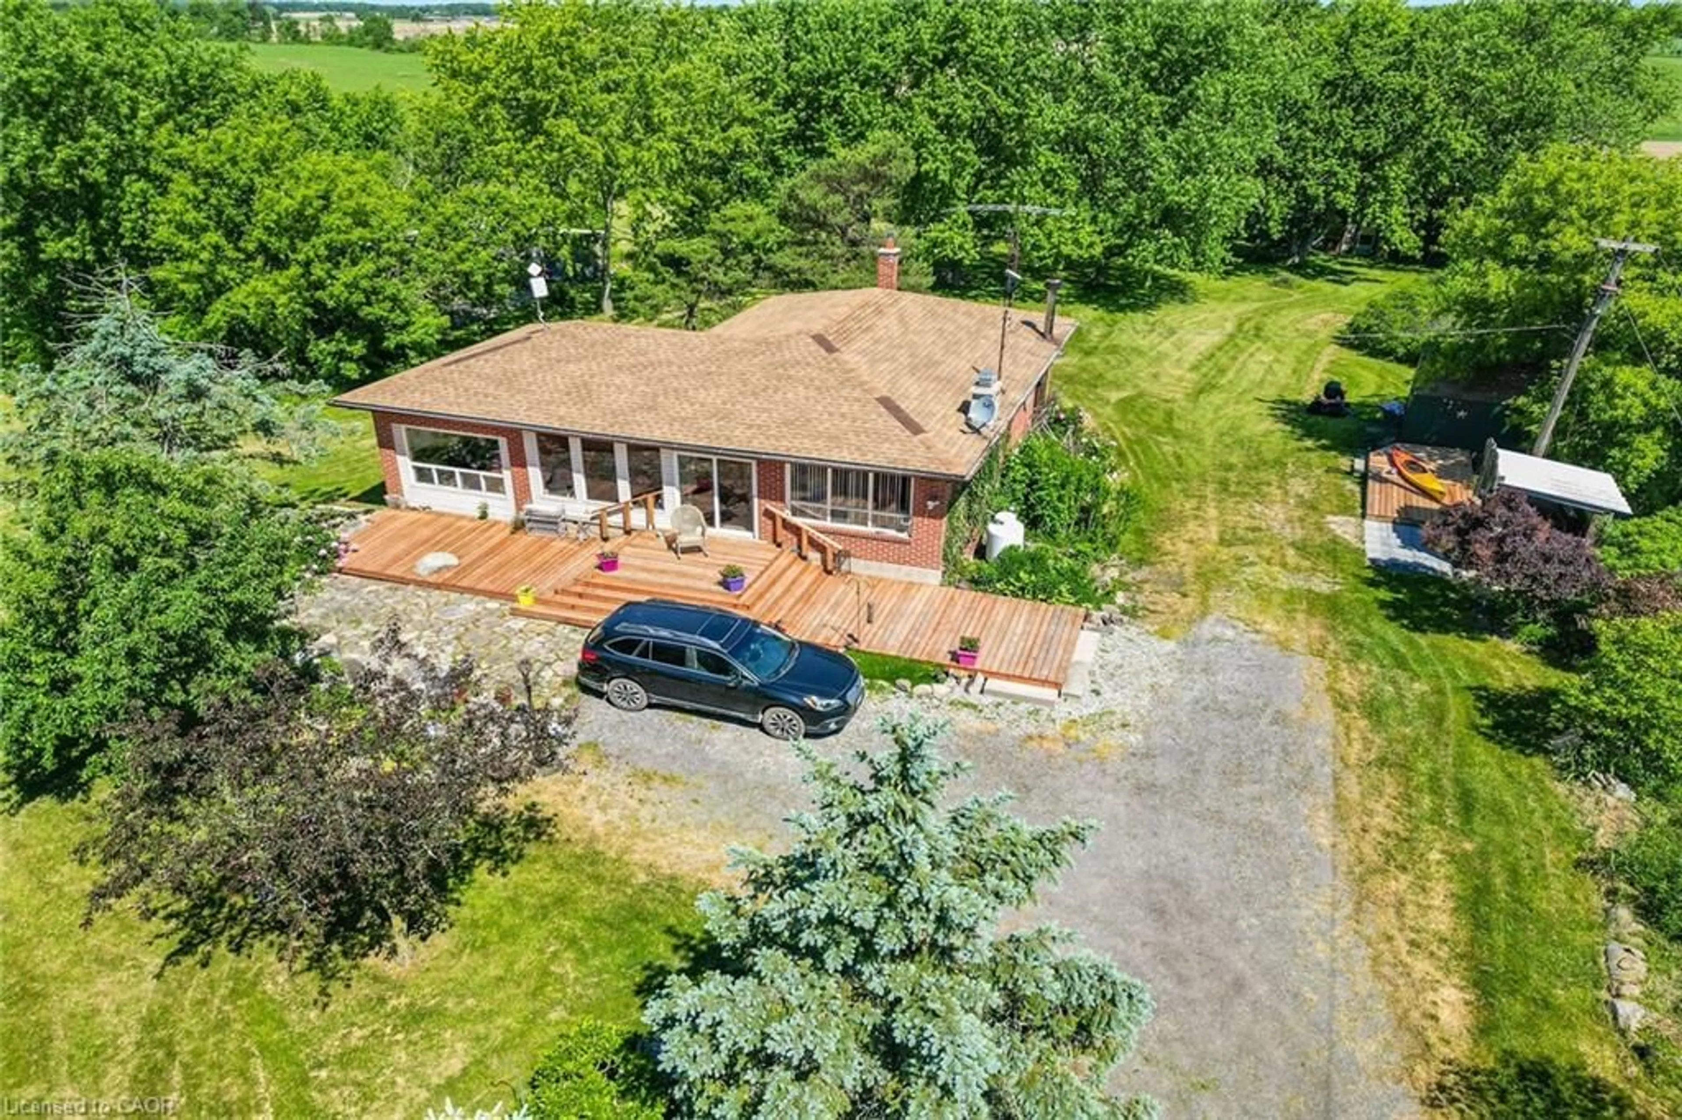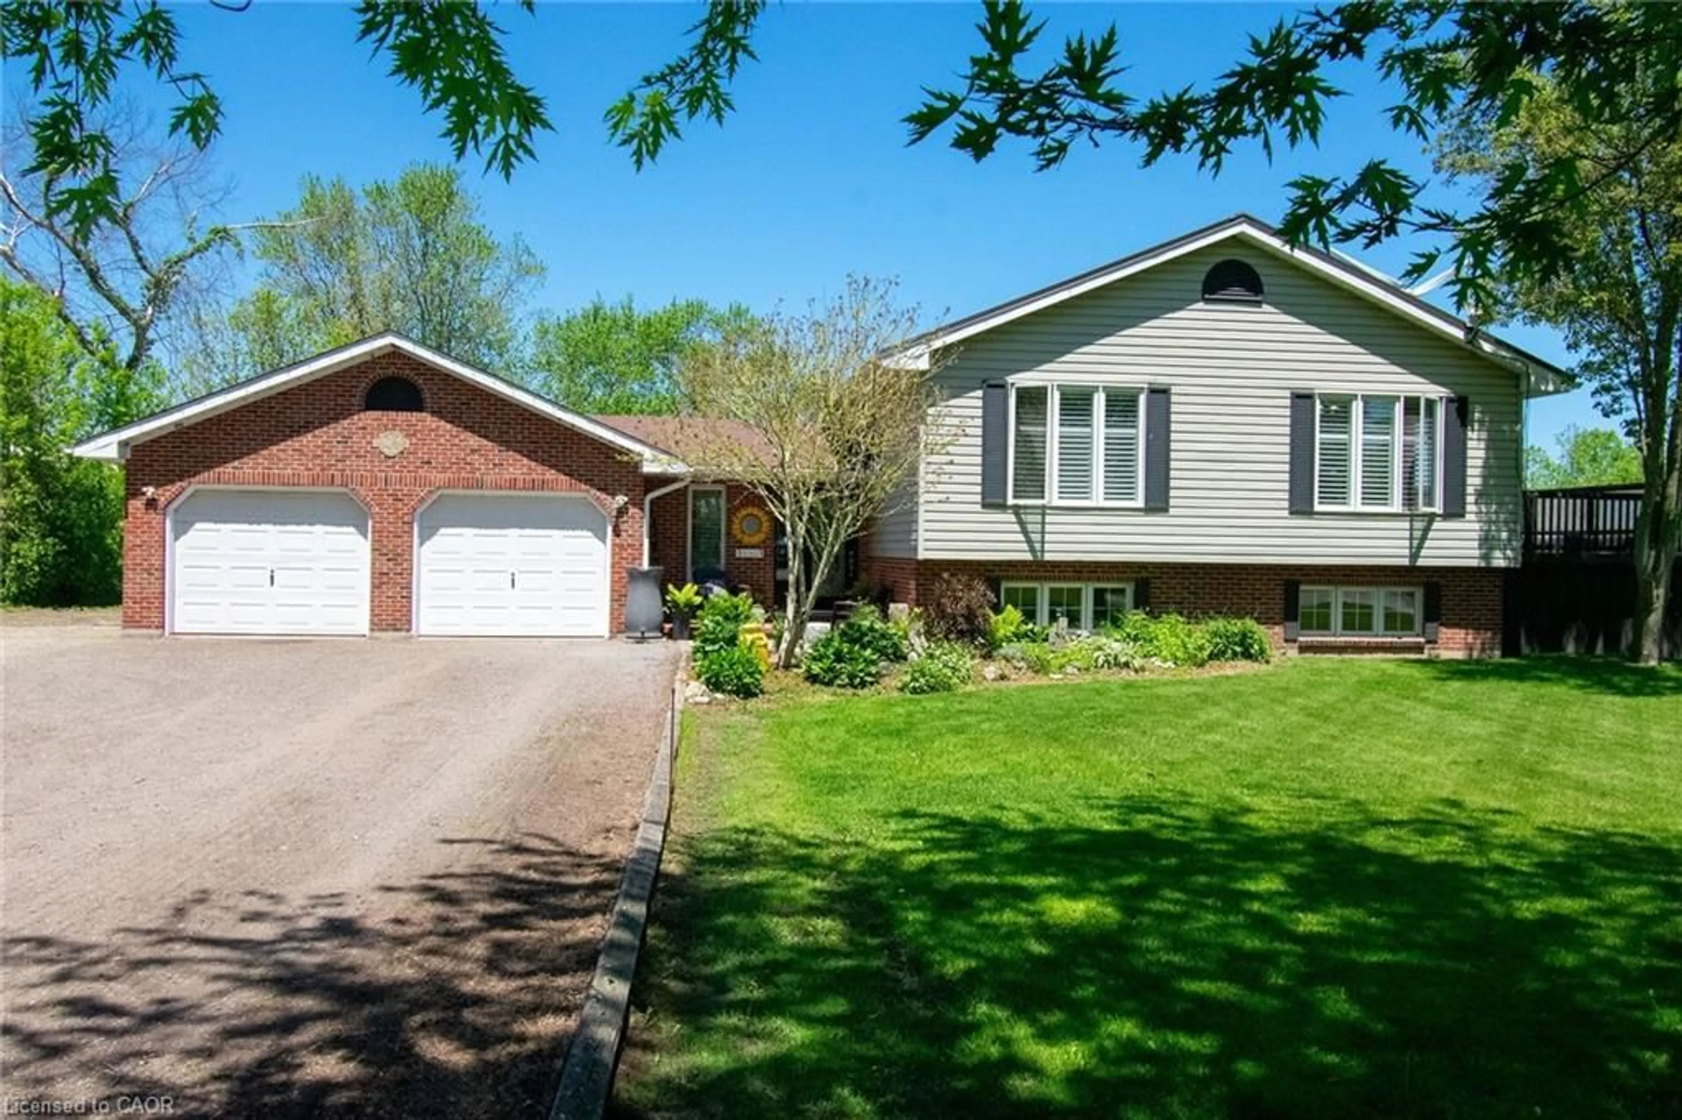
96 Craddock Blvd, Haldimand, Ontario N0A 1J0
Contact us about this property
Highlights
Estimated valueThis is the price Wahi expects this property to sell for.
The calculation is powered by our Instant Home Value Estimate, which uses current market and property price trends to estimate your home’s value with a 90% accuracy rate.Not available
Price/Sqft$614/sqft
Monthly cost
Open Calculator
Description
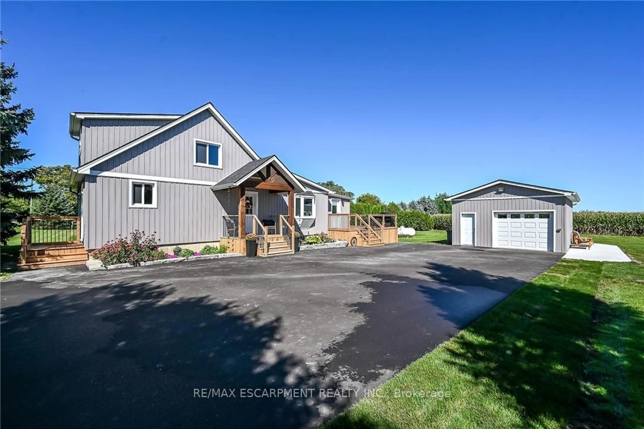
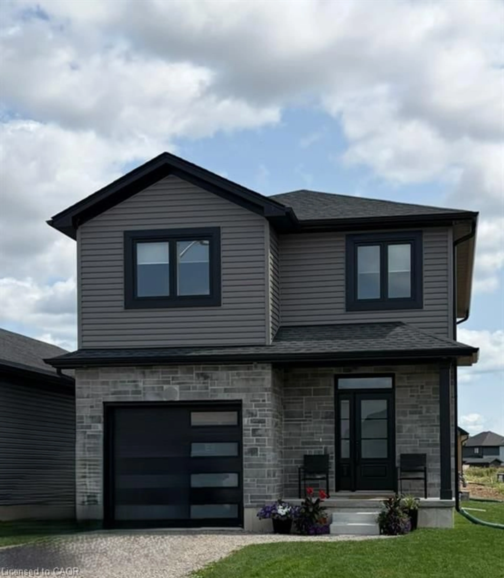
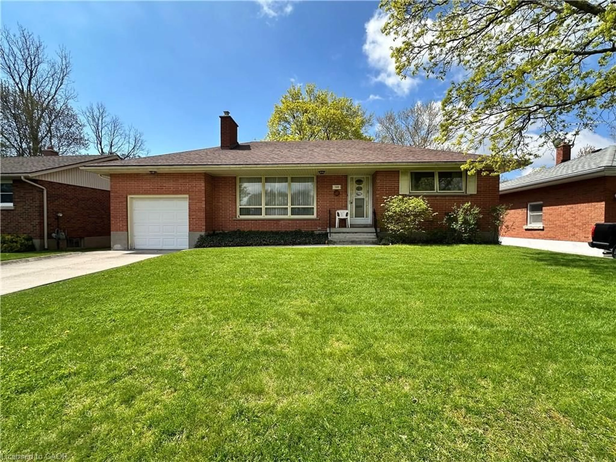
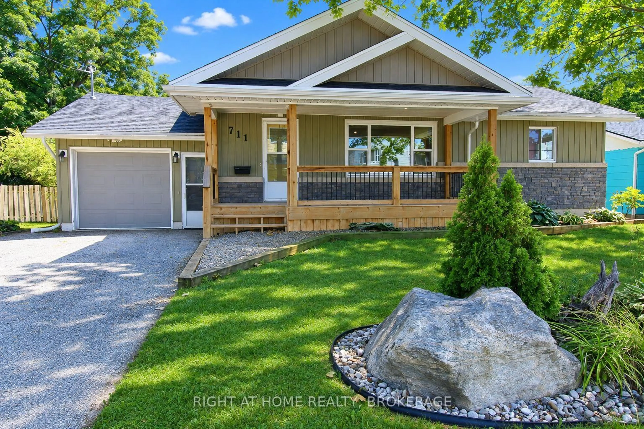
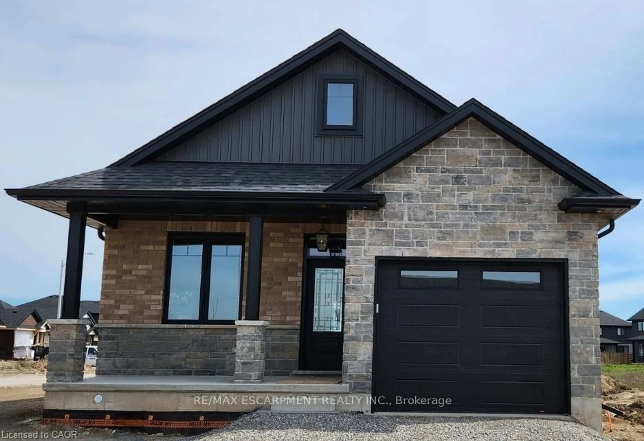
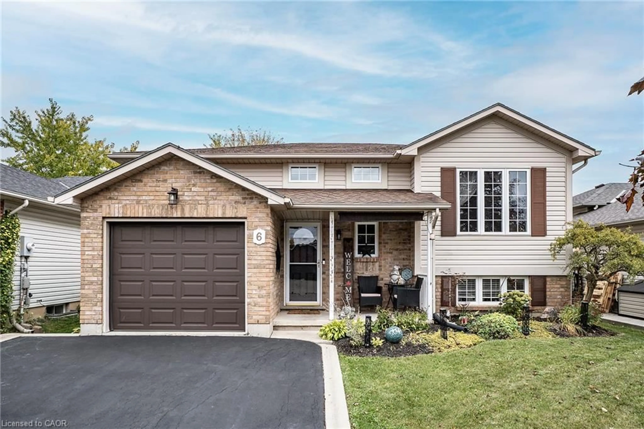
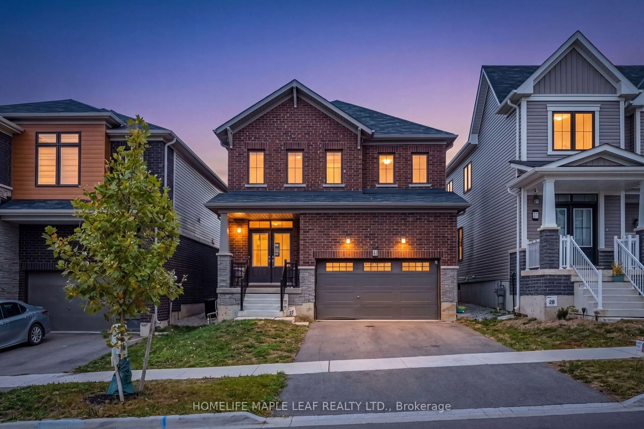
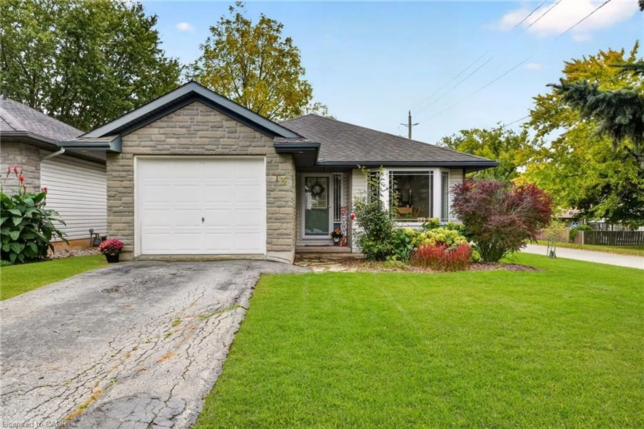
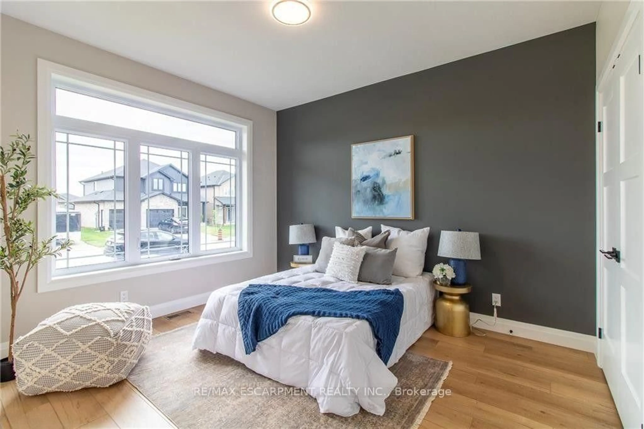
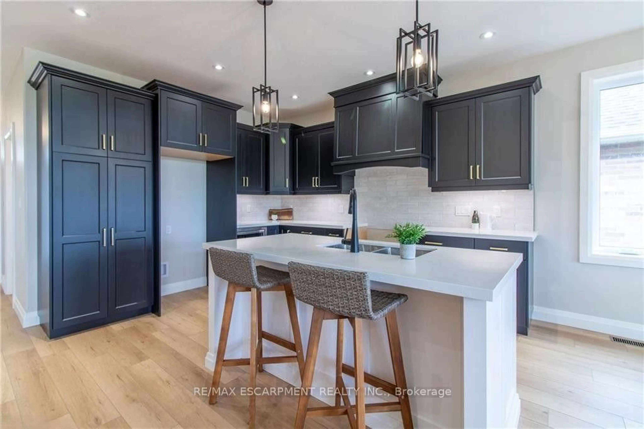
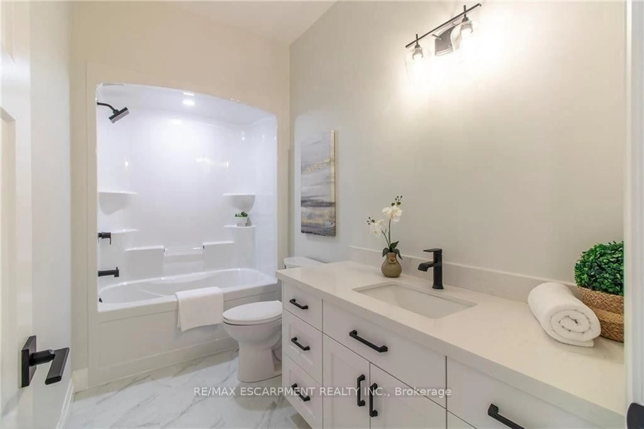
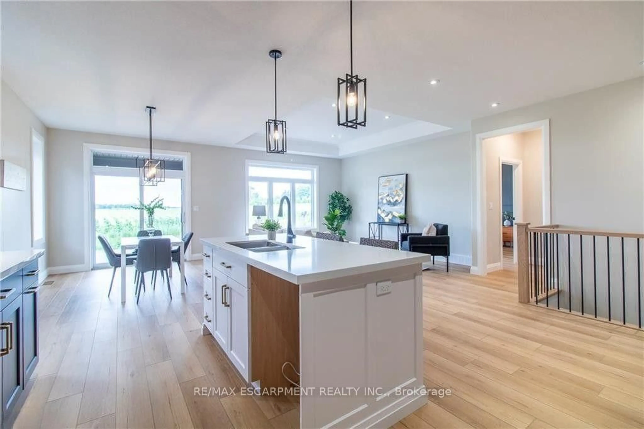
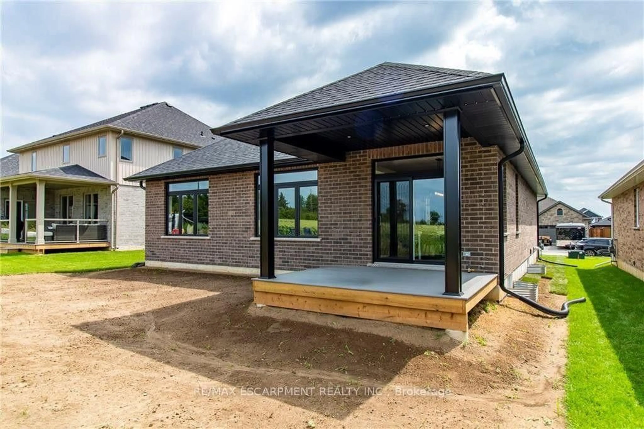
To Be Built - This 1,495 sq. ft. home offers 2 bedrooms and 2 bathrooms with a bright, open-conceptkitchen, dining, and living area enhanced by 9-foot ceilings and high-end standard finishes. The layout isideal for everyday living and entertaining, with the opportunity to customize select finishes to suit yourstyle. The primary bedroom features a walk-in closet and a private ensuite with a tiled shower. Patio doorsfrom the dining area lead to a covered composite deck, perfect for outdoor enjoyment. Additional highlightsinclude main-floor laundry, a 2-car garage with automatic door openers and hot/cold water taps, and afully sodded lawn. Photos are of a similar model and are for illustration purposes only; fireplace notincluded. Home to be constructed.
Property Details
Interior
Features
Main Floor
Foyer
1.83 x 4.422nd Br
3.3 x 3.81Bathroom
1.52 x 3.34 Pc Bath
Primary
3.68 x 4.57Ensuite Bath
Exterior
Features
Parking
Garage spaces 2
Garage type Attached
Other parking spaces 2
Total parking spaces 4
Property History
 22