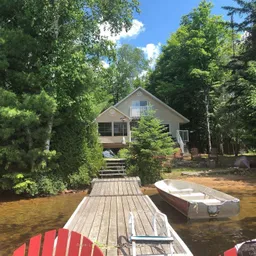
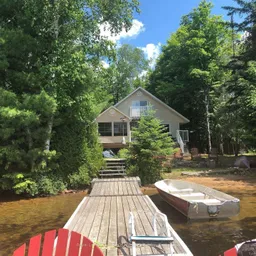
A pic from outside/outdoor area/front of a property/back of a property/a pic from drone, water/lake/river/ocean view for 1012 Goodlife Lane, Algonquin Highlands Ontario P0A 0A8
Re-listed 3 days ago

1012 Goodlife Lane, Algonquin Highlands, Ontario P0A 0A8

Detached
4
2
~1100-1500 sqft
$•••,•••
$995,000
Get pre-qualifiedPowered by nesto
Detached
4
2
~1100-1500 sqft

Contact us about this property

Call

Highlights

Property Estimate

Days on market3 days

Total days on market
137 days

Estimated valueNot available

Price/Sqft$784/sqft

Monthly cost

Open Calculator

Description

Discover this west-facing, level lot on Wren Lake ~ a fully winterized family cottage with a warm, classic wood interior and an inviting open-concept living, dining, and kitchen area. The kitchen island keeps meal prep effortless and everyone in the conversation. The main level features two comfortable bedrooms, a four-piece bath, and a generous additional bedroom that opens onto a deck with peaceful lake views. Upstairs, two more bedrooms share a convenient two-piece bath, with ensuite privilege extended to the fourth bedroom.The Muskoka room is made for lingering ~ casual meals, evening board games, and easy flow to decks on either side for true indoor/outdoor living. An older garage and bunkie offer excellent potential for extra accommodation or storage, ready to be updated to your needs. Practical infrastructure includes a drilled well and a septic system installed in 2012.Outside, a soft sand beach and gentle lake entry make this shoreline ideal for swimmers of every age, while the Black River canoe route invites paddling adventures right from your dock. Come winter, OFSC trails are just a short ride away, adding snowmobiling to the list of four-season pursuits.Watch classic Muskoka sunsets unfold from the deck or Muskoka room in this versatile retreat that balances family-friendly living with year-round outdoor adventure. A rare west-facing shoreline ~ ready for new memories in every season.---1,555 characters.


Property Details

Style1 1/2 Storey
ViewBeach, Forest, Lake, Trees/Woods
Age of property-
SqFt~1100-1500 SqFt
Lot Size16,380 SqFt(180 x 91)
Parking Spaces5
MLS ®NumberX13604032
Community NameAlgonquin Highlands
Data SourceTRREB
Listing byRoyal LePage Lakes Of Muskoka Realty

Features

Heating: Forced Air
Fireplace
Basement: Crawl Space

Main Floor

Kitchen

4.82 x 3.89

Walk-Out / Open Concept / carpet free

Dining

2.66 x 2.37

Open Concept / carpet free

Living

4.37 x 6.24

Open Concept / carpet free

Primary

3.73 x 3.12

W/I Closet / carpet free


Features

Lot size: 16,380 SqFt

Parking

Garage spaces -

Garage type -

Total parking spaces 5


Property History

Login required
Price changeActive
$•••,•••
Login required
Re-listed
$•••,•••
3 days on market
history photo preview25
Listing by trreb®
Property listed by Royal LePage Lakes Of Muskoka Realty, Brokerage

Agent Banner Image
Interested in this property?Get in touch to get the inside scoop.

Market Data - Algonquin Highlands

Geo Zone Map ThumbnailAlgonquin Highlands

Strong Buyer's Market

View Market Data

Detached house - for the past 30 days

Buyer's market Seller's market

Avg. Days on Market

Past 30 days

40 days

Compared to

2025

35 days

2024

43 days

2023

24 days

New Listings

Past 30 days

25 listings

Compared to

2025

44 listings

2024

36 listings

2023

34 listings

Units sold

Past 30 days

8 units

Compared to

2025

19 units

2024

7 units

2023

13 units

Median Sold Price

Past 30 days

$772,500

Compared to

2025

$650,000

2024

$785,000

2023

$675,000


What’s nearby?Essentials within 5 km

Local Logic

Transportation Scores

Estimated Budget